610 E Maple, Sutton, NE 68979
| Listing ID |
11548694 |
|
|
|
| Property Type |
House |
|
|
|
| County |
Clay |
|
|
|
| School |
SUTTON PUBLIC SCHOOLS |
|
|
|
|
| Total Tax |
$2,840 |
|
|
|
| Tax ID |
000883900 |
|
|
|
| FEMA Flood Map |
fema.gov/portal |
|
|
|
| Year Built |
1996 |
|
|
|
|
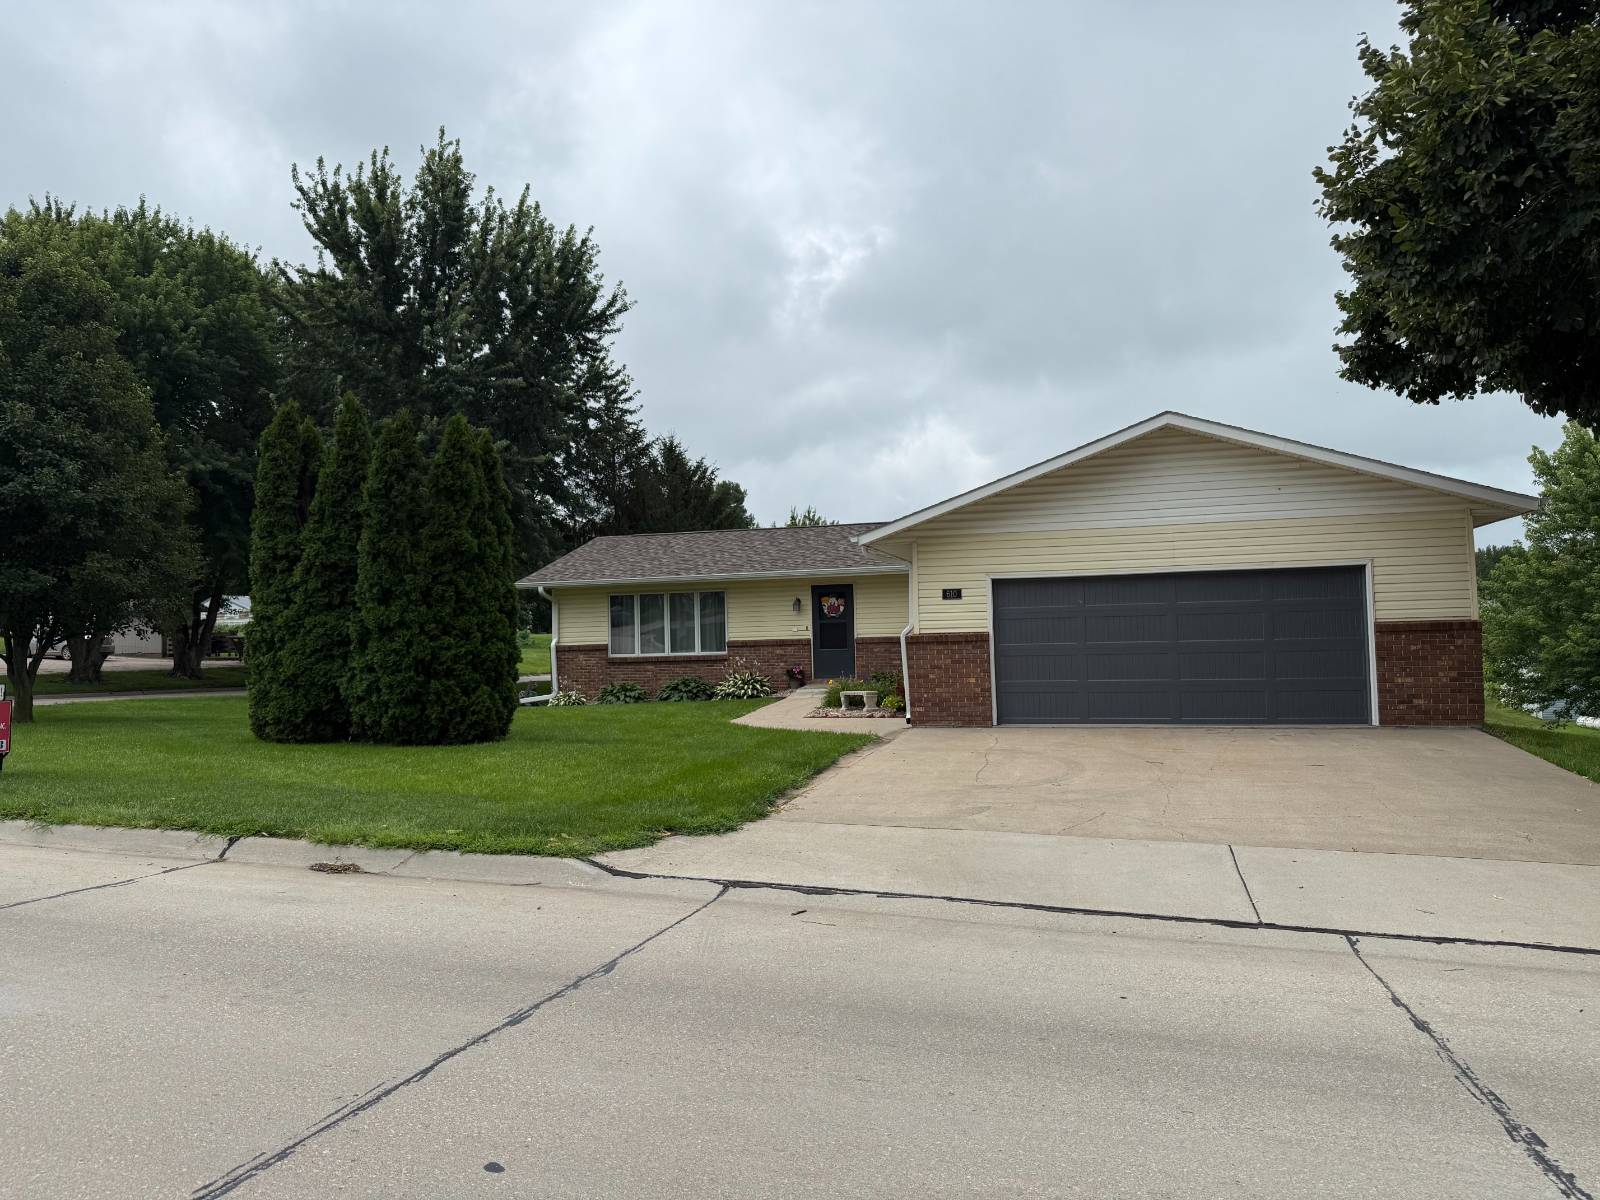
Four Bedroom, 3 Bathroom Ranch Style Home
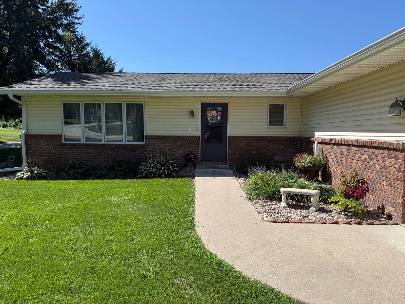
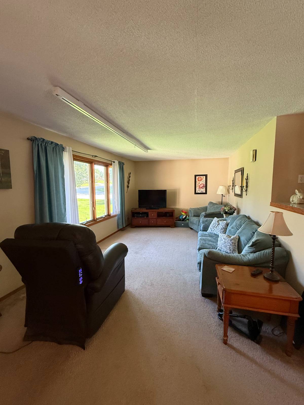
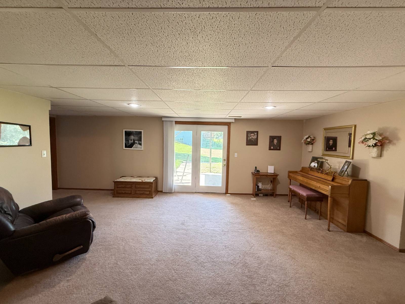
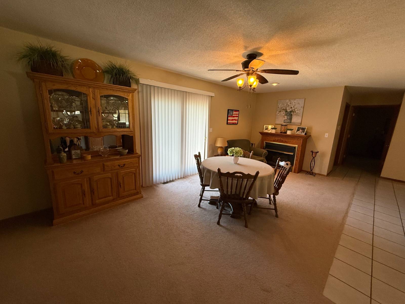
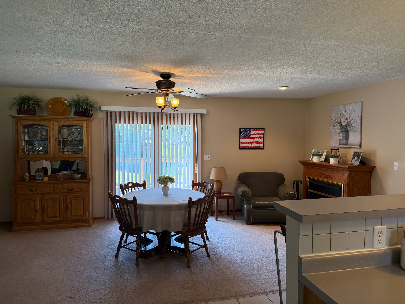
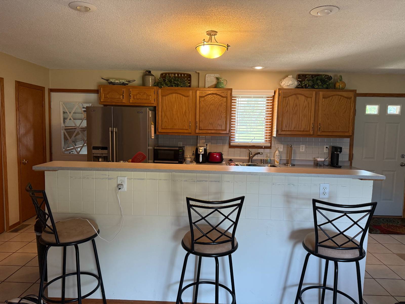
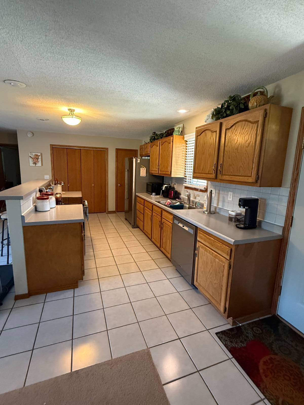
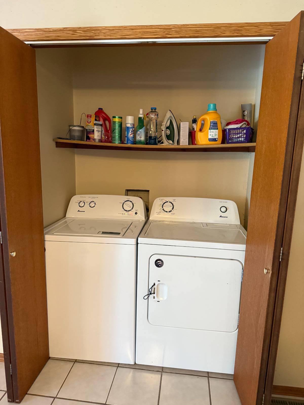
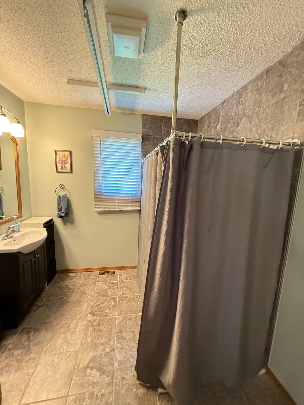
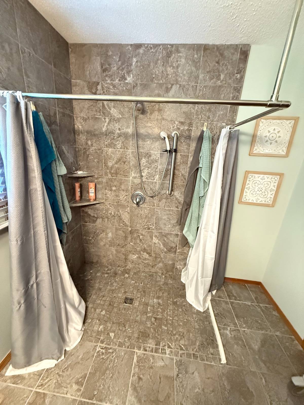
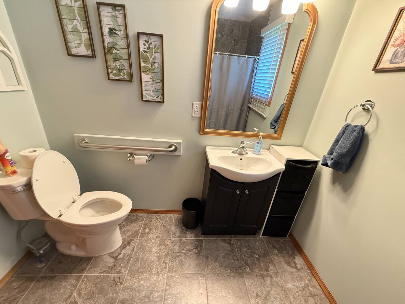
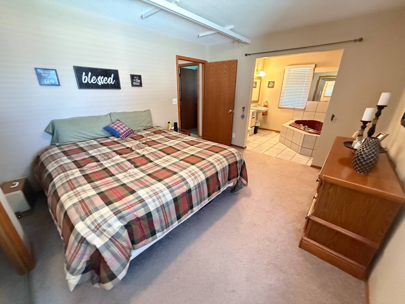
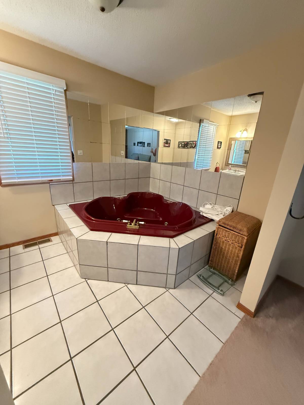
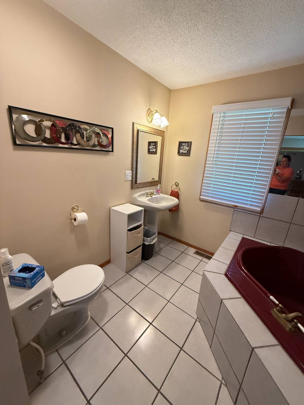
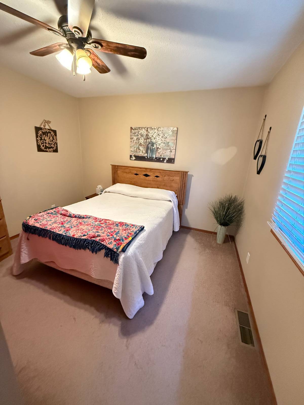
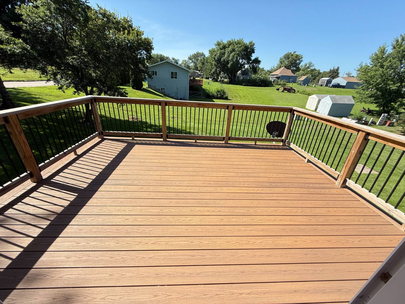
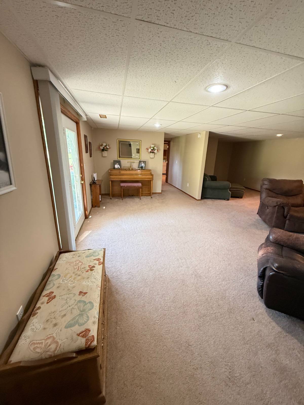
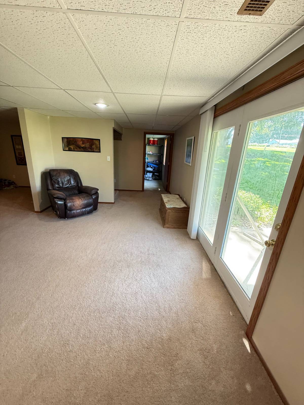
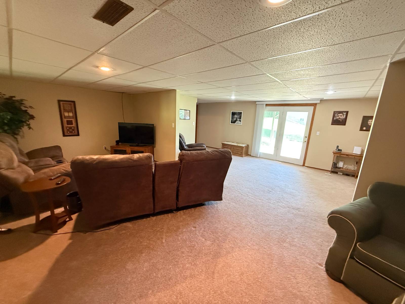
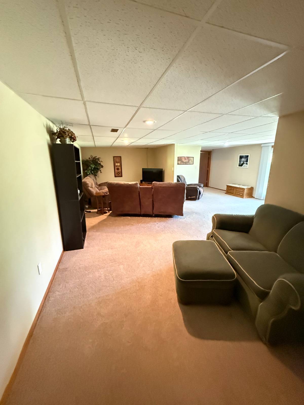
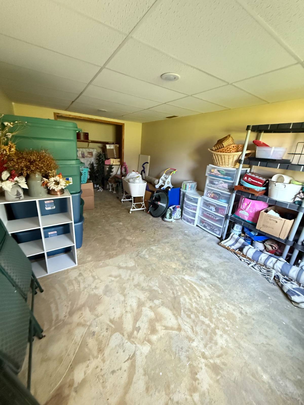
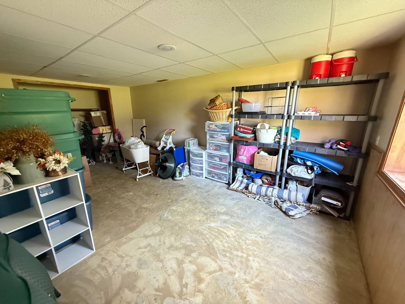
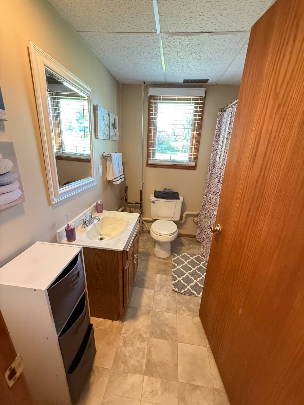
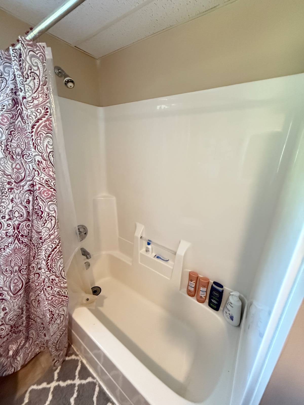
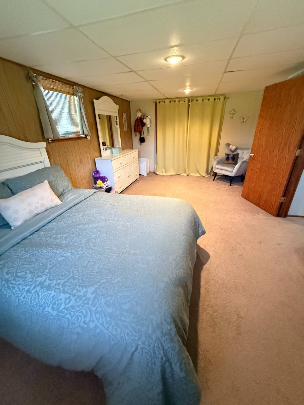
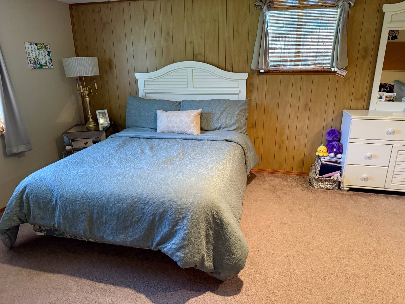
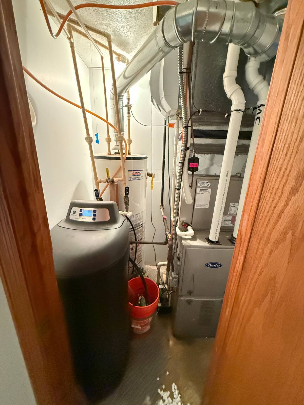
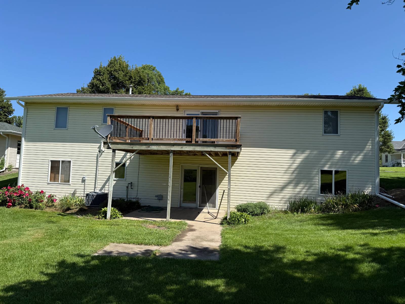
Are you looking for a house with all essential amenities on one level? Is it move-in ready?Handicap accessible? If you answered yes to any of these questions, you'll want to take a look at this property. As you approach the front door, you'll be greeted by established, appealing landscaping. Upon entering, you'll find an open floor plan that includes a living room, dining room, and kitchen area. The washer and dryer are conveniently located in a closet off the kitchen, alongside a pantry for extra storage space. You will also find a full bathroom with a walk-in shower. On the west side of the main floor, there is the master bedroom and its ensuite bathroom. On the east side, you'll find a second bedroom on the main level. Off the dining room is a patio door that leads to a great deck-perfect for grilling, entertaining, or simply relaxing after a long day. The full, finished walk-out basement features two additional large bedrooms, another full bathroom, a living room area, and a utility room. All of this is situated on a large lot. This house checks off many needs and wants!
|
- 4 Total Bedrooms
- 3 Full Baths
- 2688 SF (AG)
- 2688 SF (Total)
- 10699 SF Lot
- Built in 1996
- Available 8/04/2025
- Ranch Style
- Full Basement
- 1344 Lower Level SF
- Lower Level: Finished, Walk Out
- Laminate Kitchen Counter
- Oven/Range
- Refrigerator
- Dishwasher
- Microwave
- Garbage Disposal
- Washer
- Dryer
- Stainless Steel
- Appliance Hot Water Heater
- Carpet Flooring
- Ceramic Tile Flooring
- Living Room
- Dining Room
- Primary Bedroom
- en Suite Bathroom
- Kitchen
- Private Guestroom
- First Floor Primary Bedroom
- First Floor Bathroom
- Forced Air
- Natural Gas Avail
- Central A/C
- Frame Construction
- Vinyl Siding
- Masonry Siding
- Asphalt Shingles Roof
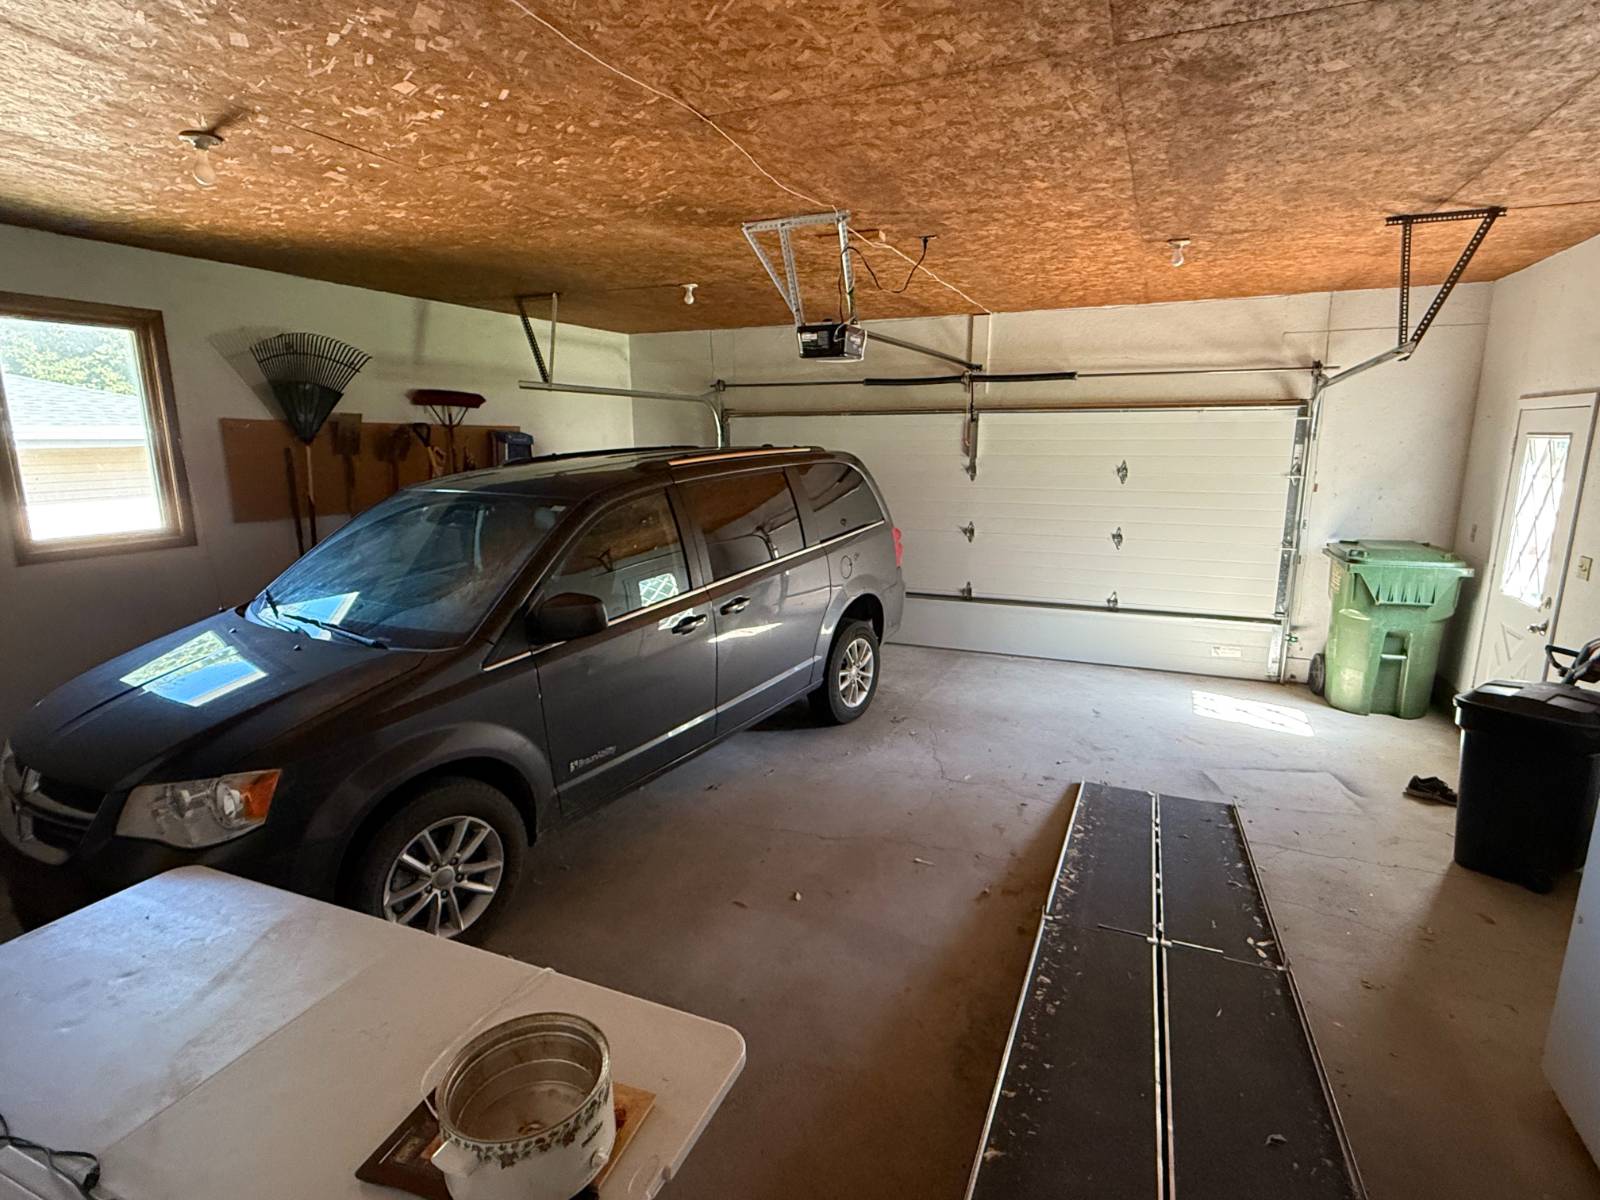
- Attached Garage
- 2 Garage Spaces
- Municipal Water
- Municipal Sewer
- Deck
- Driveway
- Corner
- Trees
- $2,840 Total Tax
- Tax Year 2024
- Sold on 1/09/2026
- Sold for $253,000
Listing data is deemed reliable but is NOT guaranteed accurate.
|

 4
Beds
4
Beds
 3
Baths
3
Baths
 2688
SF
2688
SF
 Built In
1996
Built In
1996



 ;
; ;
; ;
; ;
; ;
; ;
; ;
; ;
; ;
; ;
; ;
; ;
; ;
; ;
; ;
; ;
; ;
; ;
; ;
; ;
; ;
; ;
; ;
; ;
; ;
; ;
; ;
; ;
; ;
;