1 Winslow Circle, Tuckahoe, NY 10707

$989,000 Sold Price
Sold on 3/04/2026
3 Beds
2.5 Baths
2201 SF
Built In 1937
 
Listing ID 11612437
Property Type Residential
County Westchester
School Tuckahoe
Total Tax $24,284
Tax ID 2403-031-000-00003-000-0000-D
FEMA Flood Map fema.gov/portal
Year Built 1937
Virtual Tour
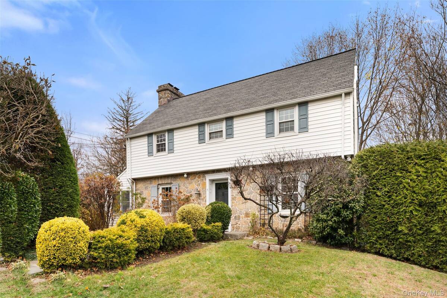
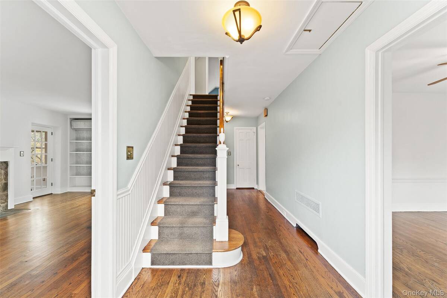
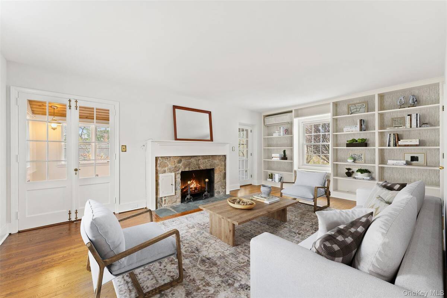
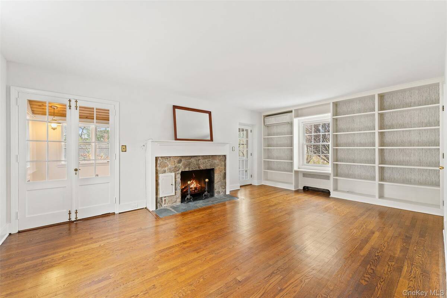
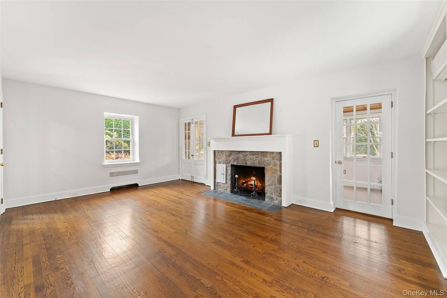
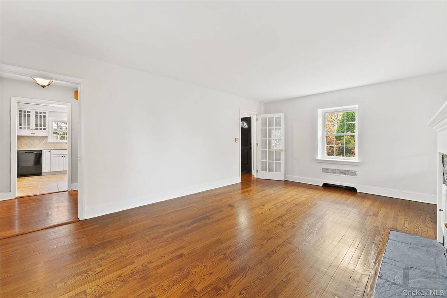
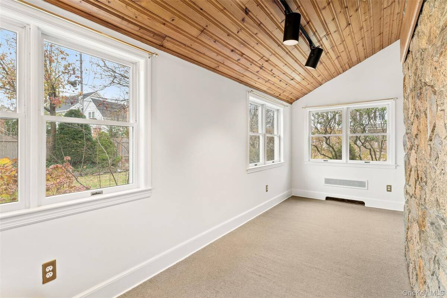
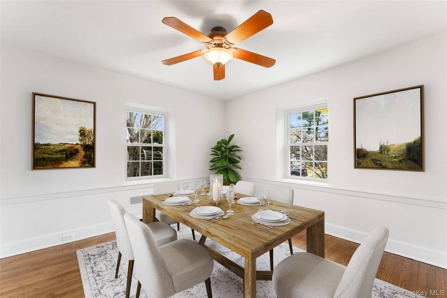
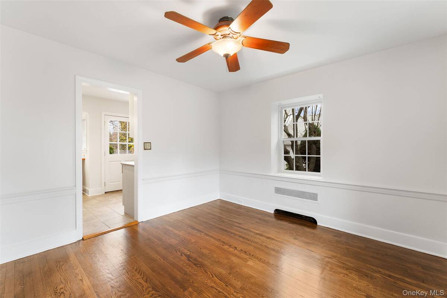
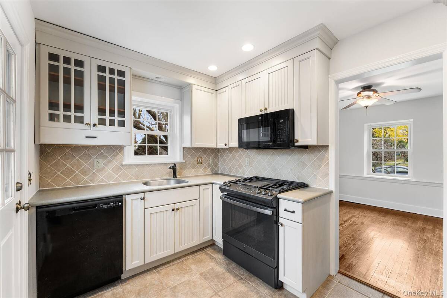
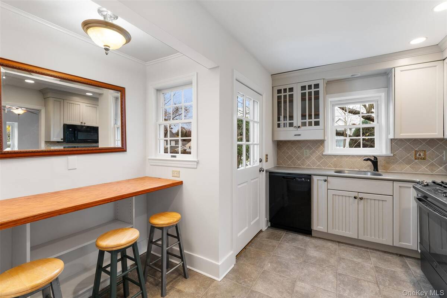
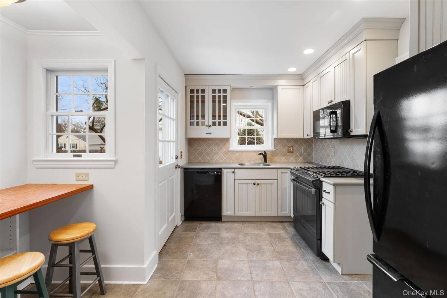
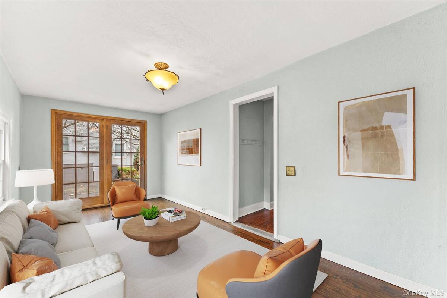
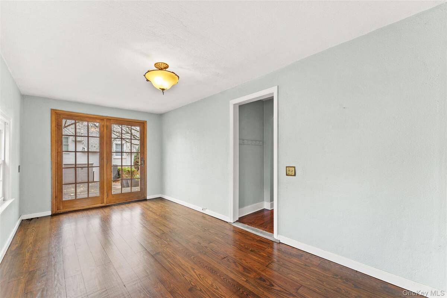
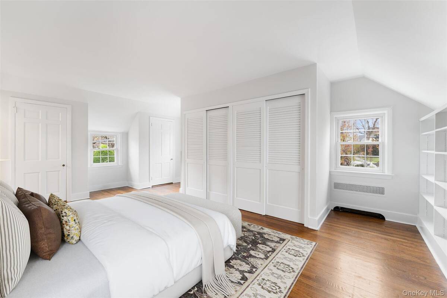
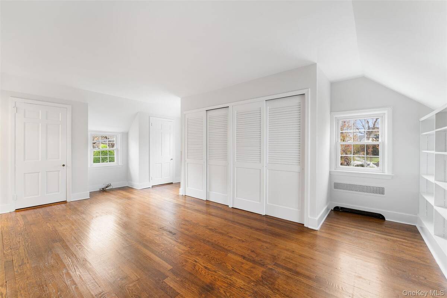
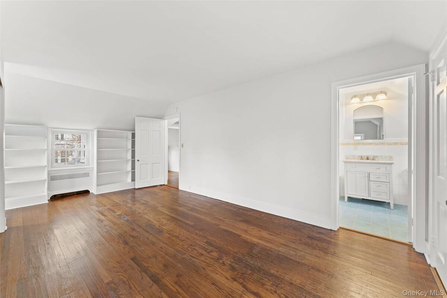
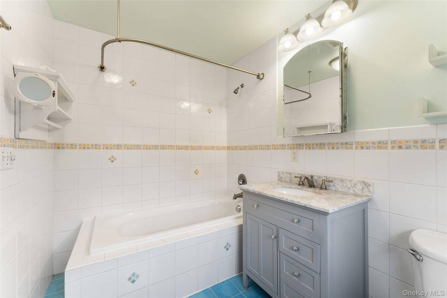
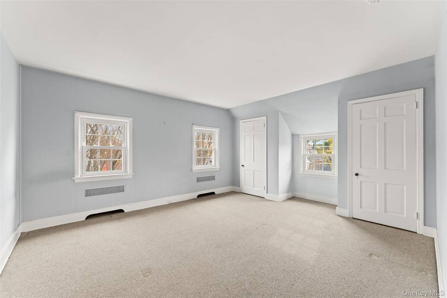
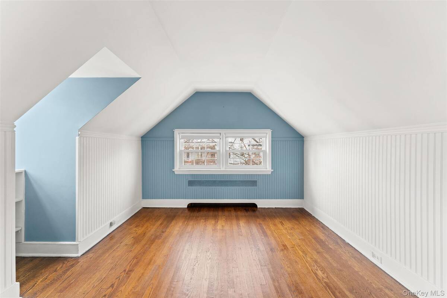
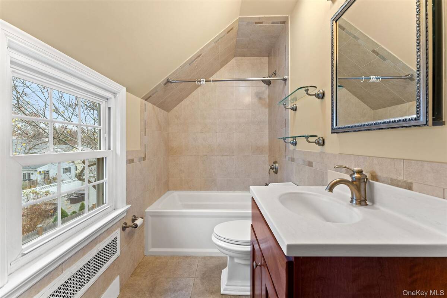
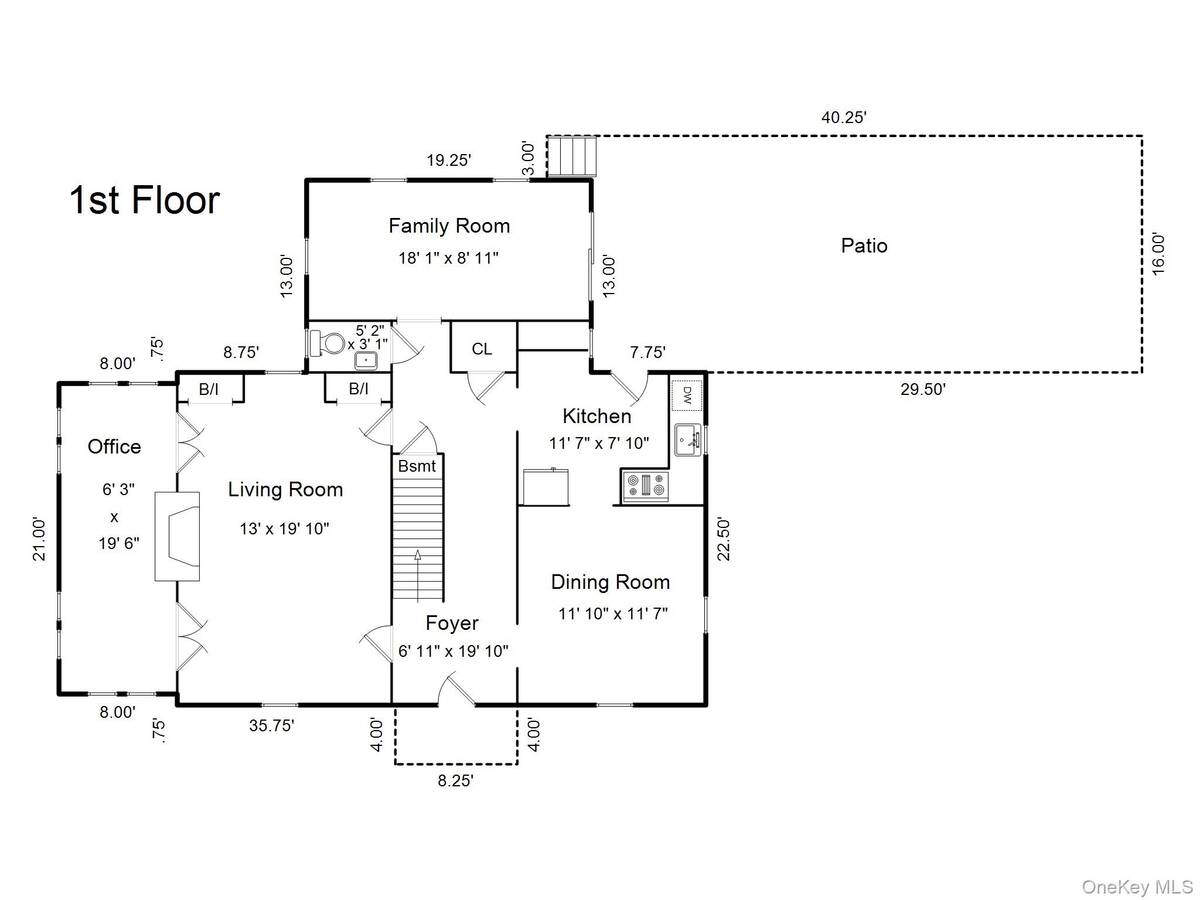
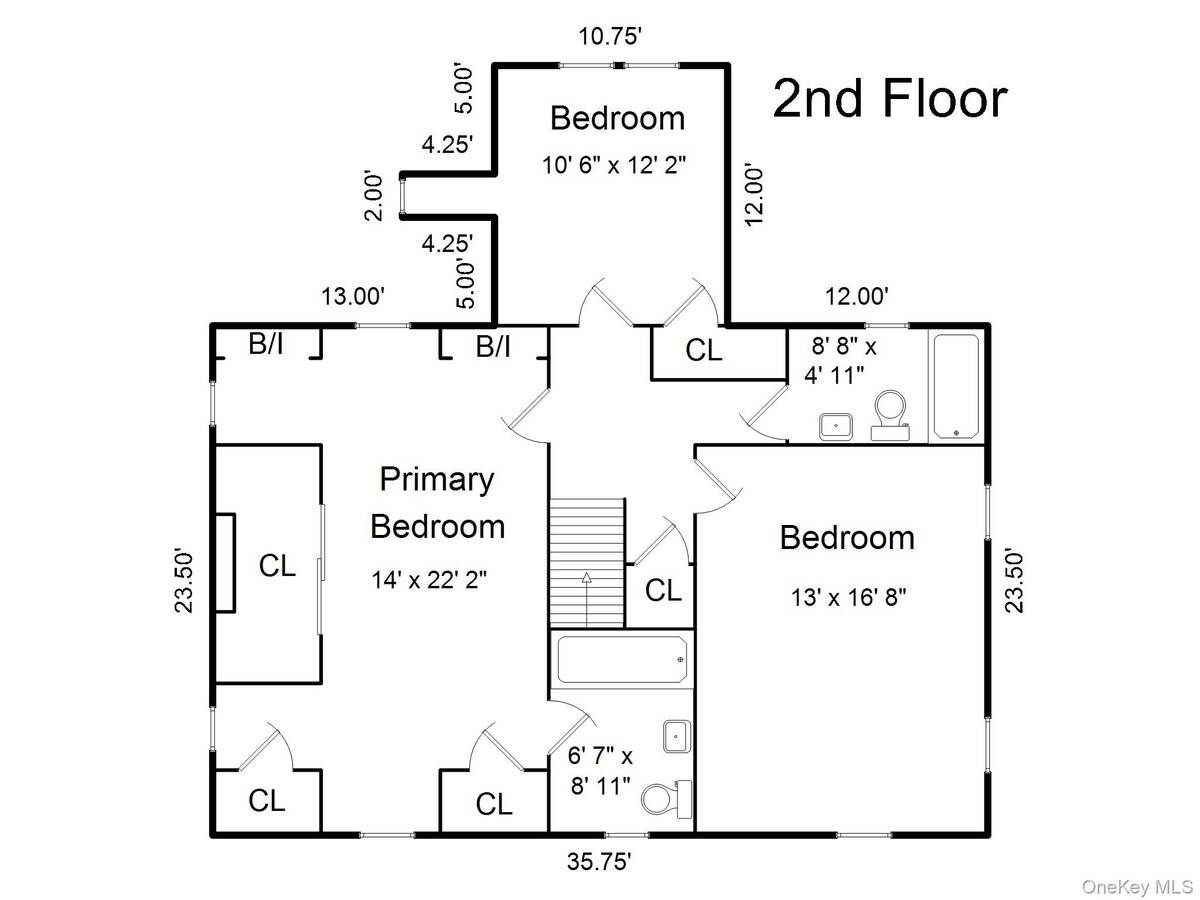
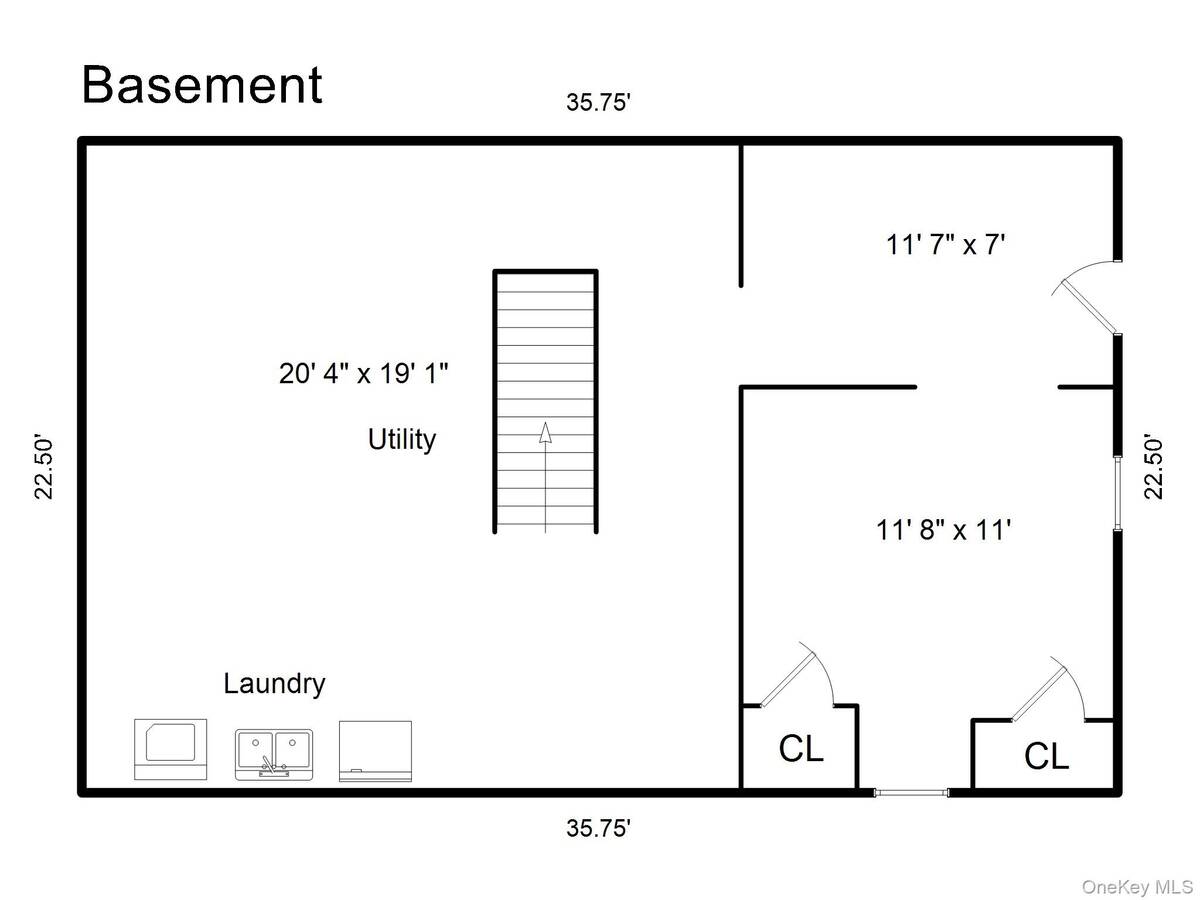
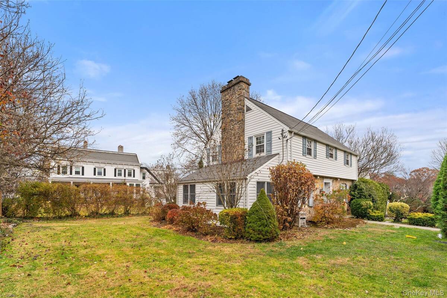
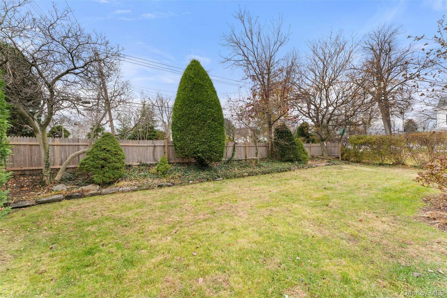
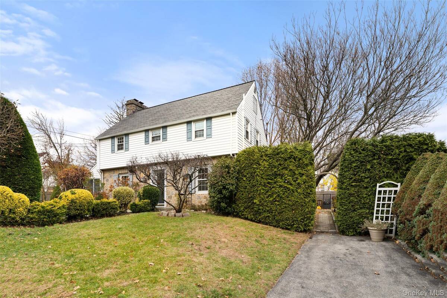
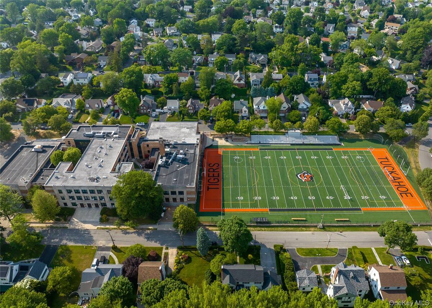
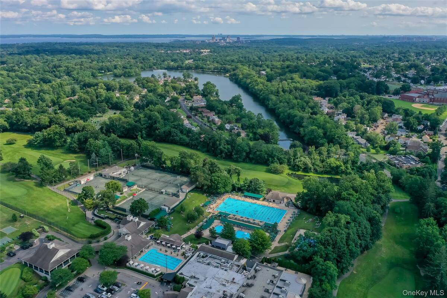
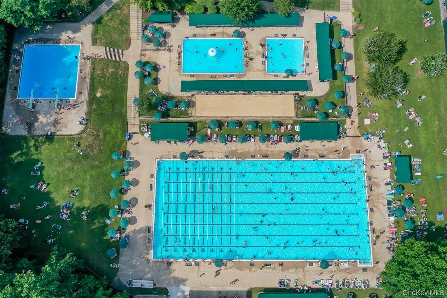
Welcome to One Winslow Circle a picture-perfect stone Colonial. Located in one of Tuckahoe's most desirable and walkable neighborhoods. Beautiful curb appeal, sun-filled rooms, and a functional floor plan makes this an outstanding home. Step into a center hall that opens to generous and well proportioned rooms. The living room features a wood burning fireplace, built-ins, and dual exposures for natural light all day long. French doors lead to a charming sunroom, perfect for today's work-from-home needs or a playroom. Another flex space sits just off the kitchen with direct access to the oversized patio, creating seamless indoor-outdoor living. The dining room is perfect for gatherings and connects to the eat-in kitchen, which offers efficient workspace and storage. A convenient powder room and pantry complete the first level. On the second level you will find the primary bedroom with en-suite bath and ample closets. Completing the second floor are two additional bedrooms and a hall bath. The full unfinished basement has ample storage areas, the laundry and mechanicals. A standout feature of this home is the expansive patio, offering incredible space for al fresco dining and entertaining. The side yard is a perfect area for play. The mature plantings create privacy, warmth, and timeless charm. Tuckahoe Schools. Ability to join the town of Eastchester's Lake Isle Country Club with golf, tennis, pools and dining. Conveniently located near the Tuckahoe Metro-North station (with a Walk Score of 83!), village shops, restaurants, parks, and schools.
Property Details
  • 3 Total Bedrooms
  • 2 Full Baths
  • 1 Half Bath
  • 2201 SF (AG)
  • 2201 SF (Total)
  • 0.17 Acres
  • 7405 SF Lot
  • Built in 1937
  • Colonial Style
  • Lower Level: Unfinished
Interior Features
  • Oven/Range
  • Refrigerator
  • Dishwasher
  • Washer
  • Dryer
  • Hardwood Flooring
  • 8 Rooms
  • Entry Foyer
  • 1 Fireplace
  • Natural Gas Fuel
Exterior Features
  • Private Well Water
  • Community Septic
  • Patio
Taxes and Fees
  • $24,284 Total Tax
Sale Information
  • Sold on 3/04/2026
  • Sold for $989,000
Previously Listed By
Compass Greater NY, LLC
Office: 914-353-5570
Compass Greater NY, LLC
Office: 914-337-0070
Request More Information
Request Showing
Role Agent Buyer
Your Preferred Date & Time
Showing Type:

Mortgage Calculator

Estimate your mortgage payment, including the principal and interest, taxes, insurance, HOA, and PMI.

The amount you plan to offer for a home.
Cash you can pay when you close.
Varies depending on lender and credit score.
Affects interest rates. 30- or 15-year loans are standard.
Amortization Schedule

Advanced Options

Percentage of home's value. Varies by area.
Based on average insurance costs nationally.
Required if down payment is less than 20%. Rate depends on lender and credit score.
Fees paid in some shared complexes for maintenance.
Listing data is deemed reliable but is NOT guaranteed accurate.
Contact Us
Who Would You Like to Contact Today?

I want to contact an agent about this property!

I wish to provide feedback about the website functionality

Contact Agent
Your Name:
Email:
Phone:
Message:
Security: What is 8 minus 1?