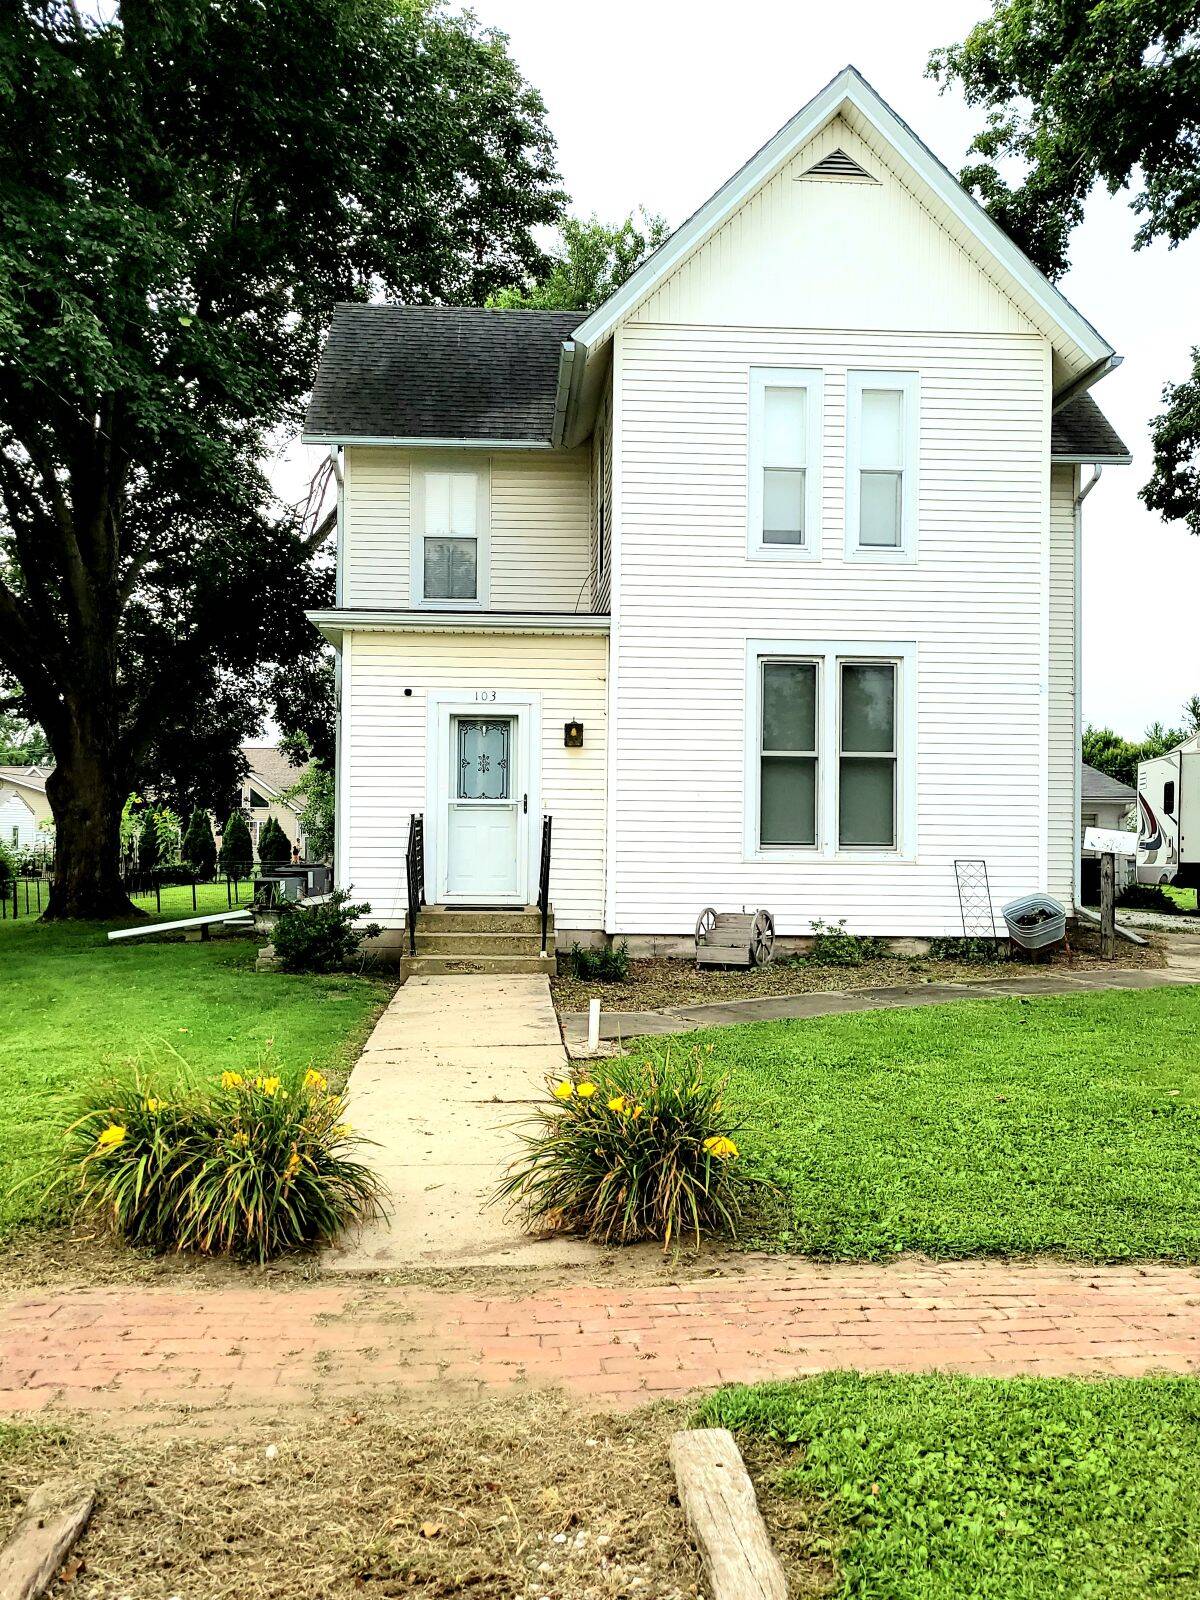
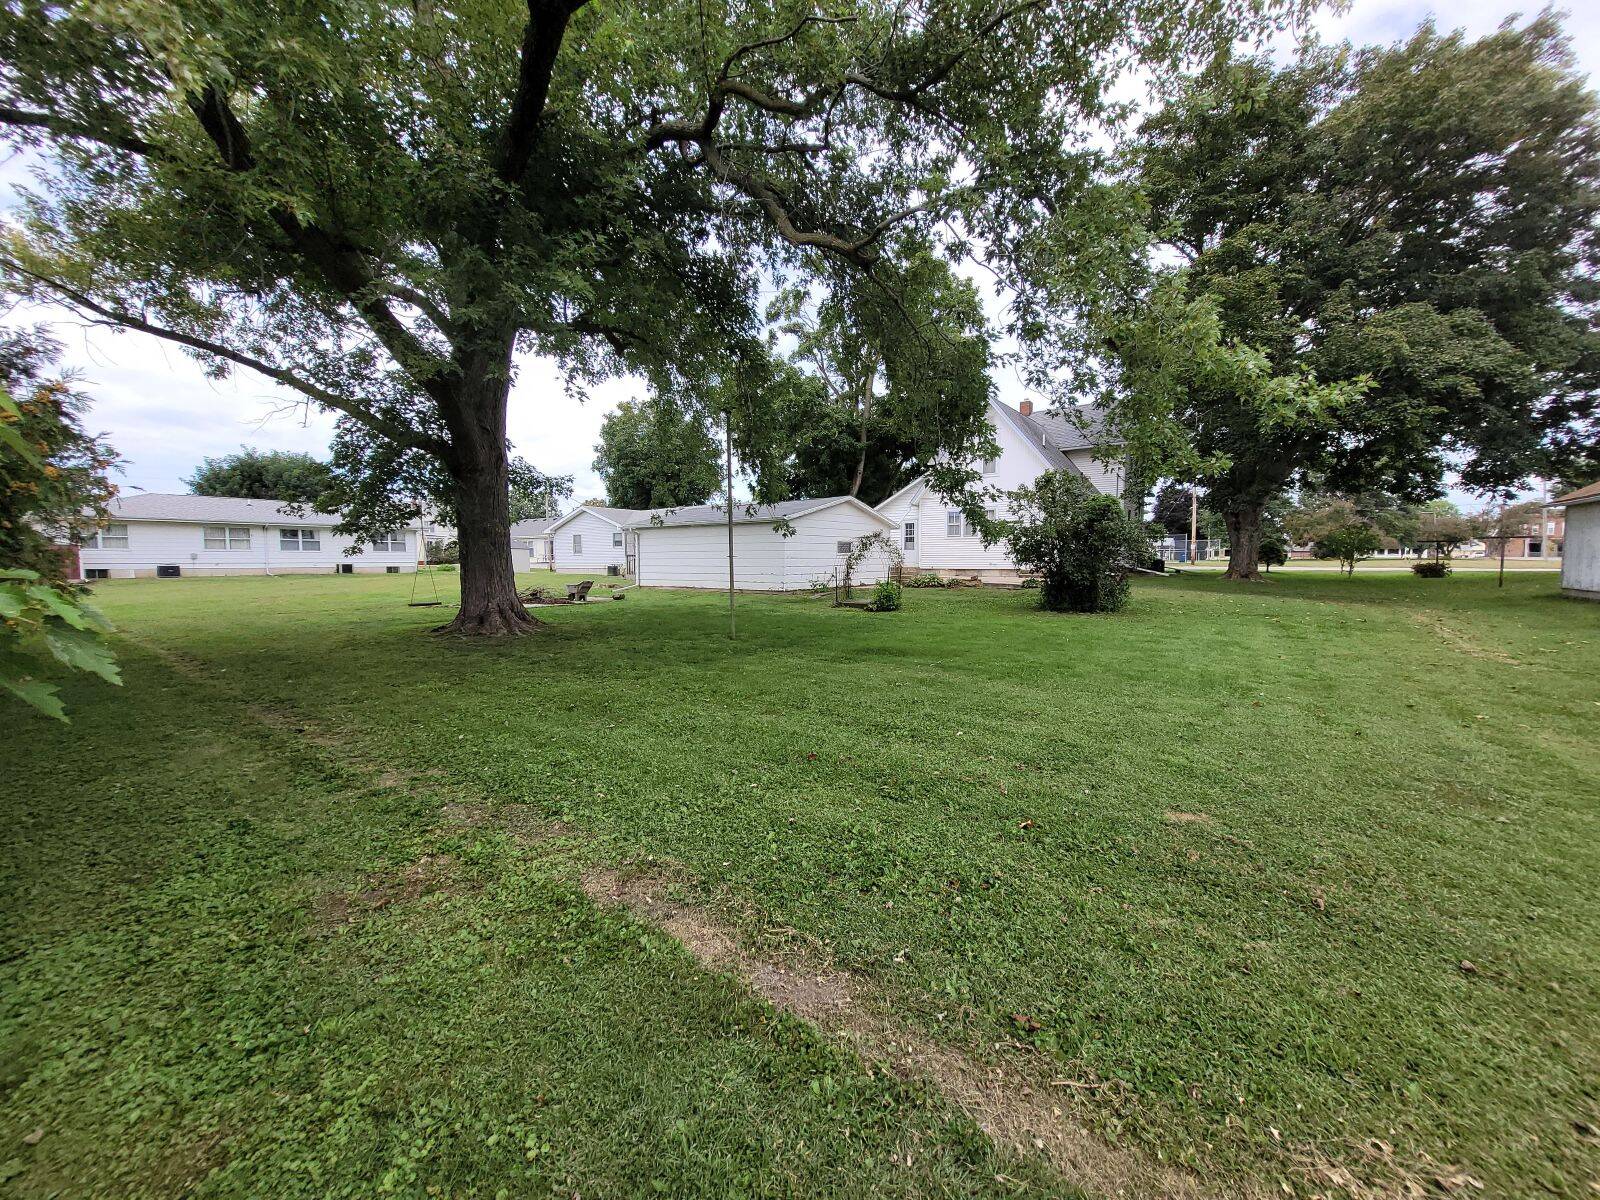
103 West 1st Avenue, LaHarpe, IL 61450

$1,495 / month Rent Price
Rented on 6/01/2026
3 Beds
2 Baths
1712 SF
Built In 1890
 
Listing ID 11600144
Property Type Residential
County Hancock
Township LaHarpe
School Illini West H S Dist 307
Tax ID 06-21-000-698
FEMA Flood Map fema.gov/portal
Year Built 1890
Virtual Tour

HOME FOR RENT in LaHarpe, IL ... Call for Details !

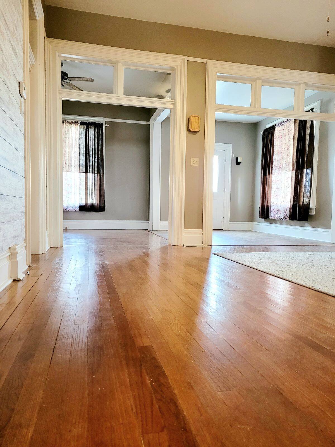
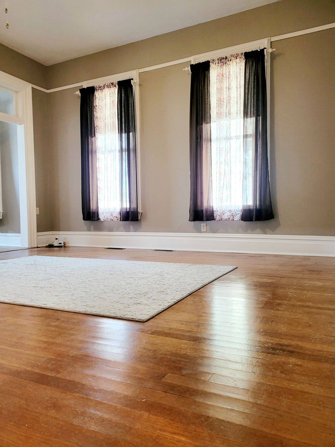
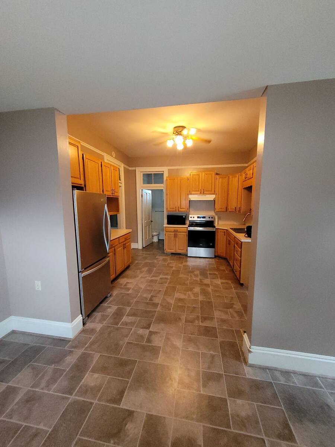
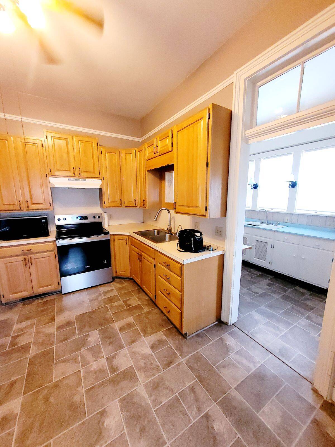
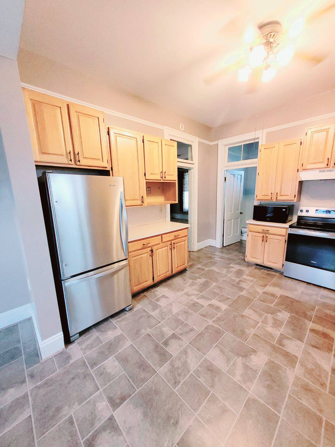
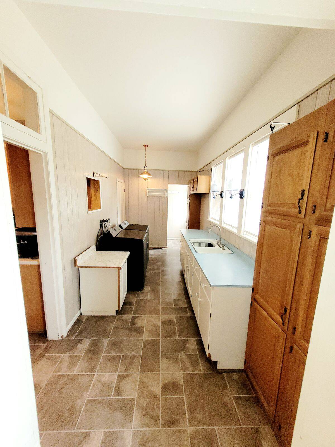
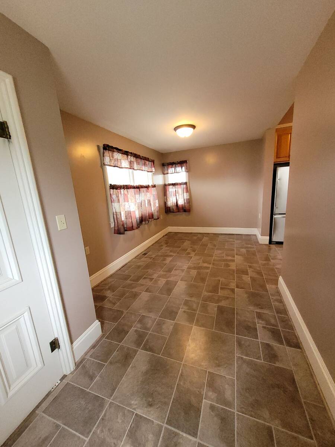
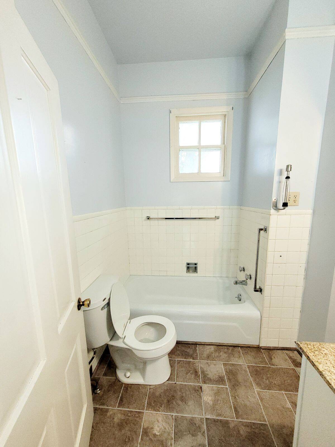
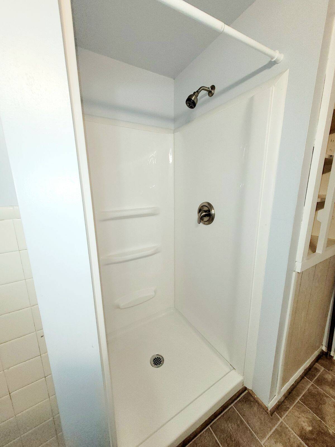
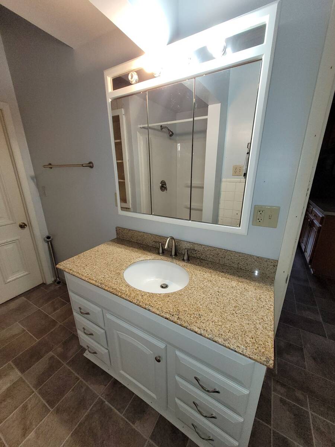
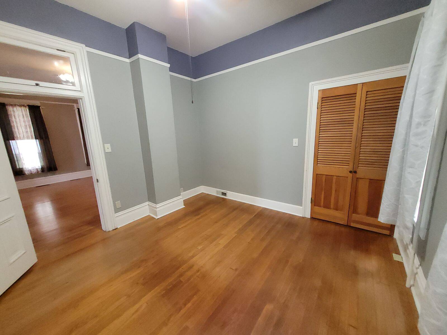
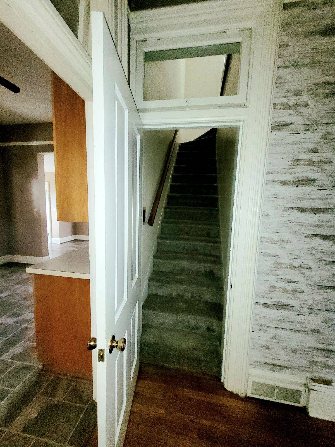
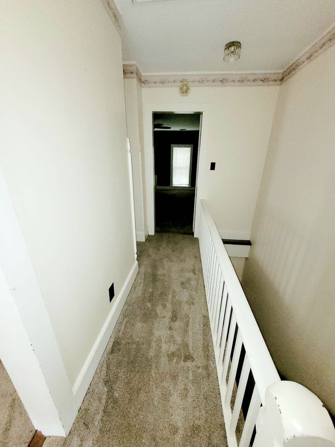
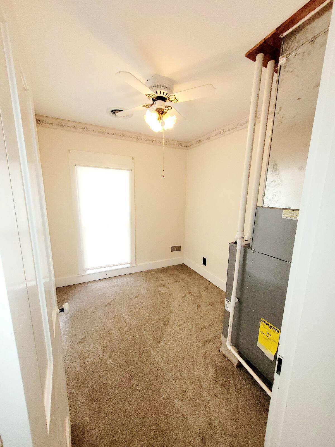
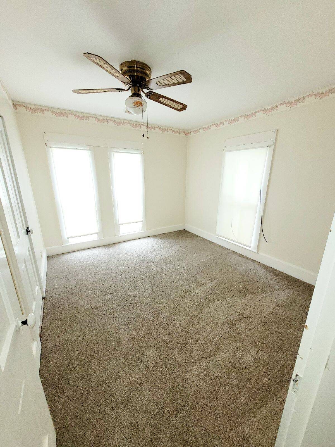
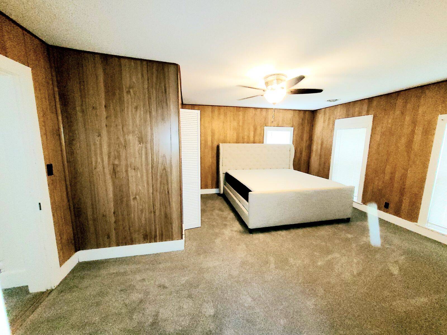
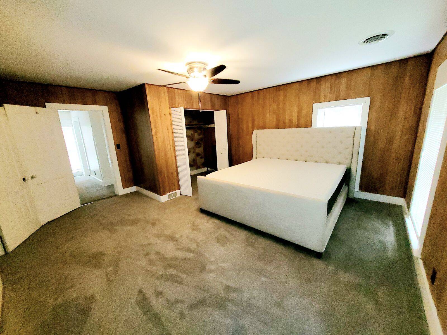
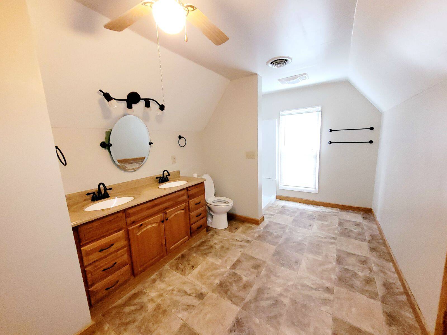
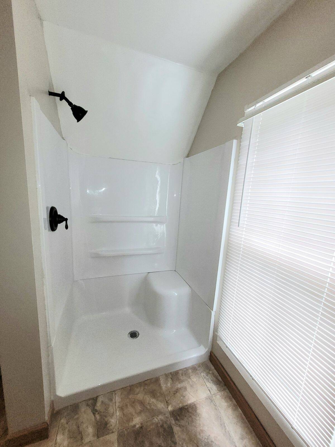
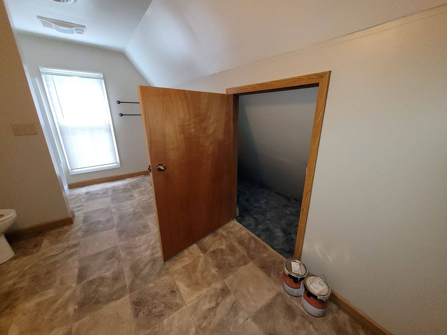
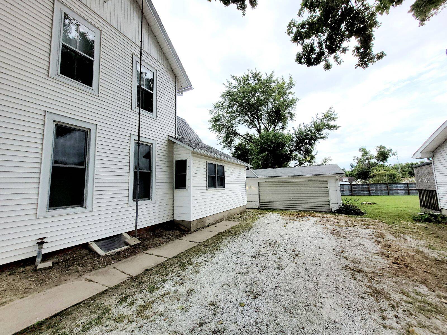
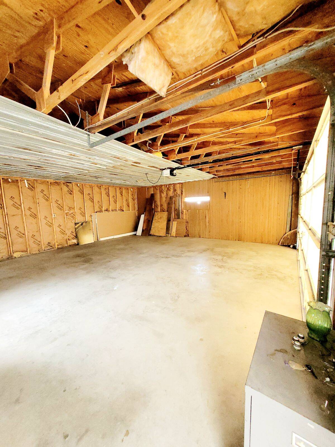
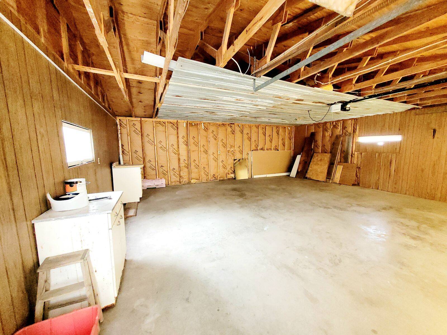
HOME FOR RENT in LaHarpe, IL...Call for Details! This spacious 3 bedroom 2 bath home is immaculate and available to rent for $1495/month plus security deposit. The main level includes a large front entry room which opens floor to living room -kitchen-dinette-summer kitchen with laundry plus a main level bedroom and bath. New stainless steel kitchen appliances were installed Summer 2025. There are many replacement windows. The second level includes a primary bedroom (king bed included)with large bath plus a 2nd bedroom and an additional room which is home to the 2nd floor furnace. Each floor has its own furnace and ac with separate thermostats for energy efficiency. There is a detached 2 car garage with opener. WiFi access is available. The partial basement is unfinished and offers storage. The home has a charcoal water filtration system. This home is conveniently located across from a city park and walking distance to downtown. For those who may not know anything about LaHarpe, IL: LaHarpe is a city in Hancock County known for its small-town charm and strong agricultural roots and boasts a population of around 1000. There is an elementary school in LaHarpe with students finishing their high school career at Illini West in Carthage. LaHarpe is about a 30 minute drive to Macomb, IL, home to Western Illinois University and Burlington, IA which is just a bridge away from IL on the Mississippi River, home to Catfish Bend Casino and Southeastern Community College.Both offer additional employment opportunities along with shopping-dining& recreation. One Final Note: The Landlord requests no smoking and no pets(service animals excluded) Utilities are not included in the monthly rent and are the expense of the tenant. Approximate Room Dimensions: Entry: 13x12; Living Room: 17x15; Kitchen: 12x21; Summer Kitchen & Laundry: 17x7; Bedrooms: 12x12(Main Level)-15x17 & 12x10(Upstairs)
Property Details
  • 3 Total Bedrooms
  • 2 Full Baths
  • 1712 SF (AG)
  • 1712 SF (Total)
  • 0.46 Acres
  • Built in 1890
  • 2 Stories
  • Available 11/03/2025
  • Two Story Style
  • Partial Basement
  • 512 Lower Level SF
  • Lower Level: Unfinished
  • Renovation: Two GFA and Central Air Units replaced in 2015 with thermostats on each level- Charcoal water filtration system. Stainless Steel kitchen appliances installed in 2025
Rental Details
  • No Pets Allowed
  • Pet Notes: No Pets except Service Animals
  • Landlord May Show
Interior Features
  • Oven/Range
  • Refrigerator
  • Microwave
  • Washer
  • Dryer
  • Stainless Steel
  • Carpet Flooring
  • Hardwood Flooring
  • Linoleum Flooring
  • Living Room
  • Dining Room
  • Primary Bedroom
  • en Suite Bathroom
  • Kitchen
  • Laundry
  • First Floor Primary Bedroom
  • First Floor Bathroom
  • Forced Air
  • 2 Heat/AC Zones
  • Natural Gas Fuel
  • Natural Gas Avail
  • Central A/C
Exterior Features
  • Frame Construction
  • Vinyl Siding
  • Asphalt Shingles Roof
  • Detached Garage
  • 2 Garage Spaces
  • Municipal Water
  • Municipal Sewer
  • Fence
  • Driveway
  • Trees
  • Park View
Sale Information
  • Rented on 6/01/2026
  • Rented for $1,495
Previously Listed By
Monmouth Farm and Home Realty LLC
Office: 309-734-6600
Mobile: 309-536-0660
Request More Information
Request Showing
Role Agent Buyer
Your Preferred Date & Time
Showing Type:
Listing data is deemed reliable but is NOT guaranteed accurate.
Contact Us
Who Would You Like to Contact Today?

I want to contact an agent about this property!

I wish to provide feedback about the website functionality

Contact Agent
Your Name:
Email:
Phone:
Message:
Security: What is 9 plus 1?