104 Popes Creek Drive, Campbellsville, KY 42718

$235,000
Active for Sale
3 Beds
2 Baths
1305 SF
Built In 2025
 
Listing ID 11845769
Property Type House
County Taylor
FEMA Flood Map fema.gov/portal
Year Built 2025
   
Virtual Tour
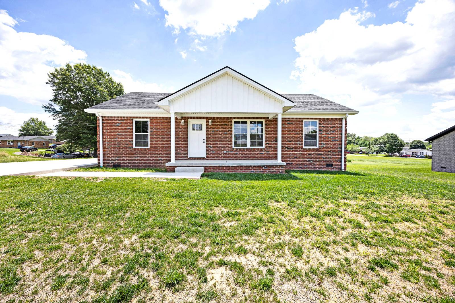
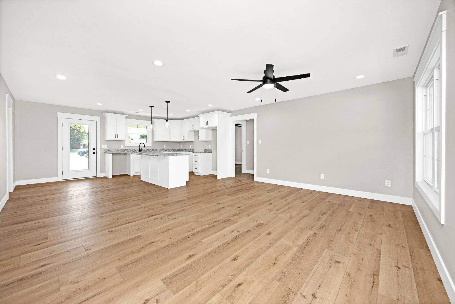
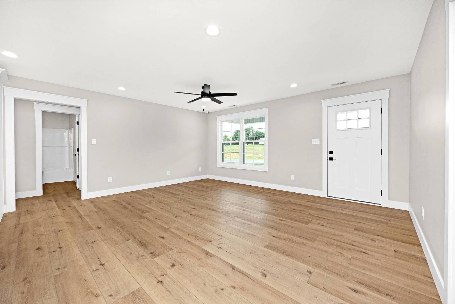
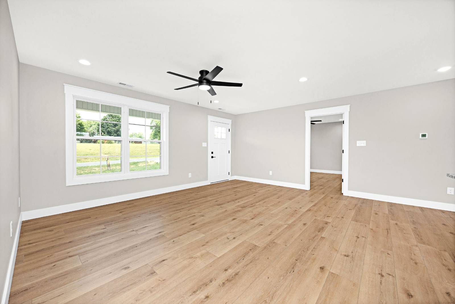
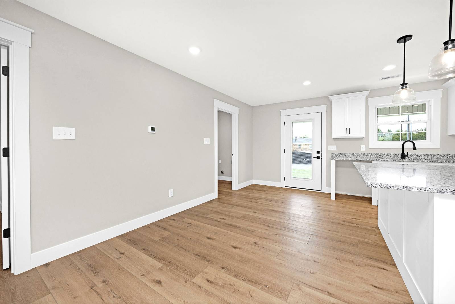
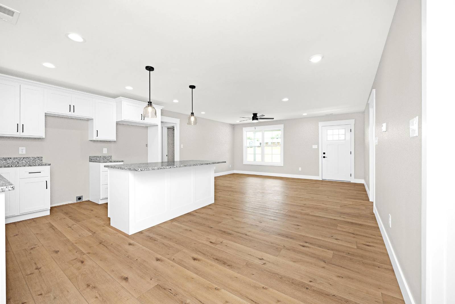
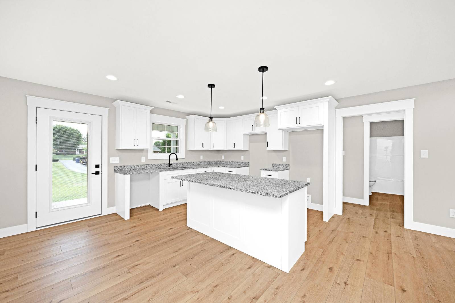
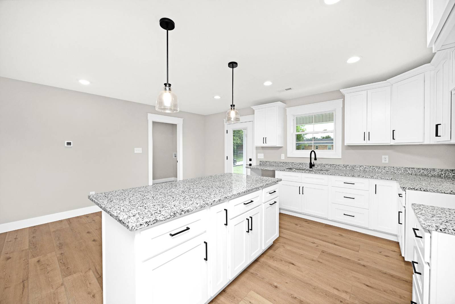
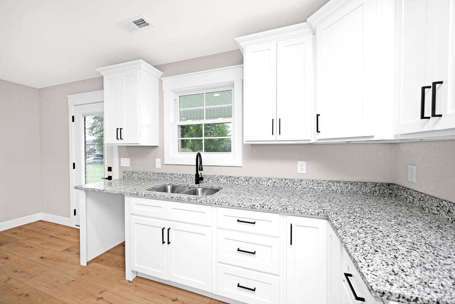
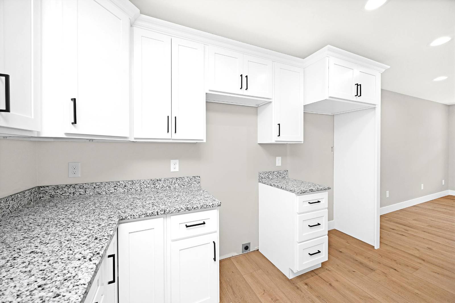
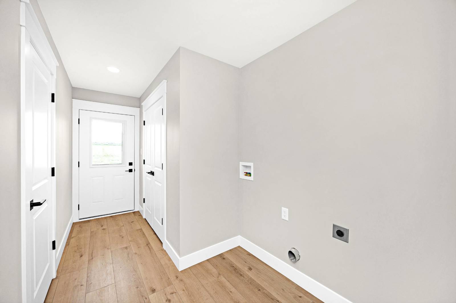
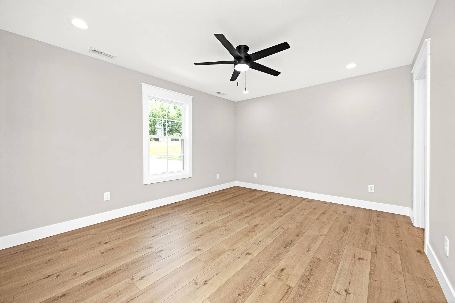
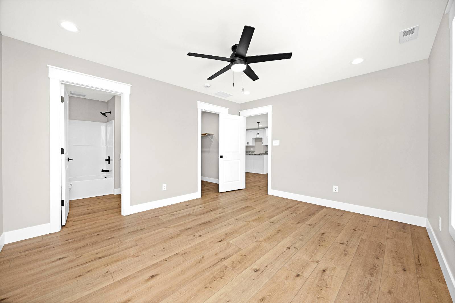
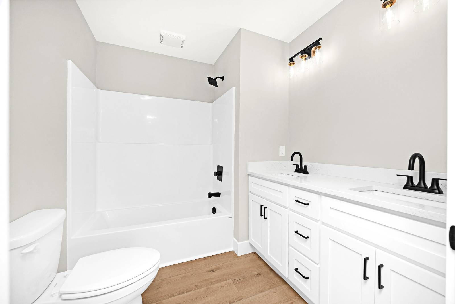
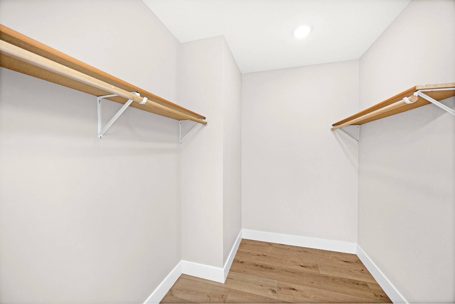
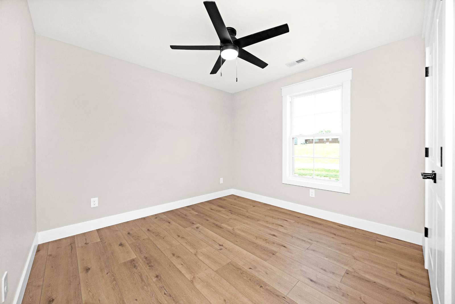
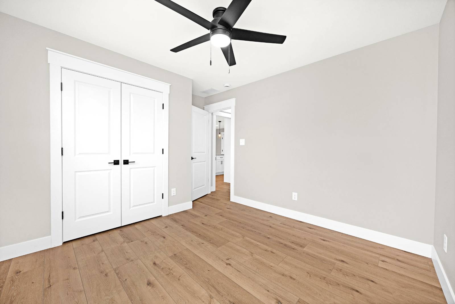
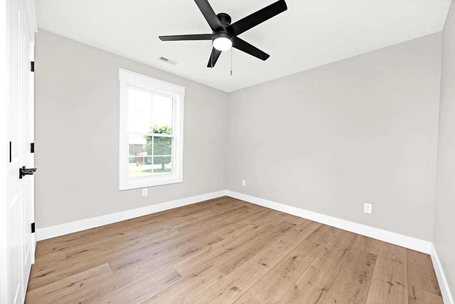
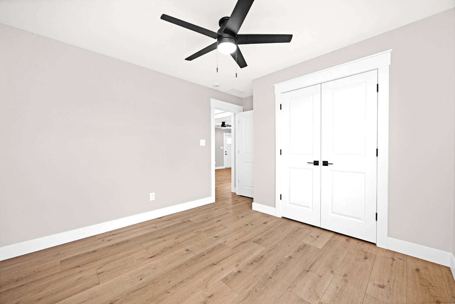
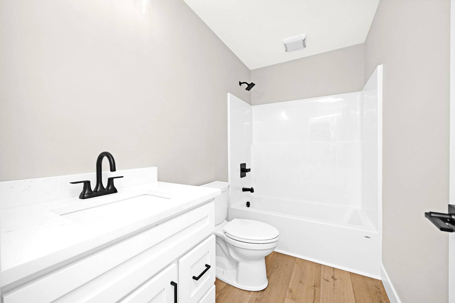
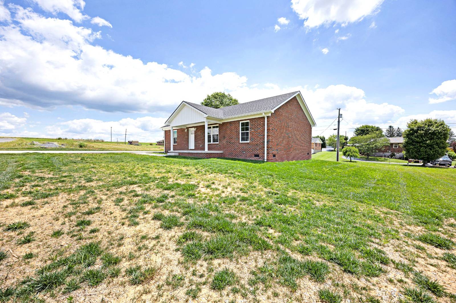
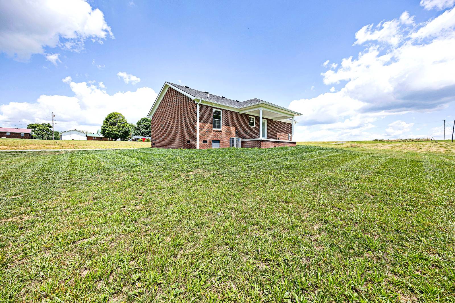
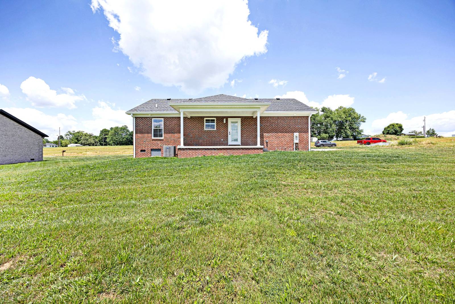
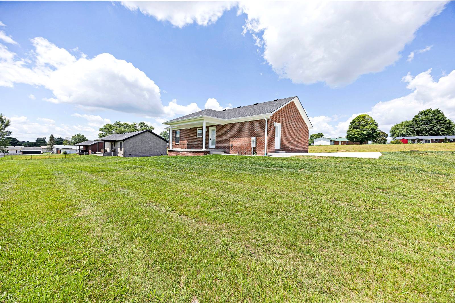
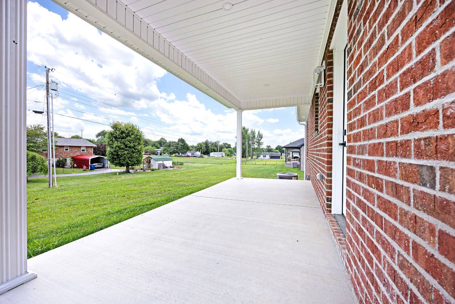
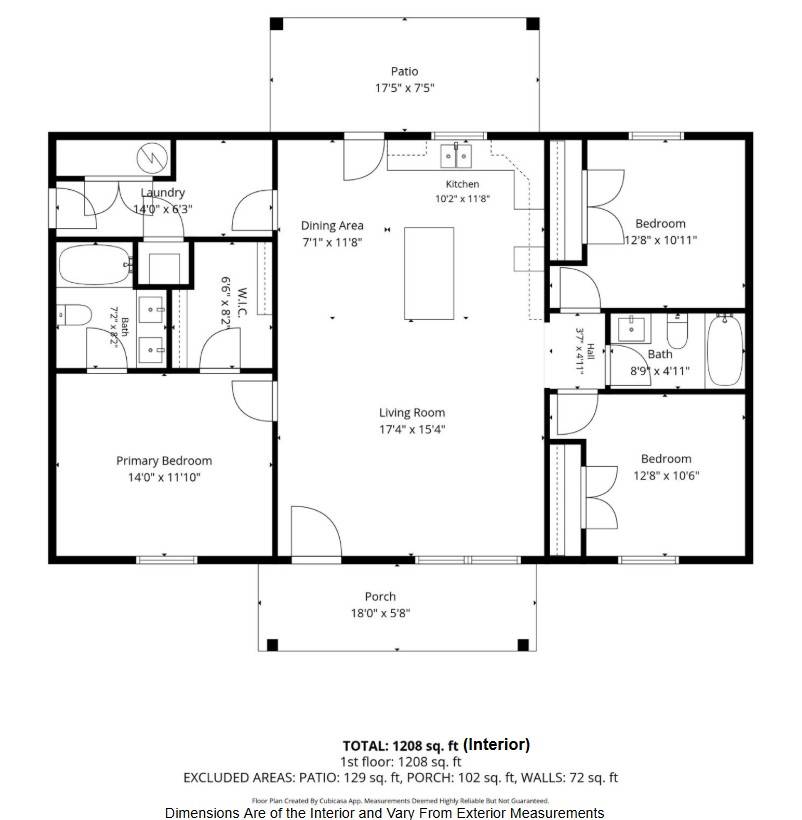
Here is a gorgeous new construction conveniently located close to downtown Campbellsville being filled with style and charm to bring you a house you will be proud to call home! Come on in to be greeted by a desirable open concept showcasing the home's airy layout and highlighted by an exquisite luxury vinyl plank floor sporting a realistic woodgrain design and glowing from a duo of sun-enticing windows. Flowing from the living room is a fabulous kitchen souped-up with magnificent granite countertops and a sumptuous selection of slam-resistant cabinetry sporting contrasting black handles for a tasteful pop. Centered in the kitchen is a lovely island shining under a pair of fashionable pendant lights and rounding out the kitchen is a quaint dining area. Then as an added bonus... appliances will be added too! Just off the kitchen is a large utility room with a handy storage closet. Nestled on its own side of the home is a spacious primary bedroom featuring a generous walk-in closet and complete with an ensuite bath highlighted by a stylish dual vanity and a relaxing tub/shower combo. To the other side of the home is where you will find 2 more adorable bedrooms accompanied by another full bath sharing matching high-end qualities as the ensuite. Then when it's time to just sit back and relax... the rear patio has you covered as it looks out into the picturesque backyard. And don't forget about the double concrete driveway. All that is left is to call CHASE LANCASTER for the grand tour! ***NOTE: BUILDER IS OFFERING A 1-YEAR HOME WARRANTY --- WE DO NOT PAY COMMISSION ON SELLER PAID CLOSING COSTS AND PRE-PAID ITEMS --- LISTING BROKER: 2.25% SELLING BROKER: 2.25%***
Property Details
  • 3 Total Bedrooms
  • 2 Full Baths
  • 1305 SF (AG)
  • 1305 SF (Total)
  • 0.32 Acres
  • Built in 2025
  • 1 Story
  • Available 6/20/2026
  • Ranch Style
Interior Features
  • Eat-In Kitchen
  • Granite Kitchen Counter
  • Vinyl Plank Flooring
  • Living Room
  • en Suite Bathroom
  • Walk-in Closet
  • Kitchen
  • Laundry
  • First Floor Primary Bedroom
  • First Floor Bathroom
  • Forced Air
  • Electric Fuel
  • Central A/C
Exterior Features
  • Frame Construction
  • Brick Siding
  • Asphalt Shingles Roof
  • Municipal Water
  • Municipal Sewer
  • Patio
  • Covered Porch
  • Subdivision: Country View
Listed By
The Lancaster Agency Inc
Office: 270-692-7270
Mobile: 270-692-7270
Request More Information
Request Showing
Role Agent Buyer
Your Preferred Date & Time
Showing Type:
Request Cobroke

If you're not a member, fill in the following form to request cobroke participation.

Mortgage Calculator

Estimate your mortgage payment, including the principal and interest, taxes, insurance, HOA, and PMI.

The amount you plan to offer for a home.
Cash you can pay when you close.
Varies depending on lender and credit score.
Affects interest rates. 30- or 15-year loans are standard.
Amortization Schedule

Advanced Options

Percentage of home's value. Varies by area.
Based on average insurance costs nationally.
Required if down payment is less than 20%. Rate depends on lender and credit score.
Fees paid in some shared complexes for maintenance.
Listing data is deemed reliable but is NOT guaranteed accurate.
Contact Us
Who Would You Like to Contact Today?

I want to contact an agent about this property!

I wish to provide feedback about the website functionality

Contact Agent
Your Name:
Email:
Phone:
Message:
Security: What is 9 plus 5?