10415 Oregon Road, Cutchogue, NY 11935
|
|||||||||||||||||||||||||||||||||||||||||||||||||||||||||||||||||||






|
|
||||||||||||||||||||||||||||||||||||||||||||||||||||||||||||||||
Virtual Tour
|
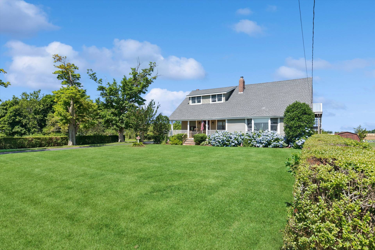
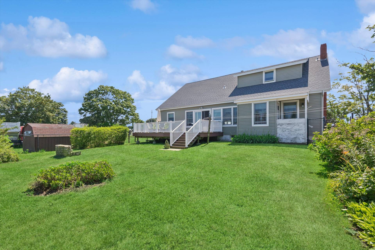
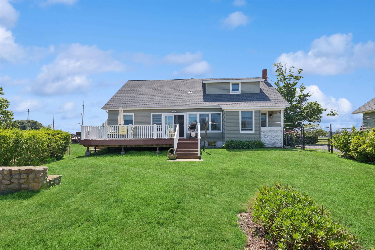
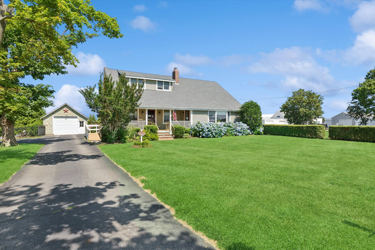
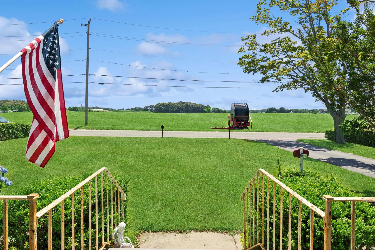
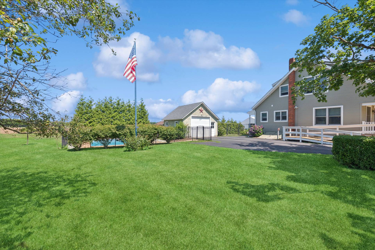
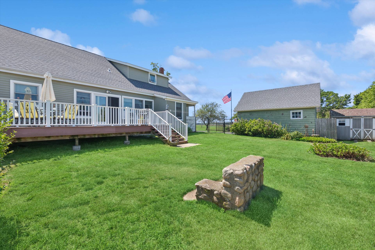
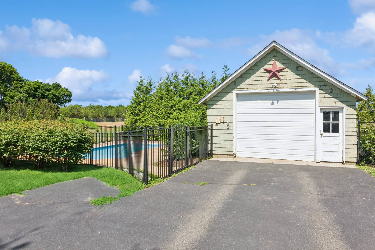
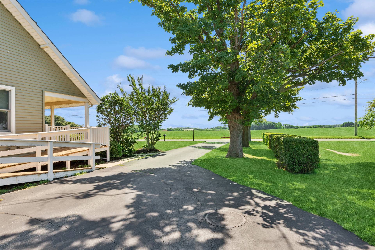
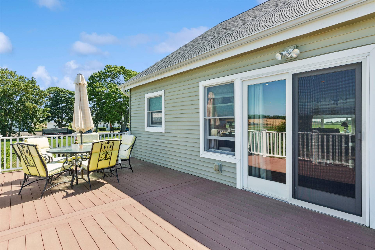
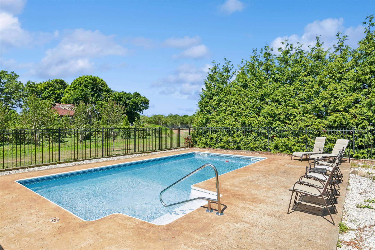
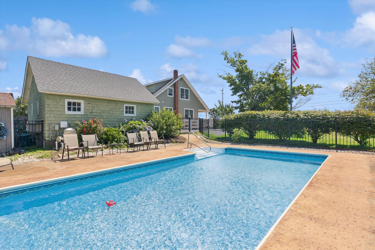
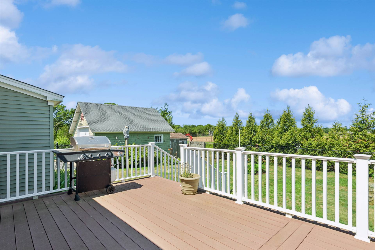
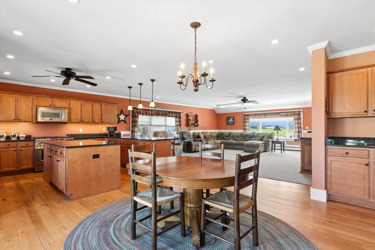
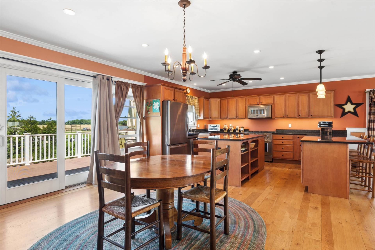
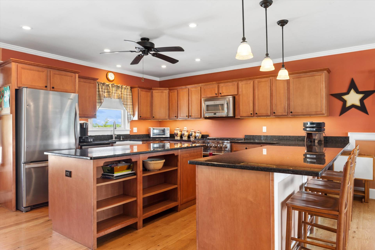
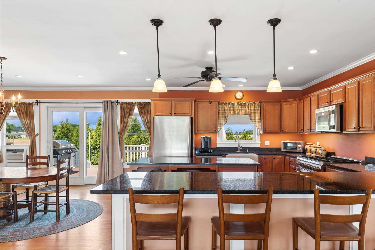
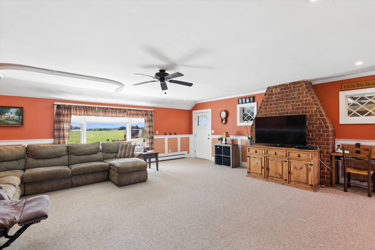
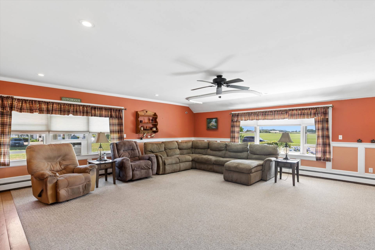
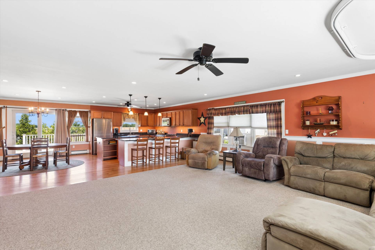
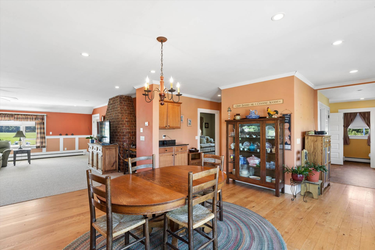
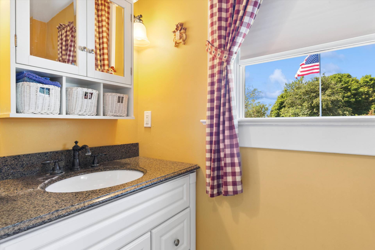
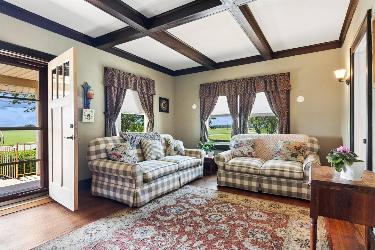
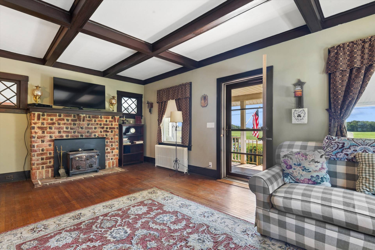
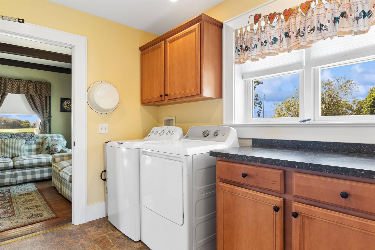
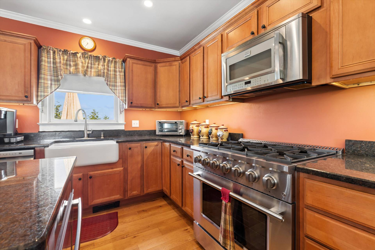
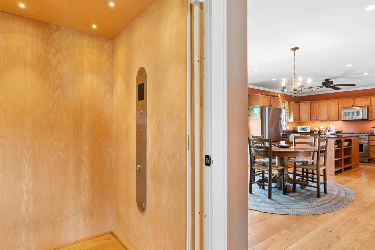
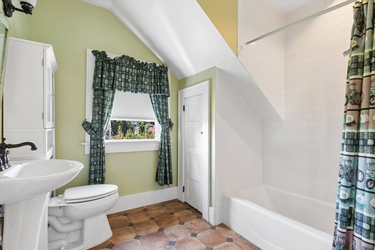
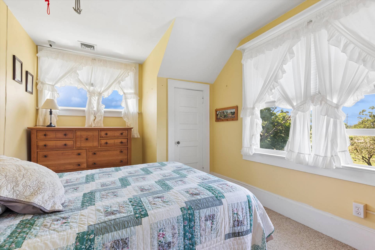
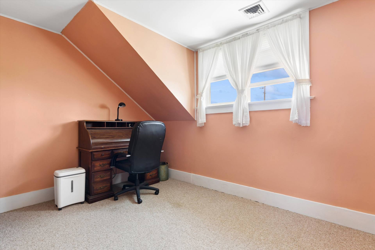
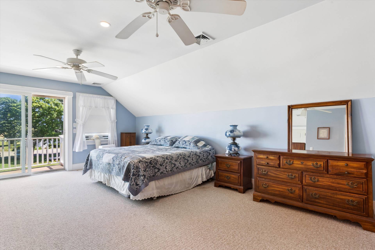
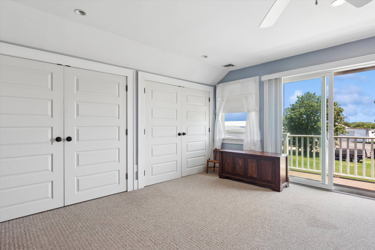
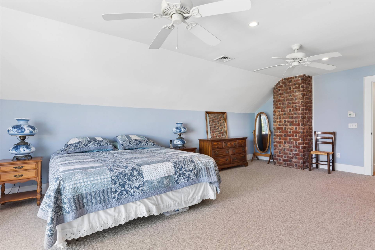
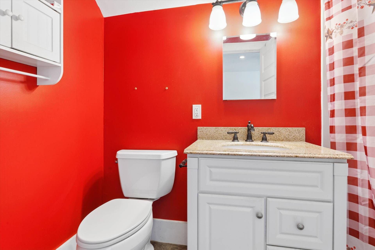
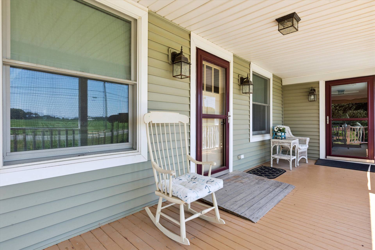
Nestled along picturesque Oregon Road, one of Cutchogue's most beloved country lanes, this beautifully restored farmhouse with a brand-new roof seamlessly blends timeless charm with modern comfort. Lovingly rebuilt in 2011 and thoughtfully maintained, this exceptional residence offers approximately 2,800 square feet of inviting living space on a half-acre parcel surrounded by the bucolic beauty of North Fork farmland. Rich in character, the home welcomes you with an original wood-beamed entry with a wood-burning stove that sets the tone for the warmth found throughout. Solid oak and country oak floors flow seamlessly from room to room. The three bedrooms, two and a half baths, along with the convenience of an elevator, whole-house generator, and three-zone heating system, are designed for effortless living and entertaining. The open-concept floor plan features a spacious living area with a wood-burning fireplace. and an expansive country kitchen, creating the perfect gathering place in every season. Step outside to your private backyard retreat, complete with a 14' x 26' heated saltwater swimming pool, ideal for relaxing summer afternoons or entertaining under the stars. Mature landscaping and miles of open farm views enhance the property's tranquil country setting. Located in the heart of Cutchogue's renowned wine country, surrounded by vineyards, farm stands, and some of the North Fork's most scenic landscapes, this special farmhouse offers a rare opportunity to enjoy the authentic charm and relaxed lifestyle that make Oregon Road such a treasured address.
|
Property Details
- 3 Total Bedrooms
- 2 Full Baths
- 1 Half Bath
- 2800 SF (AG)
- 2800 SF (Total)
- 0.50 Acres
- Built in 1930
- 2 Stories
- Available 7/09/2026
- Farmhouse Style
- Full Basement
- Lower Level: Unfinished
Interior Features
- Open Kitchen
- Granite Kitchen Counter
- Oven/Range
- Refrigerator
- Dishwasher
- Microwave
- Washer
- Dryer
- Stainless Steel
- Carpet Flooring
- Hardwood Flooring
- 10 Rooms
- Living Room
- Dining Room
- Family Room
- Den/Office
- Primary Bedroom
- en Suite Bathroom
- Kitchen
- 1 Fireplace
- Wood Stove
- Baseboard
- Oil Fuel
Exterior Features
- Frame Construction
- Vinyl Siding
- Asphalt Shingles Roof
- Detached Garage
- 1 Garage Space
- Municipal Water
- Other Waste Removal
- Pool: In Ground, Salt Water
- Deck
- Patio
Taxes and Fees
- $9,052 Total Tax
Mortgage Calculator
Estimate your mortgage payment, including the principal and interest, taxes, insurance, HOA, and PMI.
Amortization Schedule
Advanced Options
 ;
; ;
; ;
; ;
; ;
; ;
; ;
; ;
; ;
; ;
; ;
; ;
; ;
; ;
; ;
; ;
; ;
; ;
; ;
; ;
; ;
; ;
; ;
; ;
; ;
; ;
; ;
; ;
; ;
; ;
; ;
; ;
; ;
; ;
;
Listing data is deemed reliable but is NOT guaranteed accurate.
Contact Us
Who Would You Like to Contact Today?
I want to contact an agent about this property!
I wish to provide feedback about the website functionality
Contact Agent