1048 19th Street, Tell City, IN 47586
| Listing ID |
11682497 |
|
|
|
| Property Type |
Mobile/Manufactured |
|
|
|
| County |
Perry |
|
|
|
| Township |
Troy |
|
|
|
|
| School |
Tell City-Troy Twp School Corp |
|
|
|
| Total Tax |
$606 |
|
|
|
| FEMA Flood Map |
fema.gov/portal |
|
|
|
| Year Built |
1997 |
|
|
|
|
Move-In Ready & Spacious - 3BD/2BA, 1,960 SF
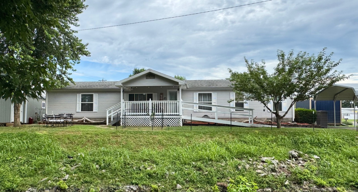
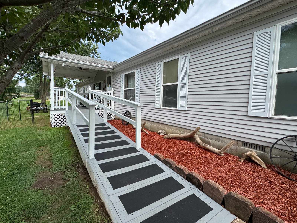
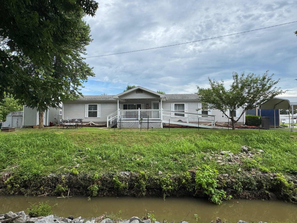
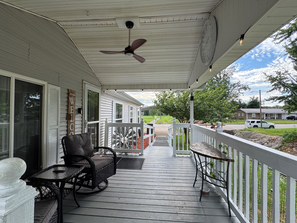
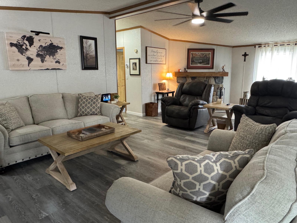
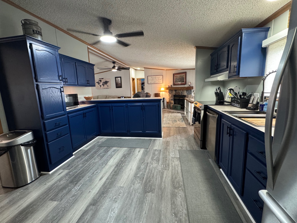
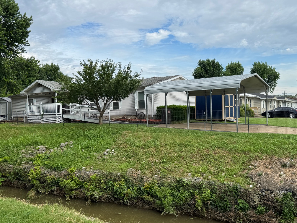
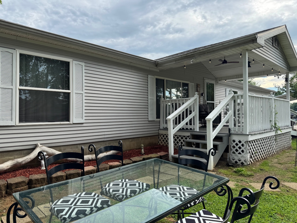
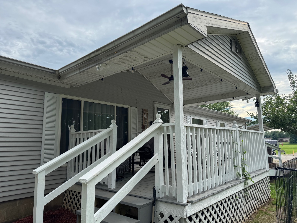
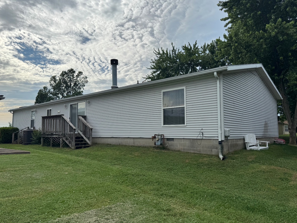
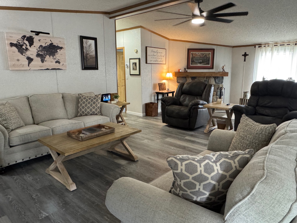
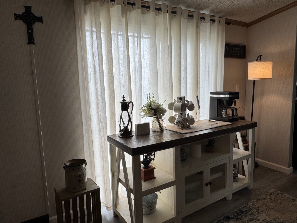
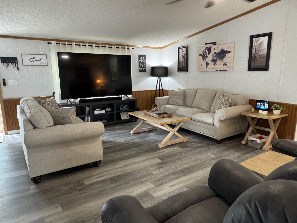
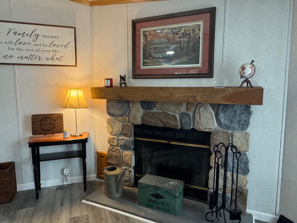
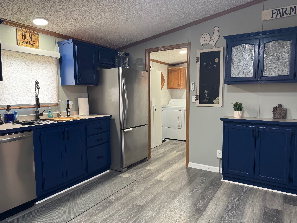
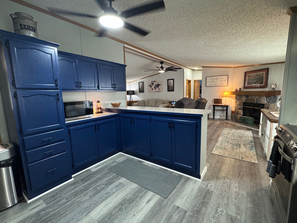
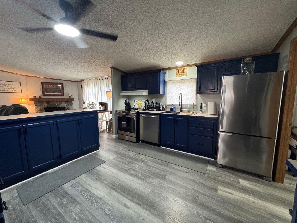
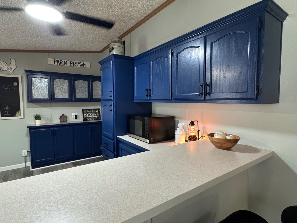
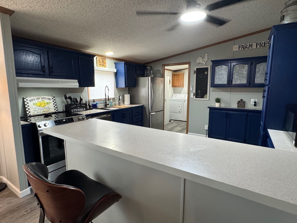
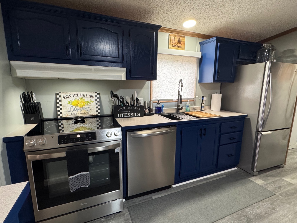
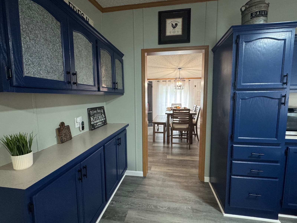
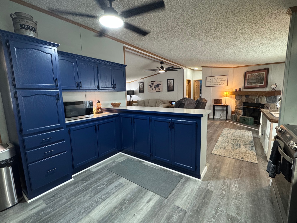
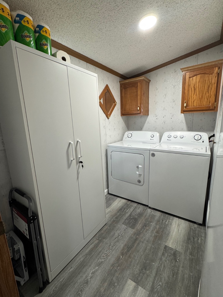
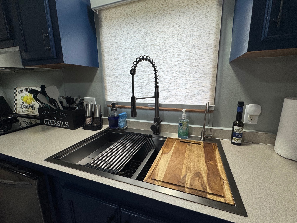
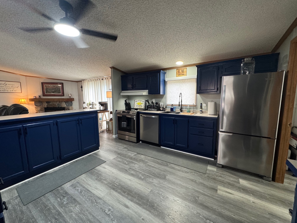
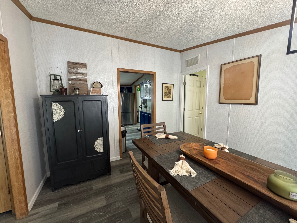
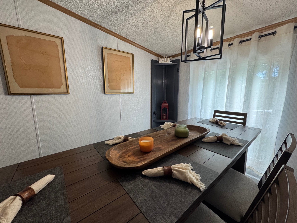
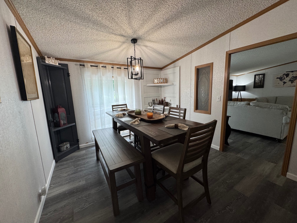
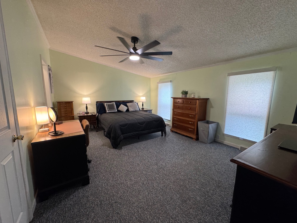
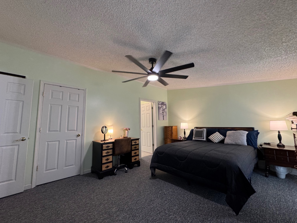
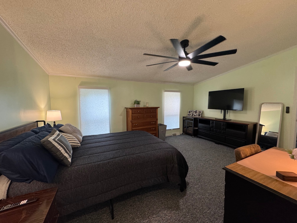
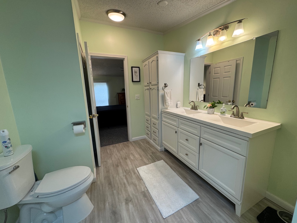
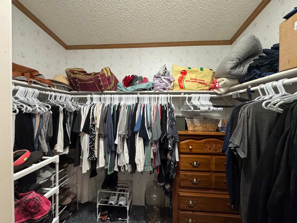
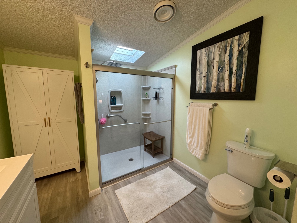
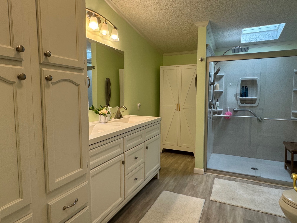
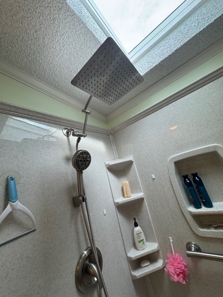
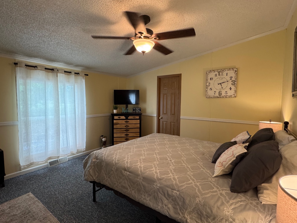
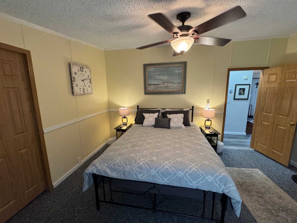
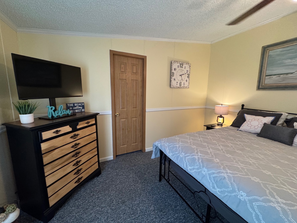
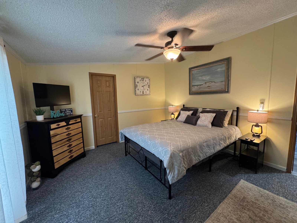
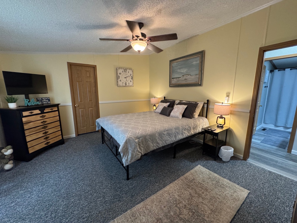
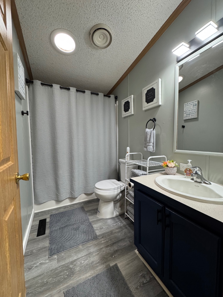
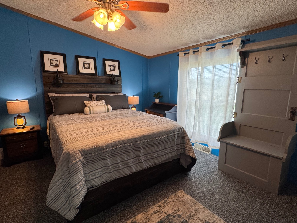
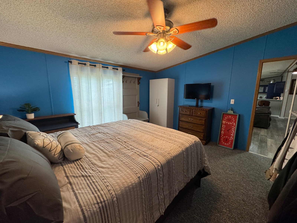
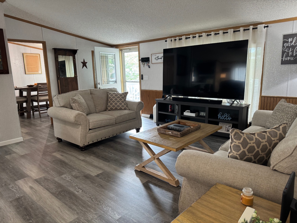
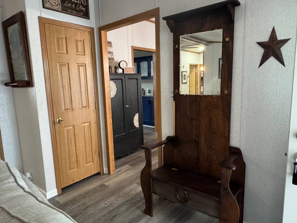
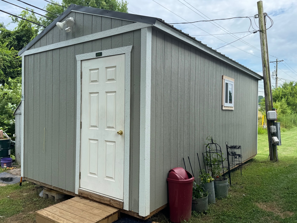
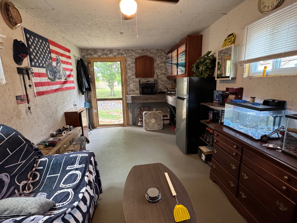
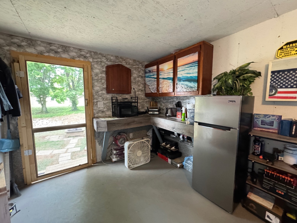
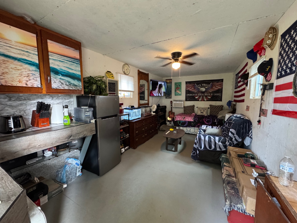
** Immaculate & Move-In Ready - 1048 19th Street, Tell City, IN ** This stunning 3-bedroom, 2-full bath manufactured home offers 1,960 square feet of beautifully updated, single-level living, truly move-in ready! Step inside to find New LVP flooring, a freshly renovated kitchen featuring restored cabinetry, modern paint, and a stylish farmhouse sink, plus updated window dressings and fresh interior paint throughout give the entire home a polished, welcoming feel. The spacious layout includes the central great room with vaulted ceiling and gas fireplace, kitchen with breakfast bar and lots of cabinetry, laundry/mud room, separate dining room, large primary bedroom suite includes a huge bathroom with walk-in shower and double vanity, walk-in closet. The second and third bedrooms are both nice sized with large closets. The walk-in shower and entry ramp, make this home easily accessible and comfortable. Relax outside on the covered front porch, complete with ceiling fan and accent lighting, perfect for unwinding in the evenings. Enjoy the sound of the creek running by or the convenience of the walking trail located just across the road. But the upgrades don't stop inside! Outside, you'll love the brand new, extra-tall 20x21 carport that covers the extra wide driveway, and a 10x20 heated and cooled tiny house -perfect as a guest space, home office, or creative studio. Don't miss this unique opportunity to own a beautifully maintained and thoughtfully updated home in a convenient Tell City location. This one truly has it all!
|
- 3 Total Bedrooms
- 2 Full Baths
- 1960 SF (AG)
- 1960 SF (Total)
- 8400 SF Lot
- Built in 1997
- Renovated 2025
- 1 Story
- Available 3/30/2026
- Mobile Home Style
- Renovation: New LVP flooring throughout most of the home. Kitchen renovation, new kitchen sink, roof inspection, front porch updated and new stairs added, brand new carport (20x21x12 at peak), 10x20 tiny home in backyard with heat & air.
- Open Kitchen
- Laminate Kitchen Counter
- Oven/Range
- Refrigerator
- Dishwasher
- Washer
- Dryer
- Carpet Flooring
- Vinyl Plank Flooring
- Living Room
- Family Room
- Primary Bedroom
- en Suite Bathroom
- Walk-in Closet
- Kitchen
- Laundry
- First Floor Primary Bedroom
- First Floor Bathroom
- 1 Fireplace
- Alarm System
- Forced Air
- Natural Gas Fuel
- Natural Gas Avail
- Central A/C
- 200 Amps
- Manufactured (Multi-Section) Construction
- Vinyl Siding
- Asphalt Shingles Roof
- Municipal Water
- Municipal Sewer
- Deck
- Covered Porch
- Driveway
- Corner
- Shed
- Guest House
- Carport
- Creek View
- Creek Waterfront
- Sold on 6/09/2026
- Sold for $156,900
Listing data is deemed reliable but is NOT guaranteed accurate.
|

 3
Beds
3
Beds
 2
Baths
2
Baths
 1960
SF
1960
SF
 Built In
1997
Built In
1997



 ;
; ;
; ;
; ;
; ;
; ;
; ;
; ;
; ;
; ;
; ;
; ;
; ;
; ;
; ;
; ;
; ;
; ;
; ;
; ;
; ;
; ;
; ;
; ;
; ;
; ;
; ;
; ;
; ;
; ;
; ;
; ;
; ;
; ;
; ;
; ;
; ;
; ;
; ;
; ;
; ;
; ;
; ;
; ;
; ;
; ;
; ;
; ;
; ;
;