10809 N Church Street, Huntley, IL 60142

$375,000 List Price
In Contract on 6/05/2026
3 Beds
2 Baths
1819 SF
Built In 1988
 
Listing ID 11799283
Property Type House
County McHenry
Township Grafton
Neighborhood Huntley
Total Tax $6,459
Tax ID 1828326038
FEMA Flood Map fema.gov/portal
Year Built 1988
   
Virtual Tour
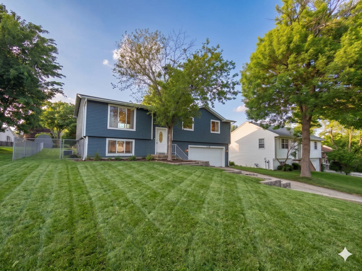
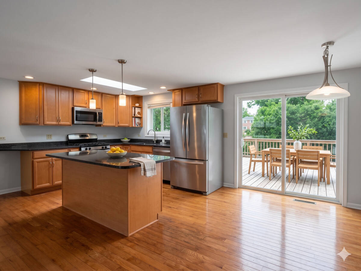
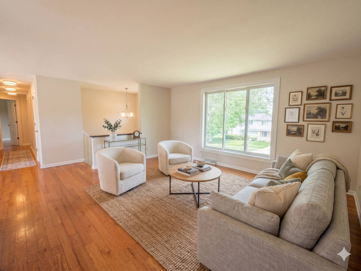
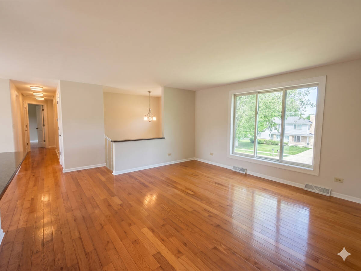
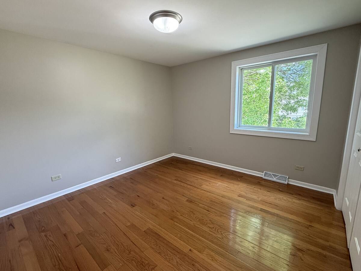
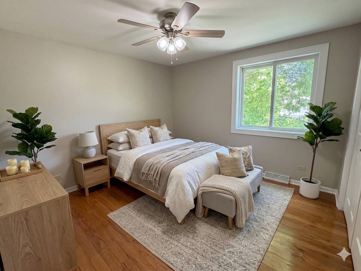
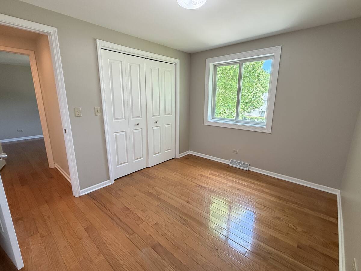
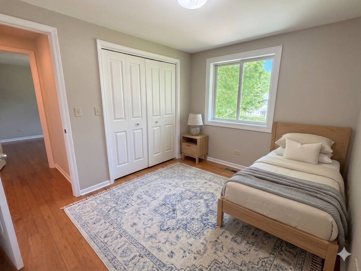
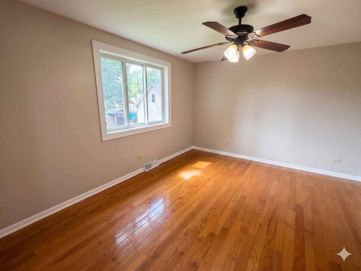
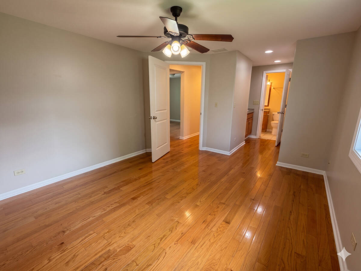
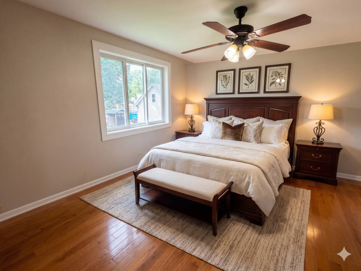
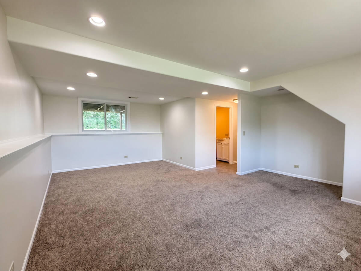
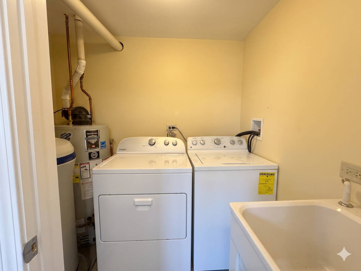
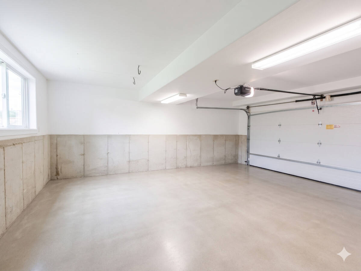
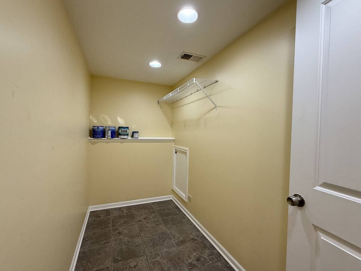
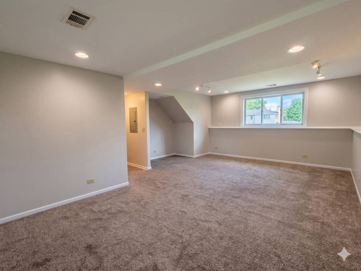
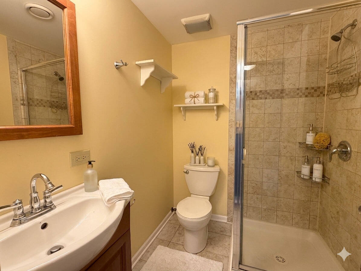
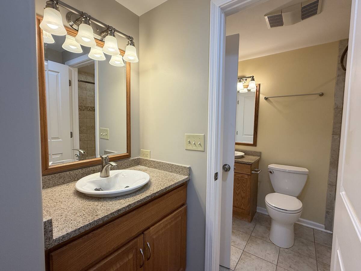
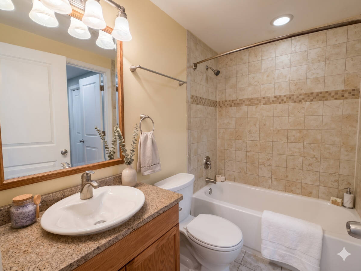
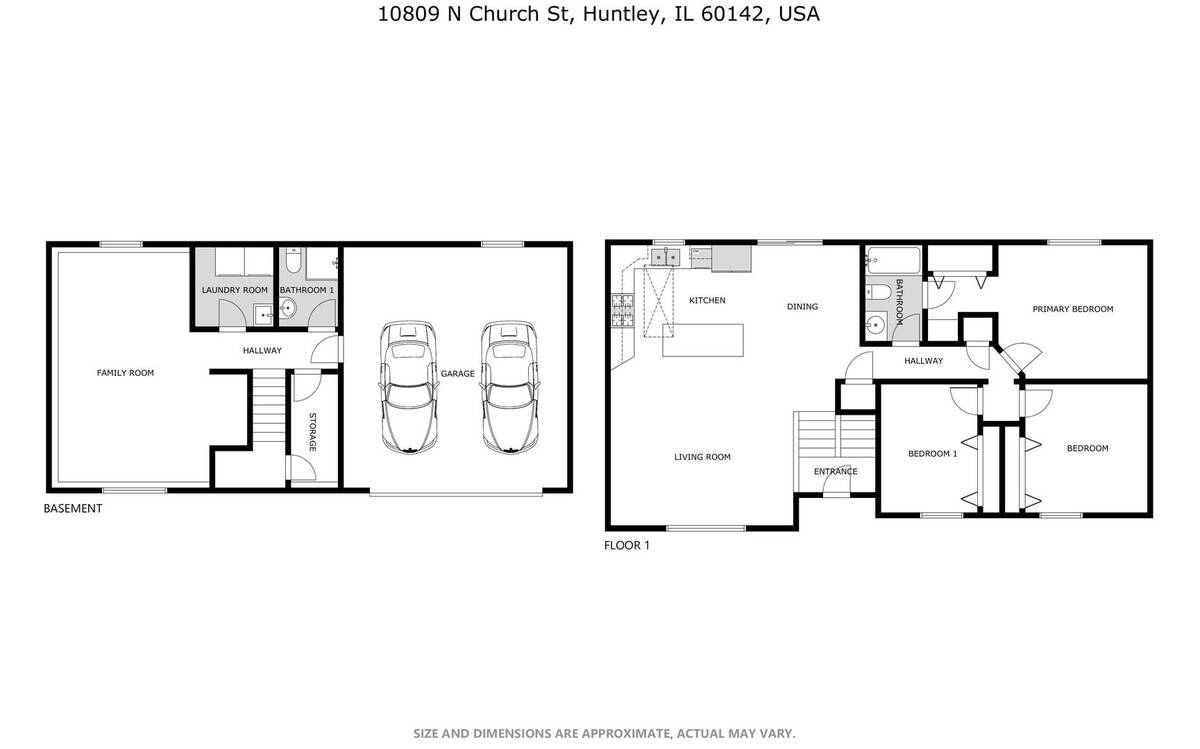
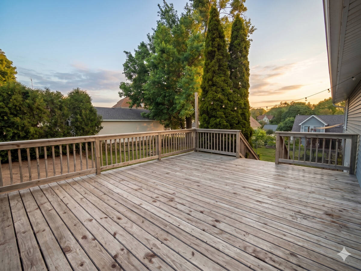
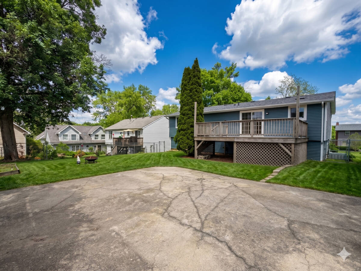
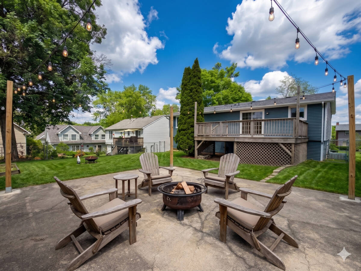
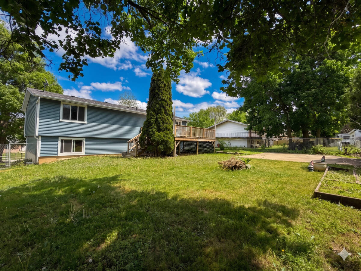
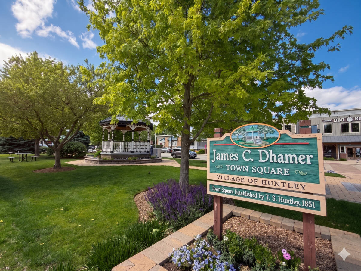
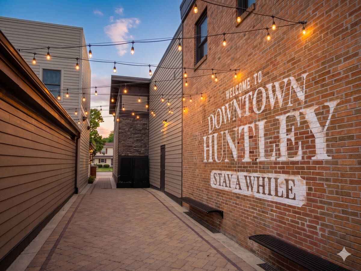
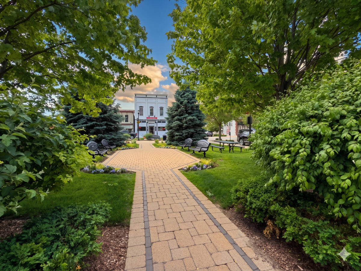
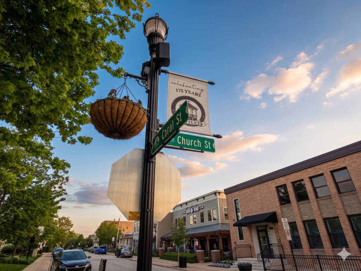
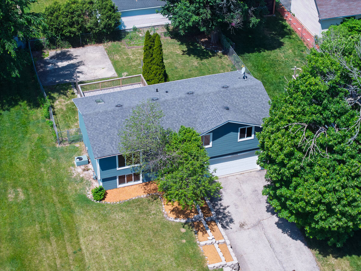
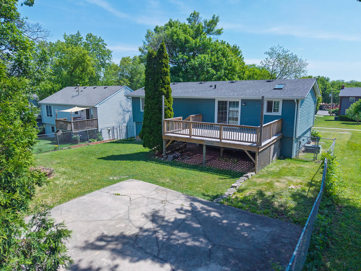
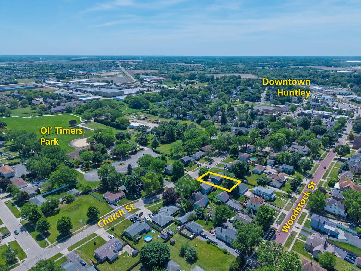
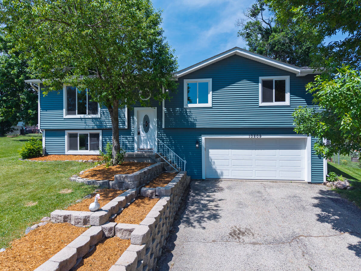
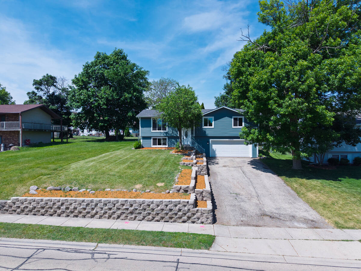
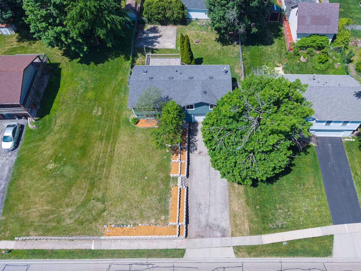
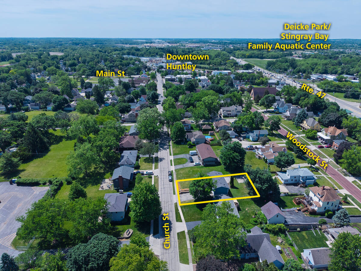
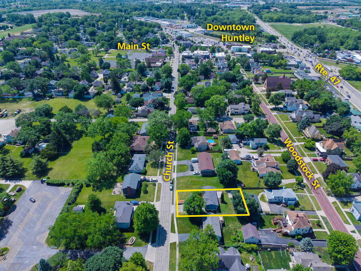
Downtown Huntley Charm with Modern Updates! Beautifully refreshed, nestled in the heart of downtown Huntley. Combining small town charm with today's conveniences, this move-in-ready home offers spacious living areas, thoughtful updates, and a location that's hard to beat. Step inside to discover bright, welcoming spaces designed for everyday comfort and easy entertaining. Recent improvements include 2023 Windows and Siding, updated mechanicals and a spacious deck perfect for enjoying morning coffee, summer gatherings, or quiet evenings outdoors. The oversized garage is 24 x 20 and fits ALL of your vehicles and provides year-round convenience and additional storage, while the 2010 Roof, Central Air & Furnace, 200-amp electrical service and owned water softener adds comfort and peace of mind. You'll love the extra vanity outside of the primary bath - a key functionality that you'll know, when you know! The Lower Level features valuable living space, a full bath and more storage. The FENCED YARD is the perfect addition to the level backyard - perfect for four-legged members, patio OR deck entertaining and all the gardening you want to tend to! This layout offers HARDWOOD Flooring throughout the upstairs level, generously sized bedrooms, flexible living spaces, and plenty of room to make yourself at home. Located just blocks from Huntley's vibrant downtown, you'll enjoy easy access to local restaurants, shops, parks, community events and everything that makes this growing community such a special place to live. Fresh, inviting, and ready for its next chapter-this is the one you've been waiting for. Come experience all that downtown Huntley living has to offer!
Property Details
  • 3 Total Bedrooms
  • 2 Full Baths
  • 1819 SF (AG)
  • 1819 SF (Total)
  • 0.18 Acres
  • Built in 1988
  • Renovated 2020
  • Split Level Style
  • Partial Basement
  • Lower Level: Finished
Interior Features
  • Hardwood Flooring
  • Laundry in Unit
  • 6 Rooms
  • Walk-in Closet
  • Forced Air
  • Natural Gas Fuel
  • Central A/C
Exterior Features
  • Masonry - Concrete Block Construction
  • Vinyl Siding
  • Asphalt Shingles Roof
  • 2 Garage Spaces
  • Municipal Sewer
Community Details
  • Pool
  • Tennis Court
Taxes and Fees
  • $6,459 Total Tax
  • Tax Year 2025
Listed By
Kim Keefe
Compass
Office: 815-900-2474
Katelyn Keefe
Compass
Office: 815-900-2474
Request More Information
Request Showing
Role Agent Buyer
Your Preferred Date & Time
Showing Type:

Mortgage Calculator

Estimate your mortgage payment, including the principal and interest, taxes, insurance, HOA, and PMI.

The amount you plan to offer for a home.
Cash you can pay when you close.
Varies depending on lender and credit score.
Affects interest rates. 30- or 15-year loans are standard.
Amortization Schedule

Advanced Options

Percentage of home's value. Varies by area.
Based on average insurance costs nationally.
Required if down payment is less than 20%. Rate depends on lender and credit score.
Fees paid in some shared complexes for maintenance.
Listing data is deemed reliable but is NOT guaranteed accurate.
Contact Us
Who Would You Like to Contact Today?

I want to contact an agent about this property!

I wish to provide feedback about the website functionality

Contact Agent
Your Name:
Email:
Phone:
Message:
Security: What is 8 minus 2?