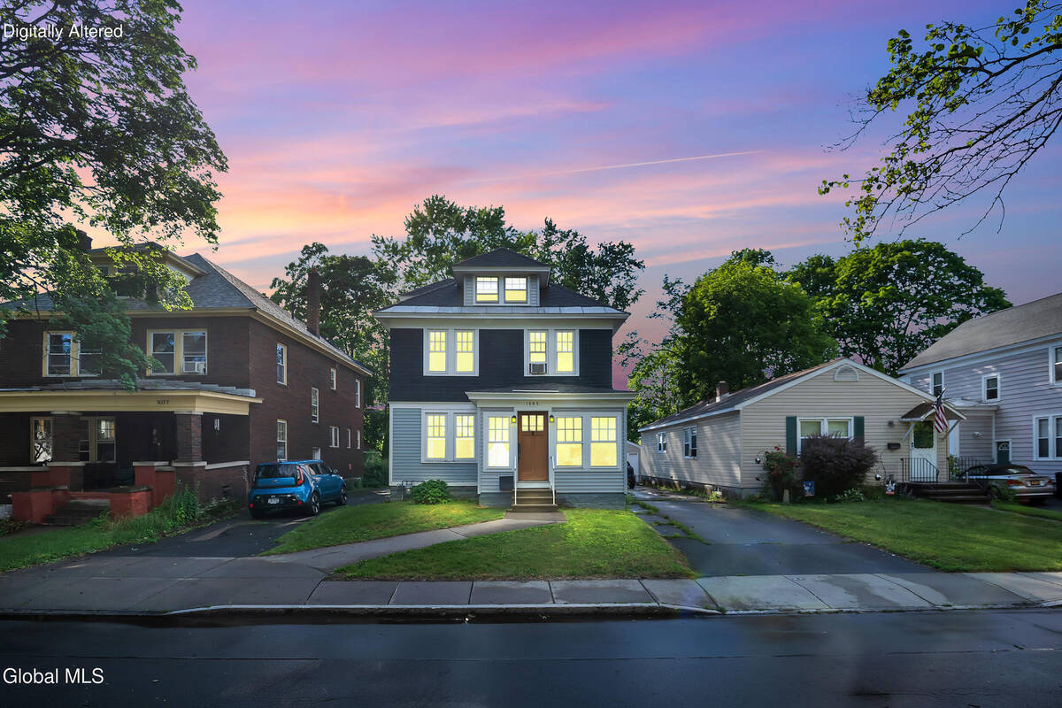
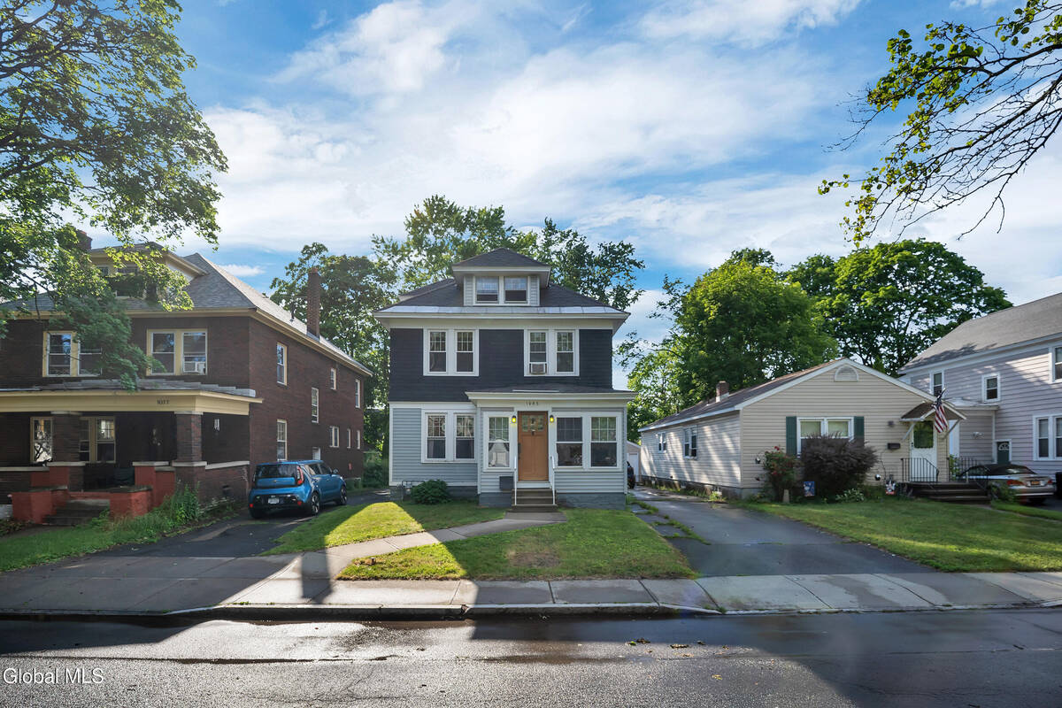
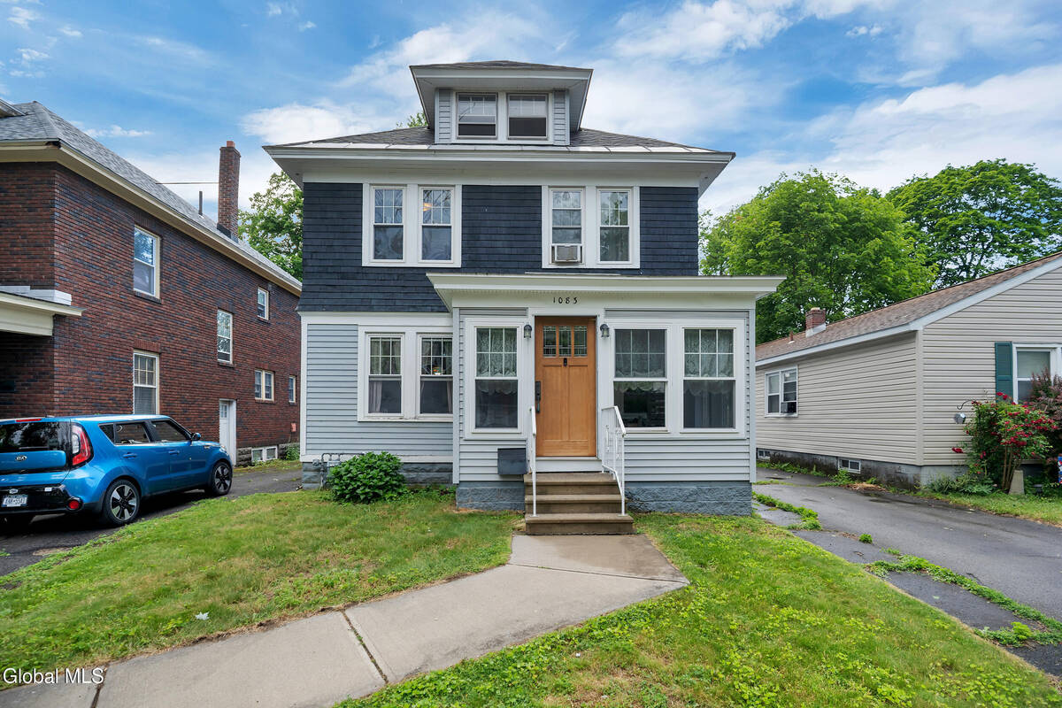
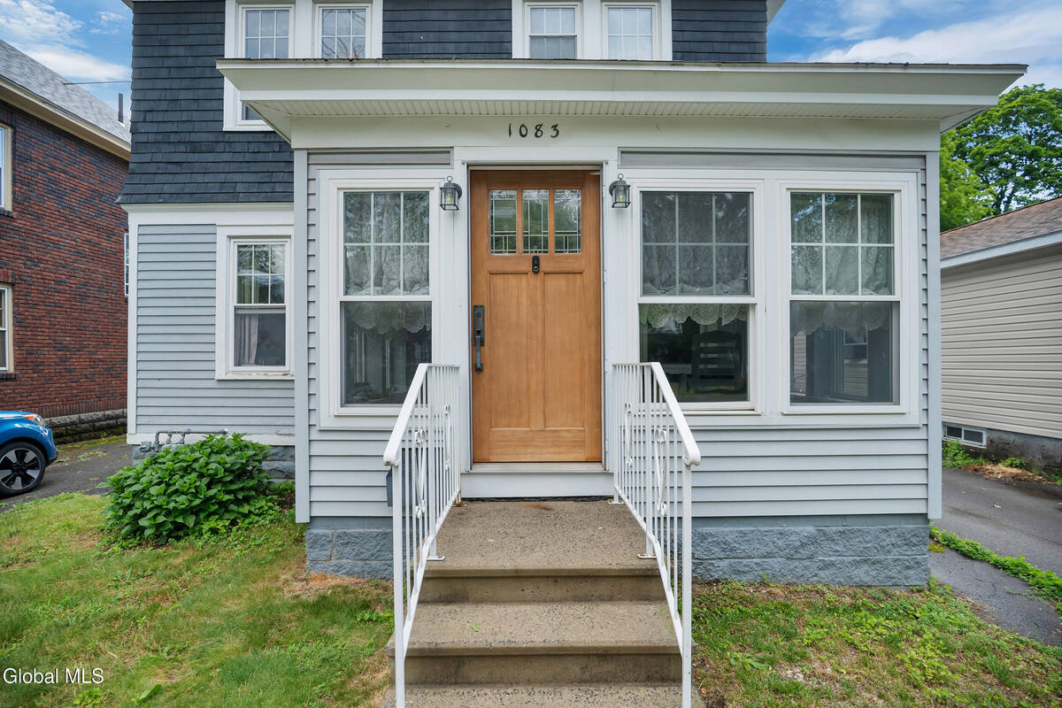
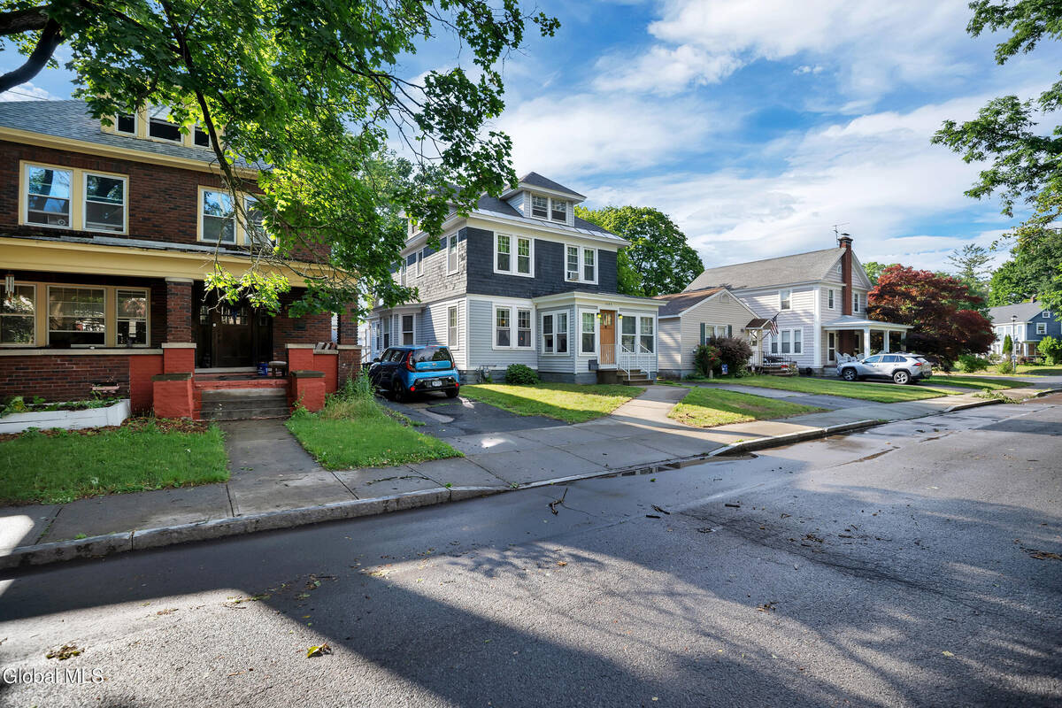
1083 Brierwood Boulevard, Schenectady, NY 12308

$280,000 List Price
In Contract on 6/22/2026
4 Beds
2.5 Baths
1786 SF
Built In 1922
 
Listing ID 11848328
Property Type House
County Schenectady
Total Tax $7,227
Tax ID 421500 39.75-2-30
FEMA Flood Map fema.gov/portal
Year Built 1922
   
Virtual Tour
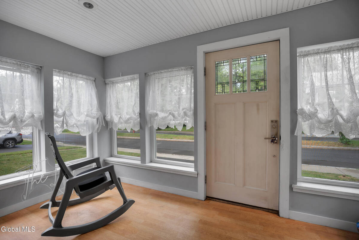
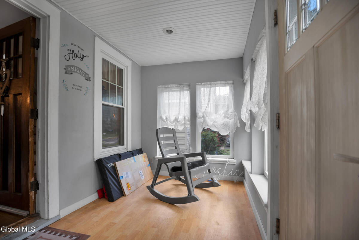
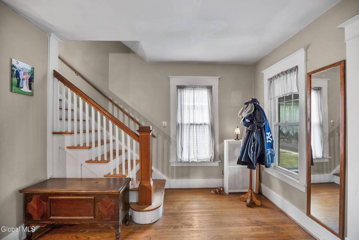
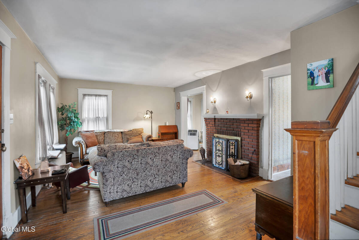
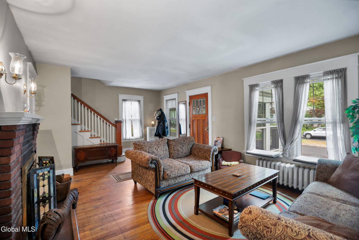
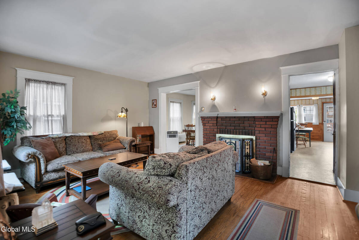
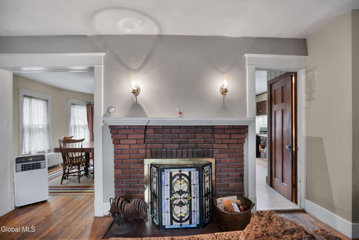
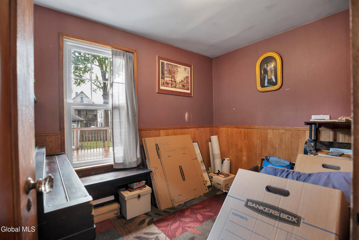
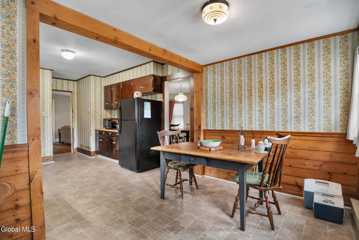
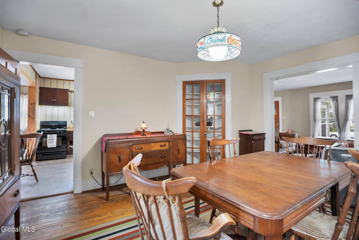
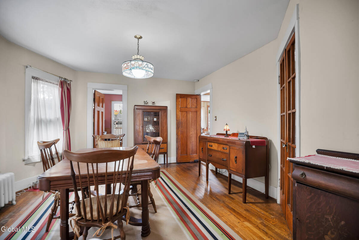
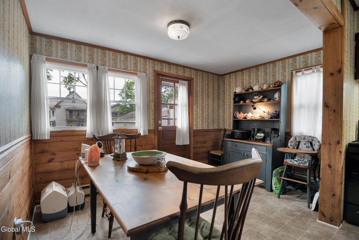
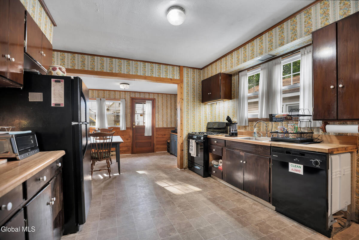
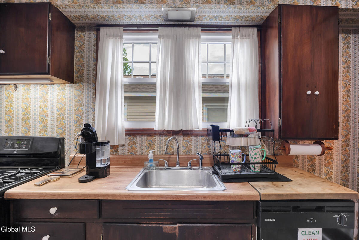
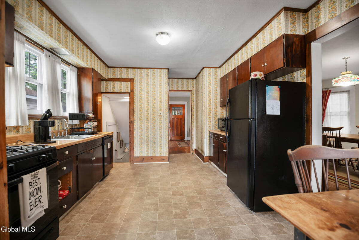
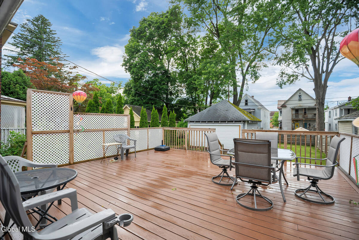
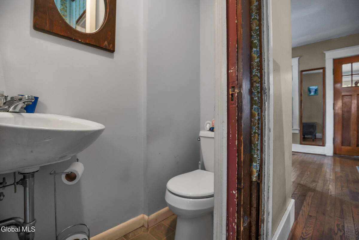
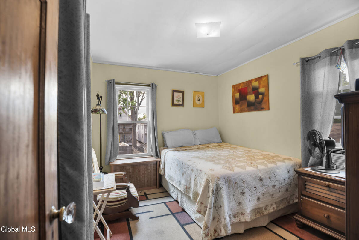
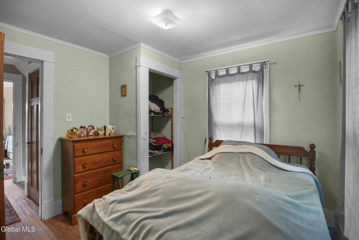
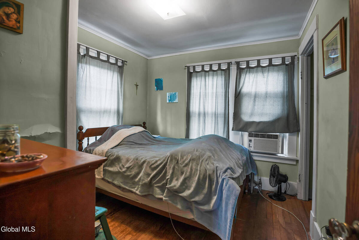
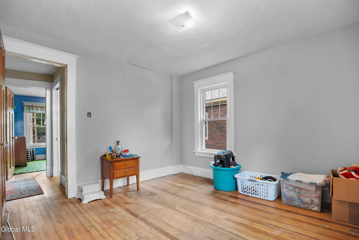
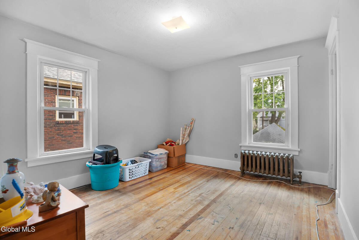
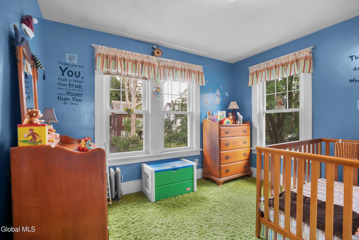
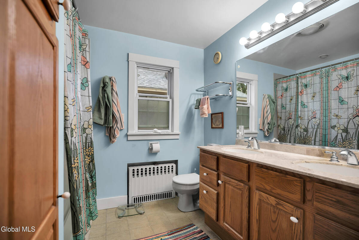
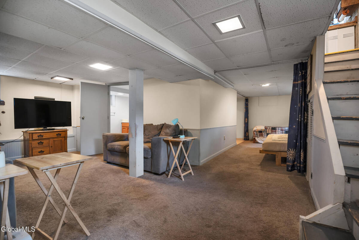
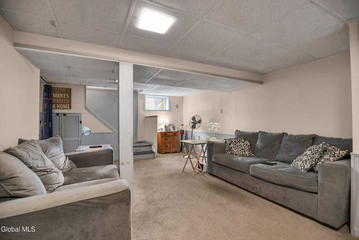
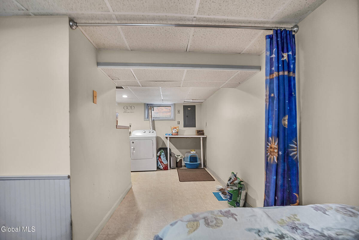
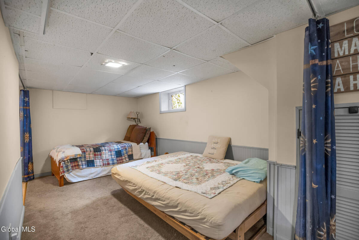
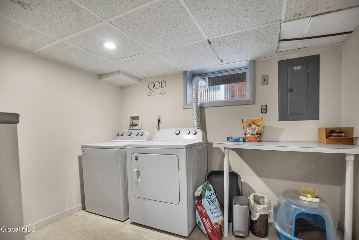
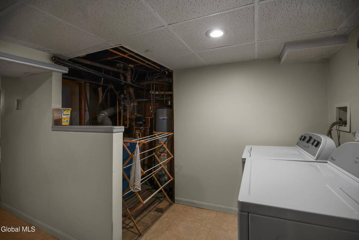
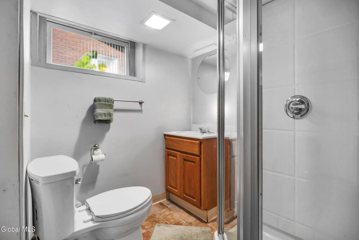
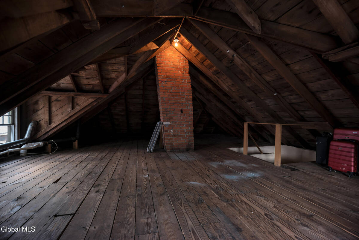
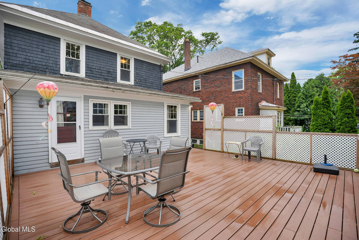
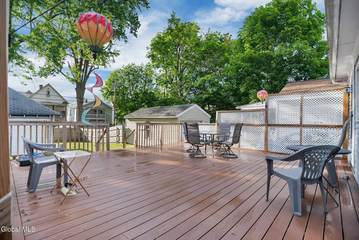
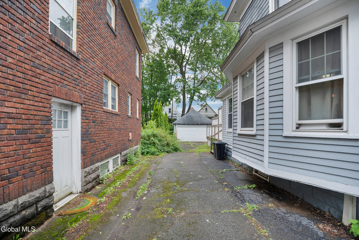
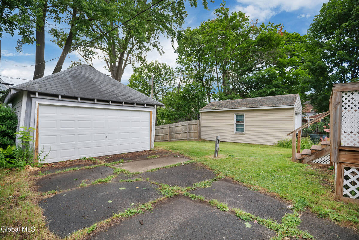
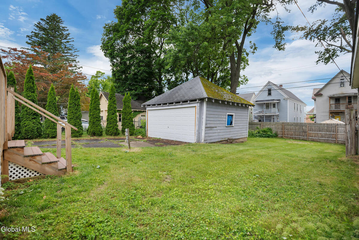
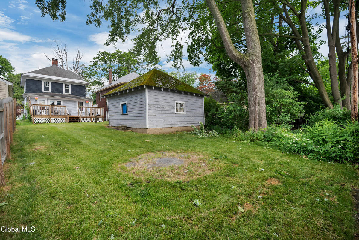
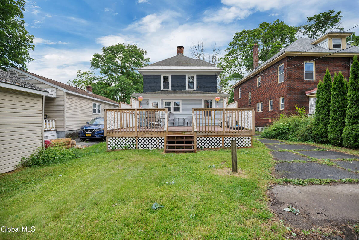
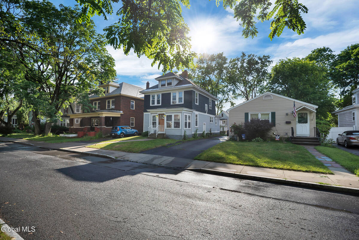
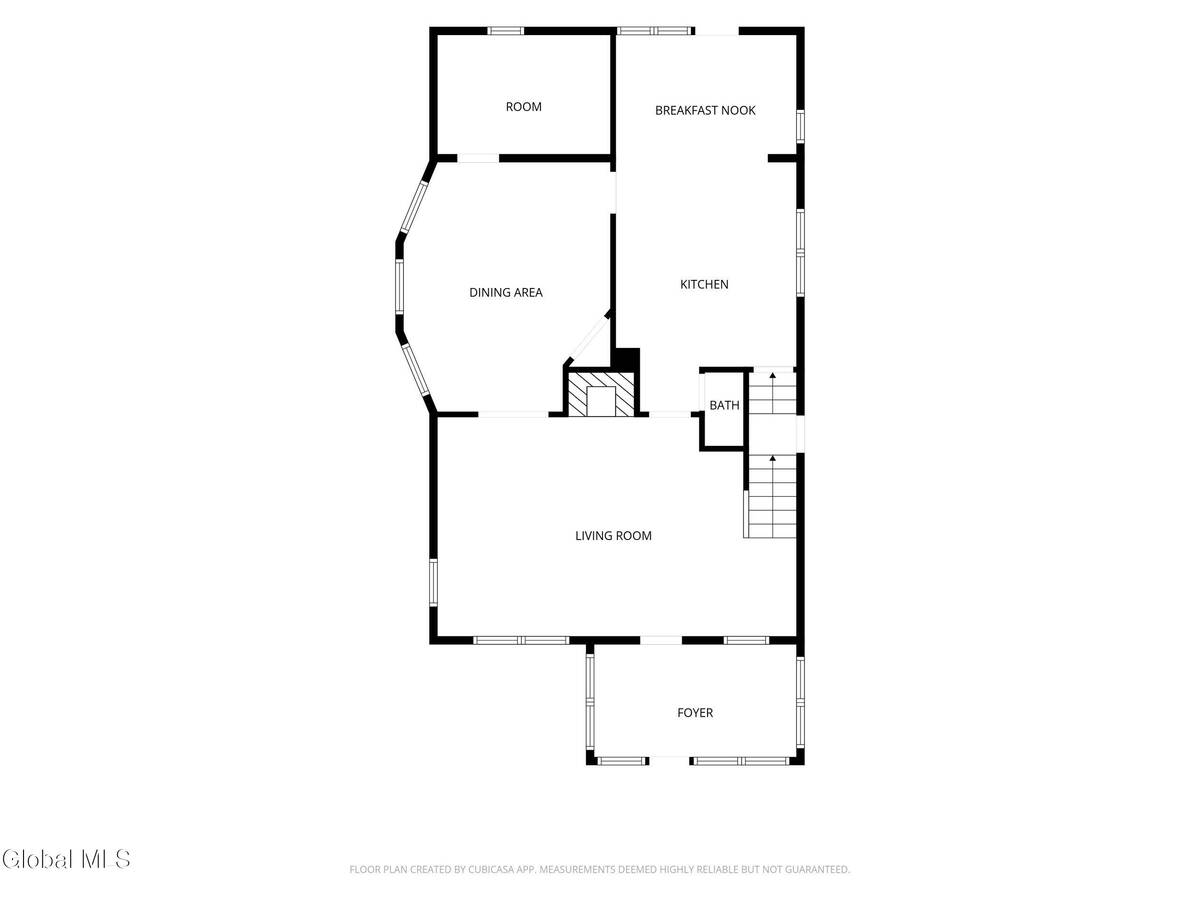
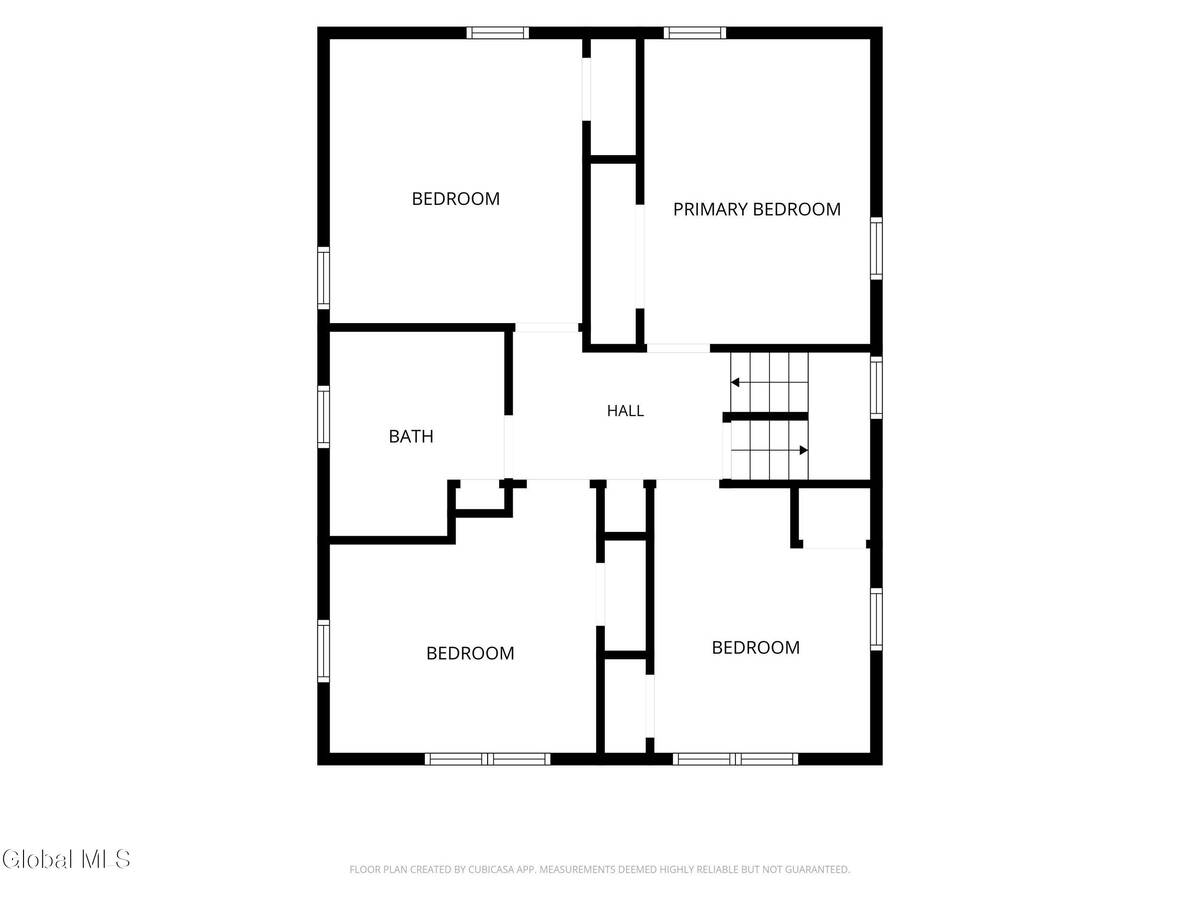
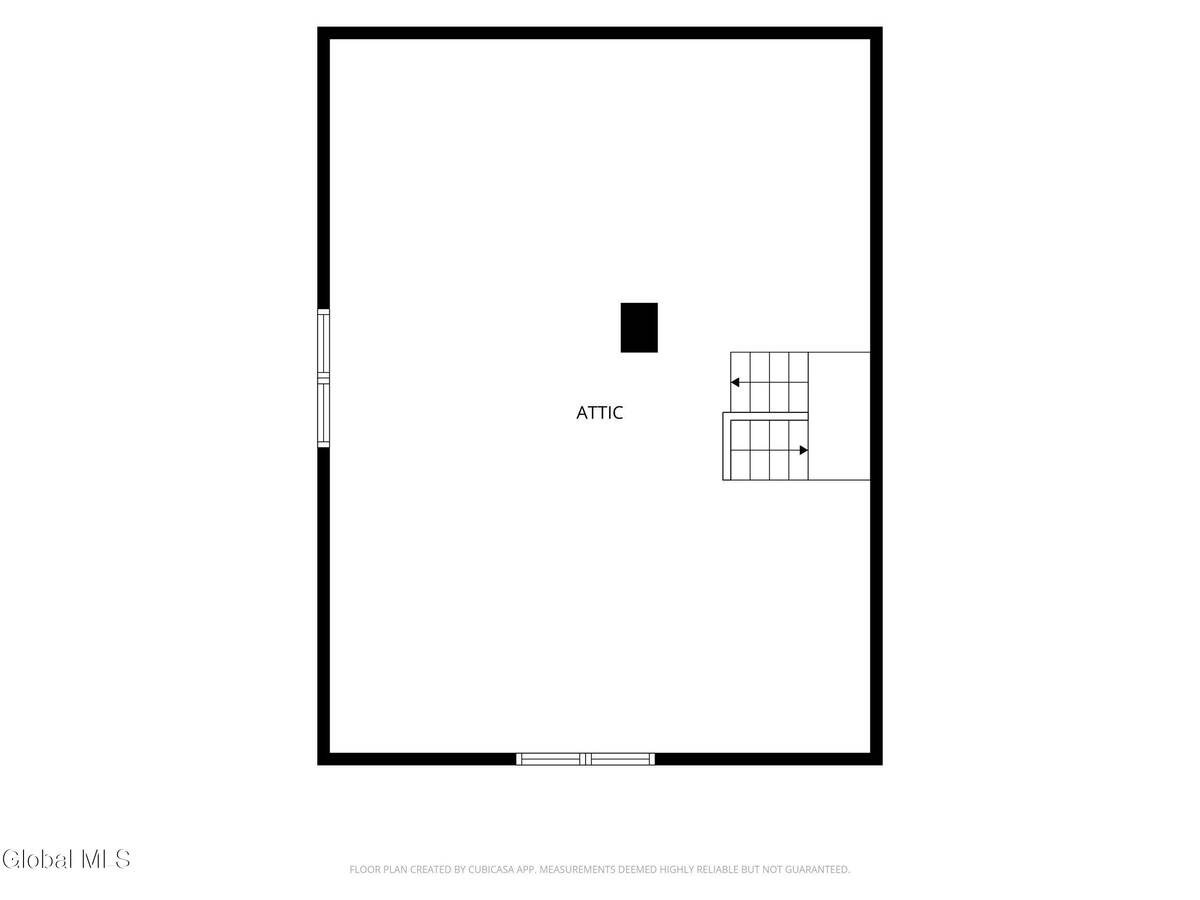
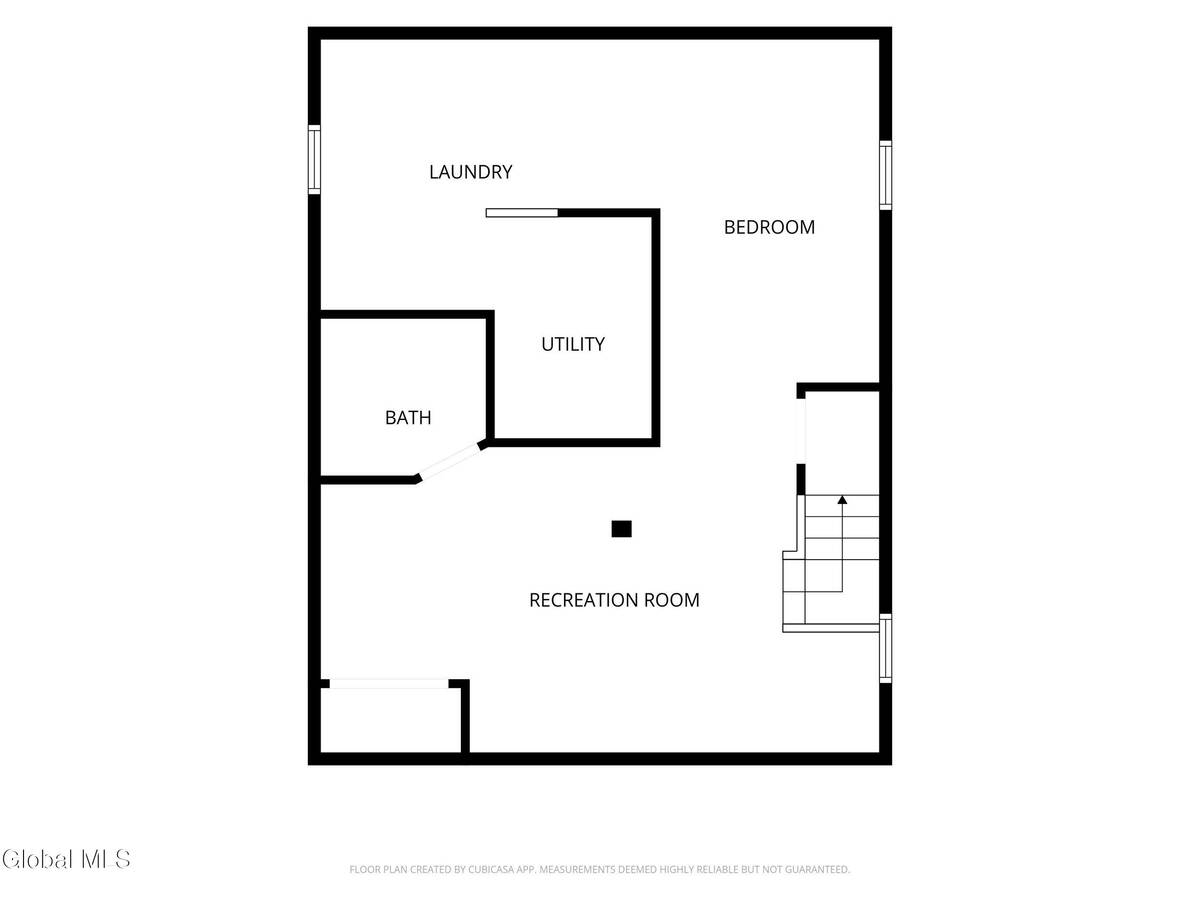
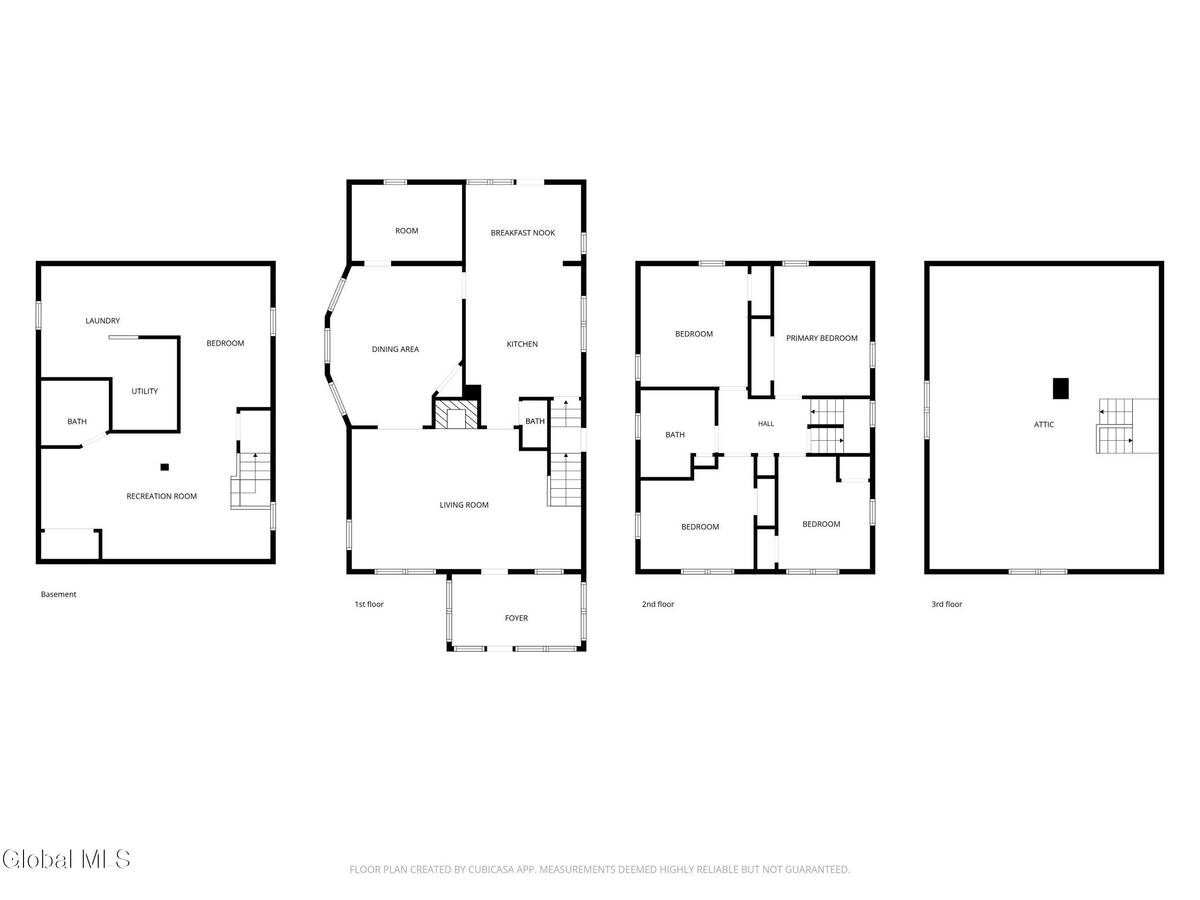
Welcome to this charming Colonial in the heart of Schenectady! This spacious 4 bedroom, 2.5-bath home offers 1,886 total finished square feet of classic character. Step onto the inviting enclosed front porch and into a warm, light-filled interior hardwood floors. The generous living room boasts a wood-burning fireplace, perfect for cozy evenings, while the formal dining room sets the stage for memorable gatherings. The eat-in kitchen offers plenty of workspace and flows seamlessly into the home's functional layout. A dedicated first-floor office adds versatility for today's work-from-home lifestyle. Upstairs, four well-sized bedrooms share a full bath, while the fully finished basement provides a spacious family room, full bath, and laundry area ideal for extended family, guests, or additional living space. A walk-up attic offers tremendous storage or future expansion potential. New double-pane, tilt-in windows throughout flood every room with natural light while providing superior energy efficiency, easy cleaning, and year-round comfort. Outside, enjoy a beautifully 20 x 20 composite deck perfect for entertaining, partial fencing for privacy, a detached garage, and a level lot with four total parking spaces. Updated double-pane windows, hot water heat with natural gas, and public utilities round out this exceptional offering. Exceptional value in today's market. Don't miss this opportunity!
Property Details
  • 4 Total Bedrooms
  • 2 Full Baths
  • 1 Half Bath
  • 1786 SF (AG)
  • 1786 SF (Total)
  • 0.15 Acres
  • 6534 SF Lot
  • Built in 1922
  • Colonial Style
  • Walk Up Attic
  • Full Basement
  • 100 Lower Level SF
  • Lower Level: Finished
Interior Features
  • Eat-In Kitchen
  • Oven/Range
  • Refrigerator
  • Dishwasher
  • Microwave
  • Washer
  • Dryer
  • Hardwood Flooring
  • Laminate Flooring
  • Linoleum Flooring
  • 12 Rooms
  • Living Room
  • Dining Room
  • Family Room
  • Kitchen
  • 1 Fireplace
  • Hot Water
  • Natural Gas Fuel
  • Wall/Window A/C
Exterior Features
  • Vinyl Siding
  • Wood Siding
  • Asphalt Shingles Roof
  • 1 Garage Space
  • Community Water
  • Municipal Sewer
  • Deck
  • Open Porch
  • Enclosed Porch
  • Driveway
Taxes and Fees
  • $7,227 Total Tax
  • -$0 per month Maintenance
Listed By
Miranda Real Estate Group Inc
Office: 518-514-8830
Mobile: 518-514-8830
Request More Information
Request Showing
Role Agent Buyer
Your Preferred Date & Time
Showing Type:
Request Cobroke

If you're not a member, fill in the following form to request cobroke participation.

Mortgage Calculator

Estimate your mortgage payment, including the principal and interest, taxes, insurance, HOA, and PMI.

The amount you plan to offer for a home.
Cash you can pay when you close.
Varies depending on lender and credit score.
Affects interest rates. 30- or 15-year loans are standard.
Amortization Schedule

Advanced Options

Percentage of home's value. Varies by area.
Based on average insurance costs nationally.
Required if down payment is less than 20%. Rate depends on lender and credit score.
Fees paid in some shared complexes for maintenance.
Listing data is deemed reliable but is NOT guaranteed accurate.
Contact Us
Who Would You Like to Contact Today?

I want to contact an agent about this property!

I wish to provide feedback about the website functionality

Contact Agent
Your Name:
Email:
Phone:
Message:
Security: What is 7 minus 5?