1091 Ross Creek Rd, Waldron, AR 72958
|
|||||||||||||||||||||||||||||||||||||||||||||||||||||||||||||||||||||






|
|
||||||||||||||||||||||||||||||||||||||||||||||||||||||||||||||||
Virtual Tour
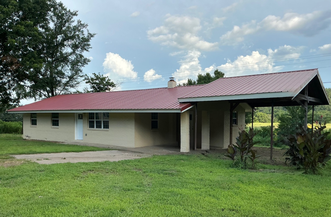
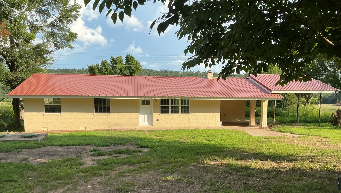
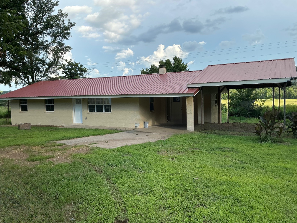
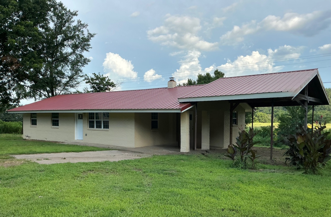
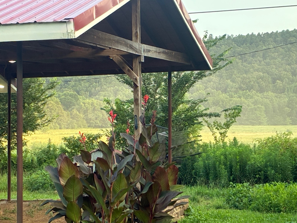
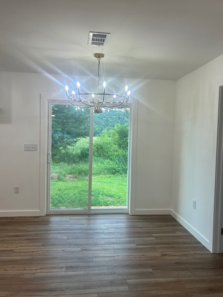
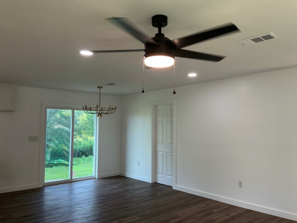
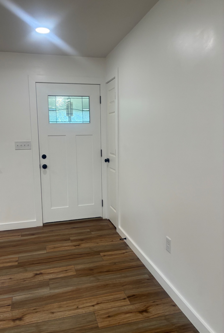
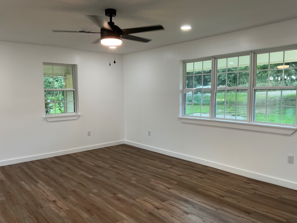
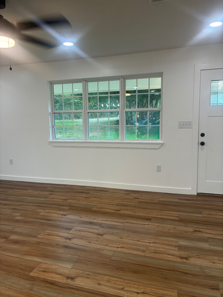
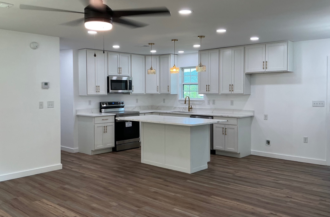
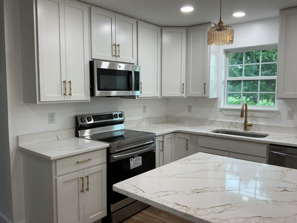
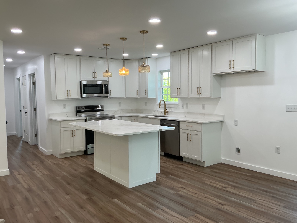
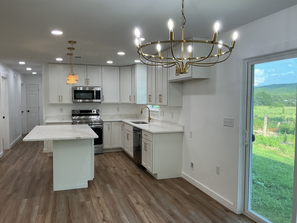
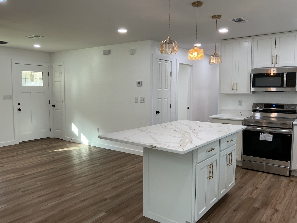
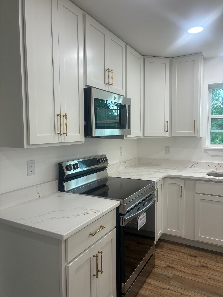
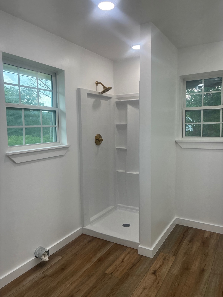
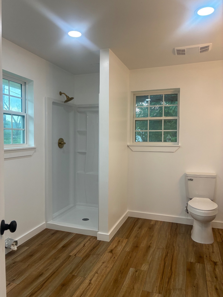
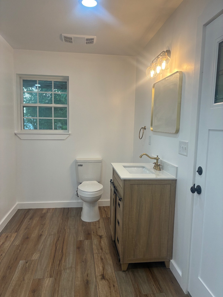
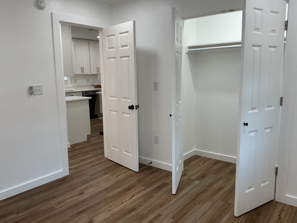
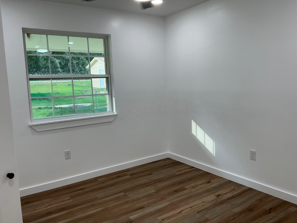
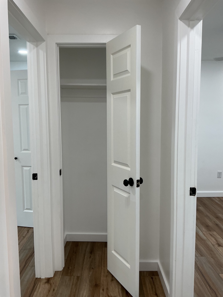
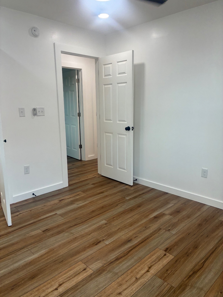
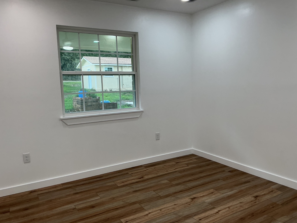
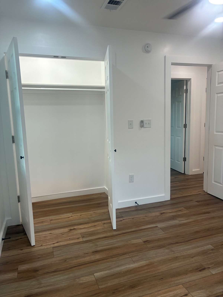
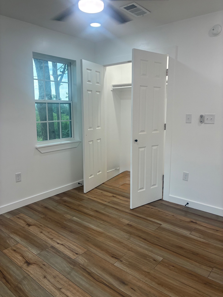
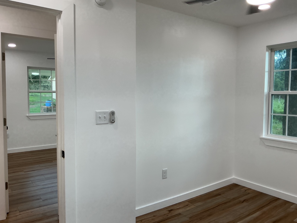
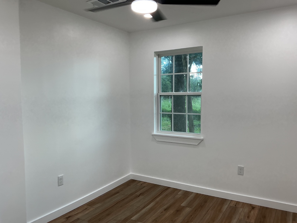
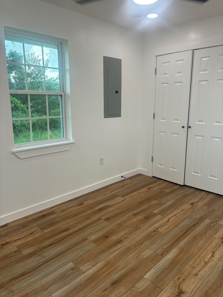
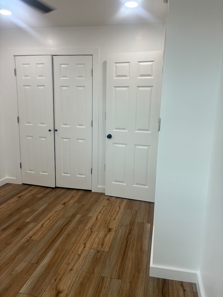
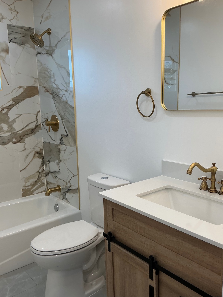
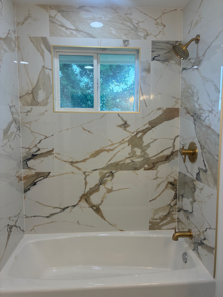
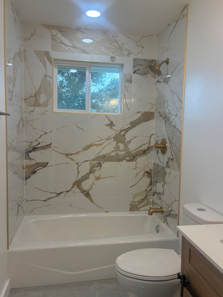
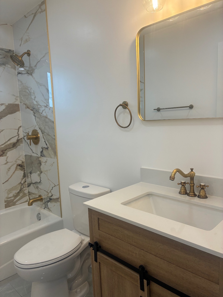
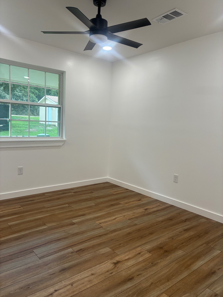
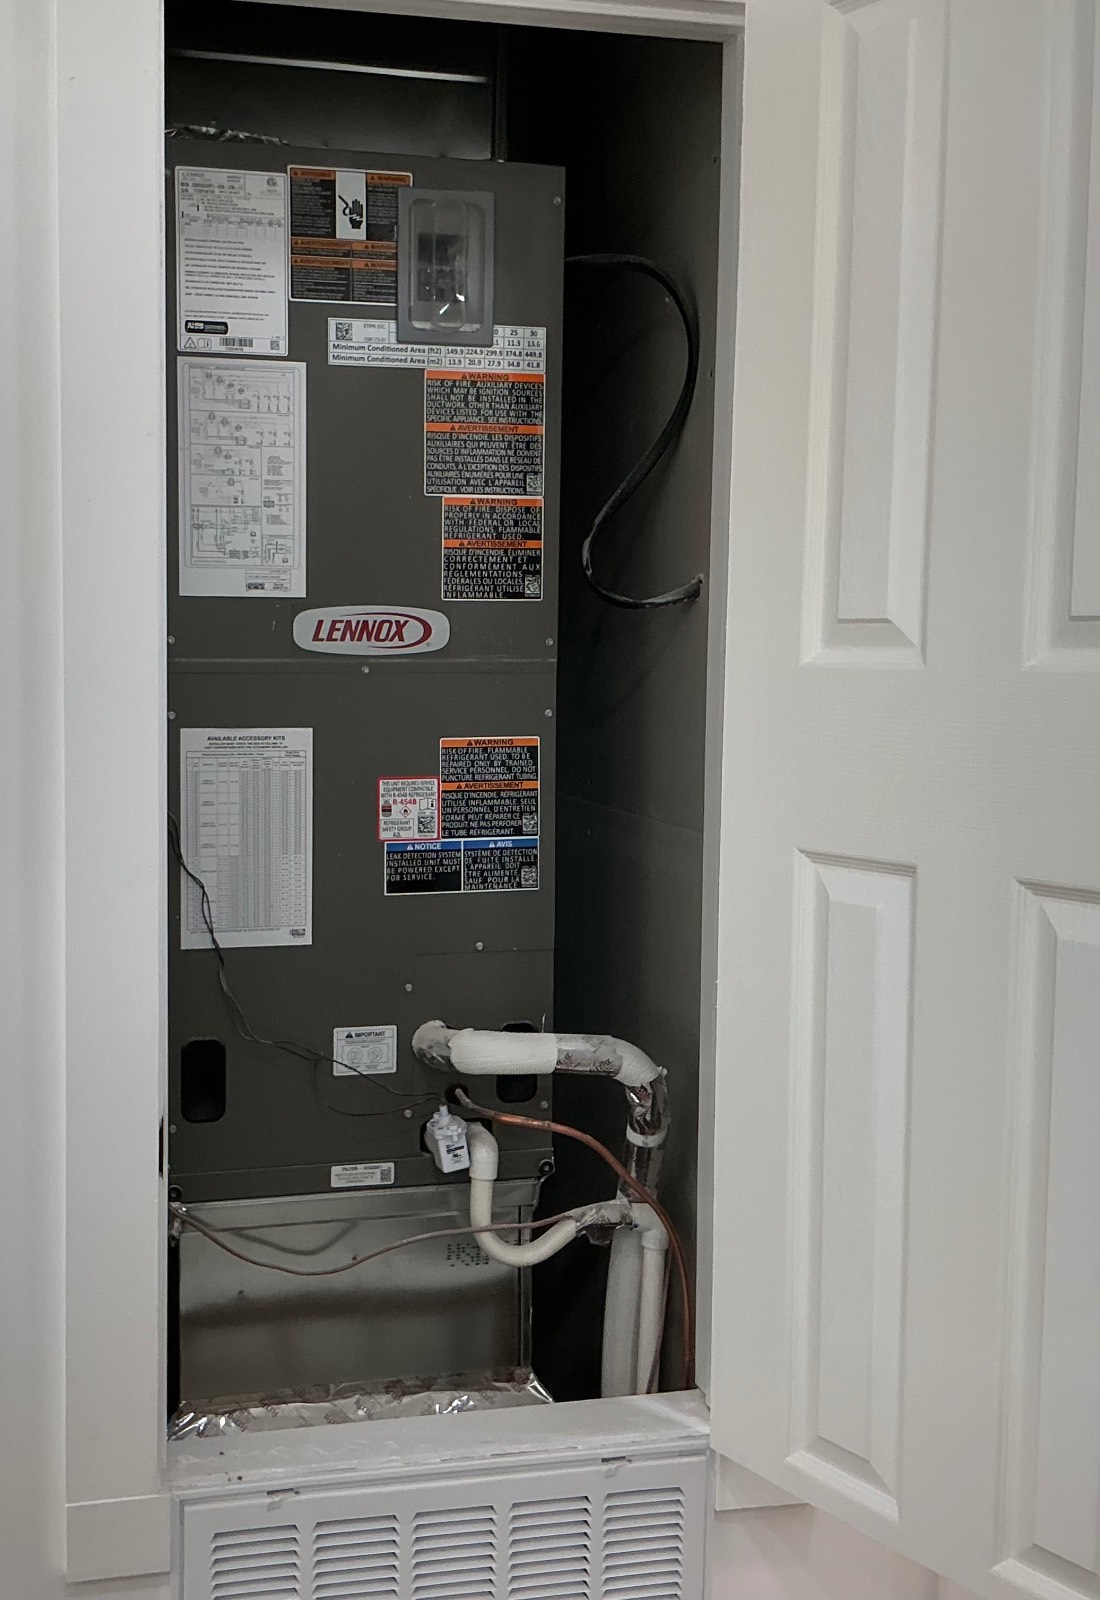
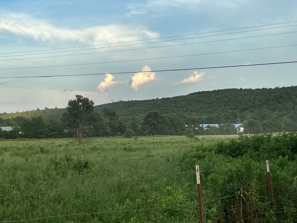
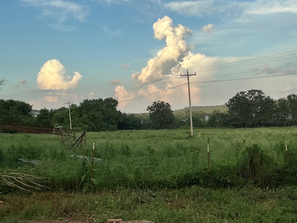
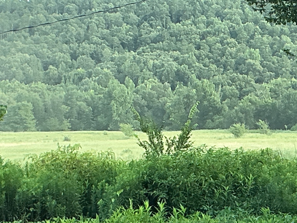
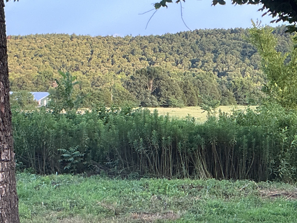
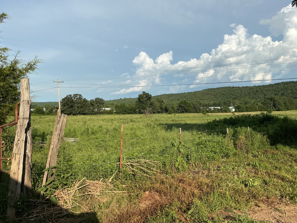
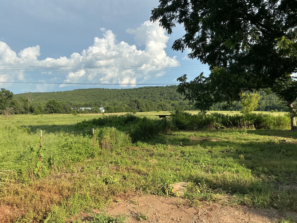
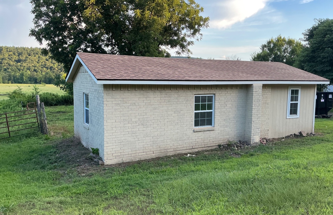
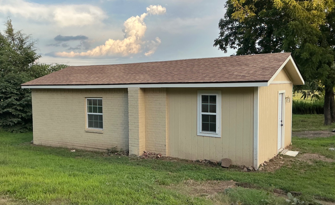
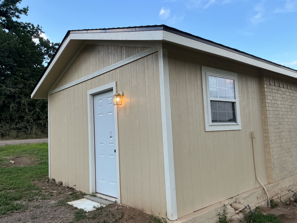
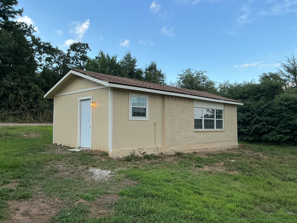
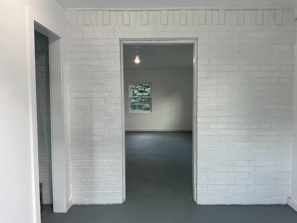
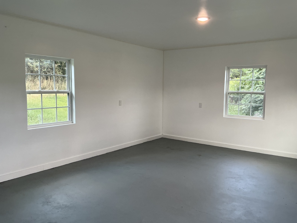
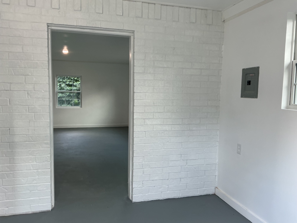
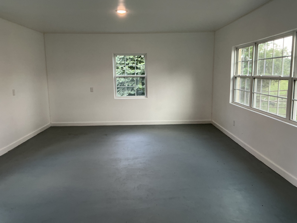
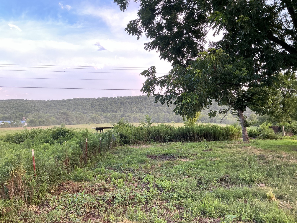
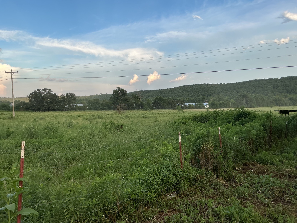
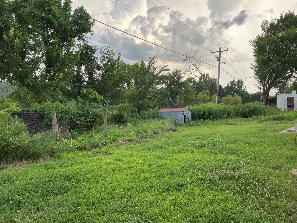
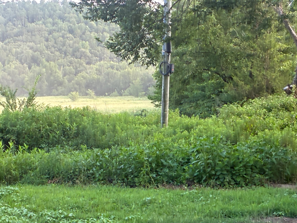
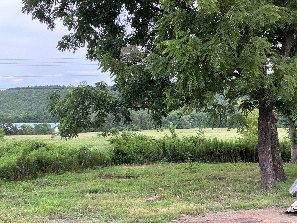
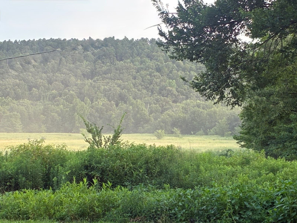
Totally remodeled Like New Home on 99 acres m/l!Welcome to your own slice of country paradise! This beautifully remodeled 3-bedroom, 2-bath home offers 1,257 square feet of stylish, move-in-ready living space, perfectly situated on an incredible 99 acres m/l of mostly cleared land with endless possibilities. Inside, you'll find a completely updated interior featuring brand-new flooring throughout, a new HVAC system, and beautifully remodeled bathrooms. The kitchen has been thoughtfully redesigned with new cabinetry, elegant quartz countertops, and new stainless appliances, including an oven/range, dishwasher, and microwave, making it as functional as it is beautiful. The property is equipped with rural water and there is also a private well, which can offer added convenience and flexibility. Outside, a workshop provides excellent storage or could easily be transformed into an art studio, guest space, hobby shop, or home business. The expansive acreage is primarily cleared and offers exceptional opportunities for farming, ranching, recreation, hunting, or building additional homes. Whether you're looking for a peaceful country retreat, a working farm, or an investment with room to grow, this versatile property is ready to fit your vision. Don't miss this rare opportunity to own a fully renovated home on 99 acres m/l with unlimited potential! |
Property Details
- 3 Total Bedrooms
- 2 Full Baths
- 1257 SF (AG)
- 99.00 Acres
- Built in 1980
- Renovated 2026
- 1 Story
- Available 7/09/2026
- Ranch Style
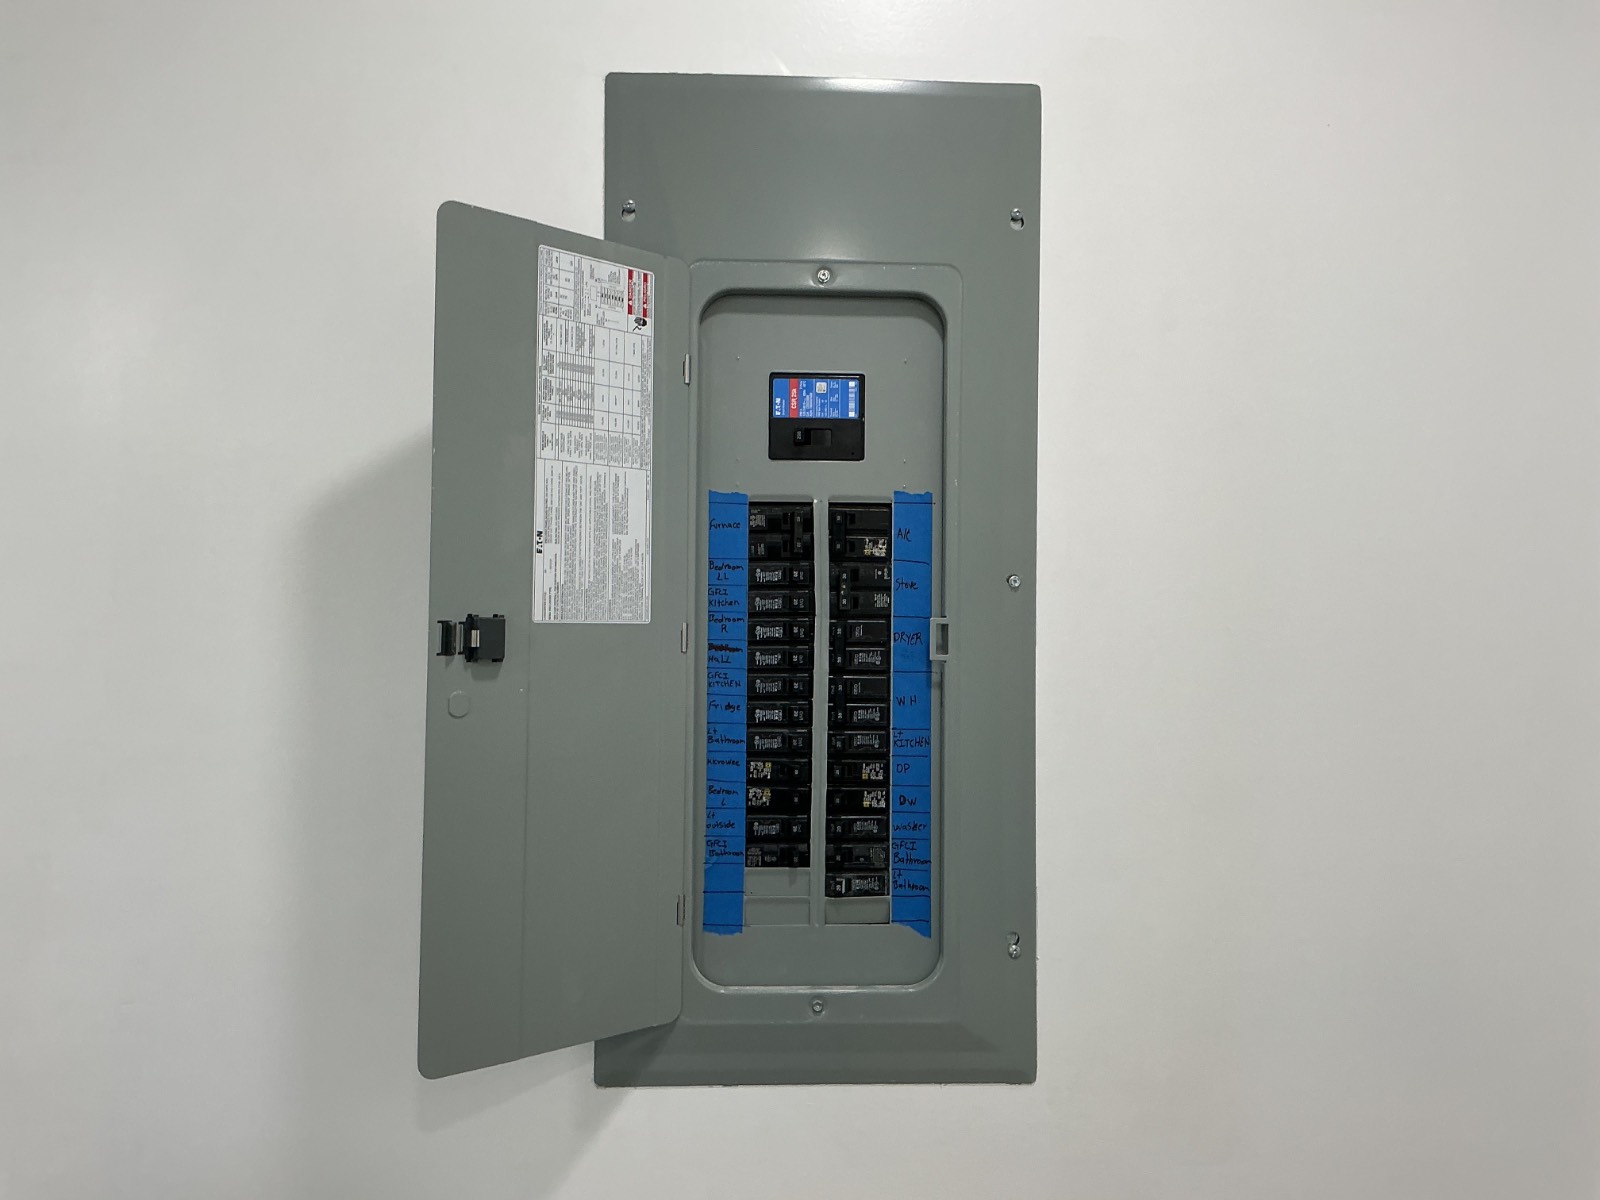
- Renovation: the whole home has been remodeled- beautifullynew heat and air/ new electric panel, new bathroom fixtures, new kitchen cabinets and appliances - new paint-sheet rock-doors -floors and new floor joists &under neath has been inspected for termites as well
Interior Features
- Open Kitchen
- Quartz Kitchen Counter
- Oven/Range
- Dishwasher
- Microwave
- Garbage Disposal
- Appliance Hot Water Heater
- Vinyl Plank Flooring
- 6 Rooms
- Living Room
- Dining Room
- Kitchen
- Laundry
- First Floor Bathroom
- Heat Pump
- 7 Heat/AC Zones
- Electric Fuel
- Central A/C
Exterior Features
- Masonry - Brick Construction
- Brick Siding
- Metal Roof
- 2 Garage Spaces
- Municipal Water
- Private Septic
- Patio
- Room For Pool
- Room For Tennis
- Trees
- Utilities
- Carport
- Outbuilding
- Wooded View
- Scenic View
- Creek Waterfront
Listed By
|
Eagle Pride Realty
Office: 479-963-3885 Mobile: 479-438-2582 |
Request More Information
Request Showing
Request Cobroke
If you're not a member, fill in the following form to request cobroke participation.
Already a member? Log in to request cobroke
Mortgage Calculator
Estimate your mortgage payment, including the principal and interest, taxes, insurance, HOA, and PMI.
Amortization Schedule
Advanced Options
 ;
; ;
; ;
; ;
; ;
; ;
; ;
; ;
; ;
; ;
; ;
; ;
; ;
; ;
; ;
; ;
; ;
; ;
; ;
; ;
; ;
; ;
; ;
; ;
; ;
; ;
; ;
; ;
; ;
; ;
; ;
; ;
; ;
; ;
; ;
; ;
; ;
; ;
; ;
; ;
; ;
; ;
; ;
; ;
; ;
; ;
; ;
; ;
; ;
; ;
; ;
; ;
; ;
; ;
; ;
; ;
; ;
;
Listing data is deemed reliable but is NOT guaranteed accurate.
Contact Us
Who Would You Like to Contact Today?
I want to contact an agent about this property!
I wish to provide feedback about the website functionality
Contact Agent