1100 1st Street, Crawford, NE 69339
|
|||||||||||||||||||||||||||||||||||||||||||||||||||||






|
|
||||||||||||||||||||||||||||||||||||||||||||||||
Virtual Tour
|
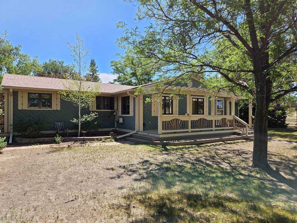
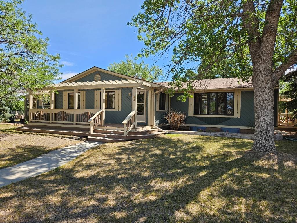
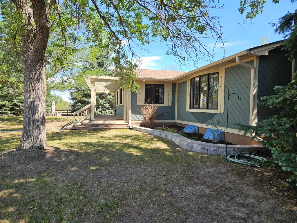
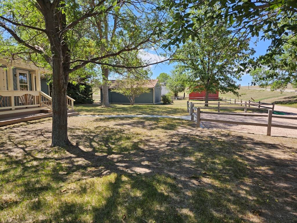
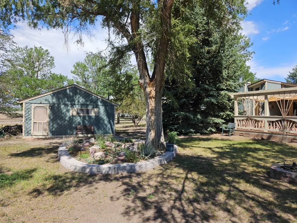
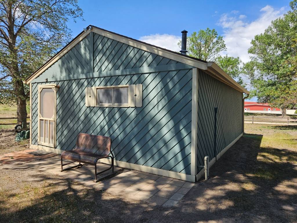
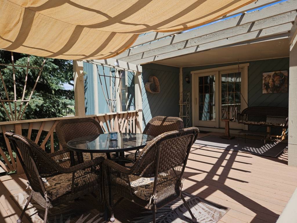
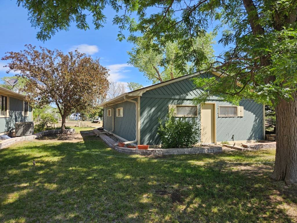
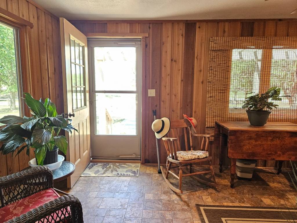
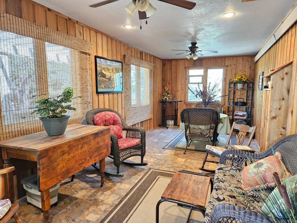
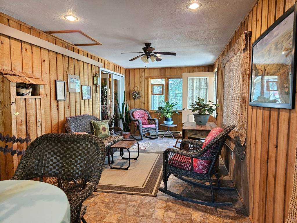
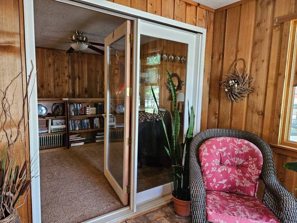
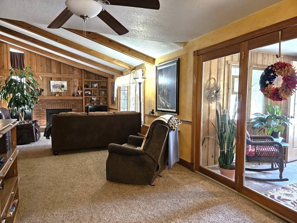
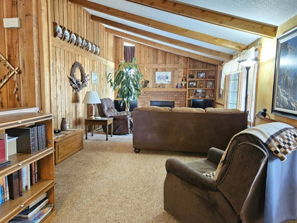
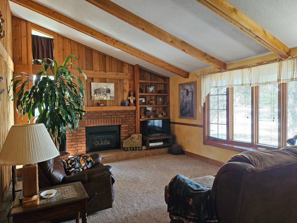
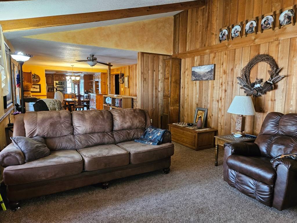
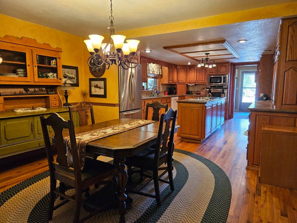
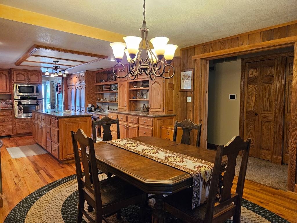
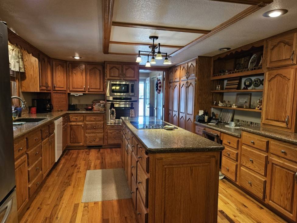
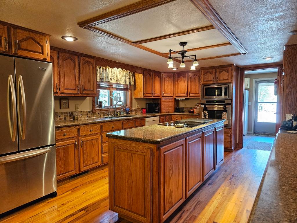
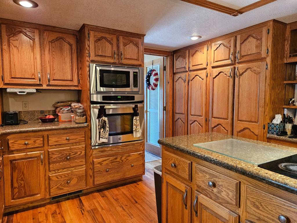
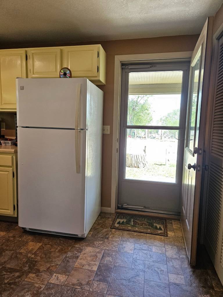
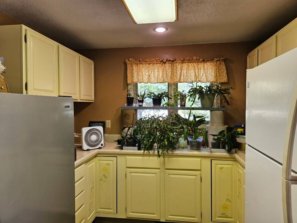
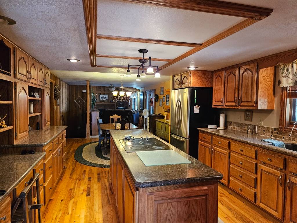
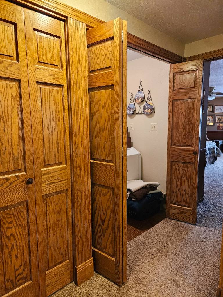
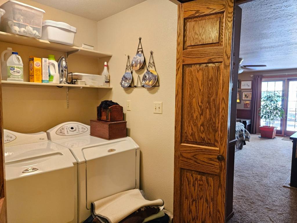
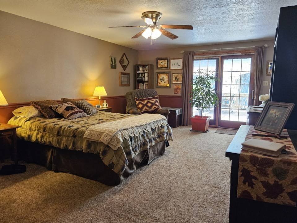
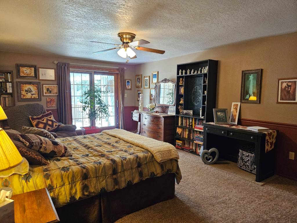
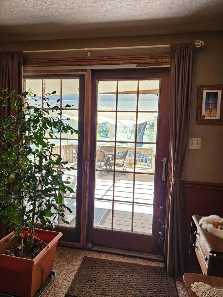
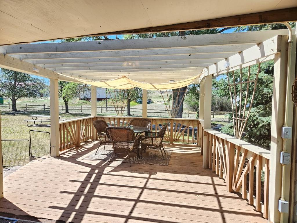
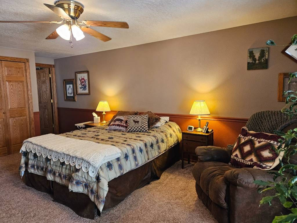
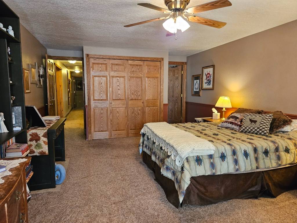
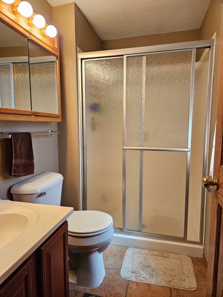
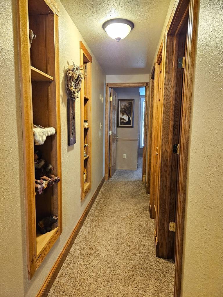
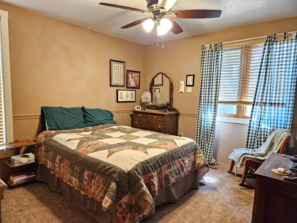
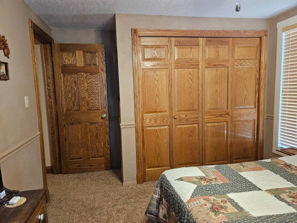
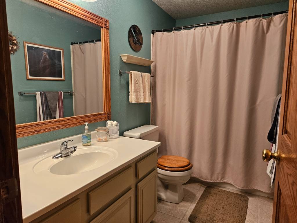
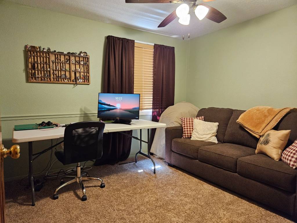
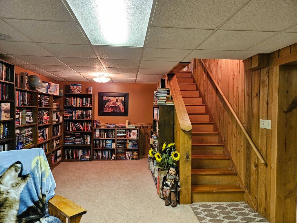
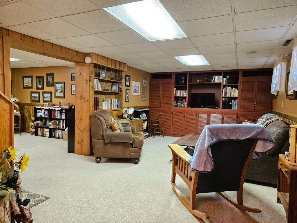
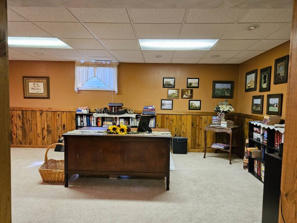
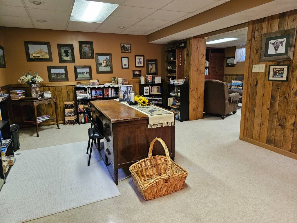
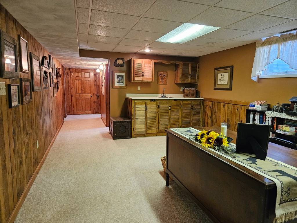
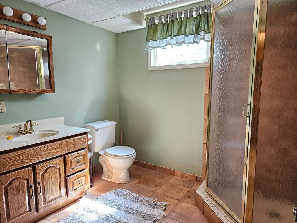
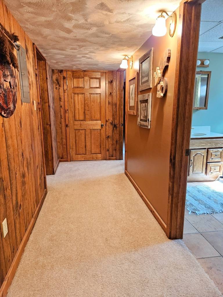
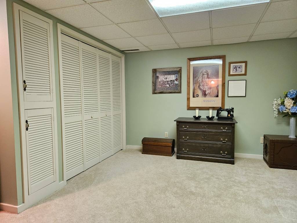
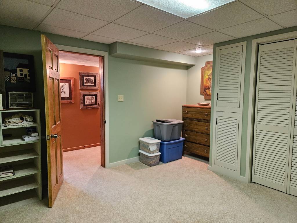
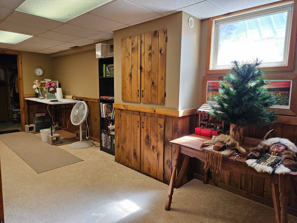
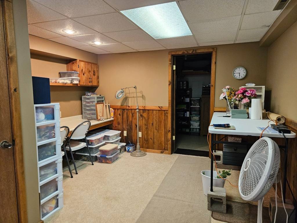
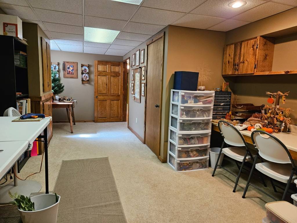
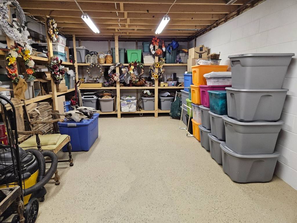
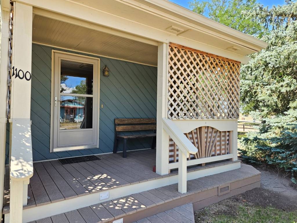
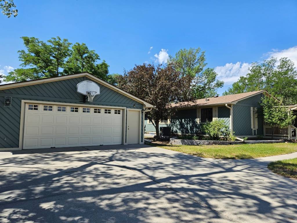
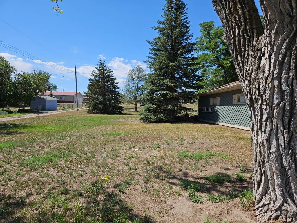
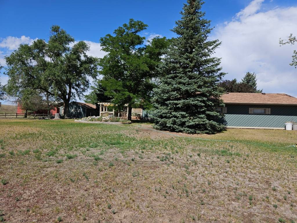
Welcome to your dream home-where space, comfort, and functionality come together on 3 city lots! This beautifully designed 3+ bedroom, 3-bathroom property offers room for everyone, both inside and out. Step inside to an inviting living room featuring a vaulted ceiling, a cozy fireplace, and abundant natural light. The spacious kitchen is the heart of the home, complete with a large island that seamlessly connects to the dining and living areas-perfect for entertaining family and friends. Convenient main-floor laundry makes everyday living effortless. Retreat to the massive primary suite, your own private sanctuary featuring direct access to a secluded deck with space for a hot tub or entertaining area-the perfect spot to unwind under the stars. Enjoy your morning coffee or evening sunsets from the relaxing three-season sunroom facing the Legendary Buttes and Ft Robinson State Park. The fully finished lower level is built for entertaining. The space offers a family room, recreation room with a wet bar, bedroom, bathroom, dedicated craft room with a built-in desk, and a huge storage room complete with shelving to keep everything organized. Car enthusiasts, hobbyists, and outdoor lovers will appreciate the impressive four-stall garage and separate workshop, providing endless space for vehicles, tools, and projects. With high-speed internet available, working from home or streaming with ease is never a concern. Offering generous living spaces, exceptional storage, and endless possibilities both indoors and out, this one-of-a-kind property delivers the perfect blend of comfort, convenience, and privacy. Don't miss the opportunity to make this incredible home yours!
|
Property Details
- 3 Total Bedrooms
- 3 Full Baths
- 3416 SF (AG)
- 3416 SF (Total)
- 36000 SF Lot
- Built in 1977
- Ranch Style
Exterior Features
- Asphalt Shingles Roof
- Detached Garage
- 4 Garage Spaces
- Community Septic
- Deck
- Patio
- Enclosed Porch
- Covered Porch
- Irrigation System
- Trees
- Utilities
- Shed
Listed By
|
Western View Real Estate
Office: 308-432-6828 Mobile: 308-430-4094 |
Request More Information
Request Showing
Mortgage Calculator
Estimate your mortgage payment, including the principal and interest, taxes, insurance, HOA, and PMI.
Amortization Schedule
Advanced Options
 ;
; ;
; ;
; ;
; ;
; ;
; ;
; ;
; ;
; ;
; ;
; ;
; ;
; ;
; ;
; ;
; ;
; ;
; ;
; ;
; ;
; ;
; ;
; ;
; ;
; ;
; ;
; ;
; ;
; ;
; ;
; ;
; ;
; ;
; ;
; ;
; ;
; ;
; ;
; ;
; ;
; ;
; ;
; ;
; ;
; ;
; ;
; ;
; ;
; ;
; ;
; ;
; ;
; ;
; ;
;
Listing data is deemed reliable but is NOT guaranteed accurate.
Contact Us
Who Would You Like to Contact Today?
I want to contact an agent about this property!
I wish to provide feedback about the website functionality
Contact Agent