11043 Keeler Rd, Brookville, IN 47012

$385,900

$3K
Active for Sale
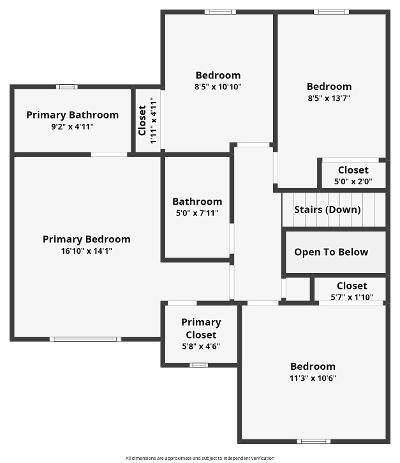
4 Beds
2.5 Baths
1966 SF
Built In 1992
 
Listing ID 11679132
Property Type Residential
County Franklin
Township BROOKVILLE TOWNSHIP
Neighborhood Reservoir Hill Estates
School Franklin County Community Sch Corp
Total Tax $2,180
Tax ID 0003-008.000-0301-007.000
FEMA Flood Map fema.gov/portal
Year Built 1992
Virtual Tour

Exceptional Quality, Prime location, next to Lake & Golf Course

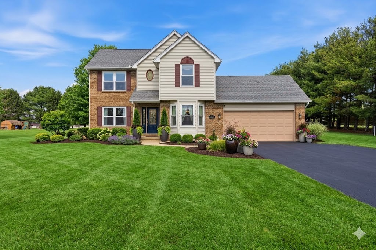
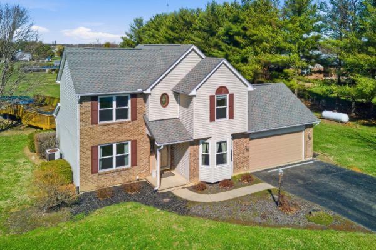
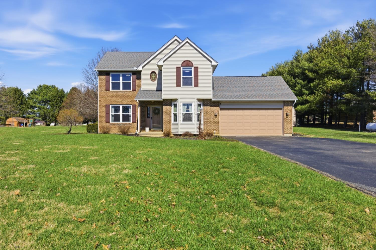
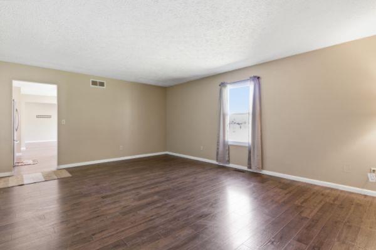
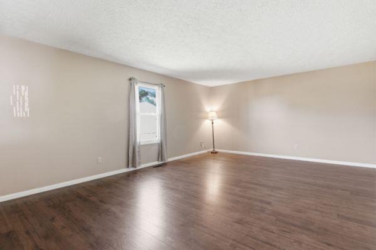
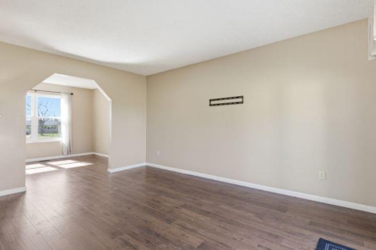
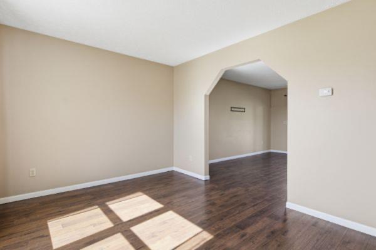
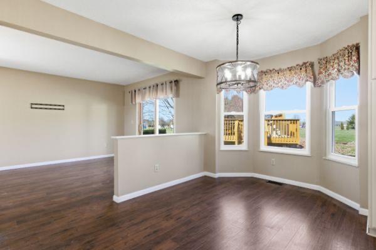
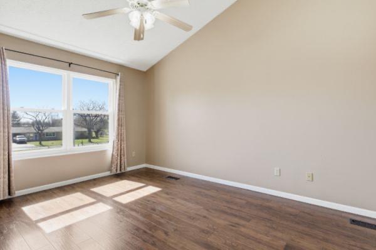
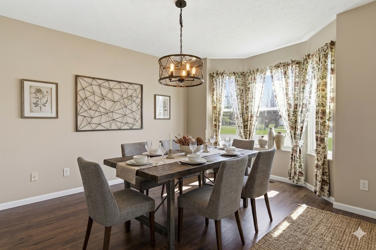
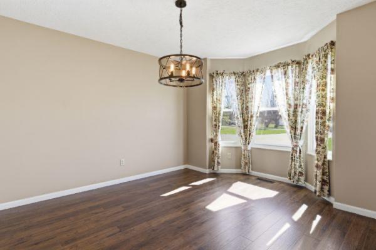
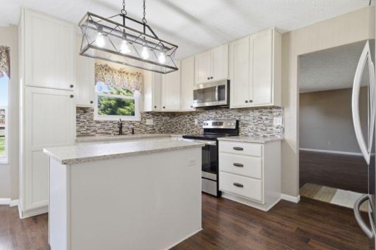
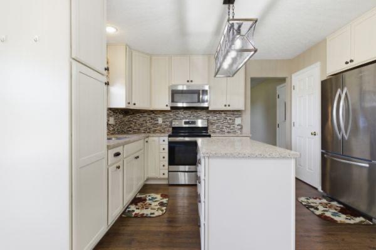
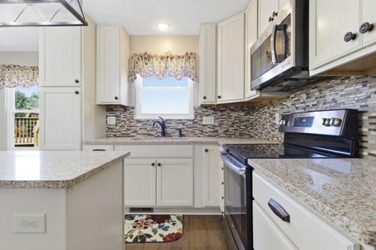
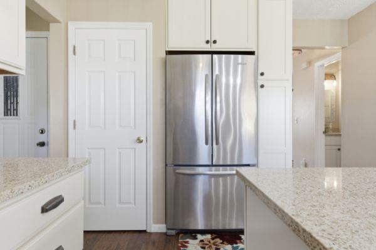
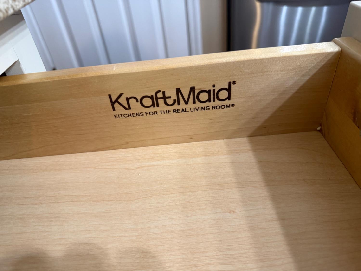
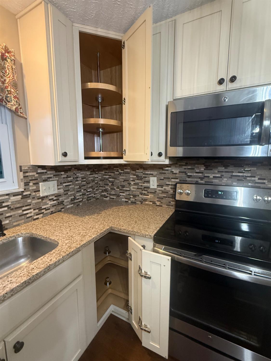
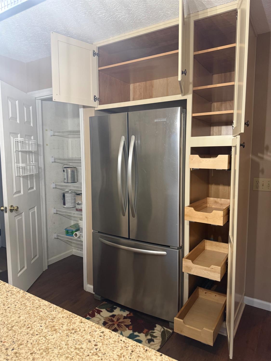
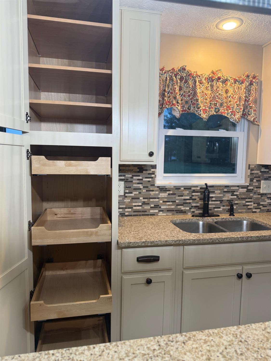
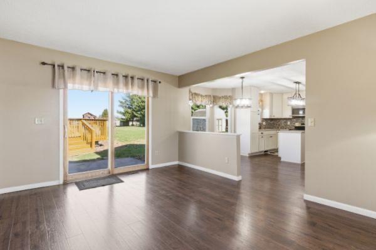
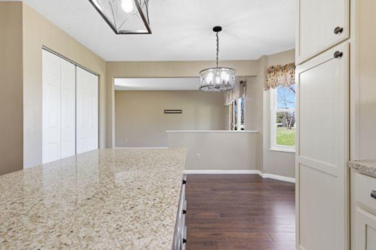
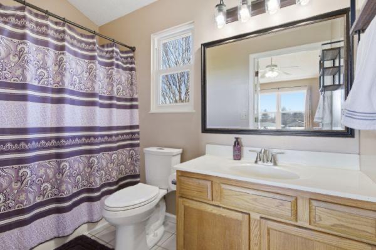
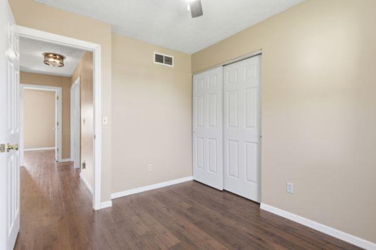
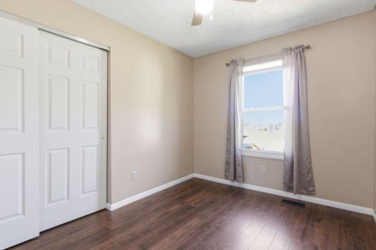
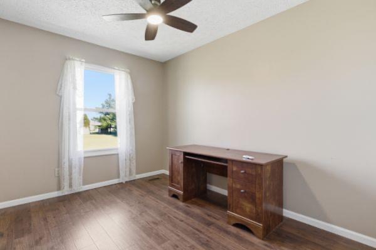
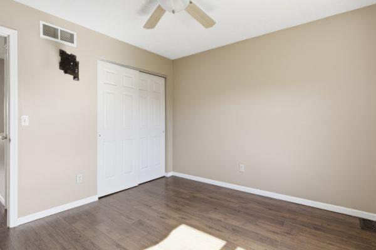
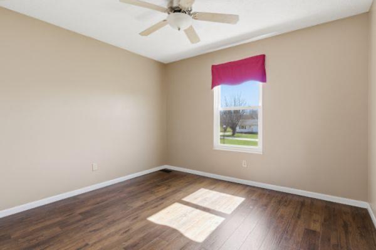
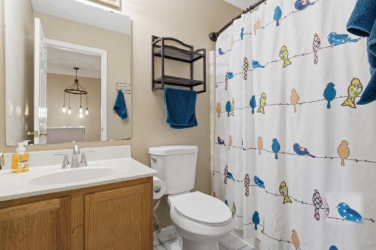
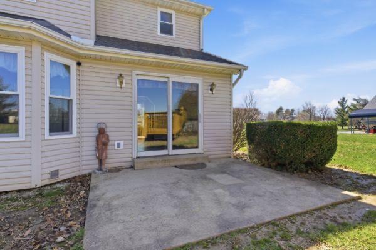
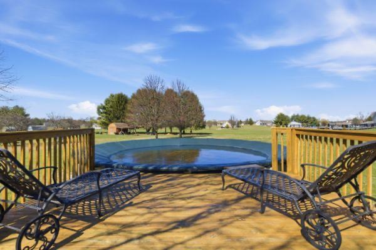
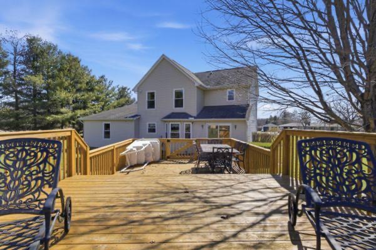
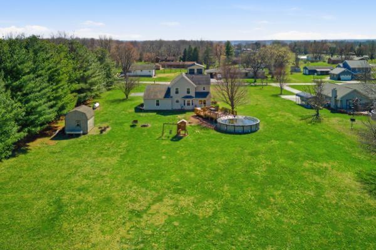
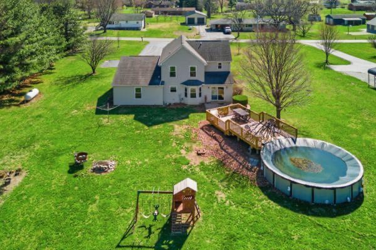
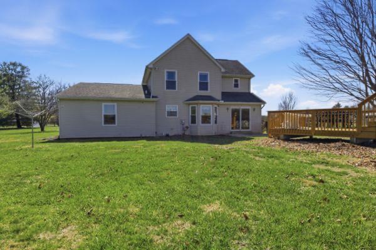
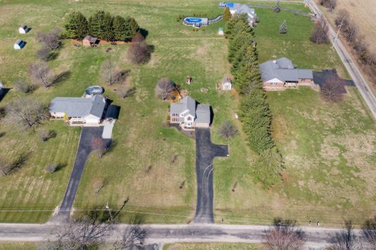
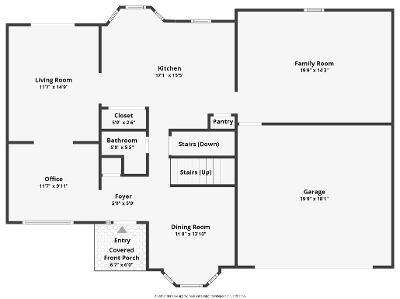
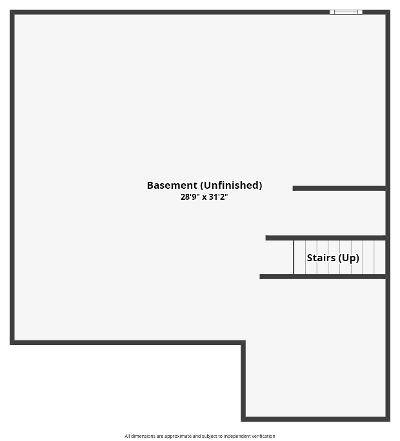
Luxury Living Near the Lake & Golf Course • Exceptional Build with Income Potential Welcome to this beautifully crafted 3-4 bedroom, 2.5 bath home offering a rare combination of quality construction, upscale finishes, just minutes from the golf course and the Brookville Lake. Designed with both comfort and entertaining in mind, this home features a spacious and well-thought-out layout including a family room, (or optional 4th bedroom) formal dining room, private office and a light-filled breakfast nook overlooking the outdoor living space. At the center of the home is a high-end kitchen featuring custom cabinetry quarts countertop with soft-close features, abundant storage, and premium finishes, including creating a space that is as functional as it is beautiful-perfect for hosting or everyday living. The full basement offers incredible flexibility, ideal for finishing into additional living space, game room, guest quarters, or maximizing value as a short-term rental setup. Step outside into your own private retreat where a walk-out patio leads to a pool and expansive deck, offering the perfect setting for relaxing evenings, entertaining guests, or enjoying everything this peaceful location has to offer. Exceptionally built with quality craftsmanship throughout Top-of-the-line cabinetry and upgraded finishes Flexible layout with 4th bedroom option on first floor. Full basement with endless potential Outdoor living with pool, deck, and patio Minutes to golf, lake recreation, and local amenities
Property Details
  • 4 Total Bedrooms
  • 2 Full Baths
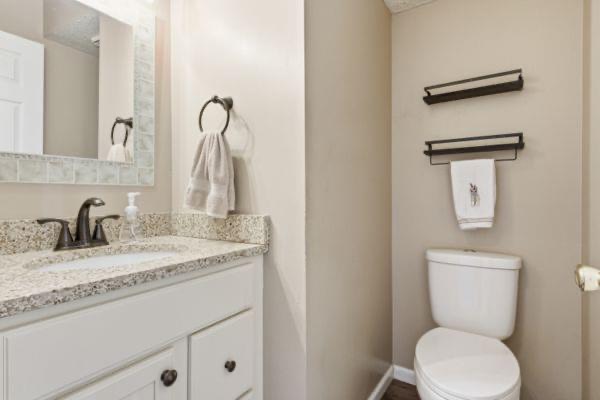
  • 1 Half Bath
  • 1966 SF (AG)
  • 1966 SF (Total)
  • 1.26 Acres
  • Built in 1992
  • 2 Stories
  • Available 3/25/2026
  • Full Basement
  • 780 Lower Level SF
  • Lower Level: Unfinished
Interior Features
  • Open Kitchen
  • Quartz Kitchen Counter
  • Oven/Range
  • Refrigerator
  • Microwave
  • Carpet Flooring
  • Luxury Vinyl Tile Flooring
  • 8 Rooms
  • Living Room
  • Dining Room
  • Family Room
  • Den/Office
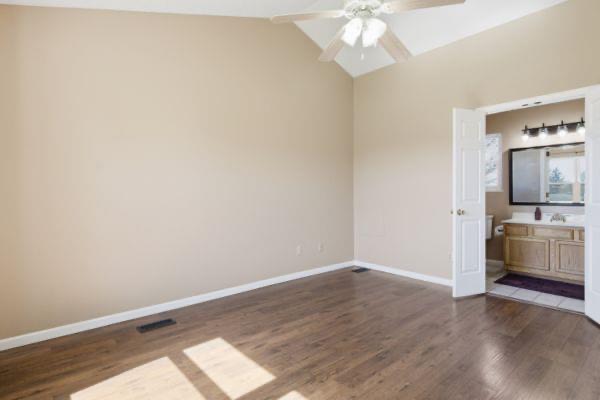
  • Primary Bedroom
  • en Suite Bathroom
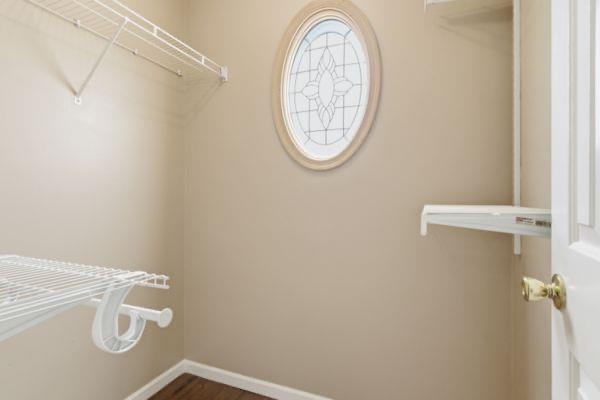
  • Walk-in Closet
  • Kitchen
  • Breakfast
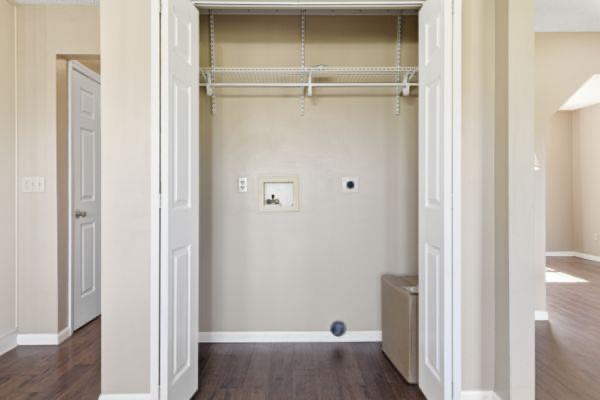
  • Laundry
  • First Floor Primary Bedroom
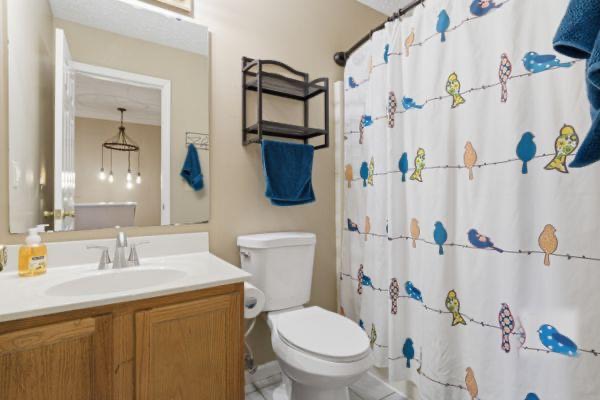
  • First Floor Bathroom
  • Forced Air
  • Heat Pump
  • Propane Fuel
  • Natural Gas Avail
  • Central A/C
  • 200 Amps
Exterior Features
  • Masonry - Brick Construction
  • Brick Siding
  • Vinyl Siding
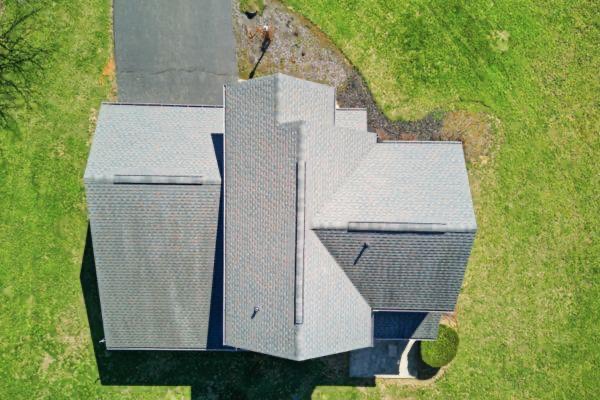
  • Asphalt Shingles Roof
  • Attached Garage
  • 2 Garage Spaces
  • Community Water
  • Private Septic
  • Pool: Above Ground
  • Deck
  • Patio
  • Open Porch
  • Room For Tennis
  • Golf
  • Shed
Taxes and Fees
  • Tax Exemptions
  • $2,180 Total Tax
Listed By
S & W Real Estate
Office: 765-265-8435
Mobile: 765-265-8435
Request More Information
Request Showing
Role Agent Buyer
Your Preferred Date & Time
Showing Type:
Request Cobroke

If you're not a member, fill in the following form to request cobroke participation.

Mortgage Calculator

Estimate your mortgage payment, including the principal and interest, taxes, insurance, HOA, and PMI.

The amount you plan to offer for a home.
Cash you can pay when you close.
Varies depending on lender and credit score.
Affects interest rates. 30- or 15-year loans are standard.
Amortization Schedule

Advanced Options

Percentage of home's value. Varies by area.
Based on average insurance costs nationally.
Required if down payment is less than 20%. Rate depends on lender and credit score.
Fees paid in some shared complexes for maintenance.
Listing data is deemed reliable but is NOT guaranteed accurate.
Contact Us
Who Would You Like to Contact Today?

I want to contact an agent about this property!

I wish to provide feedback about the website functionality

Contact Agent
Your Name:
Email:
Phone:
Message:
Security: What is 9 plus 1?