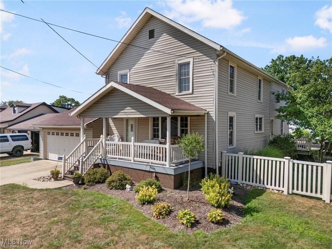
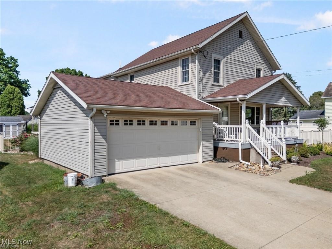
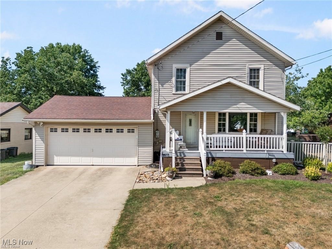
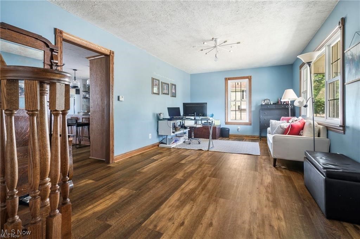
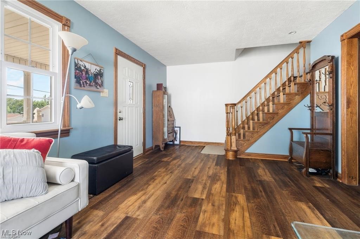
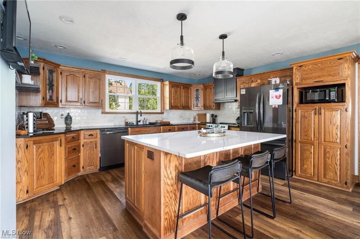
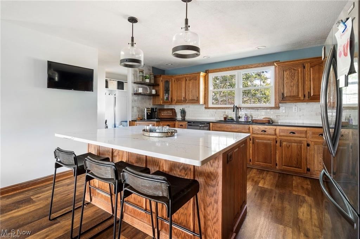
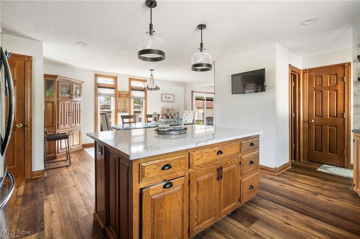
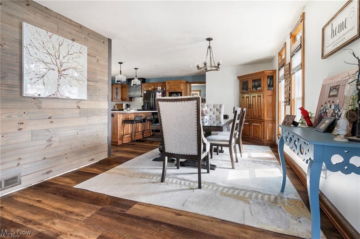
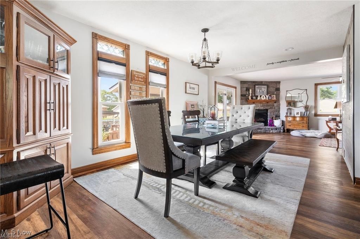
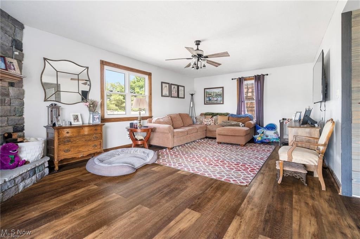
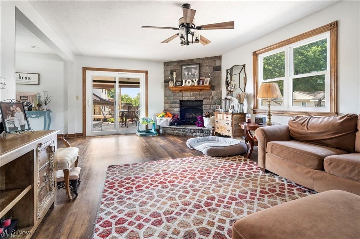
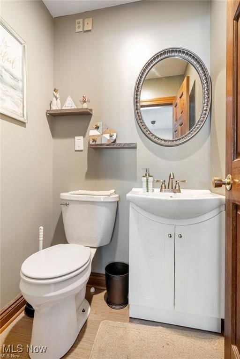
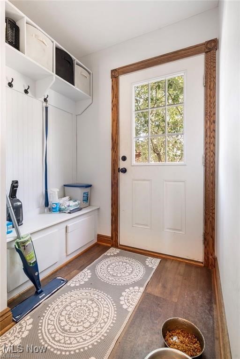
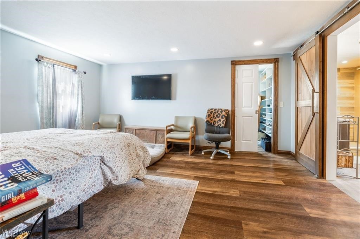
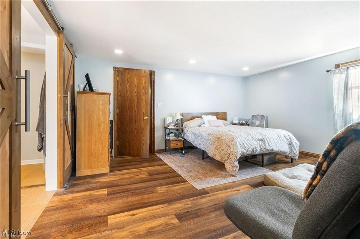
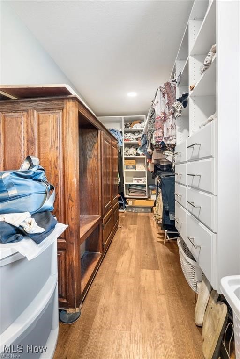
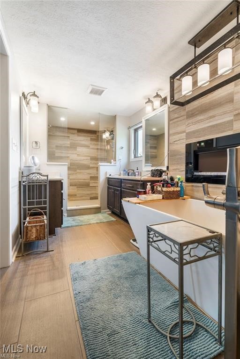
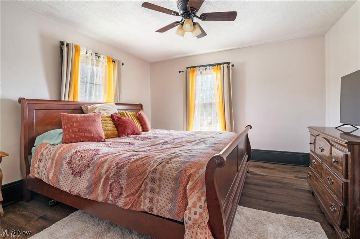
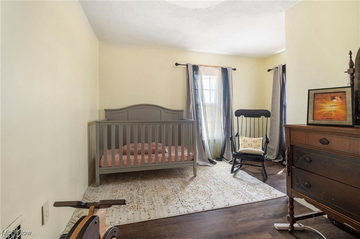
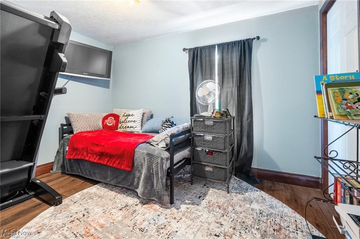
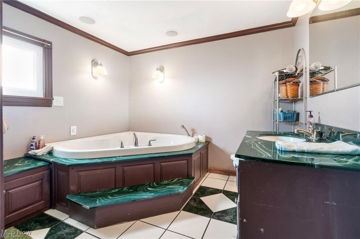
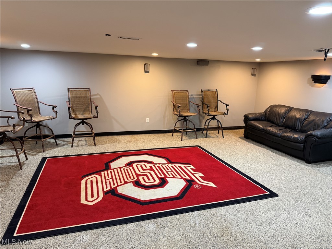
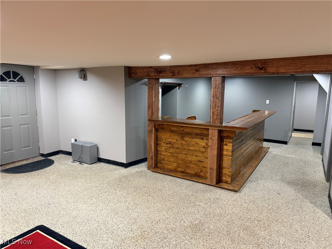
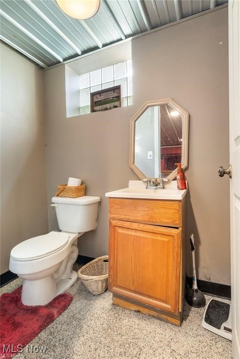
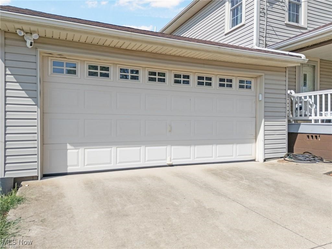
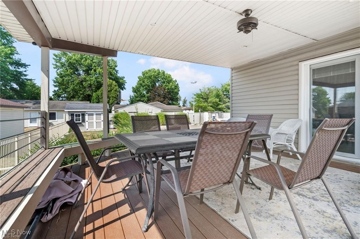
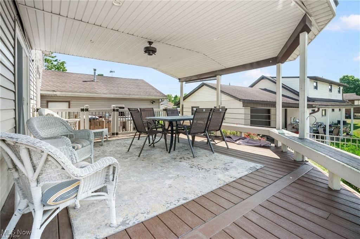
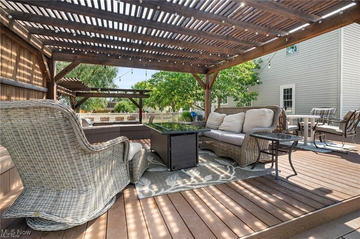
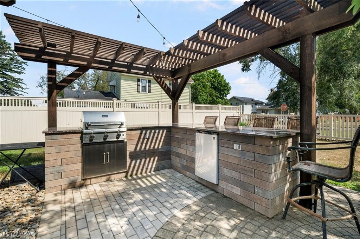
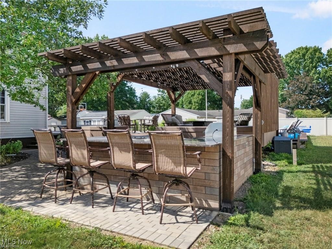
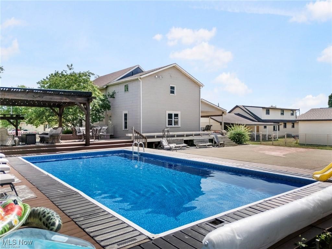
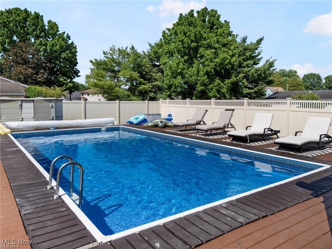
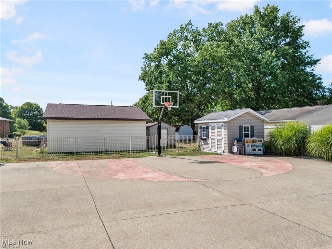
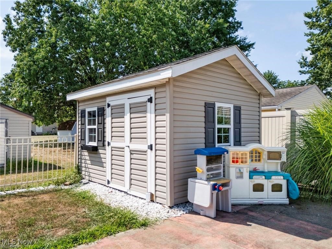
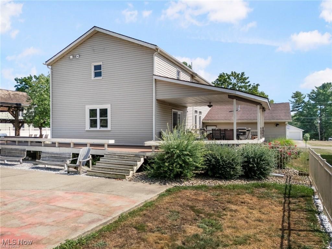
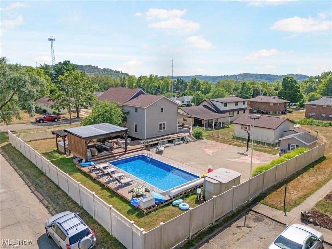
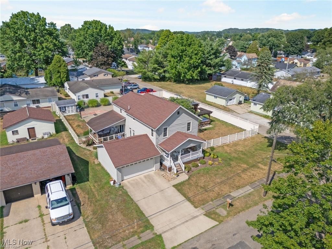
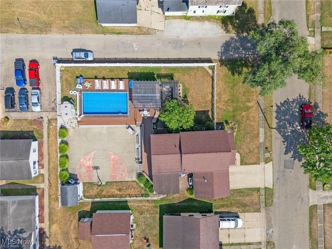
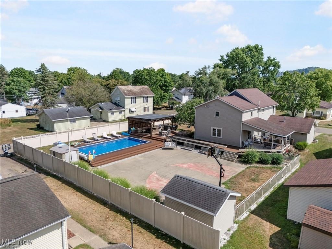
Great open concept home ideal for entertaining, recreation or family get togethers! Updated kitchen with newer countertop and cabinet handles. Equipped with stainless steel range, refrigerator, microwave and dishwasher. Fabulous master suite with walk-in closet, soaking tub with electric fireplace, double sinks, custom tile shower, and mirror barn over the window for privacy. 3 additional bedrooms on the 2nd floor with guest bath featuring whirlpool tub and separate shower. Family Room with gas log fireplace. 2 car attached garage. Natural woodwork and luxury vinyl floors on the 1st and 2nd floors (except tile in baths). New windows from Window Nation in 2020. New gutter guards in 2025. Finished walk-out Lower level features 1/2 bath, rec room with built in bar wired for a 65" TV and Nature Stone flooring. Unbelievable outdoor space boosts 18' x 36' above ground pool buried 2 ' into ground with new heater, liner and cover rack in 2024. Multiple decks, sitting areas and a pergola encompass the outdoor kitchen with natural gas grill and back yard entertaining area. If you looking for a little fun you can play basketball on the half-court or corn-hole. As a bonus, this area is lighted for your late night summer fun. Whether gathering with friends and family or just relaxing you'll love this outdoor space! Current taxes $2,098 expected to increase to approx. $2,225. This owners utility Avgs Gas $78, electric $130 ($230 in the summer is you use the pool heater) water/sewer/trash $60. Includes: Range, Refrigerator, dishwasher, microwave, washer, dryer, gas logs, pool equipment/covers/heater, 4 bar stools in kitchen, LL Rec Room couch, stools and Ohio State rug, 3 TV's (outside, kitchen & upstairs), Hutch in Dining room and deck furniture (appliances and Tvs are not warranted)

 4
Beds
4
Beds
 2F 2H
Baths
2F 2H
Baths
 2304
SF
2304
SF
 Built In
1910
Built In
1910



 ;
; ;
; ;
; ;
; ;
; ;
; ;
; ;
; ;
; ;
; ;
; ;
; ;
; ;
; ;
; ;
; ;
; ;
; ;
; ;
; ;
; ;
; ;
; ;
; ;
; ;
; ;
; ;
; ;
; ;
; ;
; ;
; ;
; ;
; ;
; ;
; ;
; ;
; ;
; ;
;