5601 Duncan Road Site #1, Punta Gorda, FL 33982

$35,000 Sold Price
Sold on 11/26/2025
2 Beds
2 Baths
1288 SF
Built In 1998
 
Listing ID 11404011
Property Type Mobile/Manufactured
County Charlotte
Township Punta Gorda
Unit #1
FEMA Flood Map fema.gov/portal
Year Built 1998
   
Virtual Tour

PRICE REDUCED $80,900 No Reasonable Offer Will Be Refused!!

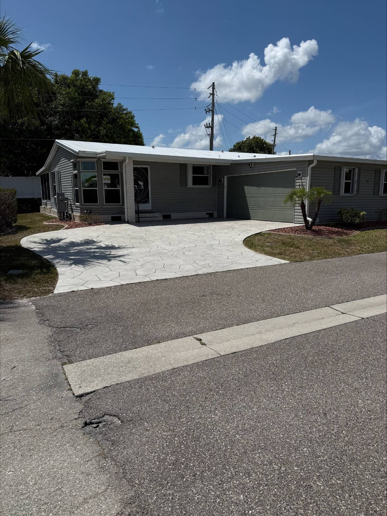
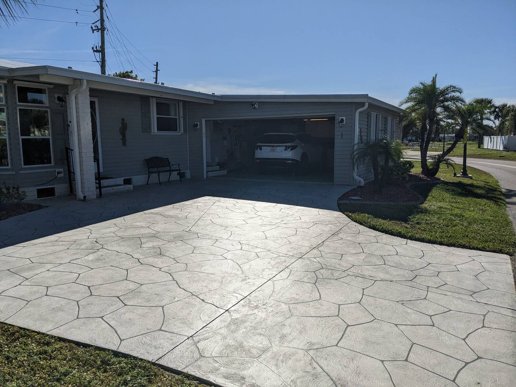
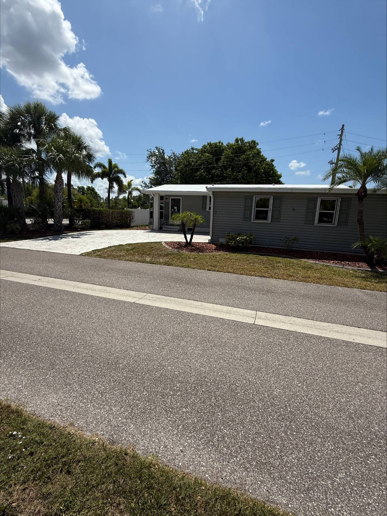
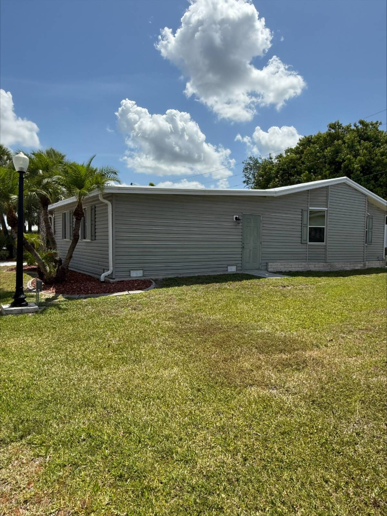
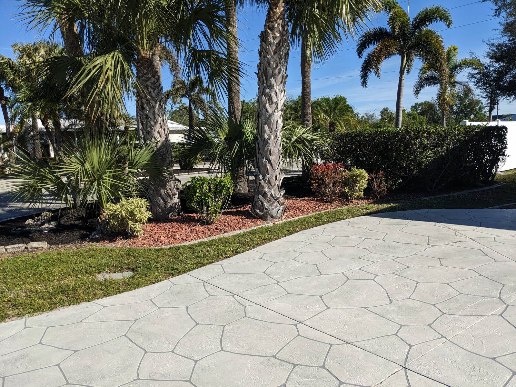
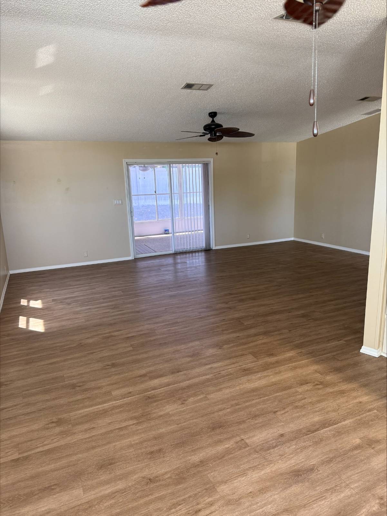
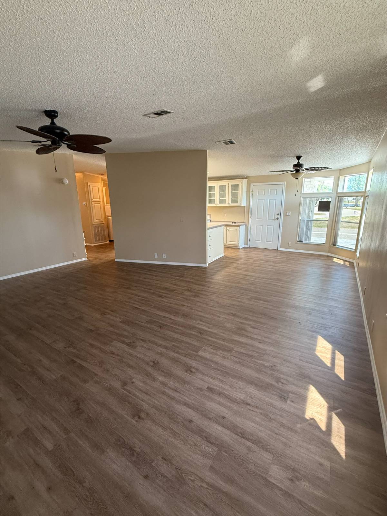
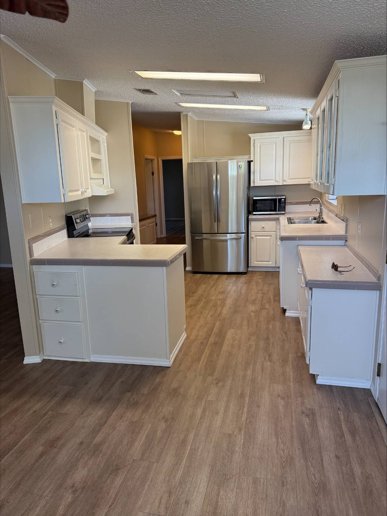
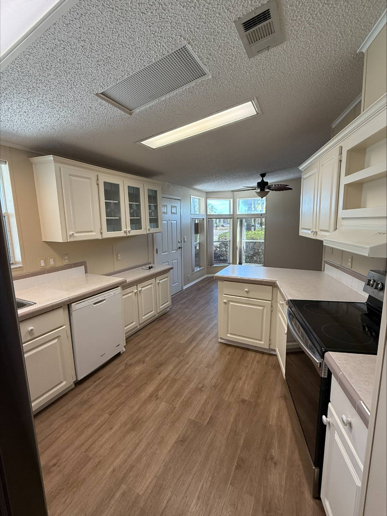
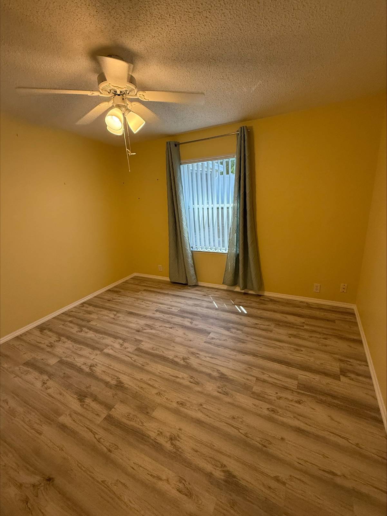
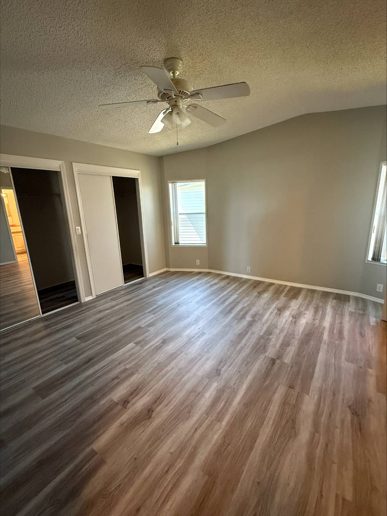
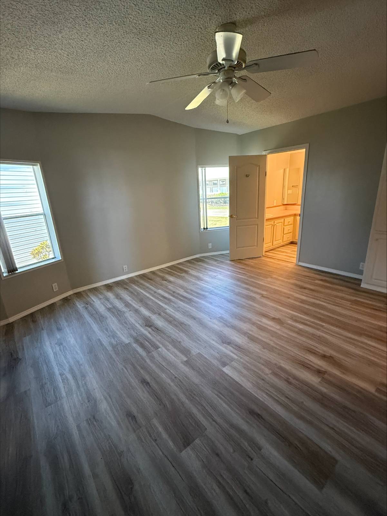
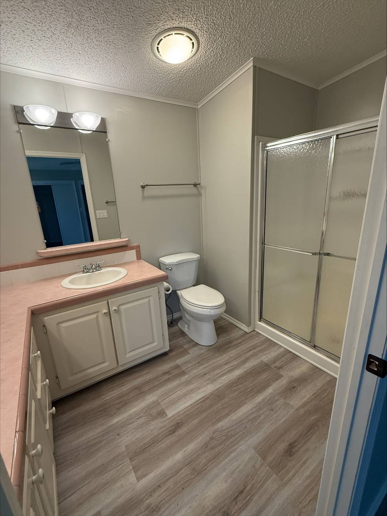
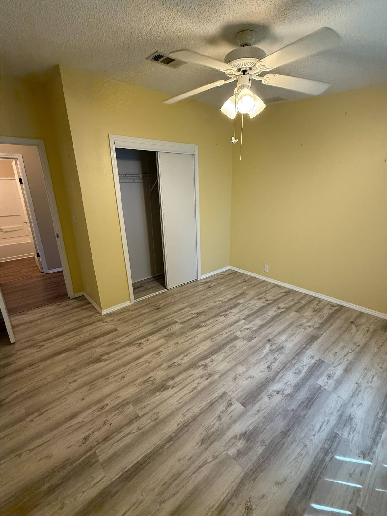
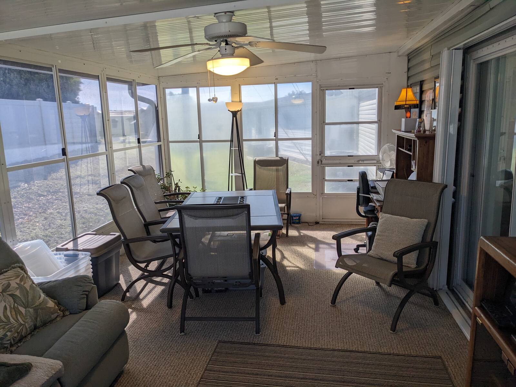
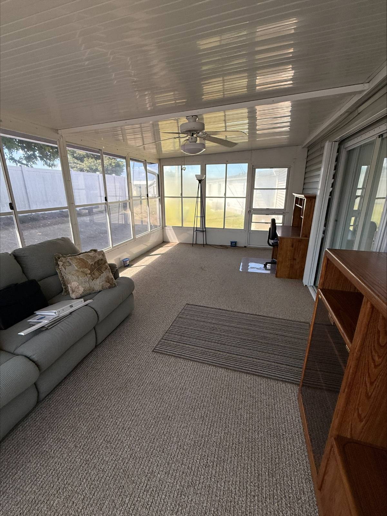
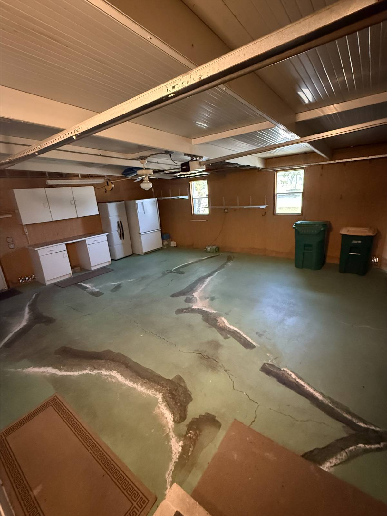
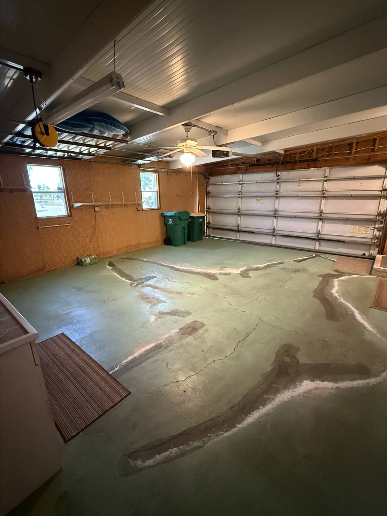
PRICE REDUCED $80,900 NO REASONABLE OFFER WILL BE REFUSED!! GARAGE HOME! Homeowner says to "SELL" WOW! This beautiful home is finally up for sale, across the street from the club house and sports courts including a heated pool and hot tub with jets. The home is built by Palm Harbor which includes 2x6 sidewalls, raised panel cabinets in the home, a vary large walk in closet in the oversized master suite, open bathroom with private shower room and much more. The home has an open floorplan for entertaining, and large private enclosed lanai. What more could you ask for? Most everything has been recently replaced to today's standards. An oversized attached garage, and updated half circle driveway with a faux slate finish, very nicely landscaped lot, and ready to move in. This home has a three year old roof that has a lifetime transferrable warranty, recently replaced hot water heater, all appliances are Samsung, the HVAC is only 3 years old and is a York unit. This home is a must purchase before it is gone.
Property Details
  • 2 Total Bedrooms
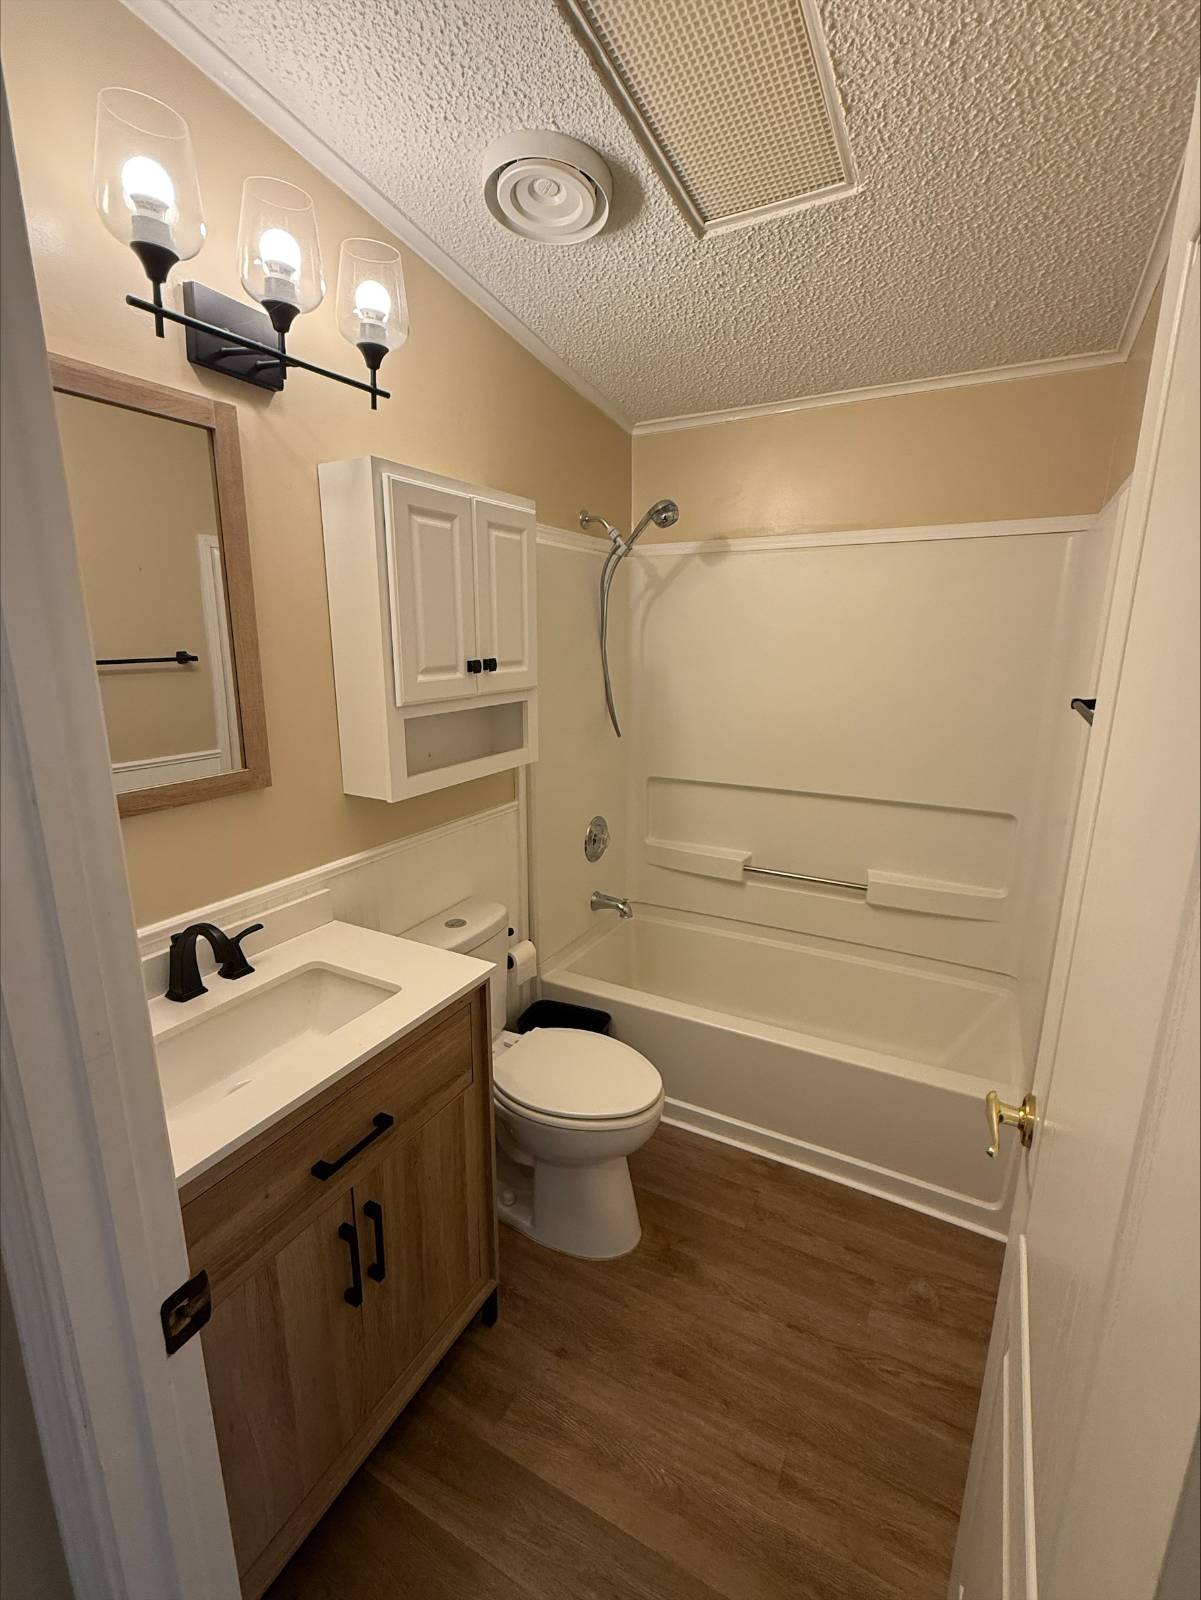
  • 2 Full Baths
  • 1288 SF (AG)
  • 1288 SF (Total)
  • Built in 1998
  • 1 Story
  • Unit #1
  • Available 1/08/2025
  • Mobile Home Style
  • Make: Palm Harbor
  • Serial Number 1: PHO910449AFL
  • Serial Number 2: PHO99140BFL
  • Dimensions: 28X46
Interior Features
  • Pass-Through Kitchen
  • Solid Surface Kitchen Counter
  • Oven/Range
  • Refrigerator
  • Dishwasher
  • Microwave
  • Garbage Disposal
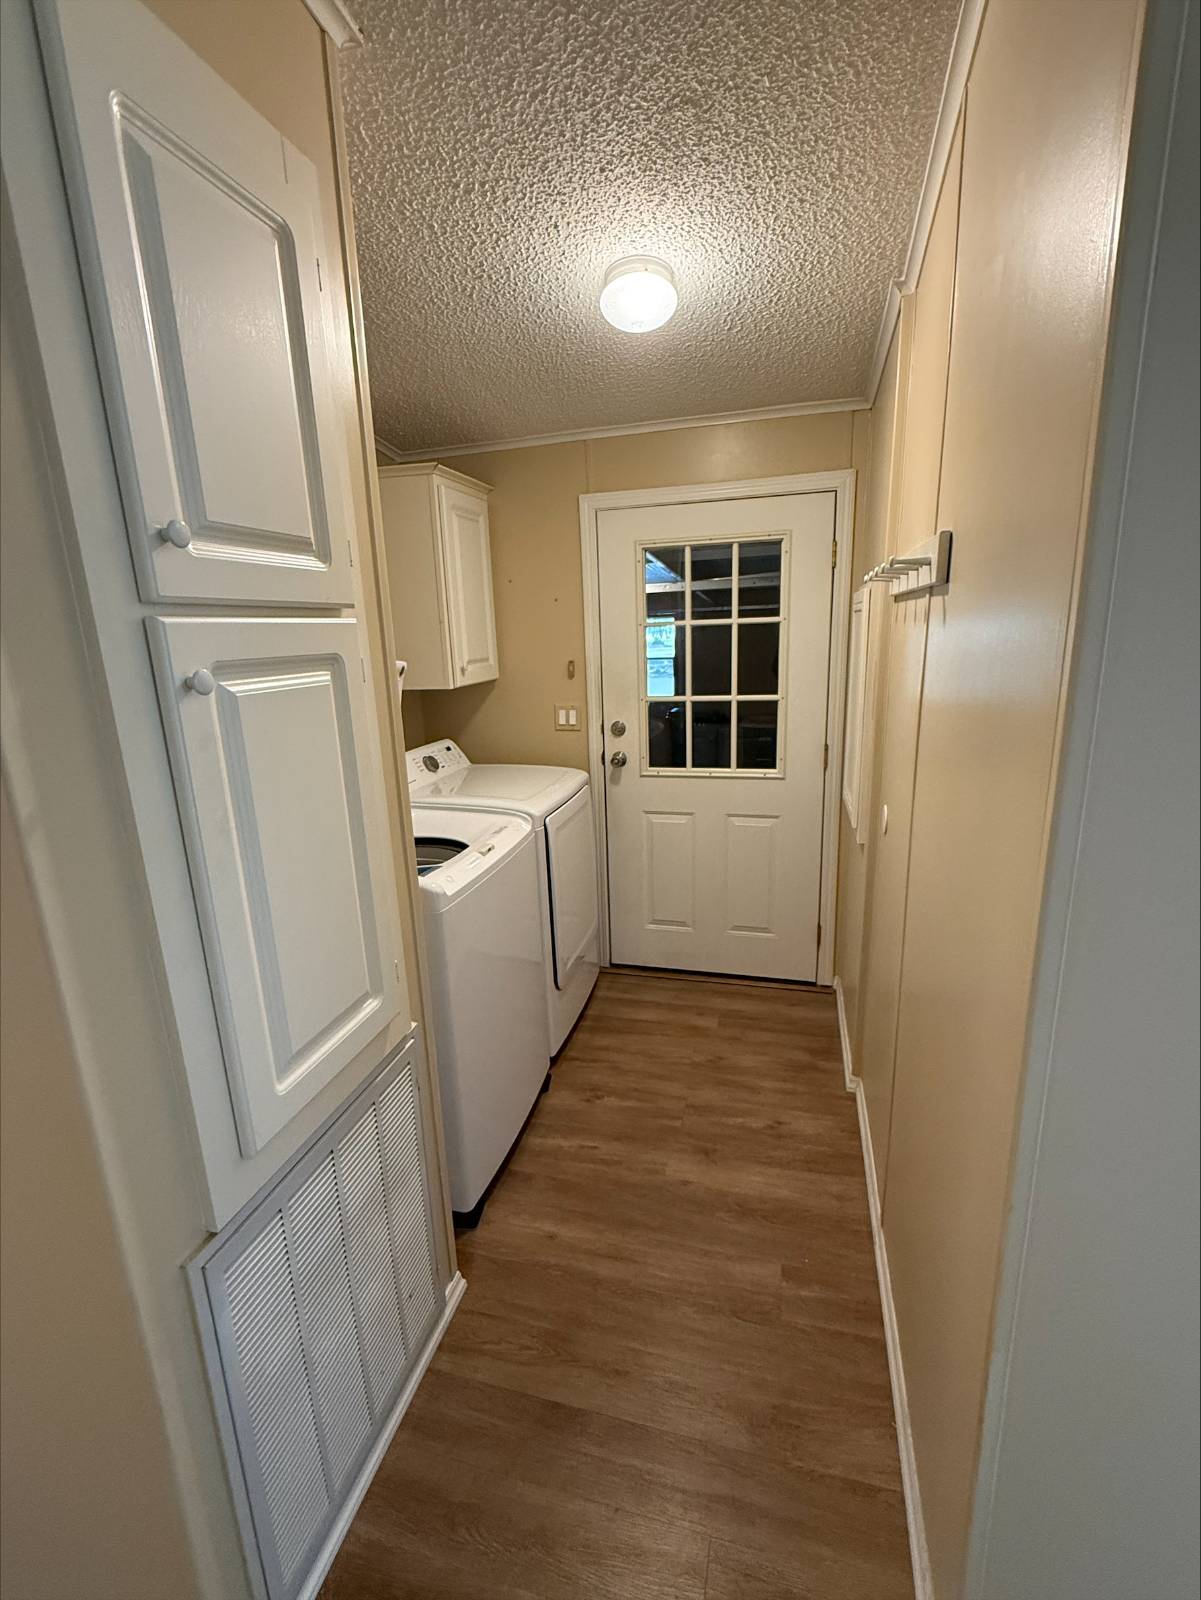
  • Washer
  • Dryer
  • Stainless Steel
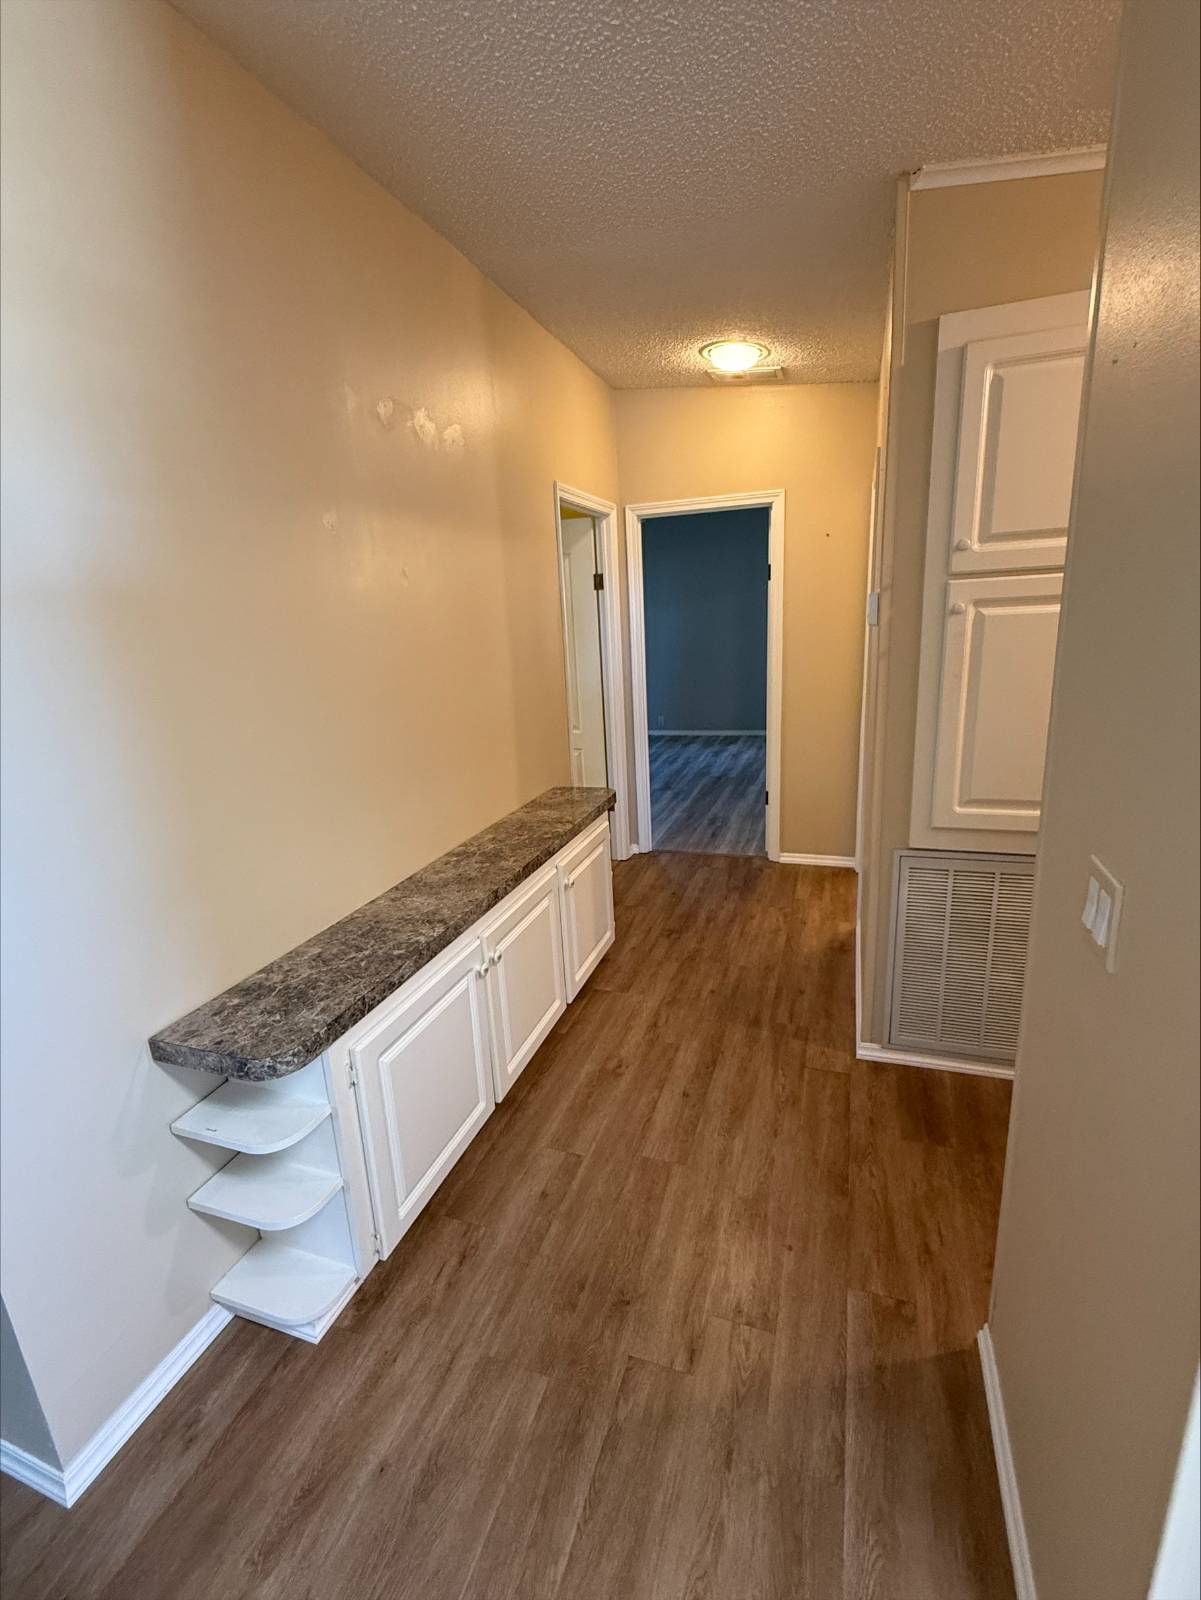
  • Luxury Vinyl Tile Flooring
  • Entry Foyer
  • Primary Bedroom
  • en Suite Bathroom
  • Walk-in Closet
  • Great Room
  • Kitchen
  • Breakfast
  • Laundry
  • Private Guestroom
  • First Floor Bathroom
  • Forced Air
  • Electric Fuel
  • Central A/C
  • Wall/Window A/C
Exterior Features
  • Manufactured (Multi-Section) Construction
  • Land Lease Fee $769
  • Vinyl Siding
  • Metal Roof
  • Fence
  • Enclosed Porch
  • Driveway
  • Corner
  • Trees
  • Utilities
  • Street View
Community Details
  • Gym
  • Pool
  • Tennis Court
  • Pets Allowed
  • Gated
  • Clubhouse
  • 55+ Community
Sale Information
  • Sold on 11/26/2025
  • Sold for $35,000
Previously Listed By
Lakewood Village
Office: 941-575-1286
Mobile: 941-575-1286
Request More Information
Request Showing
Role Agent Buyer
Your Preferred Date & Time
Showing Type:
Listing data is deemed reliable but is NOT guaranteed accurate.
Contact Us
Who Would You Like to Contact Today?

I want to contact an agent about this property!

I wish to provide feedback about the website functionality

Contact Agent
Your Name:
Email:
Phone:
Message:
Security: What is 5 plus 2?