53 Cosdrew Lane, East Hampton, NY 11937

Seasonal Rental
Active for Rent
3 Beds
3 Baths
2195 SF
Built In 1985
 
Listing ID 11416794
Property Type Residential
County Suffolk
Township East Hampton
School East Hampton
Tax ID 0300-156.000-0004-033.000
FEMA Flood Map fema.gov/portal
Year Built 1985
Virtual Tour
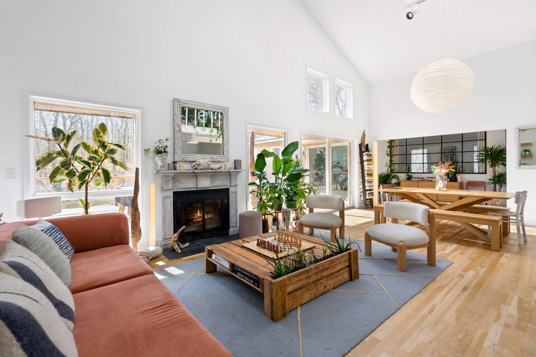
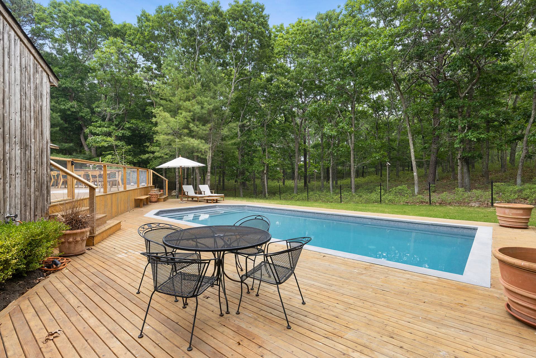
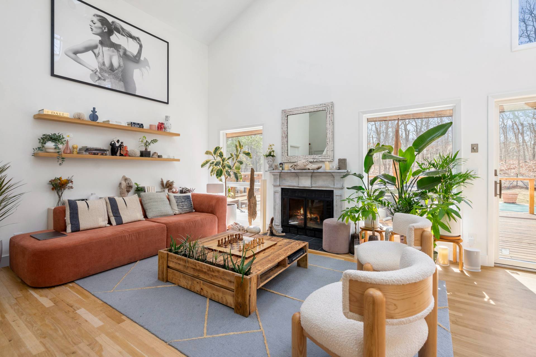
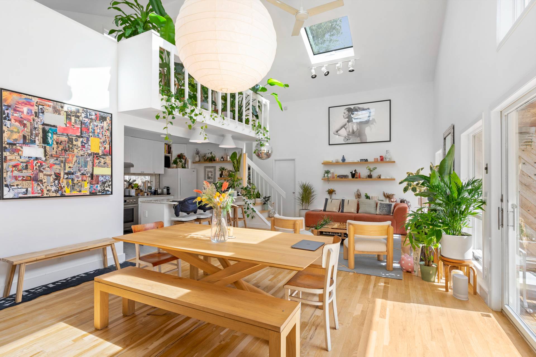
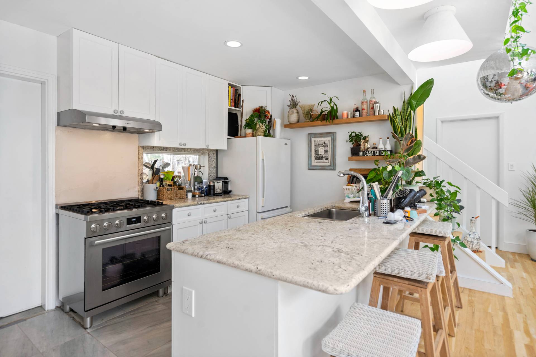
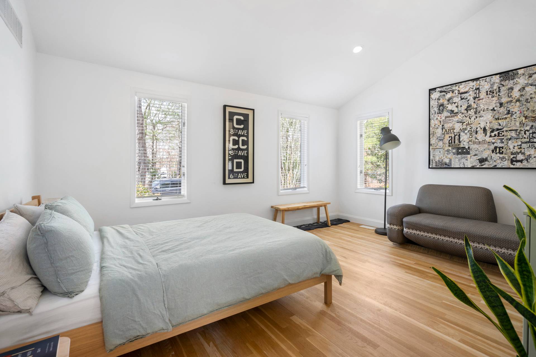
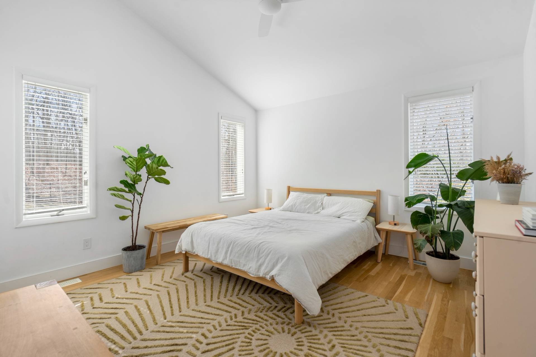
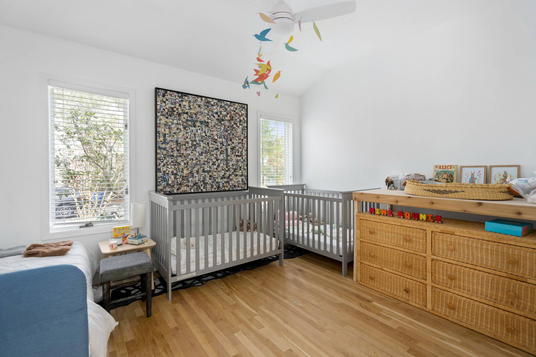
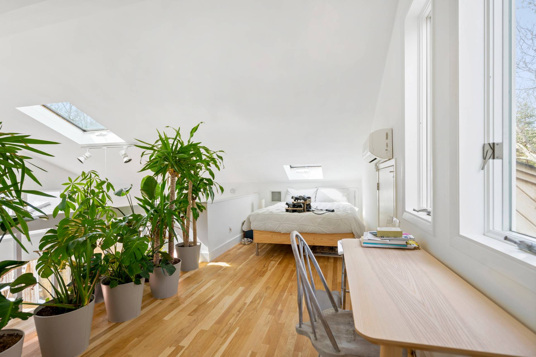
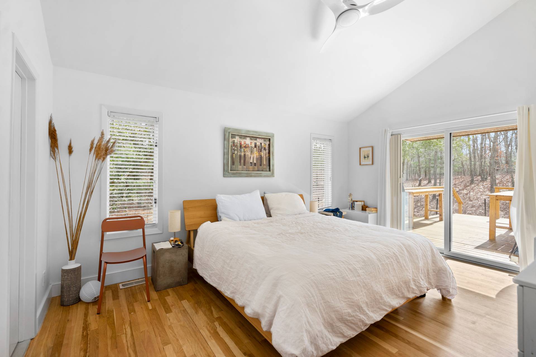
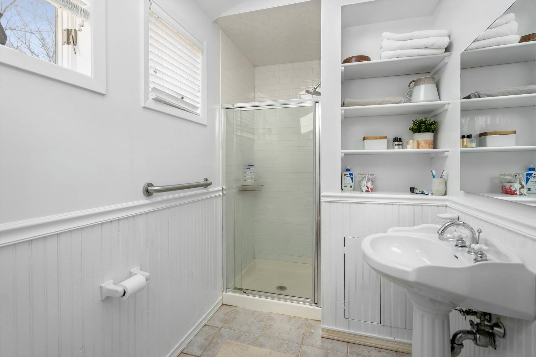
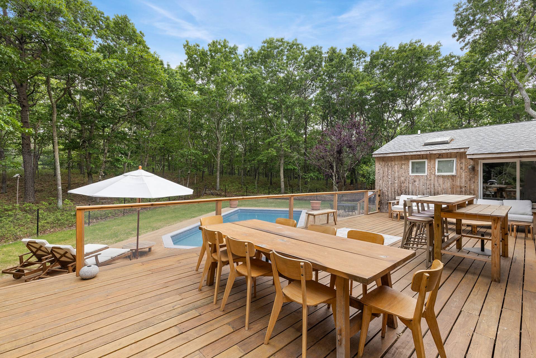
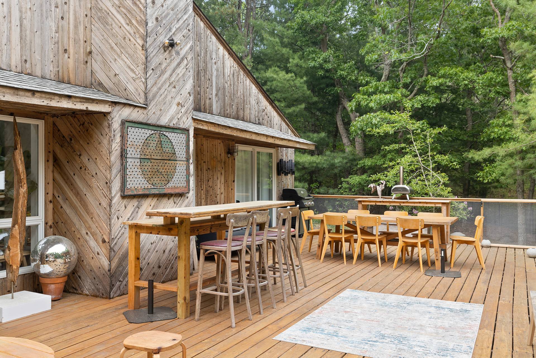
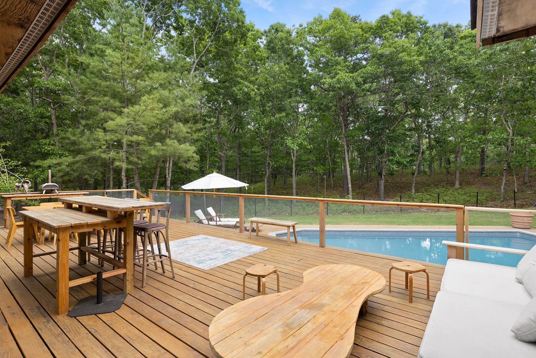
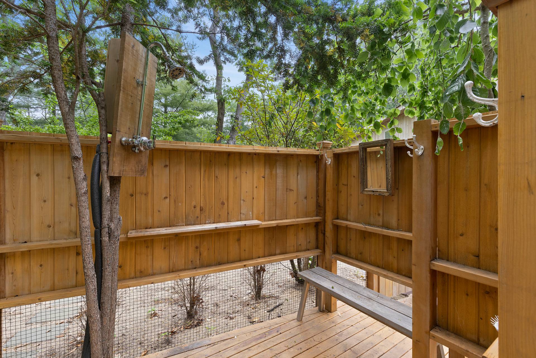
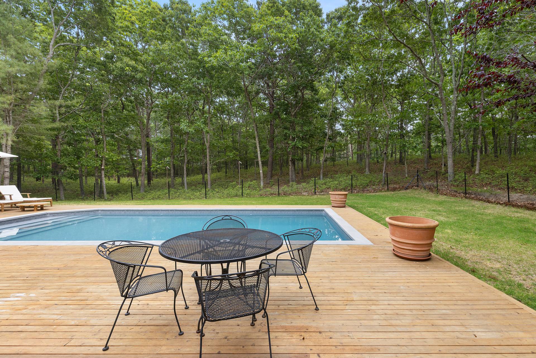
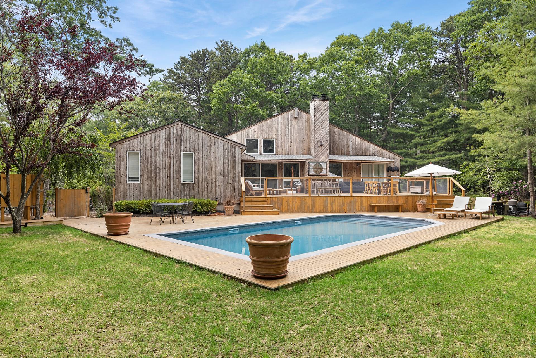
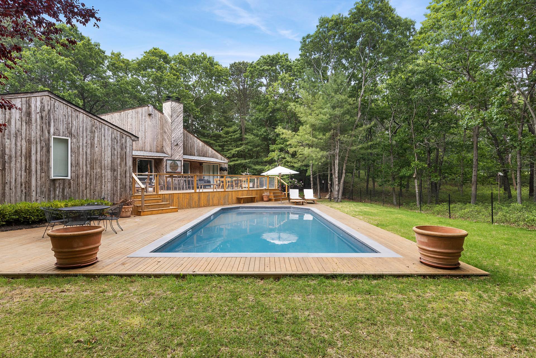
Discover the perfect blend of contemporary elegance and serene seclusion in this stunning East Hampton getaway. Ideally positioned between the charming Villages of Sag Harbor and East Hampton, this exquisite property offers the ultimate escape with complete privacy and a tranquil ambiance. Designed for effortless indoor-outdoor living, the open-concept layout showcases soaring double-height ceilings, expansive light-filled windows, and picturesque views of the sparkling pool. The inviting living room, centered around a cozy wood-burning fireplace, seamlessly flows into a gourmet kitchen featuring granite countertops and a stylish breakfast island. The main floor boasts a thoughtfully designed layout, including a family room leading to a junior primary suite, a versatile den/bedroom with a full bathroom, and a luxurious primary en suite with private deck and pool access. Upstairs, a spacious loft lounge offers additional sleeping quarters, perfect for guests or extended stays. Step outside into your own private sanctuary-an expansive backyard backing onto a lush tree-filled reserve. Lounge by the sparkling pool, rinse off in the outdoor shower, and entertain effortlessly on the slate patios and expansive decking, ideal for al fresco dining under the stars.
Property Details
  • 3 Total Bedrooms
  • 3 Full Baths
  • 2195 SF (AG)
  • 2195 SF (Total)
  • 0.52 Acres
  • Built in 1985
  • 3 Stories
  • Available 3/20/2023
  • Full Basement
  • Lower Level: Finished
Rental Details
  • Internet
  • Linens Included
  • Pets Allowed
  • Pet Notes: case by case
Seasonal Rental
PeriodPriceDatesStatus
August-LD$25,000Aug 1st - Sep 7th 2026Available
August$25,000Aug 1st - Aug 31st 2026Available
Interior Features
  • Open Kitchen
  • Granite Kitchen Counter
  • Oven/Range
  • Refrigerator
  • Dishwasher
  • Microwave
  • Washer
  • Dryer
  • Stainless Steel
  • Hardwood Flooring
  • Furnished
  • Primary Bedroom
  • en Suite Bathroom
  • 1 Fireplace
  • Central A/C
Exterior Features
  • Frame Construction
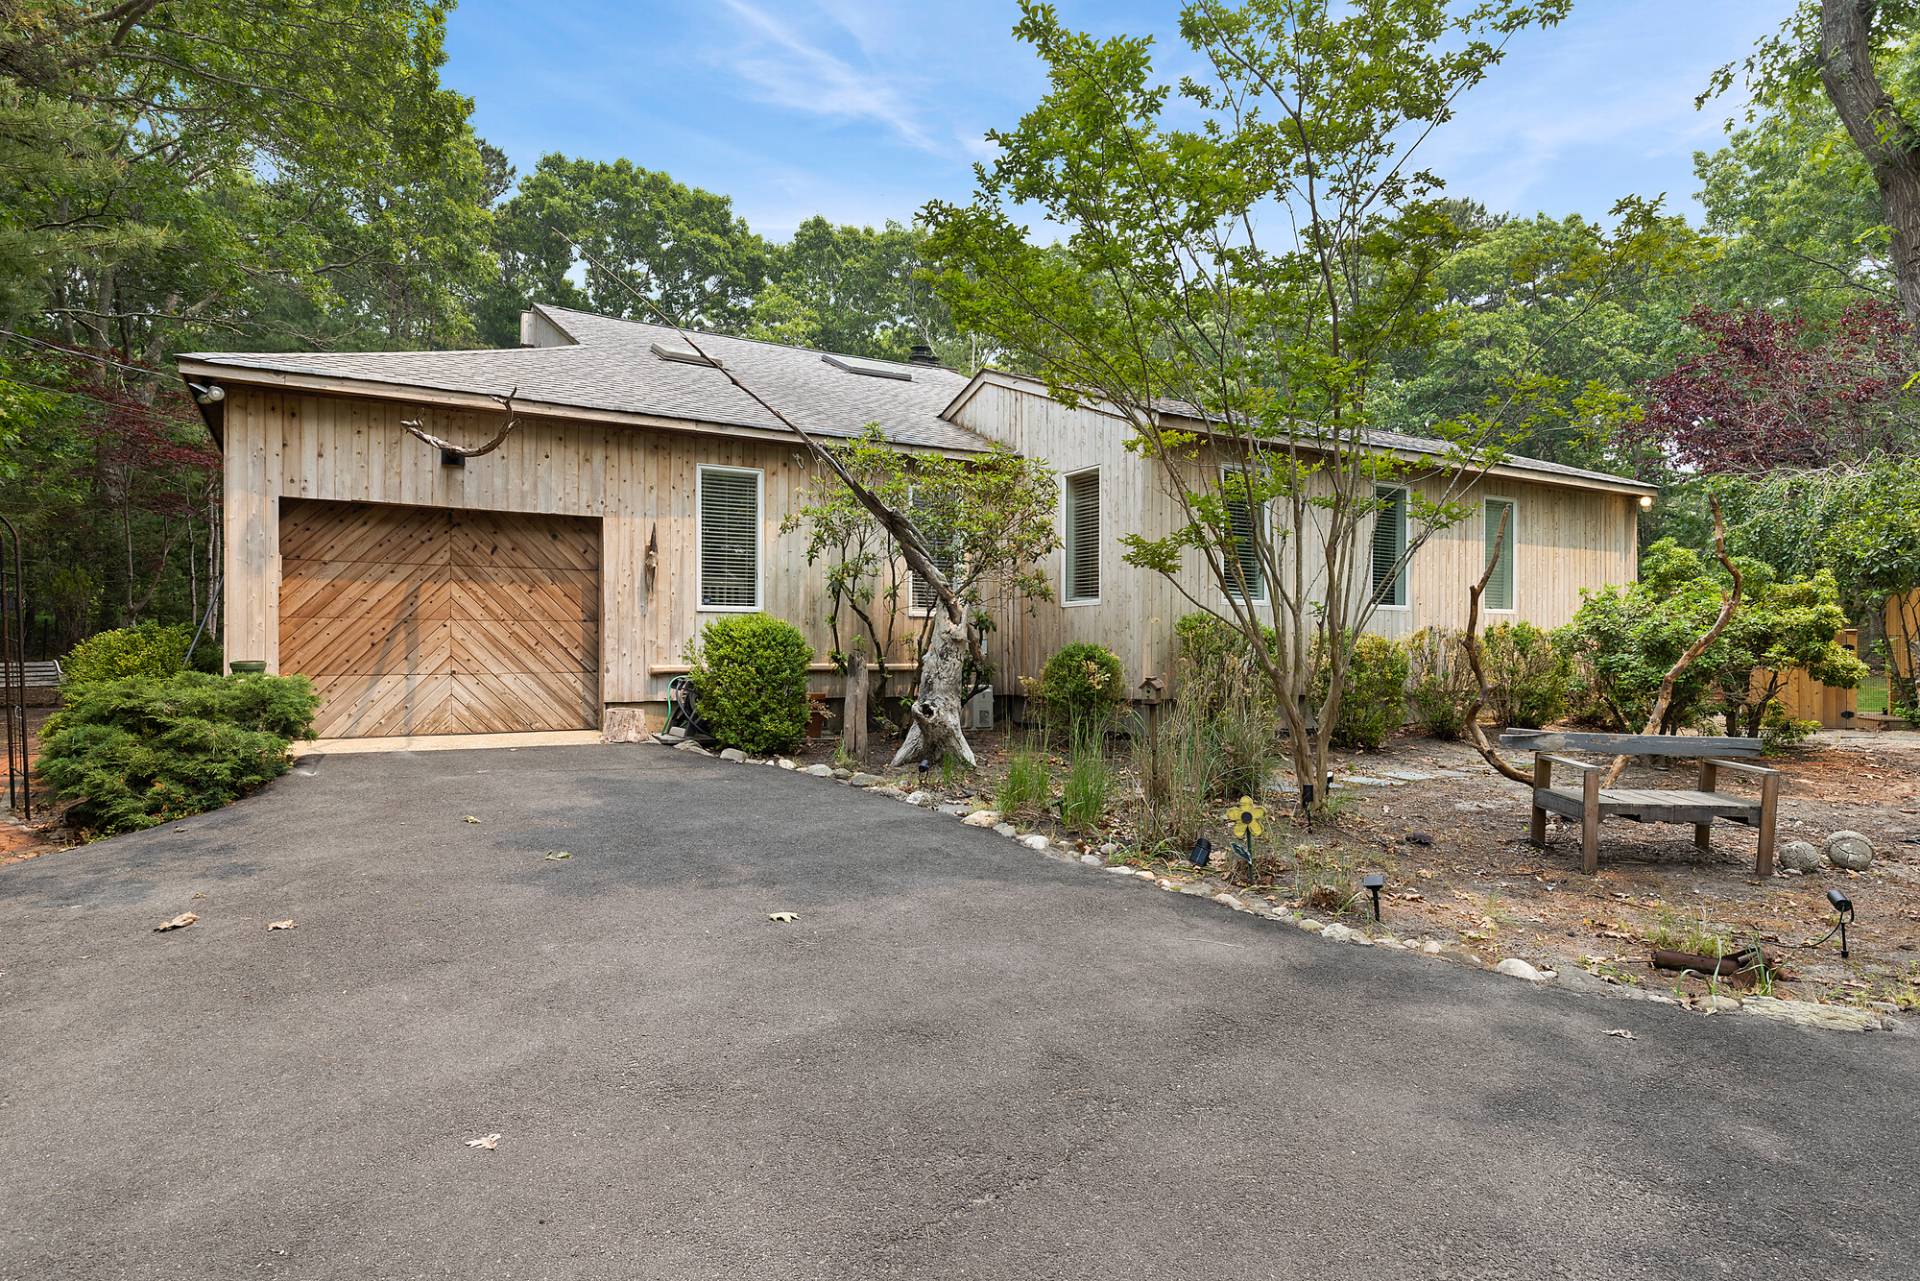
  • Attached Garage
  • 1 Garage Space
  • Private Well Water
  • Pool: In Ground
  • Deck
  • Fence
Listed By
Compass
Mobile: 646-420-8078
Compass
Office: 631-537-7700
Mobile: 917-584-6457
Request More Information
Request Showing
Role Agent Buyer
Your Preferred Date & Time
Showing Type:
Request Cobroke

If you're not a member, fill in the following form to request cobroke participation.

Listing data is deemed reliable but is NOT guaranteed accurate.
Contact Us
Who Would You Like to Contact Today?

I want to contact an agent about this property!

I wish to provide feedback about the website functionality

Contact Agent
Your Name:
Email:
Phone:
Message:
Security: What is 8 minus 3?