1027 Jerusalem Avenue, #108, Uniondale, NY 11553

$540,000 Sold Price
Sold on 8/28/2025
2 Beds
1.5 Baths
1227 SF
Built In 2000
 
Listing ID 11446268
Property Type Residential
County Nassau
Unit 108
School Uniondale
Total Tax $7,628
Tax ID 2089-50-600-00-0008-0
FEMA Flood Map fema.gov/portal
Year Built 2000
   
Virtual Tour
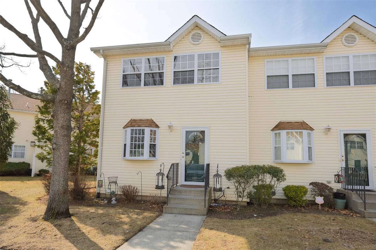
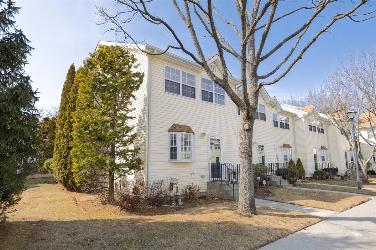
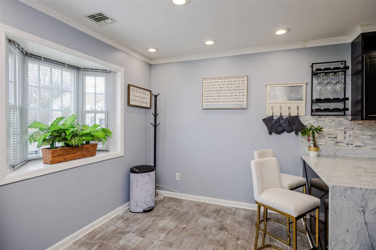
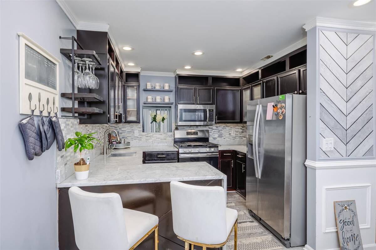
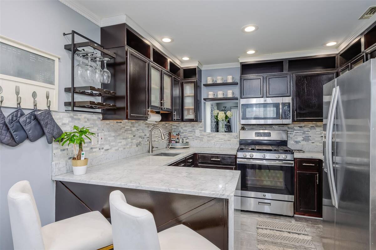
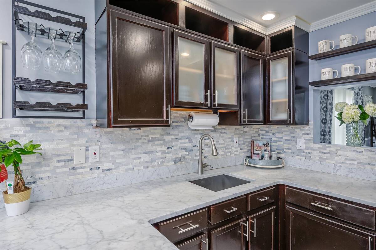
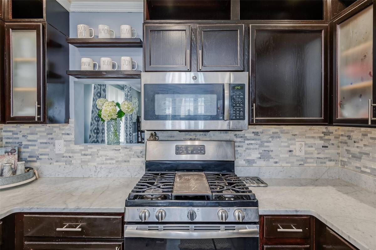
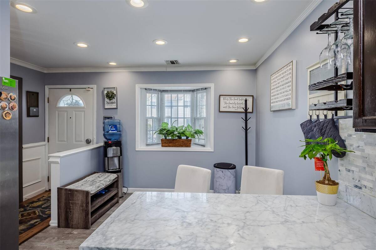
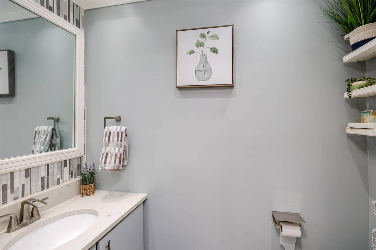
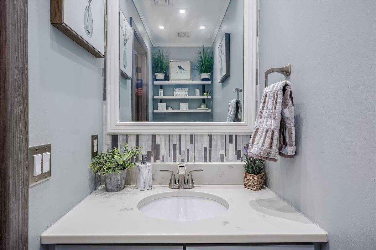
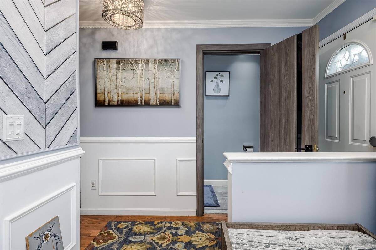
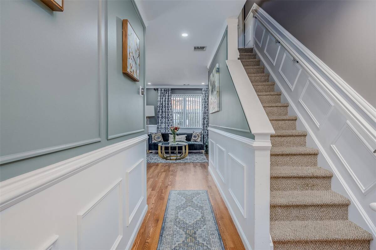
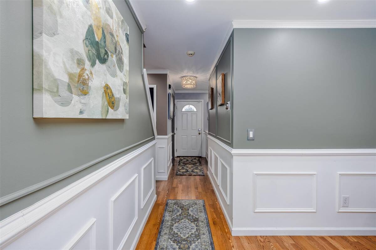
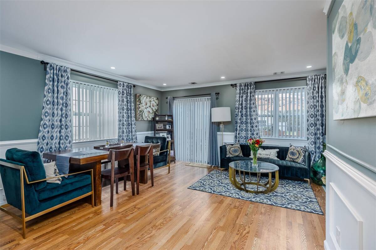
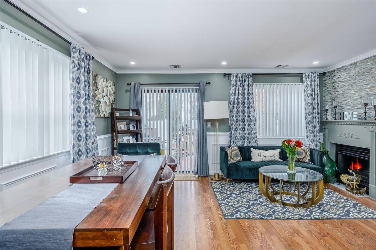
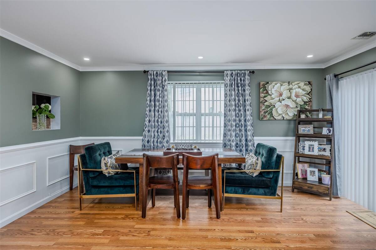
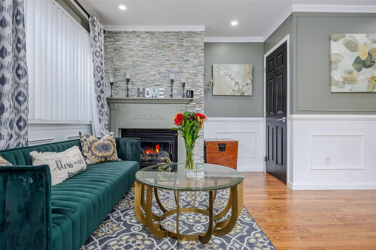
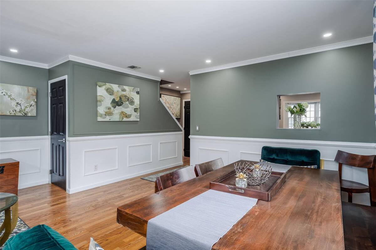
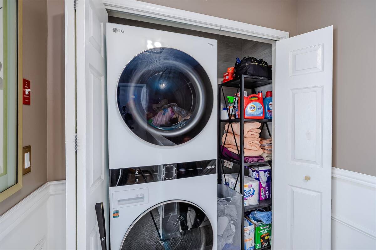
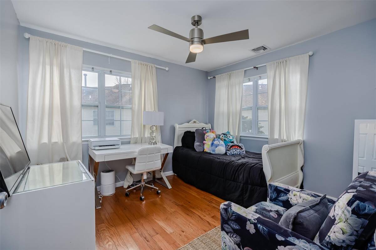
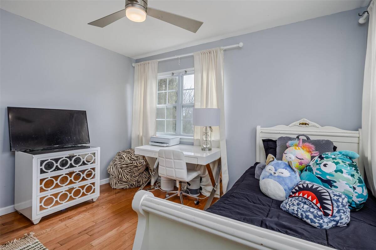
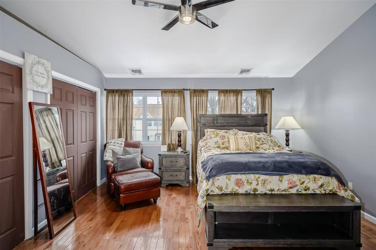
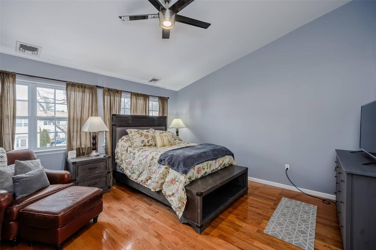
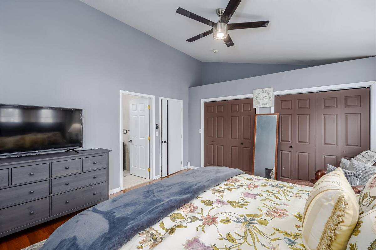
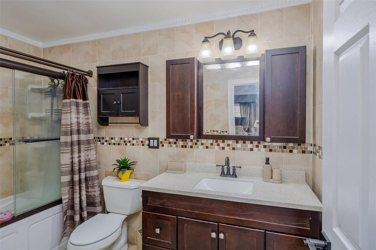
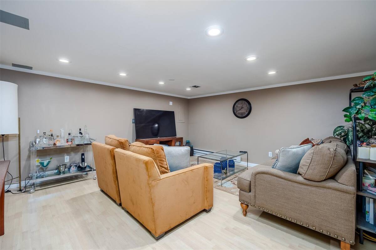
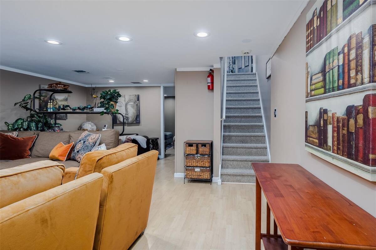
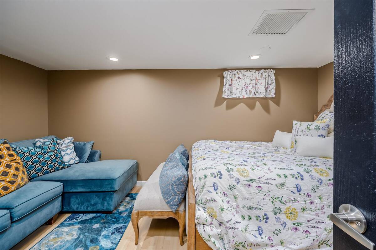
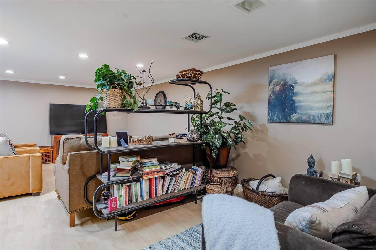
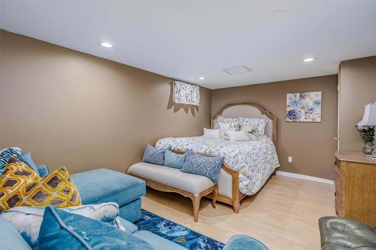
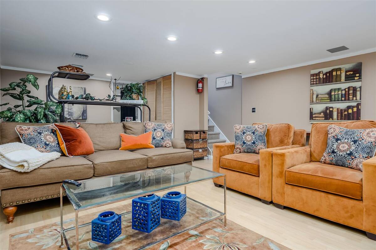
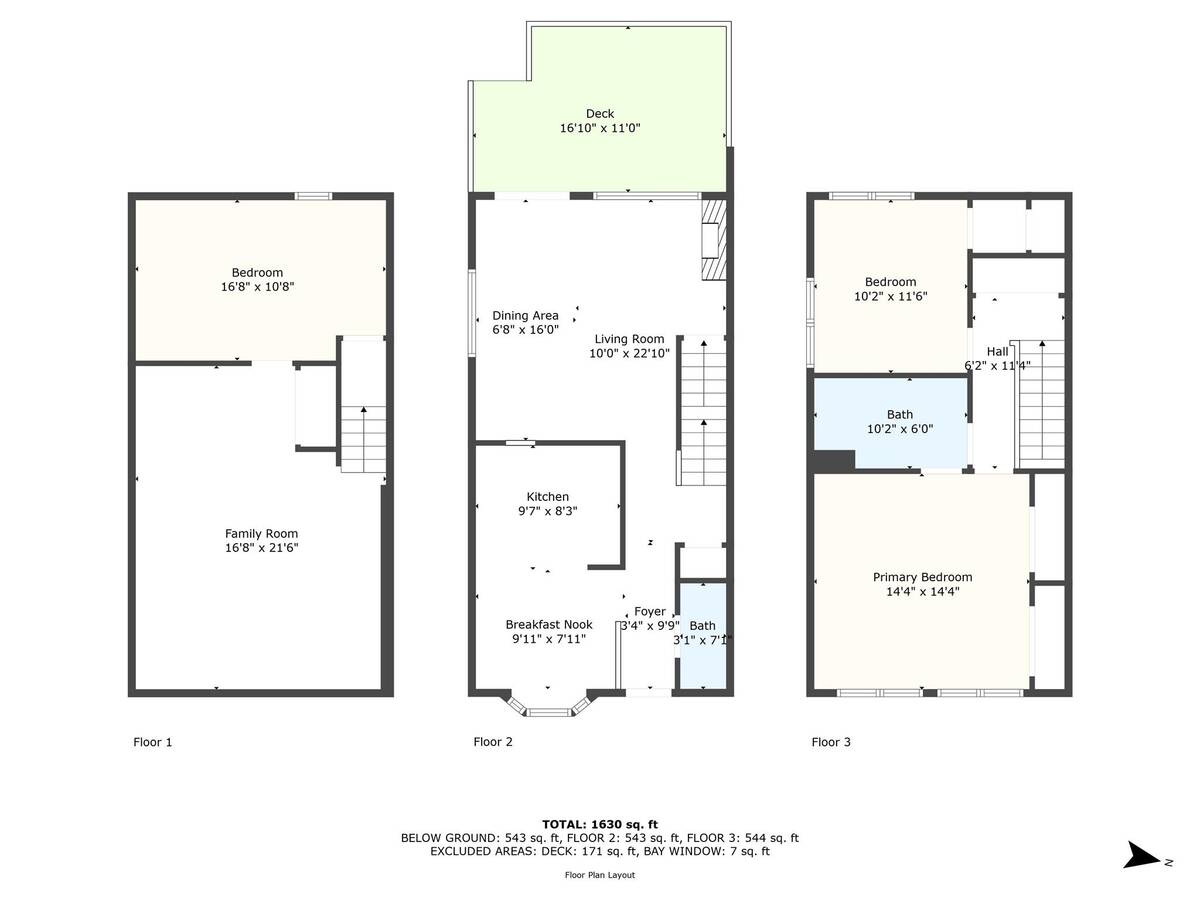
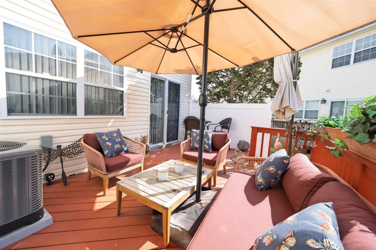
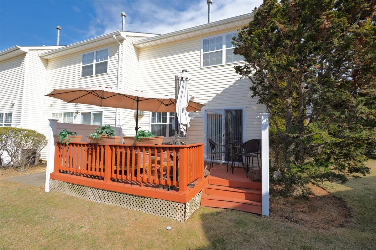
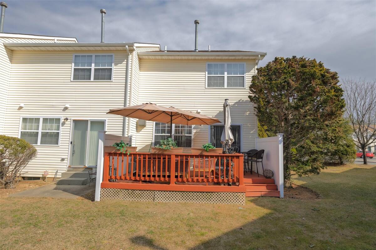
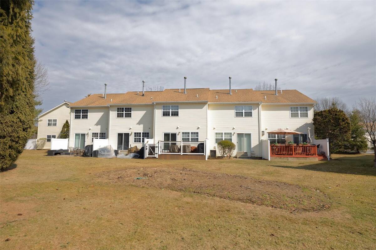
Rare opportunity to own a fabulous end unit Townhome in highly sought after Stratford Farms*This community offers a perfect blend of modern convenience and tranquil living* Thoughtfully designed to cater to your lifestyle* Upon entry you'll enjoy a gorgeous well-appointed eat in kitchen featuring Granite Counter Tops finished in Rainfall style with seating for two*Mosaic Stone Backsplash*Stainless Steel Appliances*Custom Wood Cabinetry*Hi-Hat recessed lighting*Plenty of space for a kitchen table if desired*New updated bathroom with European styled door*Moving forward you'll enjoy endless custom Wainscoting and Crown Moulding throughout the entire first floor* Gleaming Hard Wood Floors flow seamlessly into an open expansive Living room/Dining room complete with a cozy Fireplace for those chilly winter nights* The second floor offers a huge Primary bedroom with vaulted ceiling and abundant closet space* Updated en-suite features bath with Jacuzzi tub* Additionally you'll discover another bedroom and laundry nook with a new high end washer and dryer with storage space galore* Need to get away? Enjoy your fully finished basement with huge Family Room and office/resting quarters* Large enough to accommodate anyones entertainment home theater needs* Outside this Townhome features your own private deck ideal for enjoying outdoor gatherings or solo relaxation* Loaded with goodies including Central AC*Alarm System*Natural Gas for cooking and heat* It's easy living here with your landscaping, snow removal, roof and siding included and managed for you* Close proximity and easy access to Schools*Shopping*Major Roadways*Public Transportation*Parks and Recreation*This is a must see home that will not last!
Property Details
  • 2 Total Bedrooms
  • 1 Full Bath
  • 1 Half Bath
  • 1227 SF (AG)
  • 1227 SF (Total)
  • 0.02 Acres
  • 882 SF Lot
  • Built in 2000
  • Unit 108
  • Lower Level: Finished
Interior Features
  • Oven/Range
  • Refrigerator
  • Dishwasher
  • Microwave
  • Stainless Steel
  • Hardwood Flooring
  • 7 Rooms
  • Entry Foyer
  • 1 Fireplace
  • Natural Gas Fuel
  • Central A/C
Exterior Features
  • Vinyl Siding
  • Community Water
  • Community Septic
  • Subdivision: Stratford Farms
Community Details
  • Parking Garage
Taxes and Fees
  • $7,628 Total Tax
  • $325 per month Maintenance
Sale Information
  • Sold on 8/28/2025
  • Sold for $540,000
Previously Listed By
Progressive Realty Grp USA Inc
Office: 516-797-0700
Mobile: 516-797-0700
Progressive Realty Grp USA Inc
Office: 516-997-9000
Request More Information
Request Showing
Role Agent Buyer
Your Preferred Date & Time
Showing Type:

Mortgage Calculator

Estimate your mortgage payment, including the principal and interest, taxes, insurance, HOA, and PMI.

The amount you plan to offer for a home.
Cash you can pay when you close.
Varies depending on lender and credit score.
Affects interest rates. 30- or 15-year loans are standard.
Amortization Schedule

Advanced Options

Percentage of home's value. Varies by area.
Based on average insurance costs nationally.
Required if down payment is less than 20%. Rate depends on lender and credit score.
Fees paid in some shared complexes for maintenance.
Listing data is deemed reliable but is NOT guaranteed accurate.
Contact Us
Who Would You Like to Contact Today?

I want to contact an agent about this property!

I wish to provide feedback about the website functionality

Contact Agent
Your Name:
Email:
Phone:
Message:
Security: What is 5 plus 3?