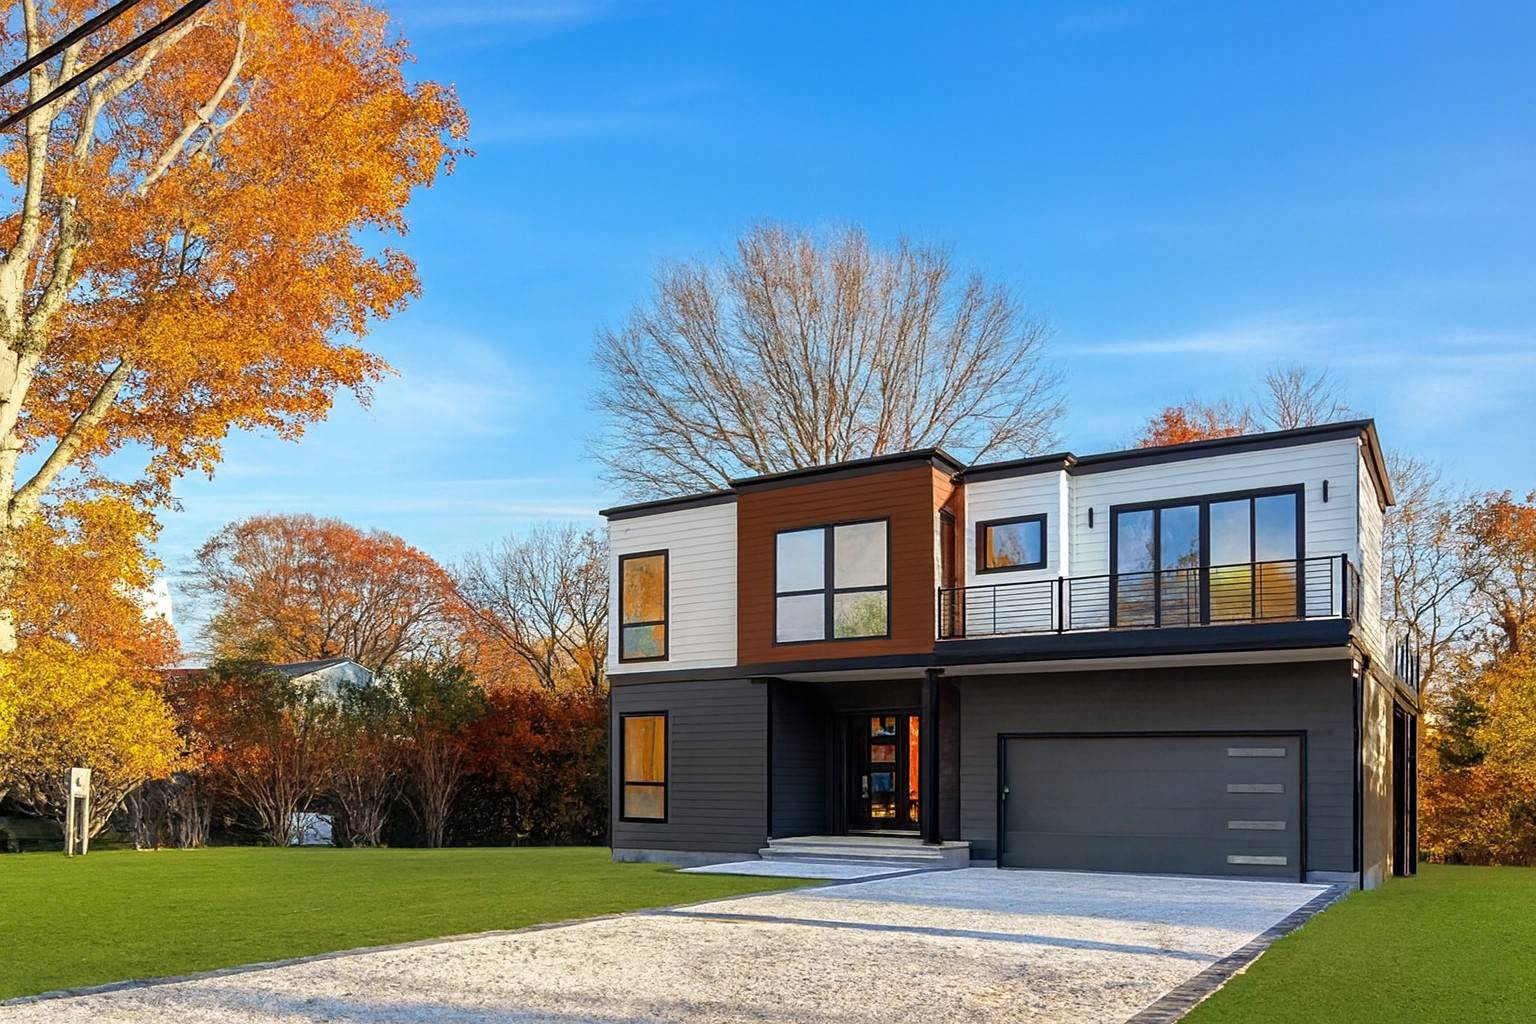
600 Glenn Road, Southold, NY 11971

$1,950,000 Sold Price
Sold on 6/17/2026
4 Beds
5.5 Baths
3000 SF
Built In 2025
 
Listing ID 11450294
Property Type House
County Suffolk
Township New York
Tax ID 1000-078.000-0002-024.000
FEMA Flood Map fema.gov/portal
Year Built 2025
   
Virtual Tour
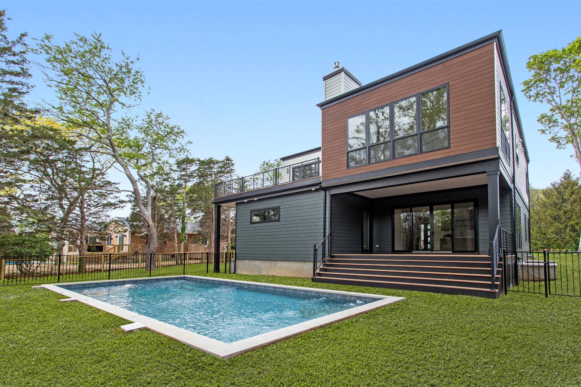
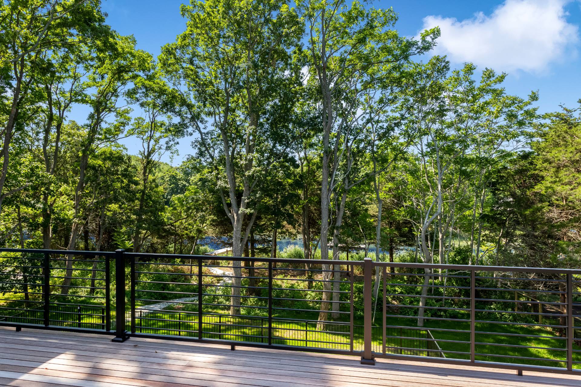
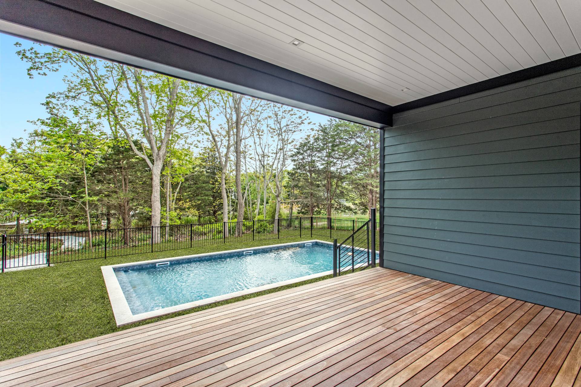
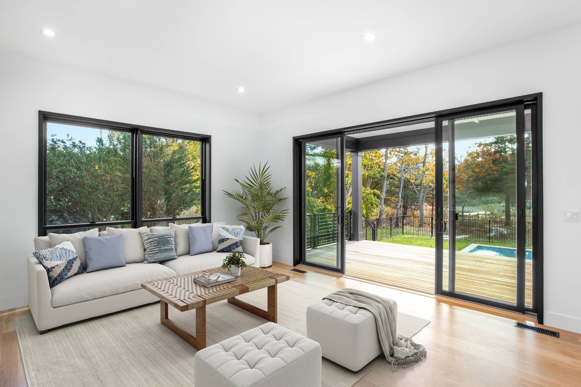
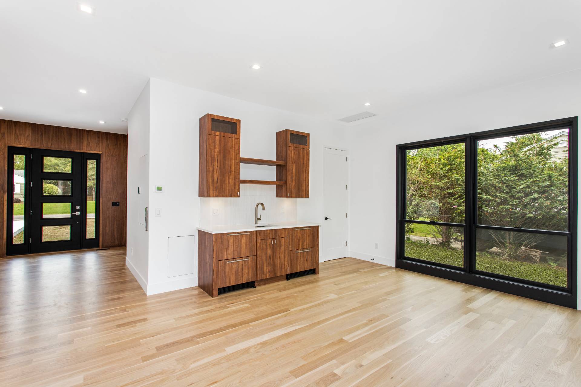
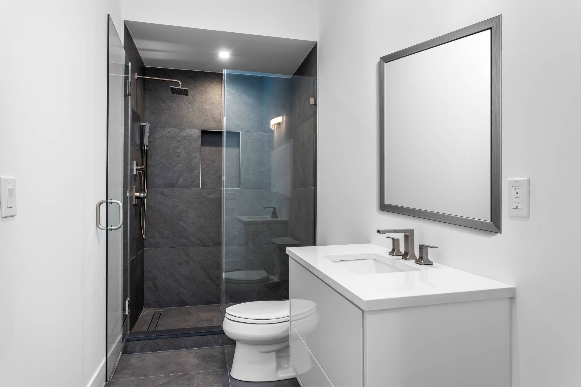
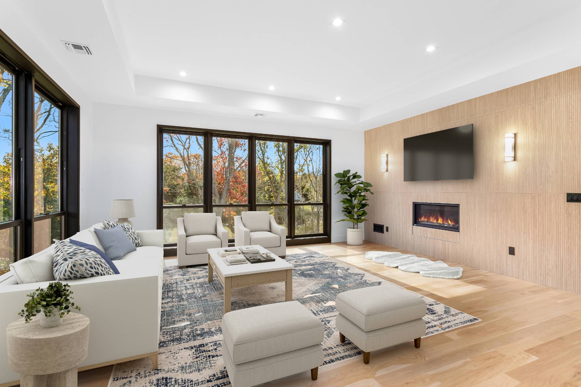
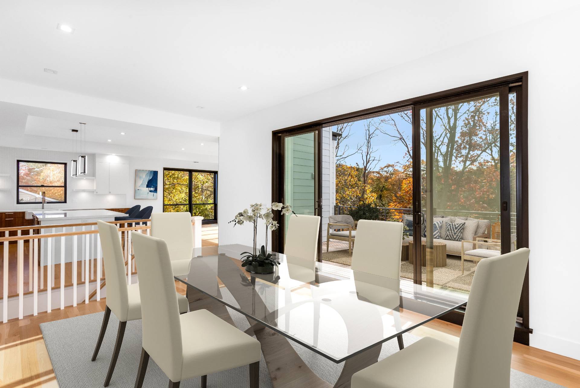
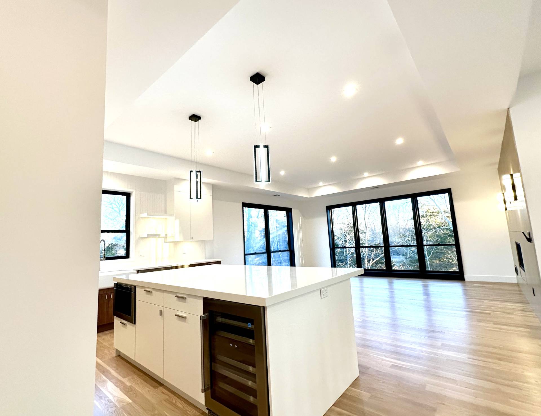
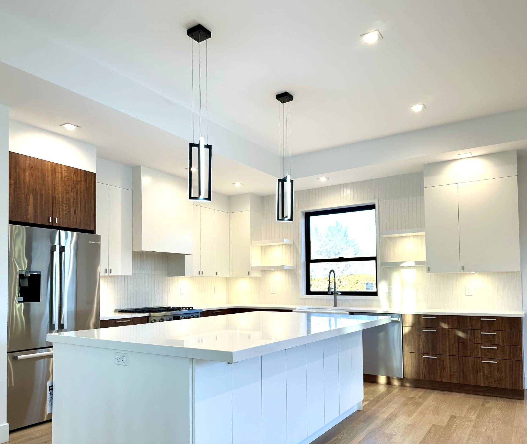
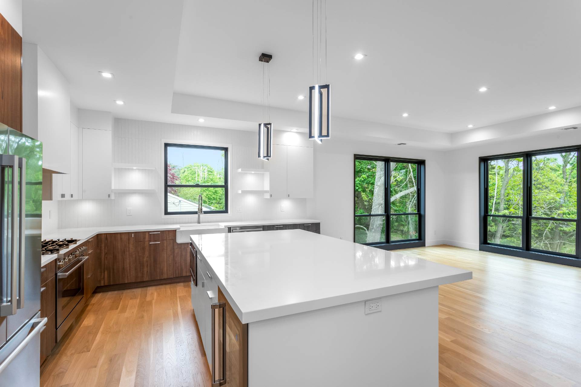
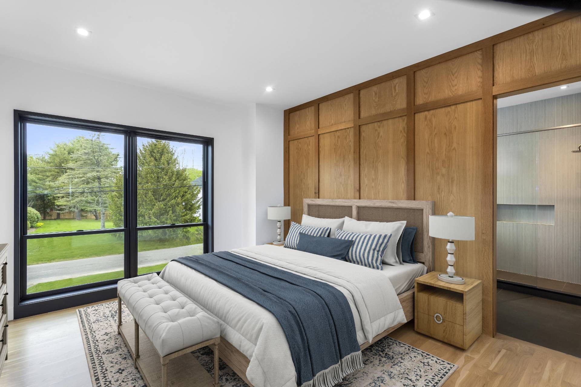
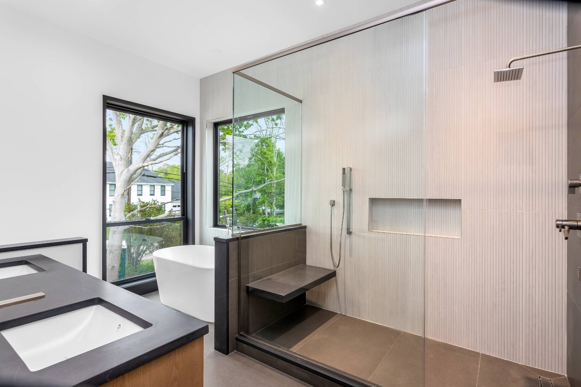
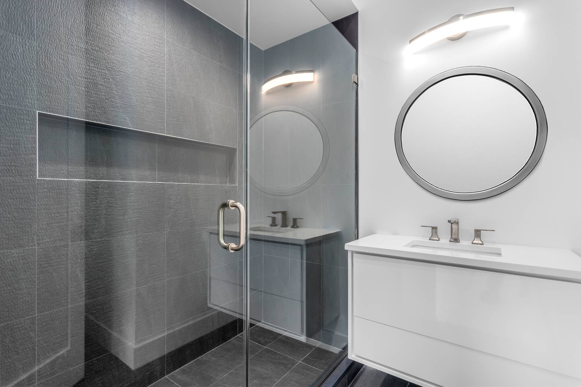
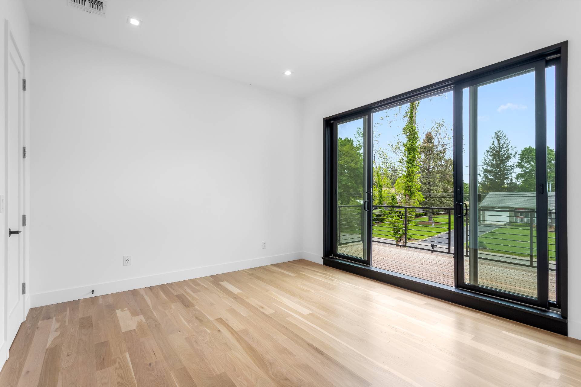
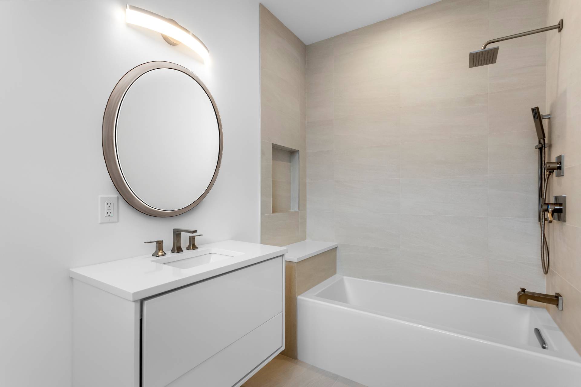
Discover this stunning 4-bedroom, 5.5-bath waterfront featuring a Black Onyx saltwater pool and private dock on the highly sought-after West Creek. Step into the upper-level living area, where floor-to-ceiling views create a serene bird's-eye perspective of lush trees and sparkling water-a true sanctuary for birds and wildlife. A dumbwaiter adds convenience, connecting the lower level to the kitchen and pantry. Downstairs, the poolside entertainment area is designed for hosting, complete with four refrigerator drawers, custom walnut cabinetry, and a bar sink. The lower-level deck offers easy access to a full bath, perfect after a swim. This home is an immersive nature experience, ideal for those who cherish tranquility and wildlife. Endless Outdoor Adventures Boat from your private dock or Paddle through the meandering waters of West Creek, where you'll spot waterfowl, and sunbathing terrapins. Continue into Southold Bay for pristine waters and sandy Goose Creek Beach. For the ultimate local experience, harvest wild oysters and blue claw crabs for dinner! Convenience Meets Charm Take a leisurely ride to the local farm stand or Sophie's Sports Bar & Restaurant. Explore nearby vineyards, wineries, and enjoy easy access to public transportation. This is more than a home-it's a rare opportunity to embrace the beauty and lifestyle of Southold's most coveted location. Motivated sellers, will consider all reasonable offers.
Property Details
  • 4 Total Bedrooms
  • 5 Full Baths
  • 1 Half Bath
  • 3000 SF (AG)
  • 3000 SF (Total)
  • 0.58 Acres
  • Built in 2025
  • 2 Stories
  • Available 3/28/2025
  • Contemporary Style
  • Full Basement
  • Lower Level: Unfinished
Interior Features
  • Eat-In Kitchen
  • Quartz Kitchen Counter
  • Oven/Range
  • Refrigerator
  • Dishwasher
  • Microwave
  • Stainless Steel
  • Ceramic Tile Flooring
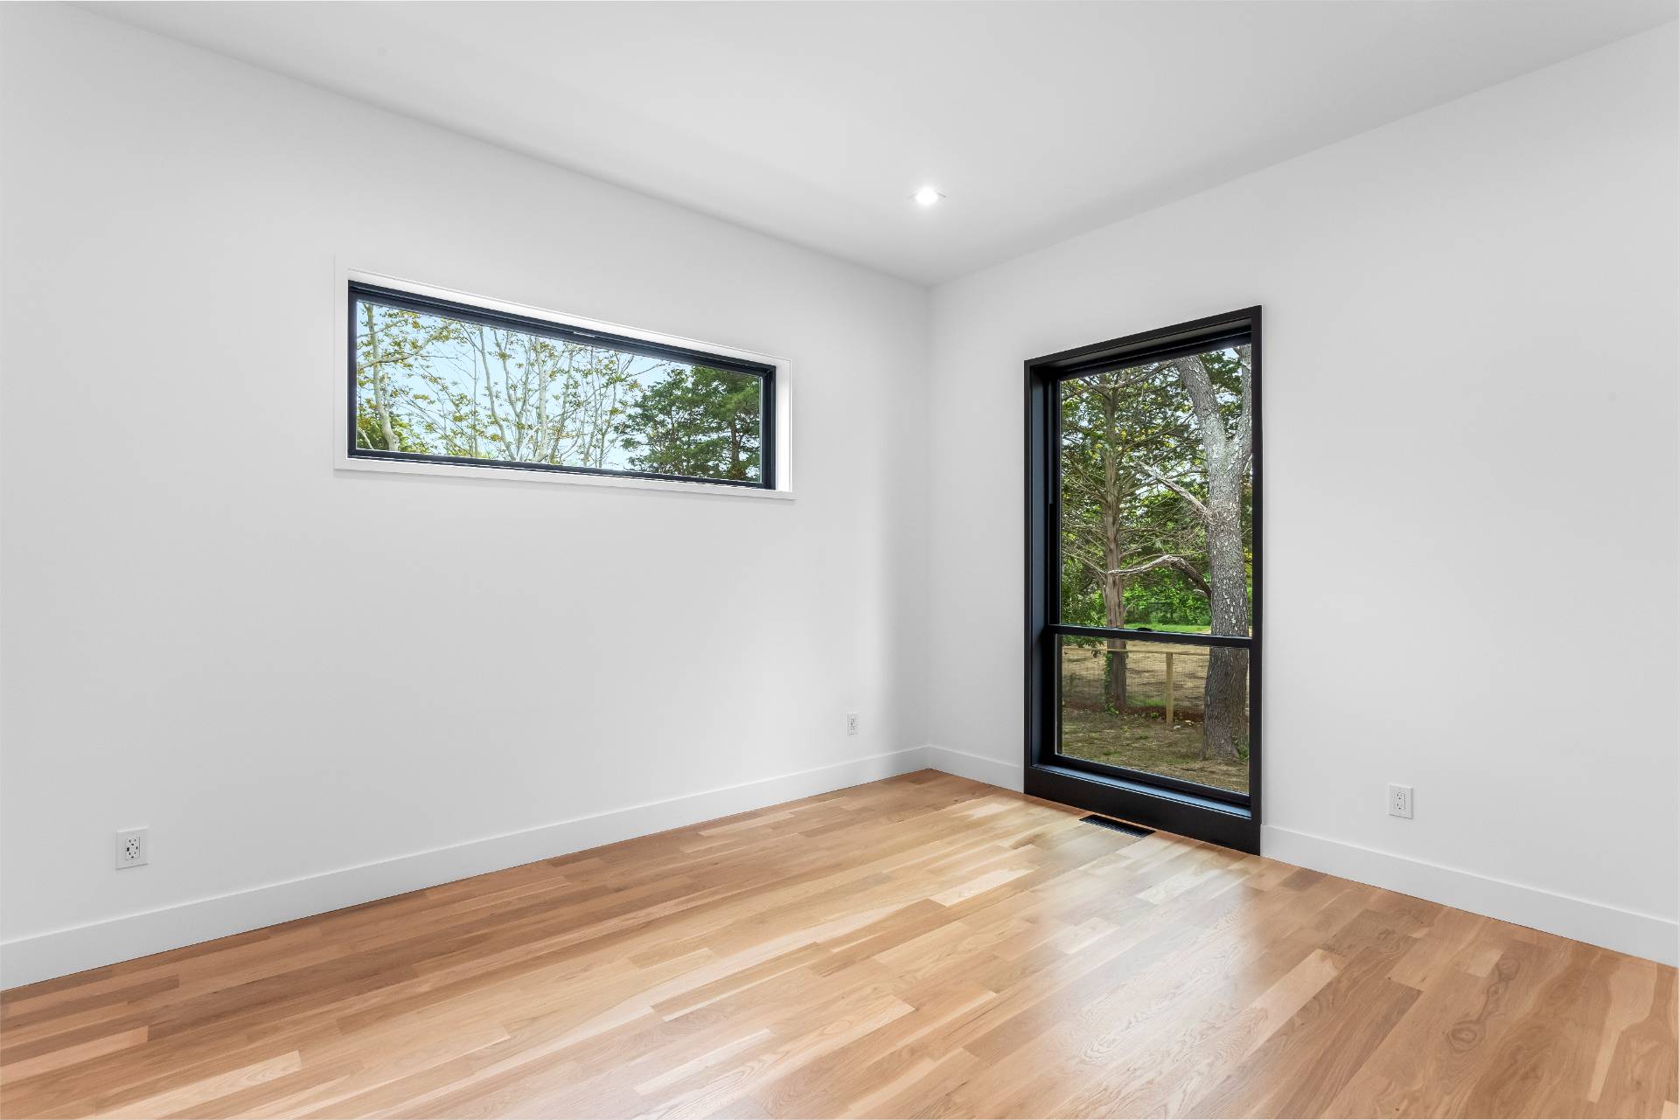
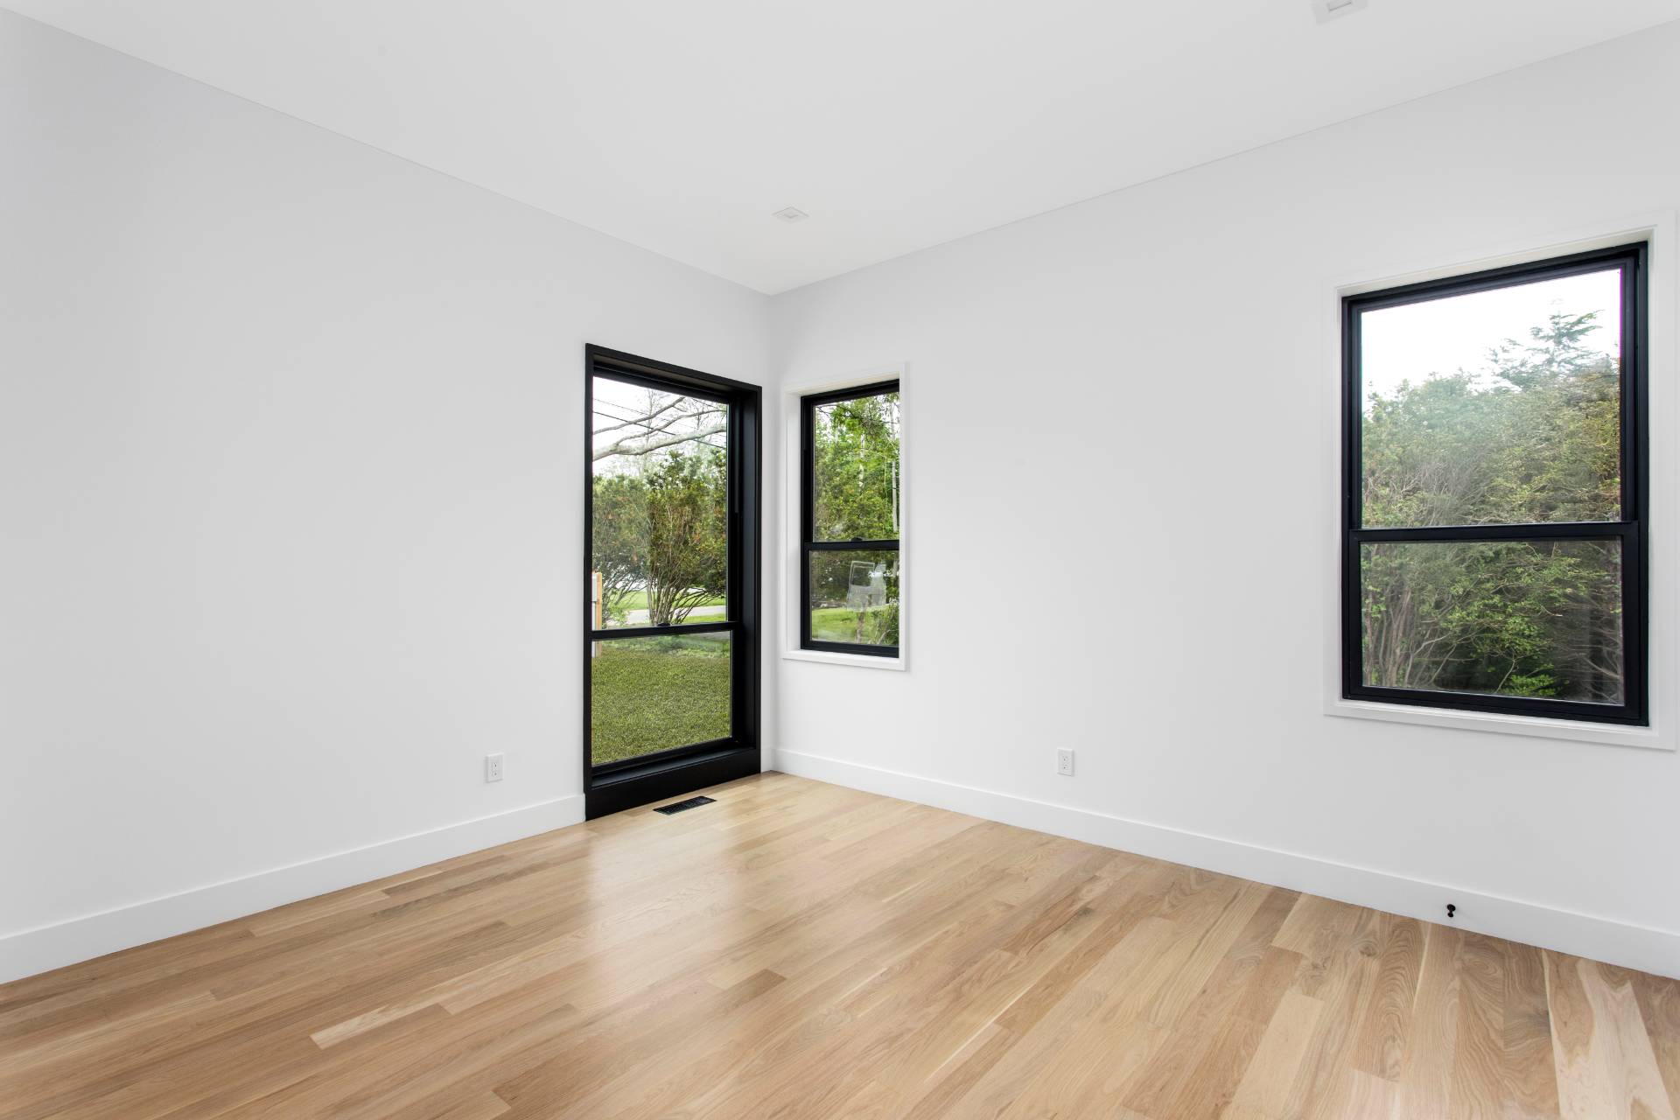
  • Hardwood Flooring
  • Entry Foyer
  • Living Room
  • Dining Room
  • Primary Bedroom
  • en Suite Bathroom
  • Walk-in Closet
  • Kitchen
  • 1 Fireplace
  • Propane Stove
  • Forced Air
  • Propane Fuel
  • Central A/C
Exterior Features
  • Frame Construction
  • Hardi-Board Siding
  • Asphalt Shingles Roof
  • Metal Roof
  • Attached Garage
  • 2 Garage Spaces
  • Municipal Water
  • Private Septic
  • Pool: In Ground
  • Deck
  • Wooded View
  • Near Bus
  • Near Train
Sale Information
  • Sold on 6/17/2026
  • Sold for $1,950,000
Previously Listed By
Corcoran Group (Cutchogue)
Office: 631-765-1300
Mobile: 631-645-7674
Request More Information
Request Showing
Role Agent Buyer
Your Preferred Date & Time
Showing Type:

Mortgage Calculator

Estimate your mortgage payment, including the principal and interest, taxes, insurance, HOA, and PMI.

The amount you plan to offer for a home.
Cash you can pay when you close.
Varies depending on lender and credit score.
Affects interest rates. 30- or 15-year loans are standard.
Amortization Schedule

Advanced Options

Percentage of home's value. Varies by area.
Based on average insurance costs nationally.
Required if down payment is less than 20%. Rate depends on lender and credit score.
Fees paid in some shared complexes for maintenance.
Listing data is deemed reliable but is NOT guaranteed accurate.
Contact Us
Who Would You Like to Contact Today?

I want to contact an agent about this property!

I wish to provide feedback about the website functionality

Contact Agent
Your Name:
Email:
Phone:
Message:
Security: What is 10 plus 3?