127 Bridies Path, Southampton, NY 11968

$2,350,000
Active for Sale
4 Beds
3.5 Baths
3200 SF
Built In 2016
 
Listing ID 11454529
Property Type Residential
County Suffolk
Township Southampton
Neighborhood SH North
Total Tax $3,573
Tax ID 0900-046.00-03.00-017.000
FEMA Flood Map fema.gov/portal
Year Built 2016
   
Virtual Tour
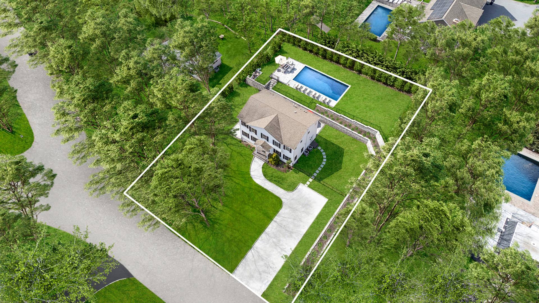
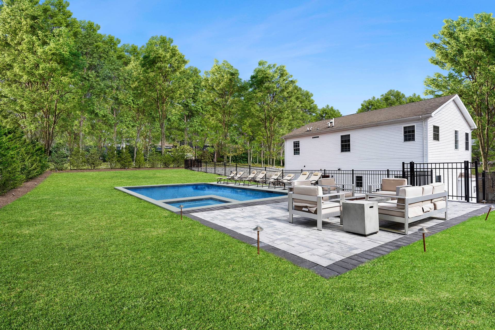
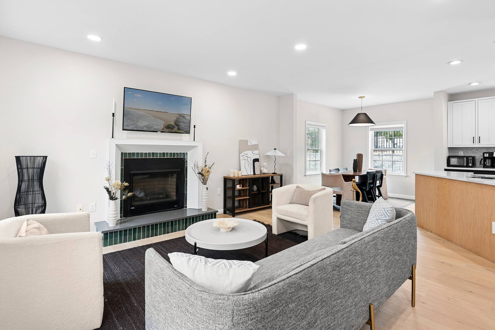
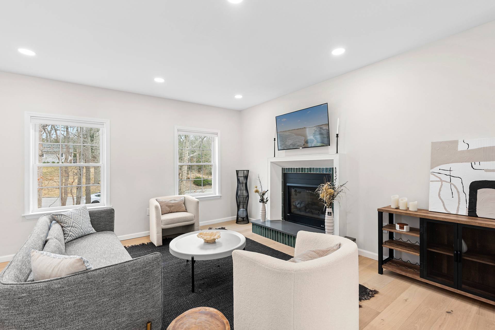
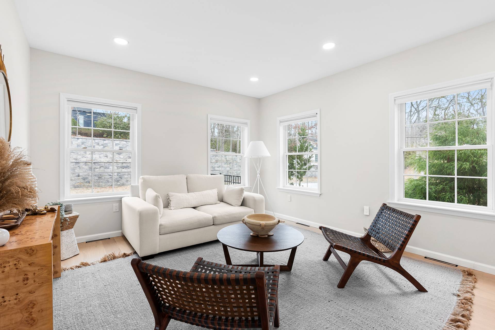
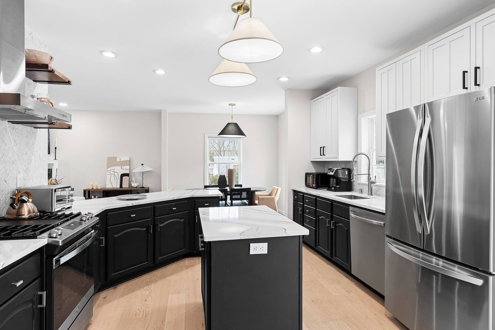
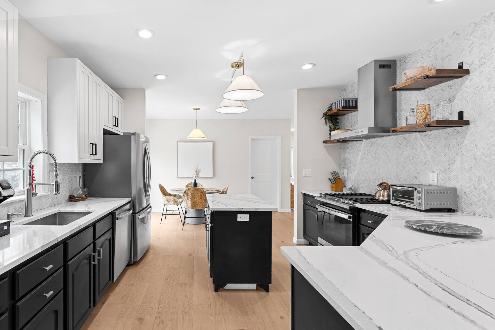
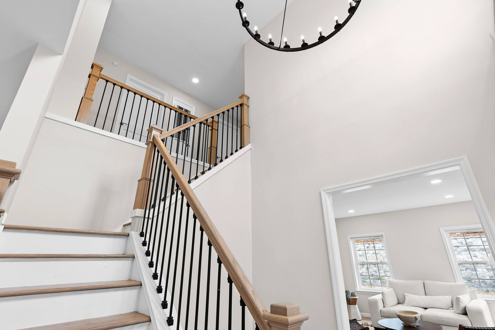
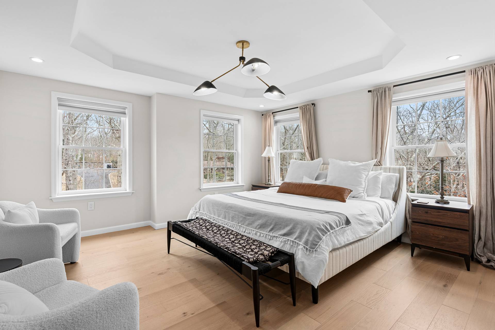
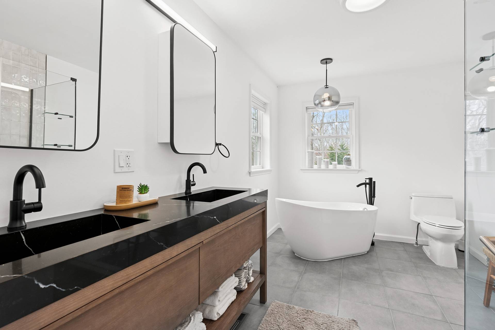
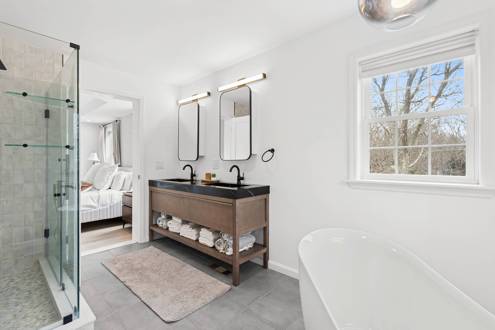
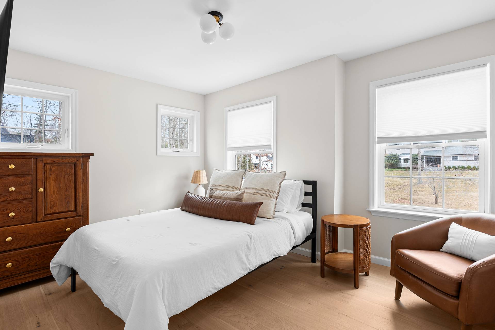
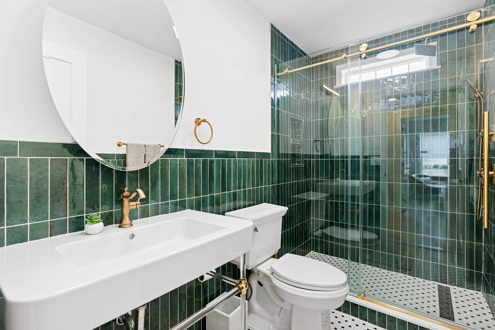
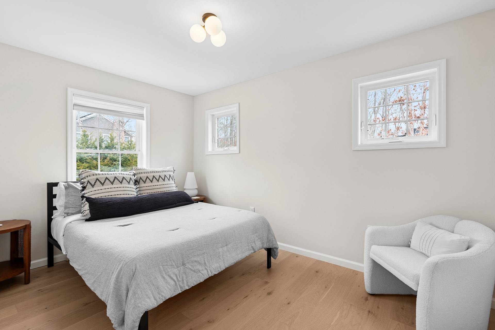
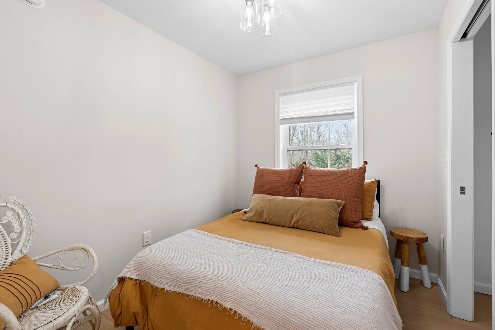
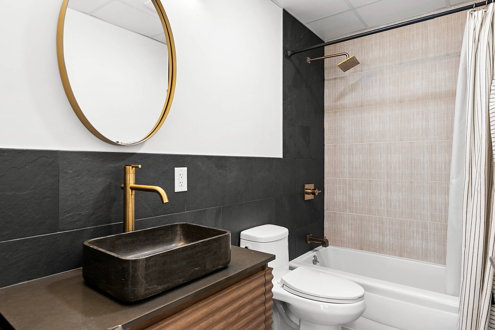
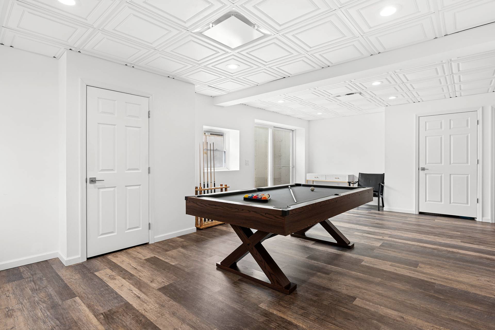
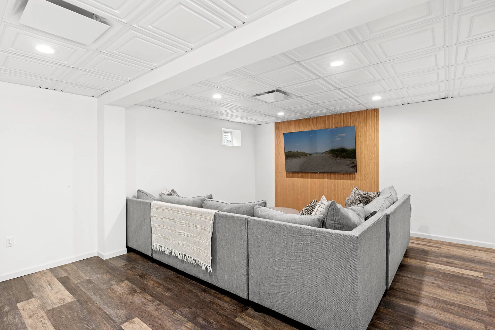
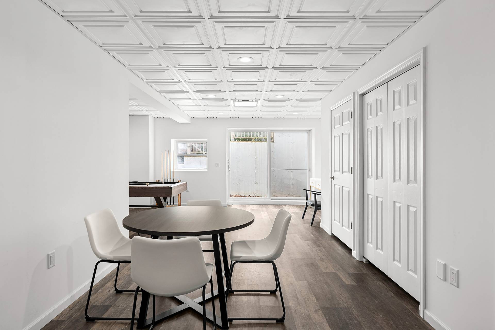
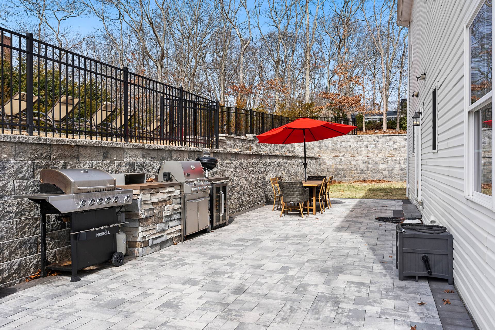
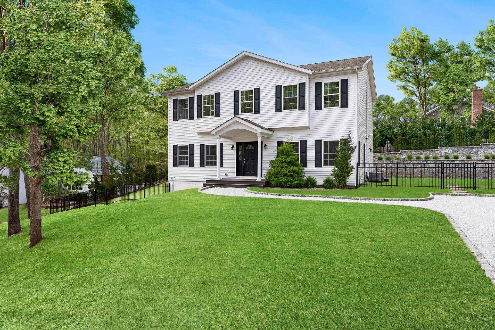
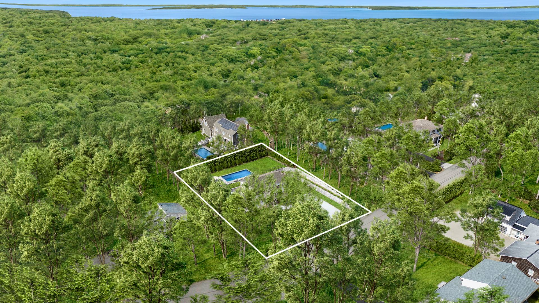
Nestled in a serene cul-de-sac on a shy half acre, this newly renovated 2024 turn-key home seamlessly blends elegance with comfort. Featuring four bedrooms and three and a half bathrooms, its open-concept design and 9-foot ceilings create a bright, airy atmosphere. The modern chef's kitchen is a standout, boasting marble countertops, a spacious island, high-end finishes, and stainless steel appliances-perfect for both everyday living and entertaining. The open, chic living room with a gas fireplace adds warmth, while a stylish den offers an additional cozy retreat. The expansive primary suite is a true sanctuary, featuring a fully renovated bathroom with a European-style soaking tub, dual vanity, and refined finishes. The fully finished lower level expands the home's living space with a recreation room, media lounge, billiards area, and a full bathroom. Outside, a private oasis awaits-an 18' x 36' heated gunite pool with a sun deck, built-in jacuzzi, and a pavilion with a gas fire pit. The bluestone patio, along with a custom outdoor kitchen featuring a Weber grill, enhances the outdoor living experience. Perfect for entertaining and lounging. Sold fully furnished and move-in ready, this home has been thoughtfully upgraded with a brand-new kitchen, bathrooms, and a finished lower level. Ideally situated just minutes from Southampton Village, Sag Harbor, and Bridgehampton, it offers the perfect blend of luxury, convenience, and the best of the Hamptons lifestyle.
Property Details
  • 4 Total Bedrooms
  • 3 Full Baths
  • 1 Half Bath
  • 3200 SF (AG)
  • 3200 SF (Total)
  • 0.45 Acres
  • Built in 2016
  • 2 Stories
  • Traditional Style
  • Full Basement
  • Lower Level: Finished
Interior Features
  • Open Kitchen
  • Marble Kitchen Counter
  • Oven/Range
  • Refrigerator
  • Dishwasher
  • Microwave
  • Washer
  • Dryer
  • Stainless Steel
  • Hardwood Flooring
  • Entry Foyer
  • Living Room
  • Dining Room
  • Family Room
  • Media Room
  • Kitchen
  • 1 Fireplace
  • Forced Air
  • Oil Fuel
  • Central A/C
Exterior Features
  • Frame Construction
  • Private Well Water
  • Pool: In Ground, Gunite, Heated, Spa
  • Patio
Taxes and Fees
  • $3,573 Total Tax
Listed By
Corcoran Group (Southampton)
Office: 631-283-7300
Mobile: 914-602-3656
Corcoran Group (Sag Harbor)
Office: 631-725-1500
Mobile: 917-882-5589
Corcoran Group (Southampton)
Office: 631-283-7300
Mobile: 917-399-3693
Request More Information
Request Showing
Role Agent Buyer
Your Preferred Date & Time
Showing Type:
Request Cobroke

If you're not a member, fill in the following form to request cobroke participation.

Mortgage Calculator

Estimate your mortgage payment, including the principal and interest, taxes, insurance, HOA, and PMI.

The amount you plan to offer for a home.
Cash you can pay when you close.
Varies depending on lender and credit score.
Affects interest rates. 30- or 15-year loans are standard.
Amortization Schedule

Advanced Options

Percentage of home's value. Varies by area.
Based on average insurance costs nationally.
Required if down payment is less than 20%. Rate depends on lender and credit score.
Fees paid in some shared complexes for maintenance.
Listing data is deemed reliable but is NOT guaranteed accurate.
 
Contact Us
Who Would You Like to Contact Today?

I want to contact an agent about this property!

I wish to provide feedback about the website functionality

Contact Agent
Your Name:
Email:
Phone:
Message:
Security: What is 6 plus 2?