13520 Market Street, Carleton, MI 48117

$75,000 Sold Price
Sold on 8/20/2025
3 Beds
2 Baths
1680 SF
Built In 1998
 
Listing ID 11471837
Property Type Mobile/Manufactured
County Monroe
FEMA Flood Map fema.gov/portal
Year Built 1998
   
Virtual Tour

Beautiful Home in upscale gated adult community - Just $79,900!!

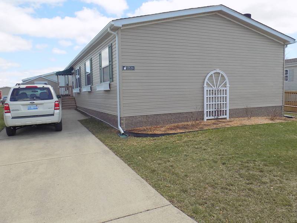
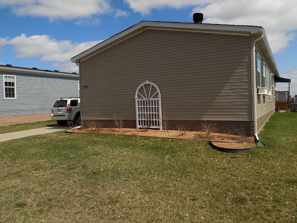
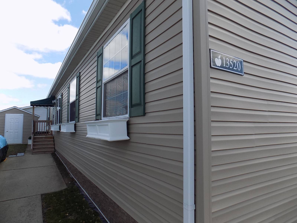
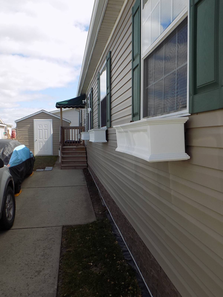
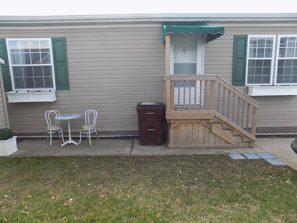
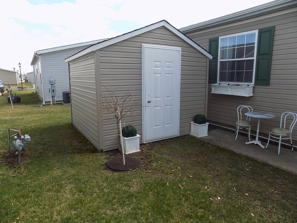
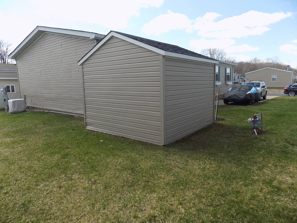
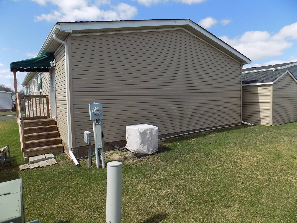
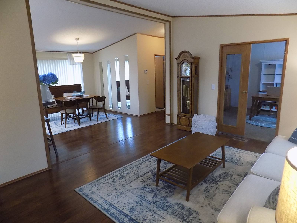
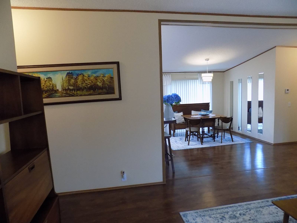
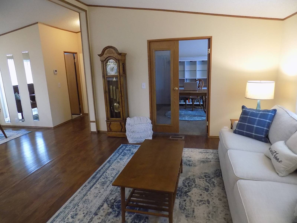
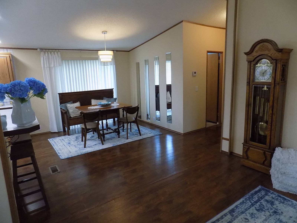
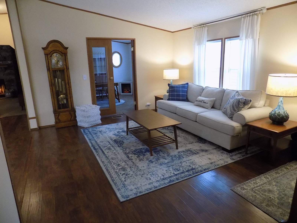
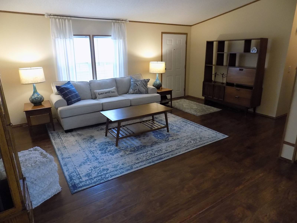
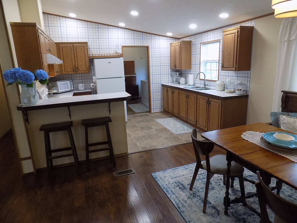
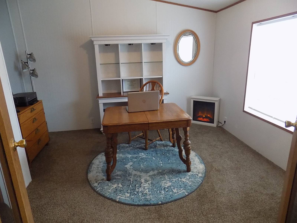
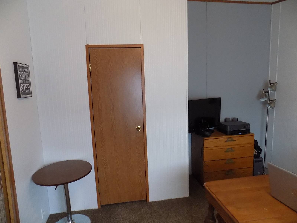
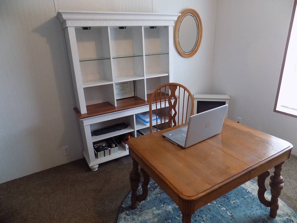
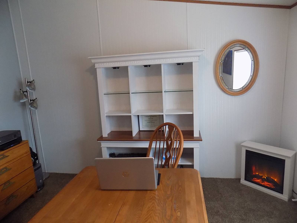
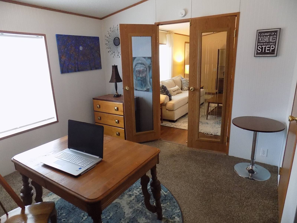
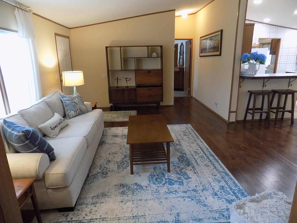
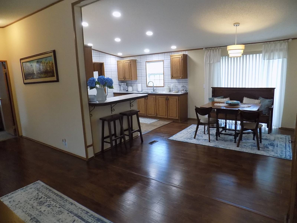
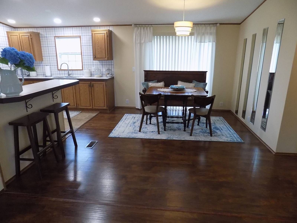
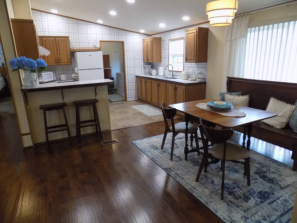
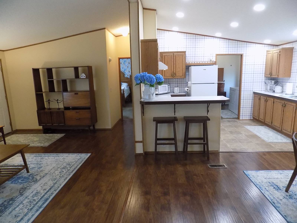
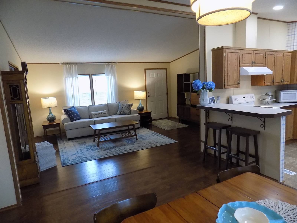
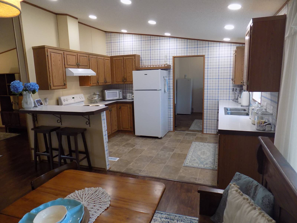
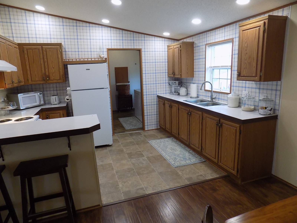
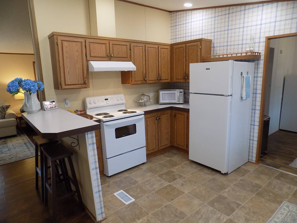
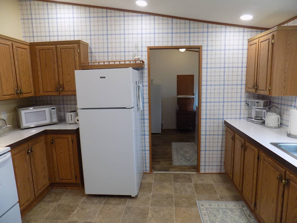
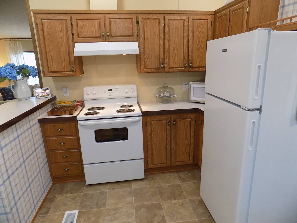
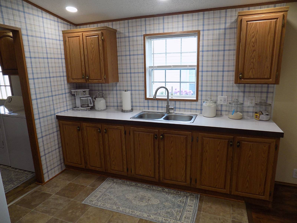
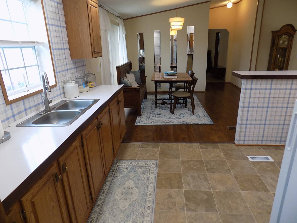
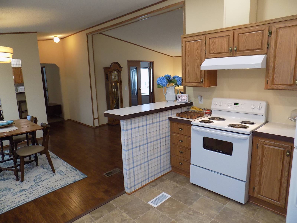
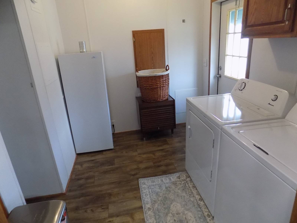
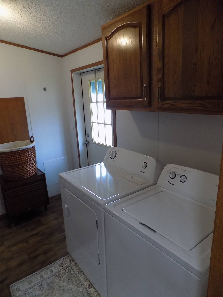
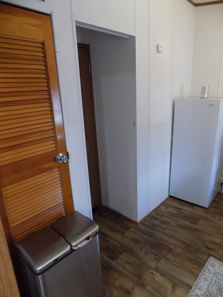
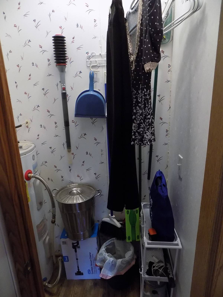
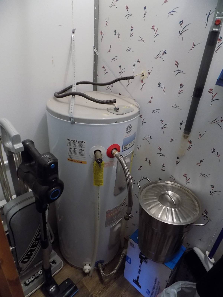
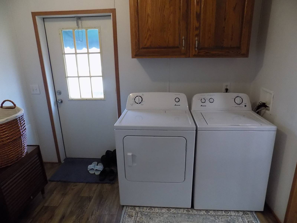
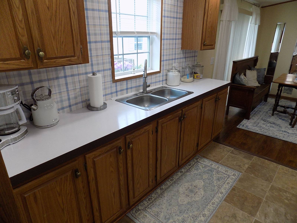
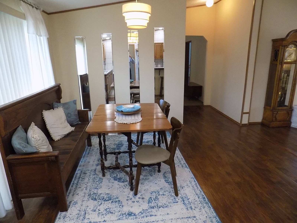
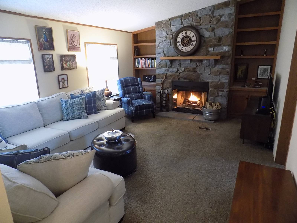
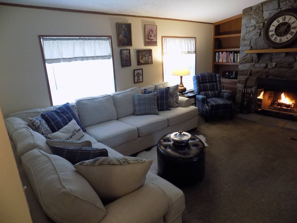
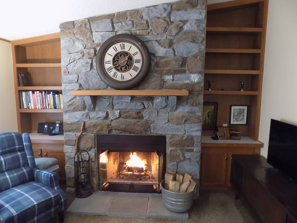
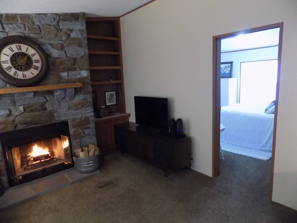
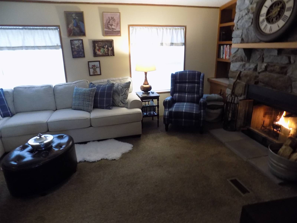
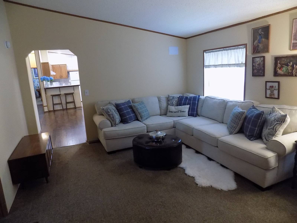
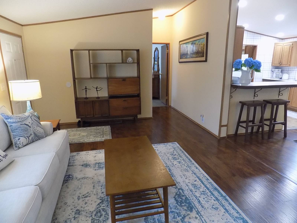
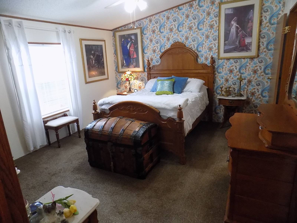
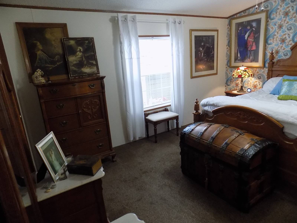
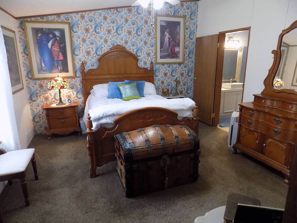
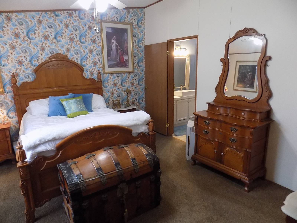
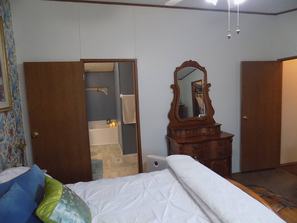
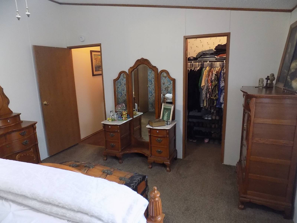
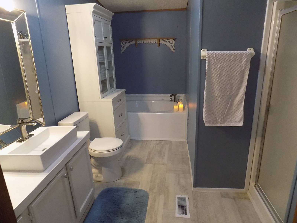
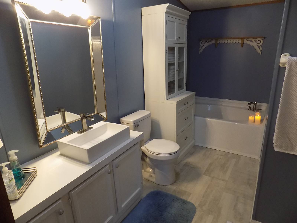
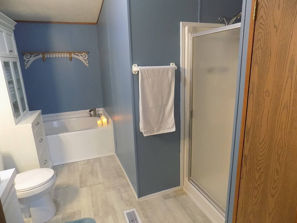
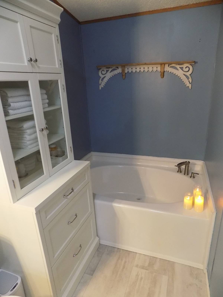
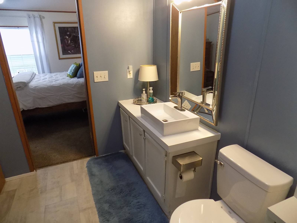
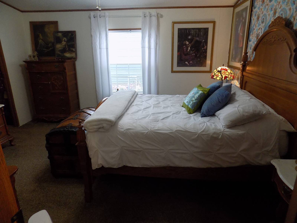
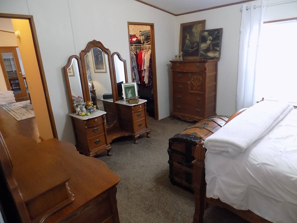
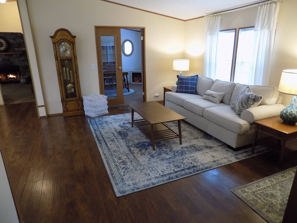
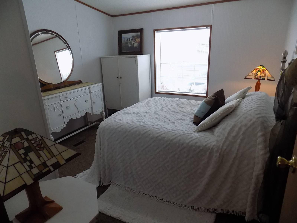
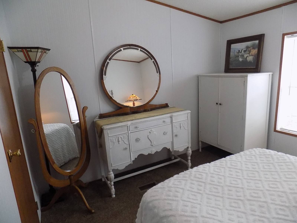
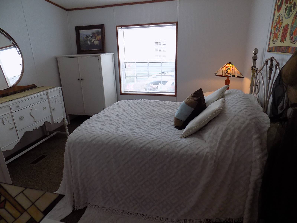
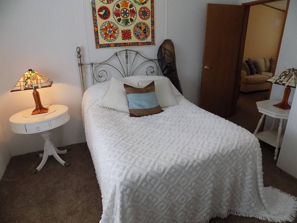
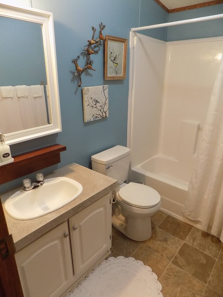
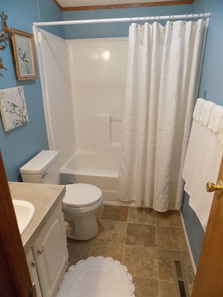
BEAUTIFUL HOME IN UPSCALE GATED ADULT COMMUNITY - LOOK AT ALL THESE FANTASTIC UPDATES - JUST $79,900!! Impressive for even the most discriminating buyer, look at all this home has to offer! Outside, beautifully maintained yard with a long driveway. New in 2022, the roof, siding, steps with awnings, gutters, soffits, skirting, shed, central air, plumbing, heat tape, and extra insulation underneath. The home is like new. Inside, what a show place this is! High ceilings, drywall, fresh paint and flooring (wood not laminate), great open floor plan! The floorplan is 3 bedrooms, 2 bathrooms, 2 living area's, large kitchen, and spacious utility room. If you look at the many pictures I took, you will see the awesomeness of this home. The third bedroom (off the living room) is currently being used as an office. Look at that and tell me that doesn't work! Third bedroom, office, exercise room, that room could be whatever you desire it to be. The main bedroom and bathroom suite are impressive. Look at those pictures and the accompanying video. The second living room has a woodburning fireplace, and another bedroom off that. The second bathroom is in the middle of the home and has been remodeled. The dining room and kitchen are also at the center of the home. The kitchen has plenty of counter and storage space. The oversized utility room is right behind the kitchen. Stove, refrigerator, washer, and dryer were all new in 2022. Really, too many updates to put in an ad - you must see this home to truly appreciate it! Please take the time to look at all the pictures and the video, you will be impressed by this stunning home. For more information call Mark or Rich at Holly Homes. Thank You!!
Property Details
  • 3 Total Bedrooms
  • 2 Full Baths
  • 1680 SF (AG)
  • 1680 SF (Total)
  • Built in 1998
  • 1 Story
  • Available 4/04/2025
  • Mobile Home Style
  • Make: Champion
  • Dimensions: 28x60
Interior Features
  • Open Kitchen
  • Stainless Steel Kitchen Counter
  • Oven/Range
  • Refrigerator
  • Dishwasher
  • Washer
  • Dryer
  • Stainless Steel
  • Appliance Hot Water Heater
  • Carpet Flooring
  • Hardwood Flooring
  • 9 Rooms
  • Living Room
  • Dining Room
  • Family Room
  • Primary Bedroom
  • en Suite Bathroom
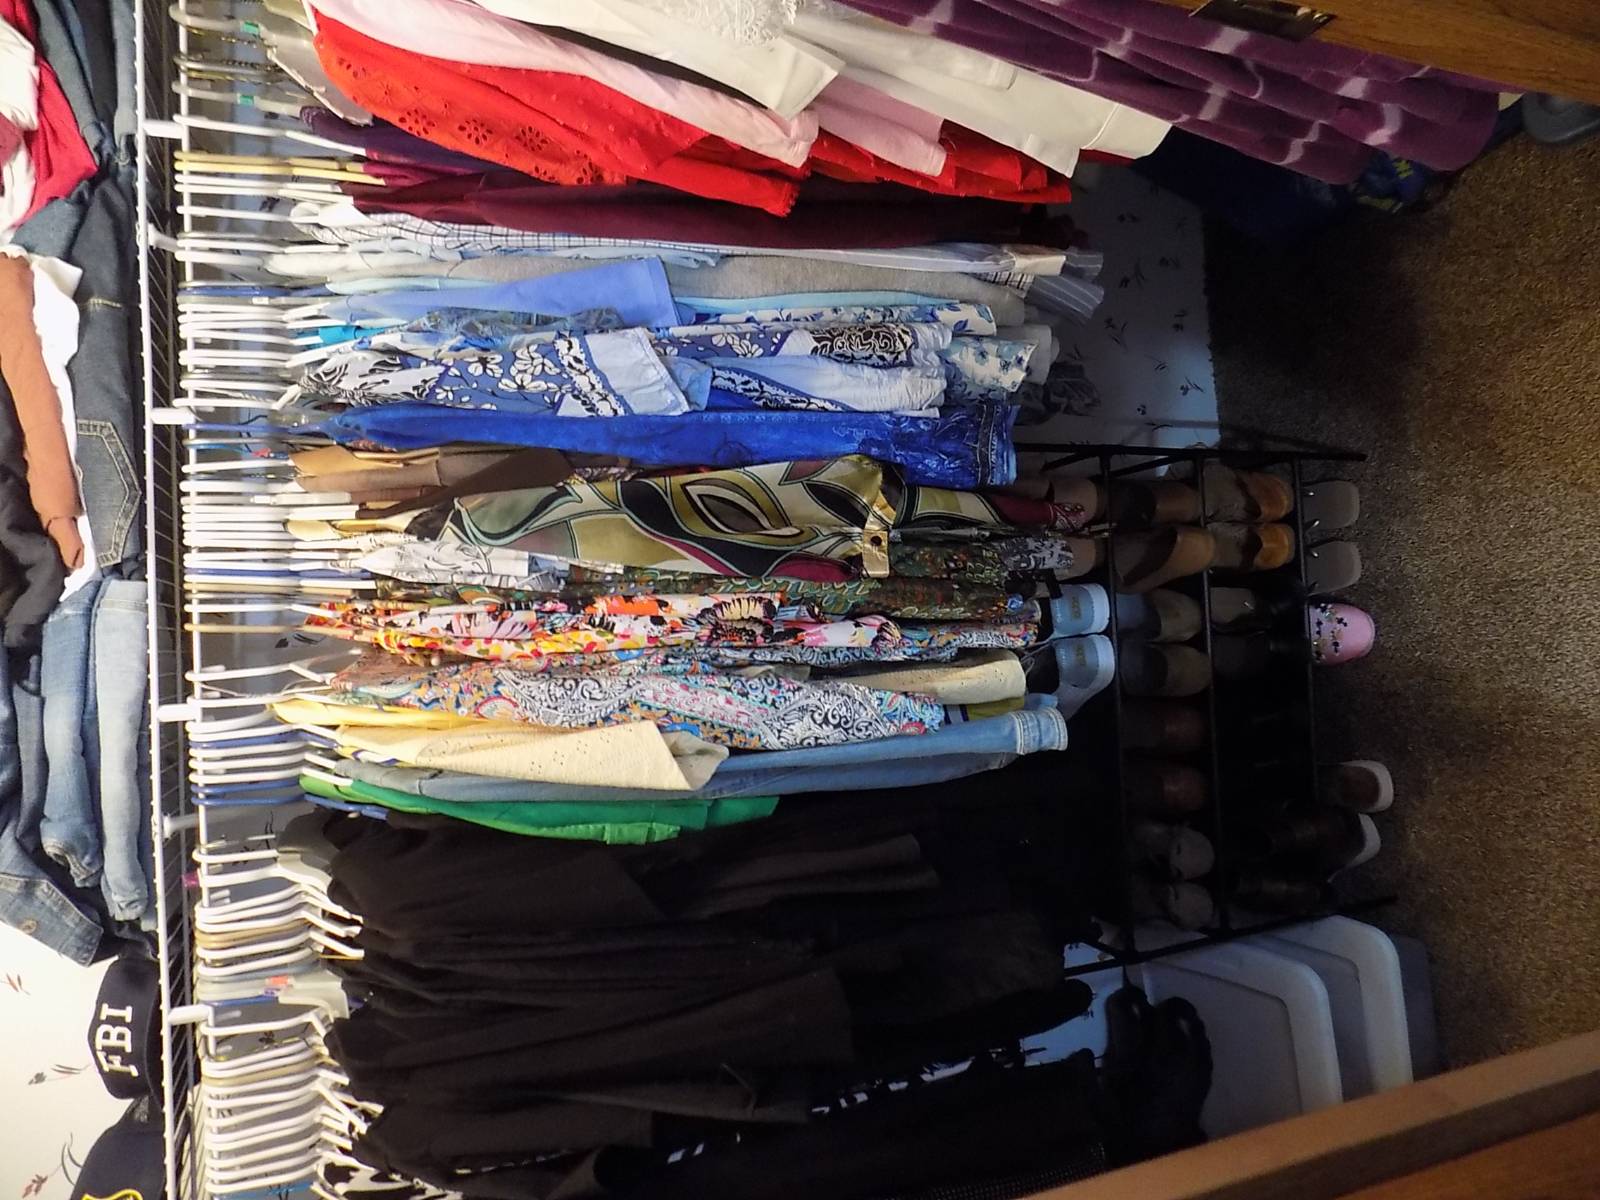
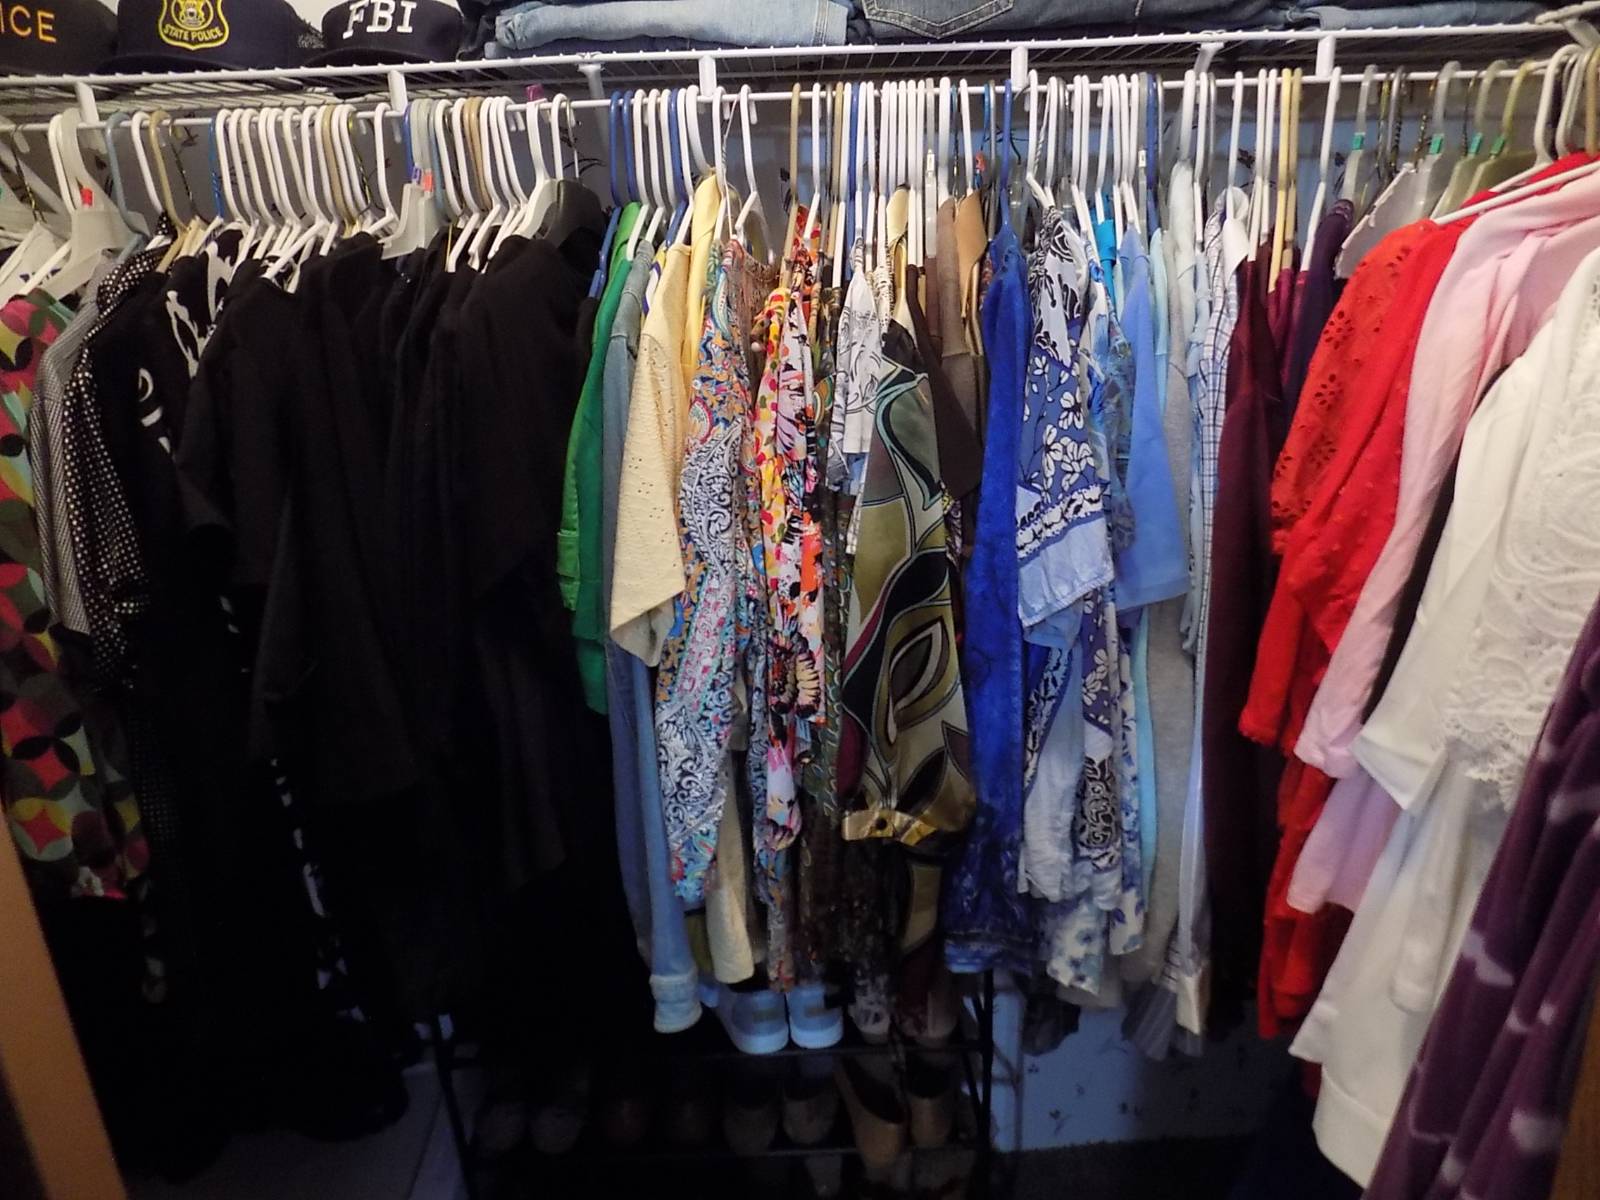
  • Walk-in Closet
  • Kitchen
  • Laundry
  • Private Guestroom
  • First Floor Primary Bedroom
  • First Floor Bathroom
  • 1 Fireplace
  • Wood Stove
  • Forced Air
  • Gas Fuel
  • Natural Gas Avail
  • Central A/C
Exterior Features
  • Manufactured (Multi-Section) Construction
  • Land Lease Fee $668
  • Vinyl Siding
  • Asphalt Shingles Roof
  • Municipal Water
  • Municipal Sewer
  • Pool: In Ground, Heated
  • Covered Porch
  • Driveway
  • Trees
  • Shed
Community Details
  • Clubhouse/Office
  • High-rise (Bldg. Style)
  • Community: The The Orchards, Carleton, MI (#30168)
  • Gym
  • Pool
  • Clubhouse
  • 55+ Community
Sale Information
  • Sold on 8/20/2025
  • Sold for $75,000
Previously Listed By
Holly Manufactured Homes LLC
Office: 734-770-2939
Mobile: 248-826-0885
Request More Information
Request Showing
Role Agent Buyer
Your Preferred Date & Time
Showing Type:
Listing data is deemed reliable but is NOT guaranteed accurate.
Contact Us
Who Would You Like to Contact Today?

I want to contact an agent about this property!

I wish to provide feedback about the website functionality

Contact Agent
Your Name:
Email:
Phone:
Message:
Security: What is 8 plus 3?