210 Jaggers Lane, Savannah, TN 38372

$300,000 Sold Price
Sold on 9/09/2025
3 Beds
2.5 Baths
2424 SF
Built In 1995
 
Listing ID 11478080
Property Type House
County Hardin
Total Tax $1,035
Tax ID 101O A 020.01
FEMA Flood Map fema.gov/portal
Year Built 1995
   
Virtual Tour

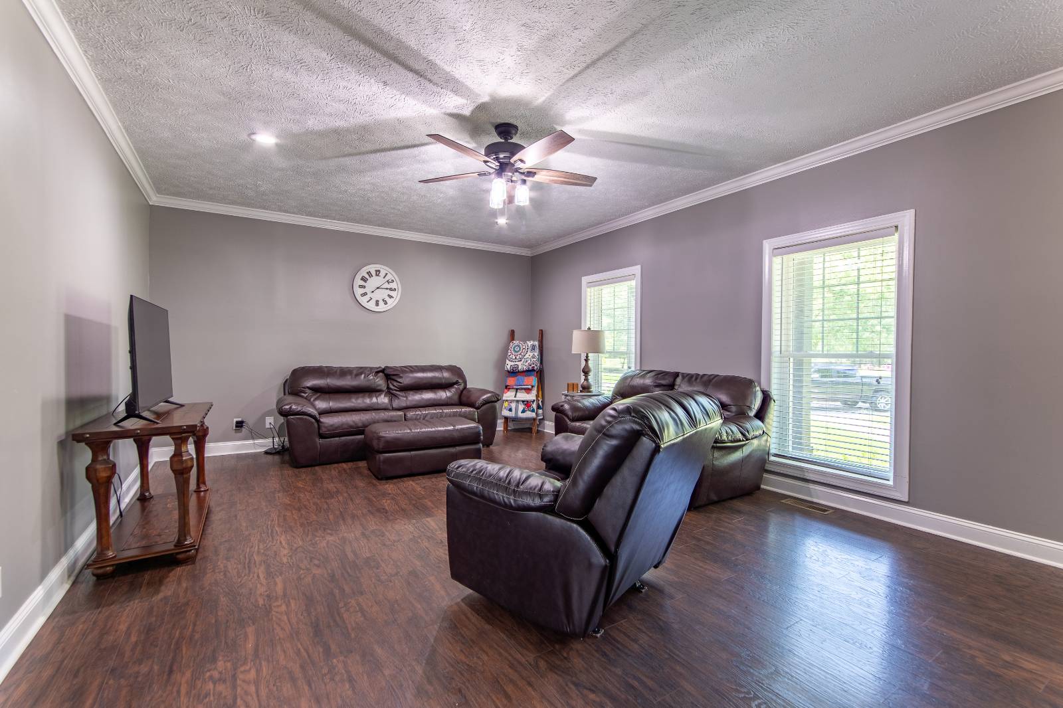
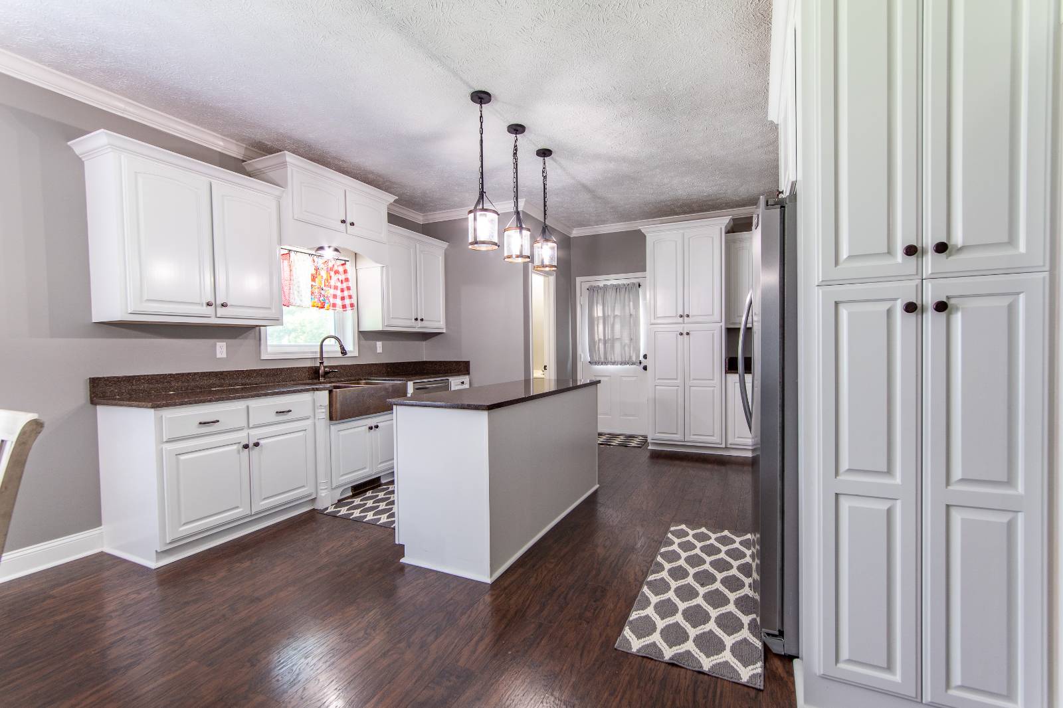
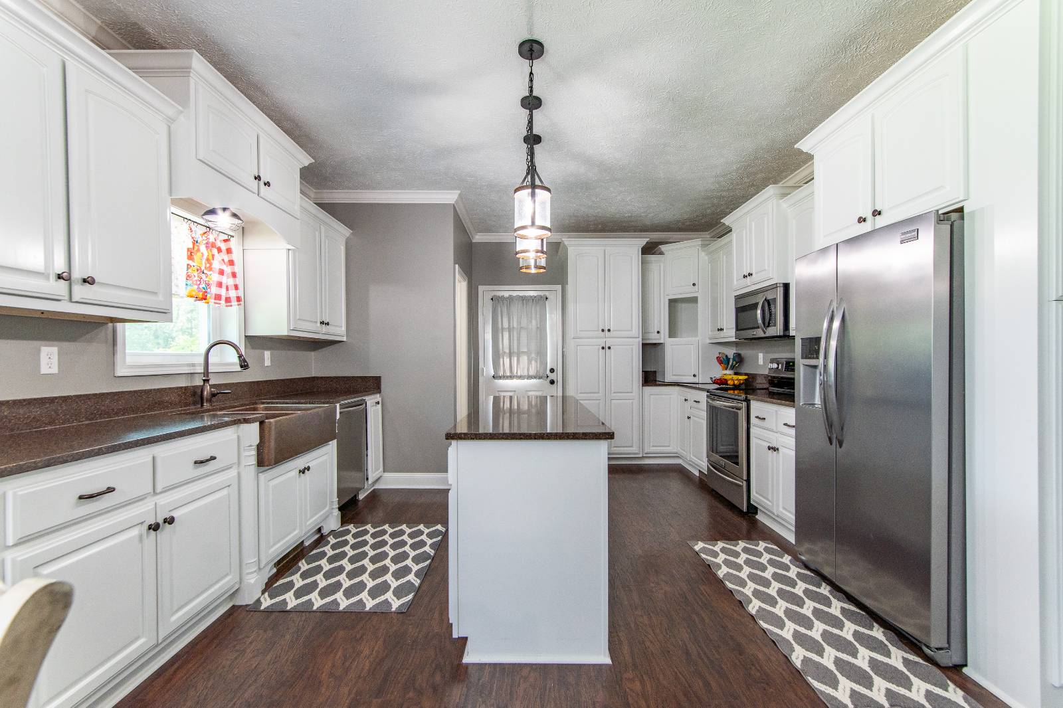
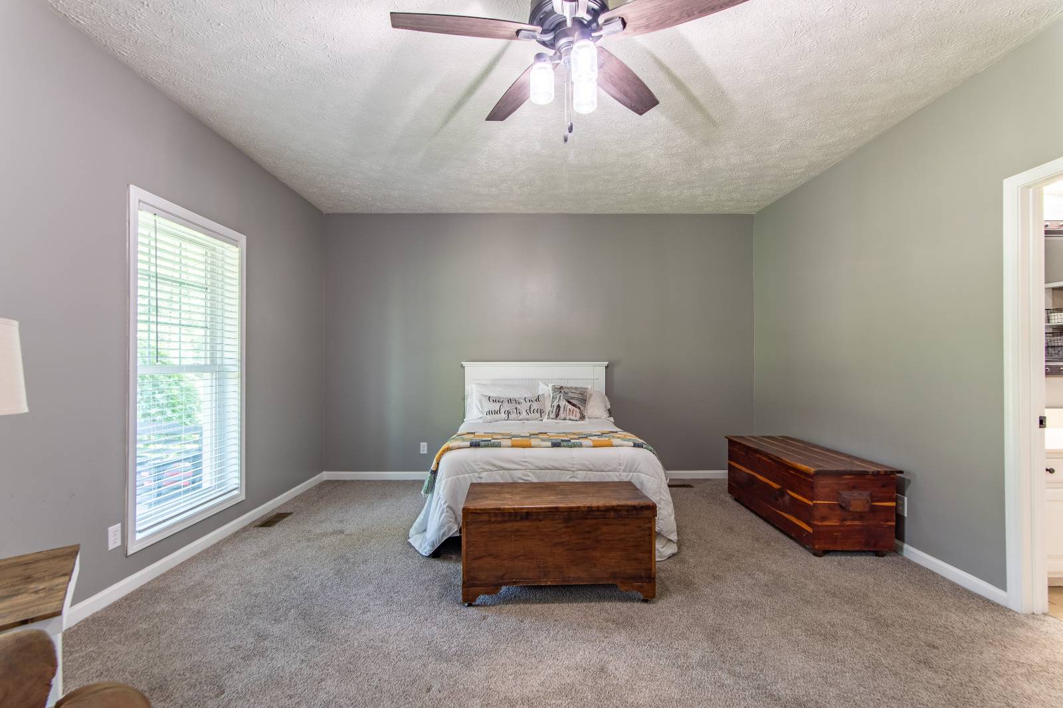
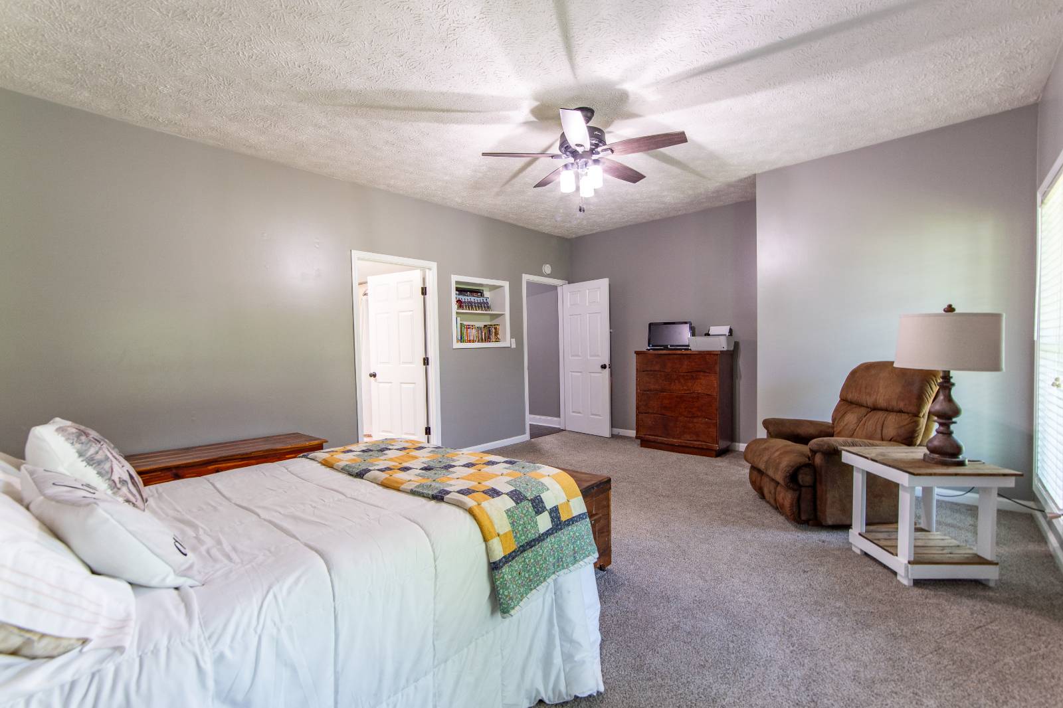
Southern Charm Meets Elegance! Updated home with basement!

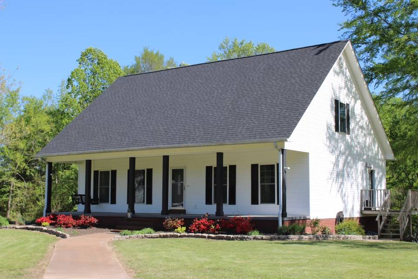
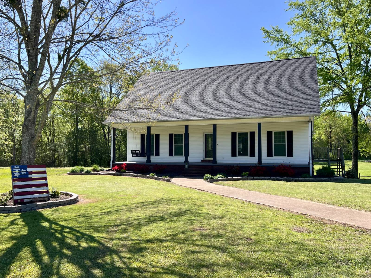
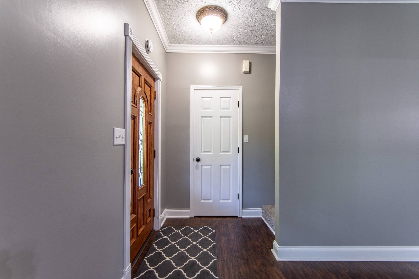
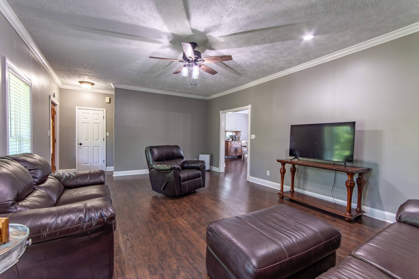
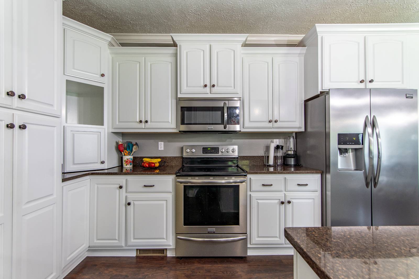
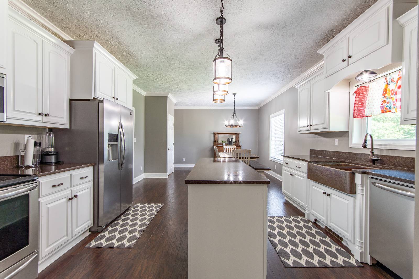
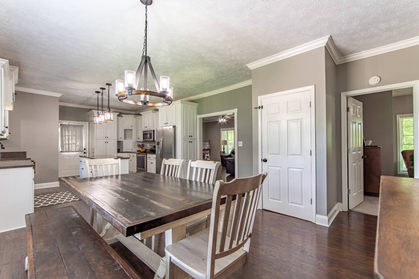
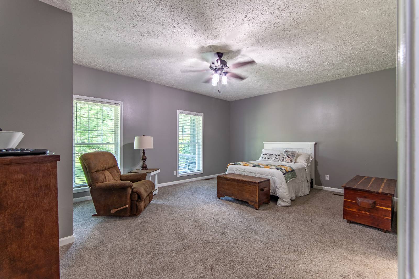
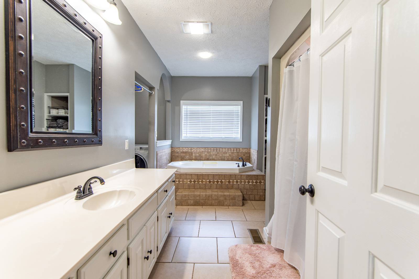
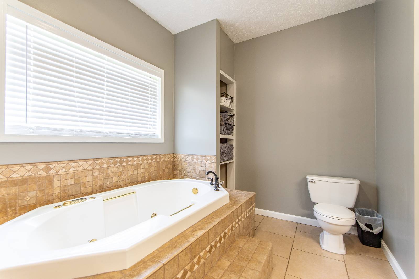
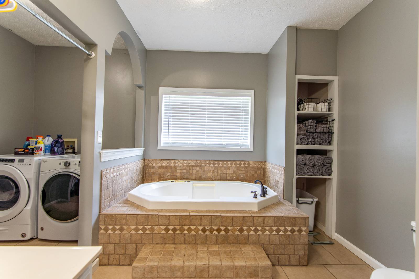
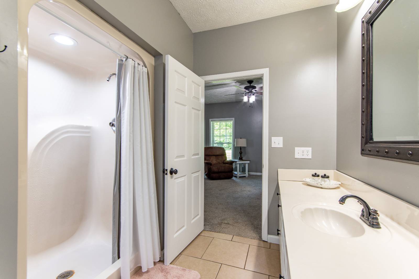
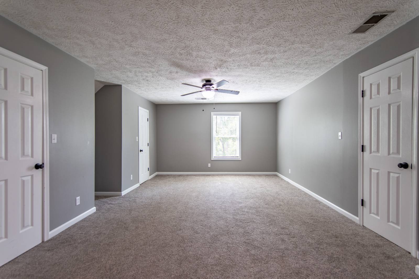
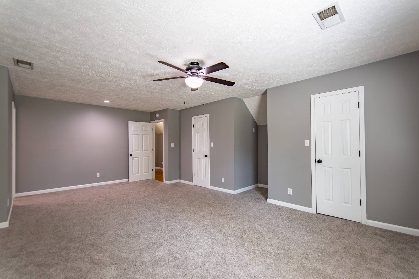
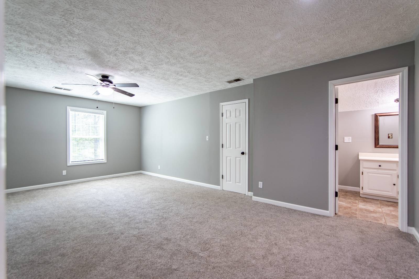
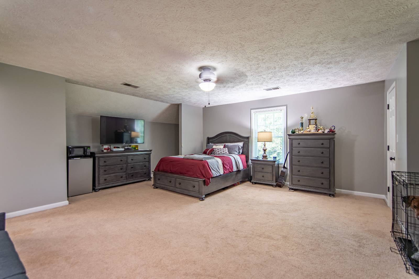
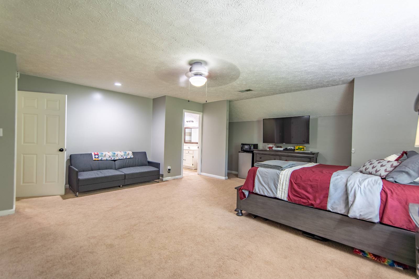
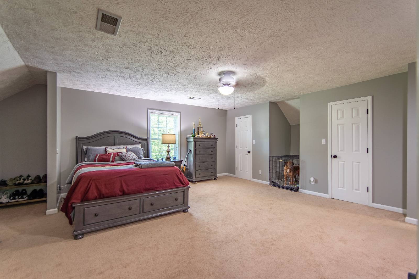
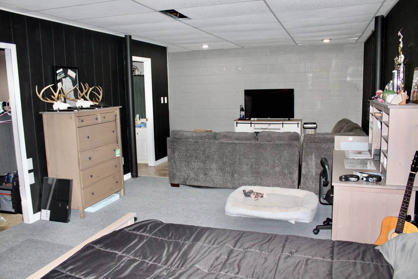
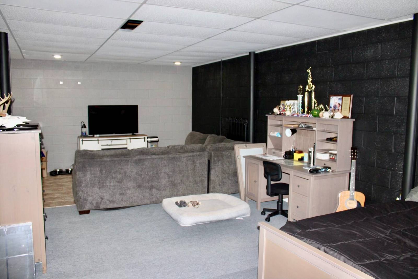
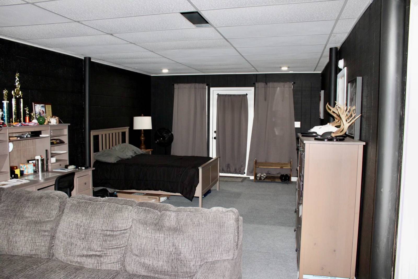
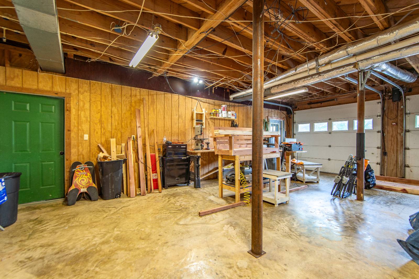
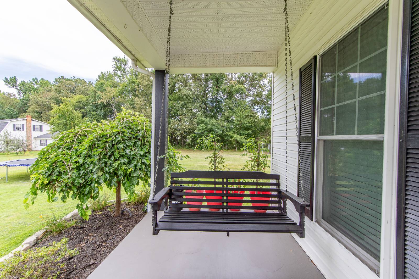
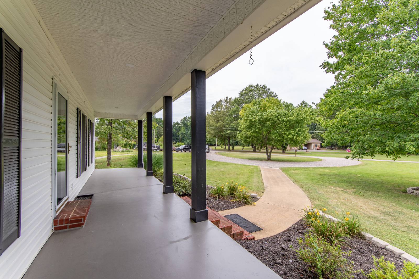
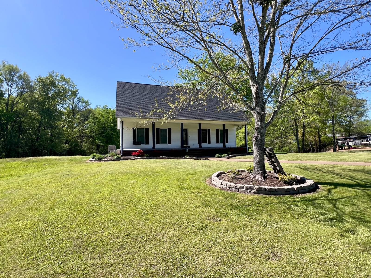
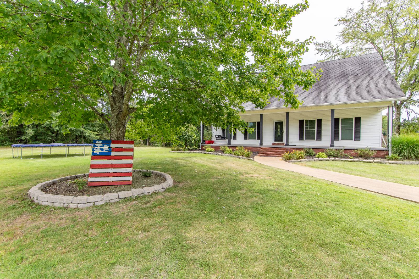
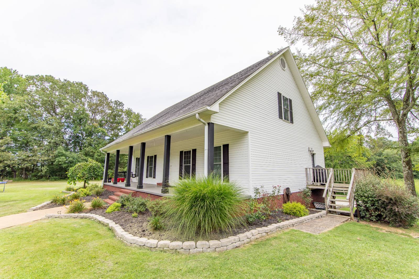
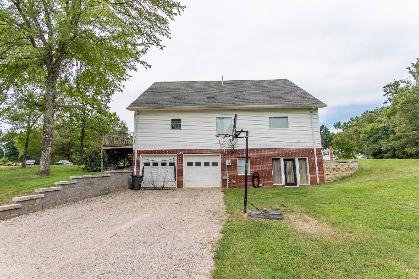
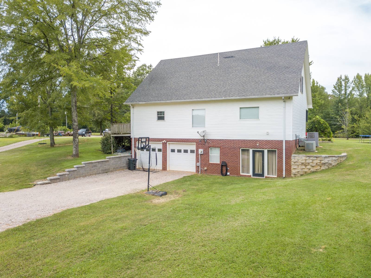
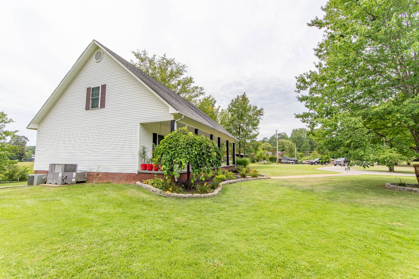
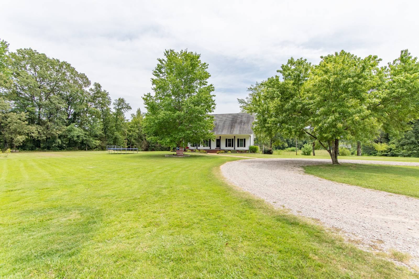
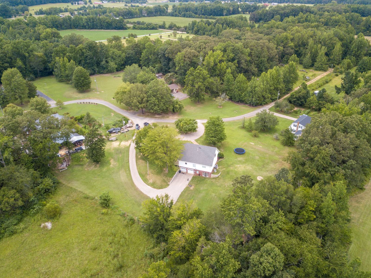
Southern Charm Meets Elegance! Nestled on a 1.5-acre lot just minutes from Pickwick Lake, this beautifully upgraded 2-story home offers the perfect blend of comfort, style, & function. With a brand-new roof & upgraded windows, you can move in with peace of mind! Step inside to discover a thoughtfully designed space with a custom farmhouse kitchen that's a chef's dream, complete with an island & plenty of cabinet space. The main level offers a luxurious primary suite w/a private laundry area for added convenience. The versatile walk-out basement offers endless possibilities, whether you need a 4th BR, home office, or game room, the choice is yours! The 2-car garage not only offers ample space for vehicles but also has the potential to serve as a workshop or additional storage. The welcoming front porch provides the perfect spot to unwind & enjoy the view, while the circle drive & lush landscaping add to the curb appeal. This home truly has it all! Call today!
Property Details
  • 3 Total Bedrooms
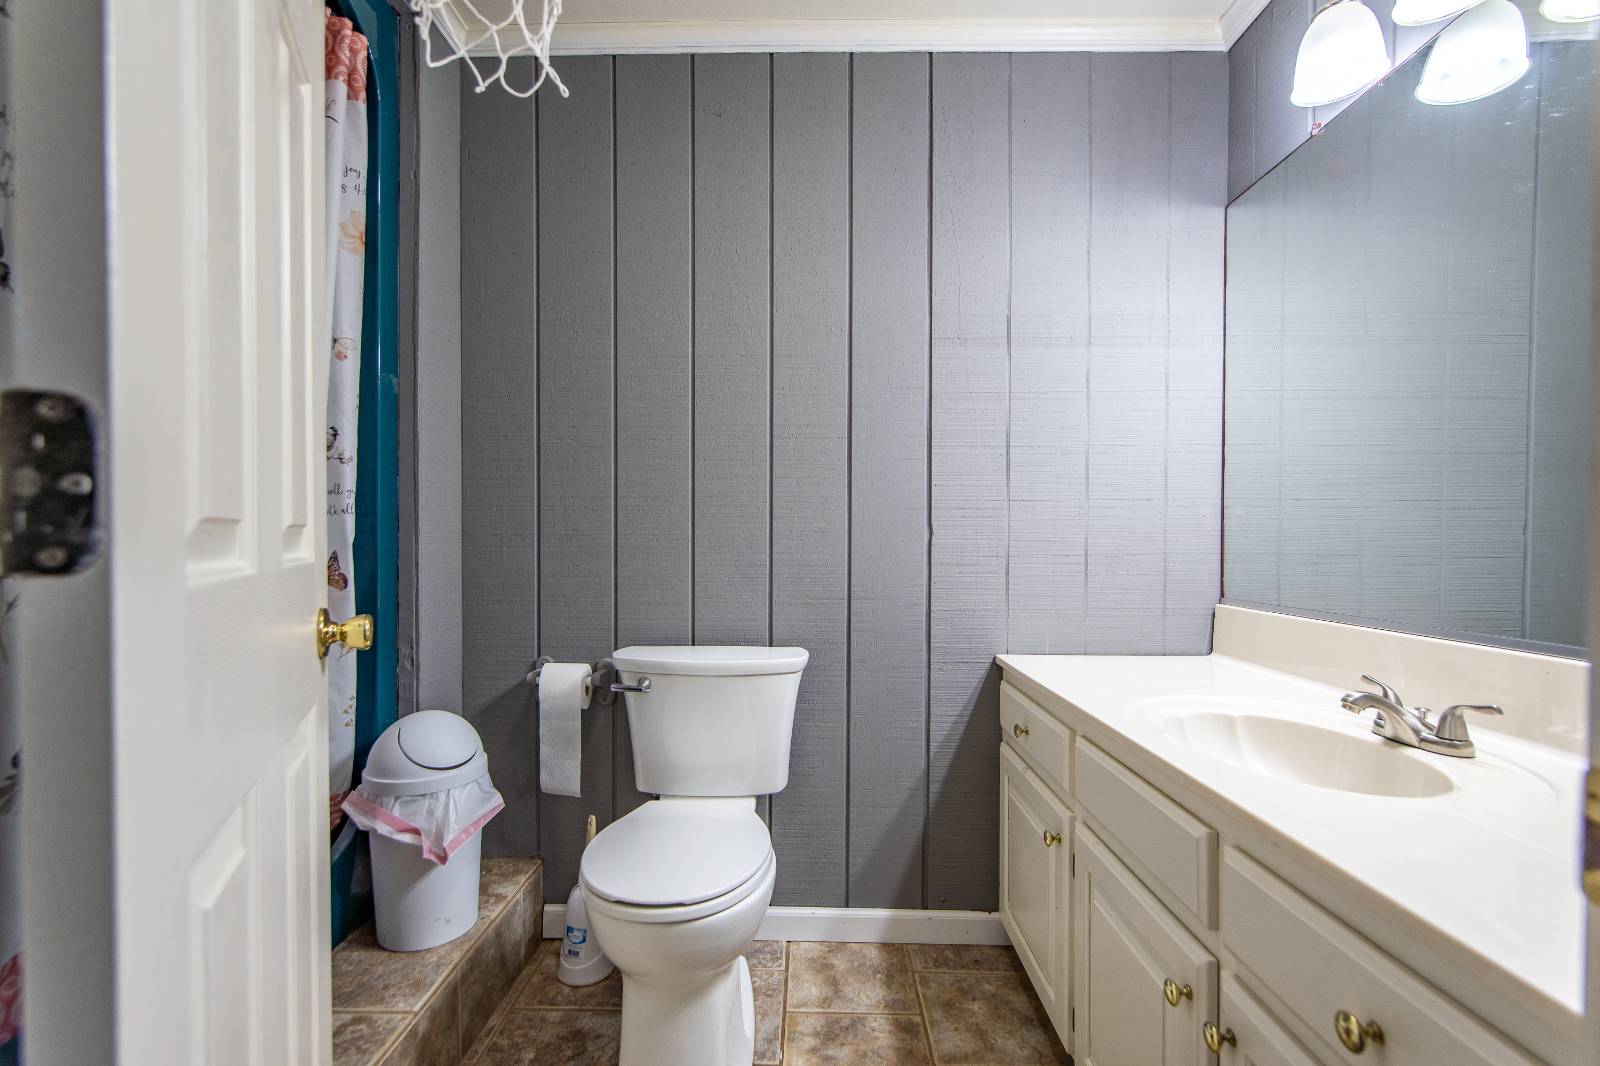
  • 2 Full Baths
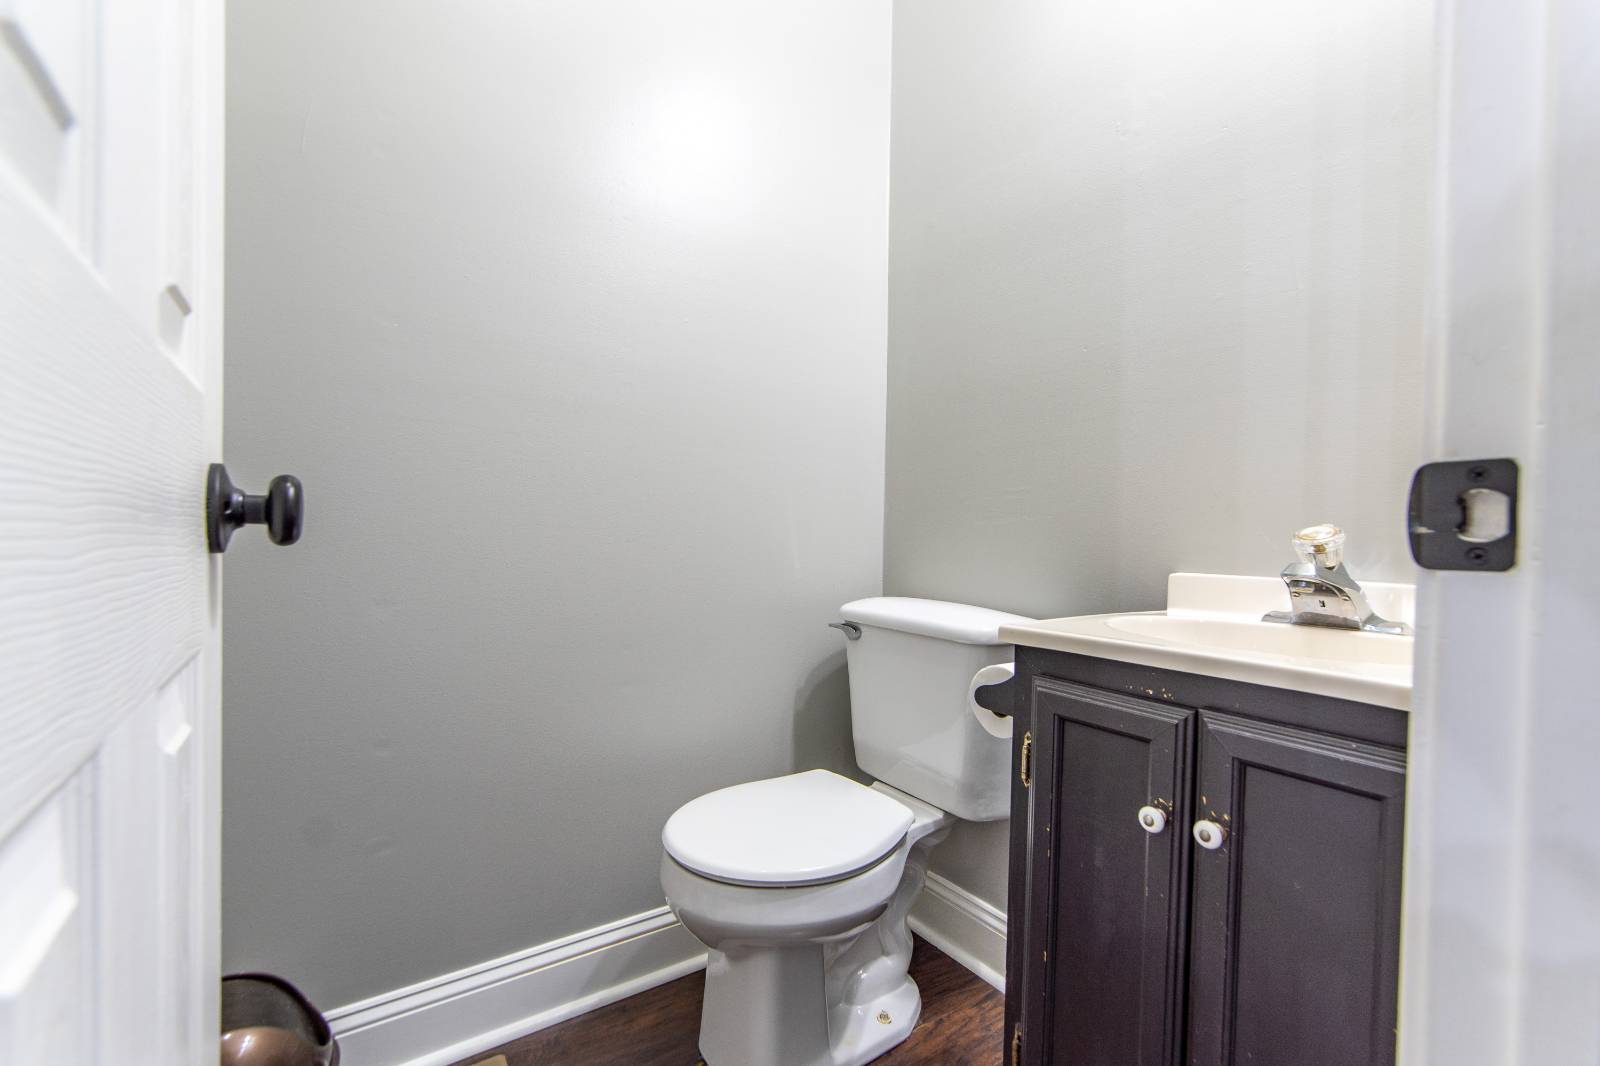
  • 1 Half Bath
  • 2424 SF (AG)
  • 2424 SF (Total)
  • 1.50 Acres
  • Built in 1995
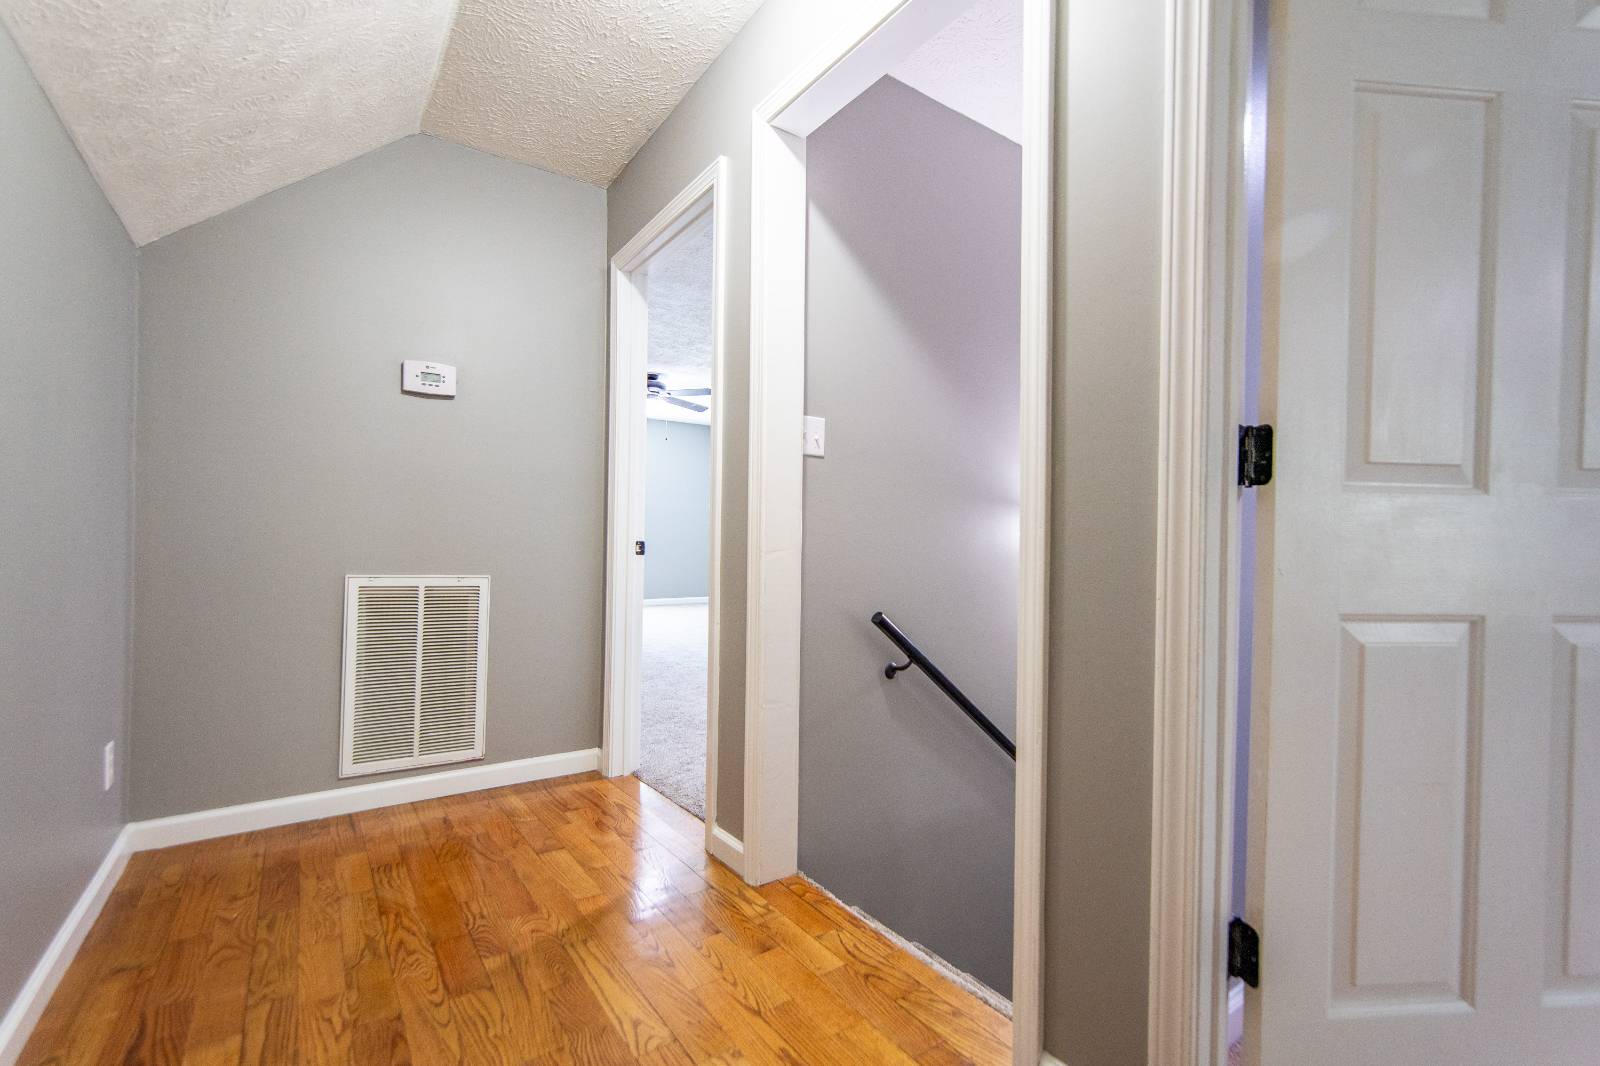
  • 2 Stories
  • Traditional Style
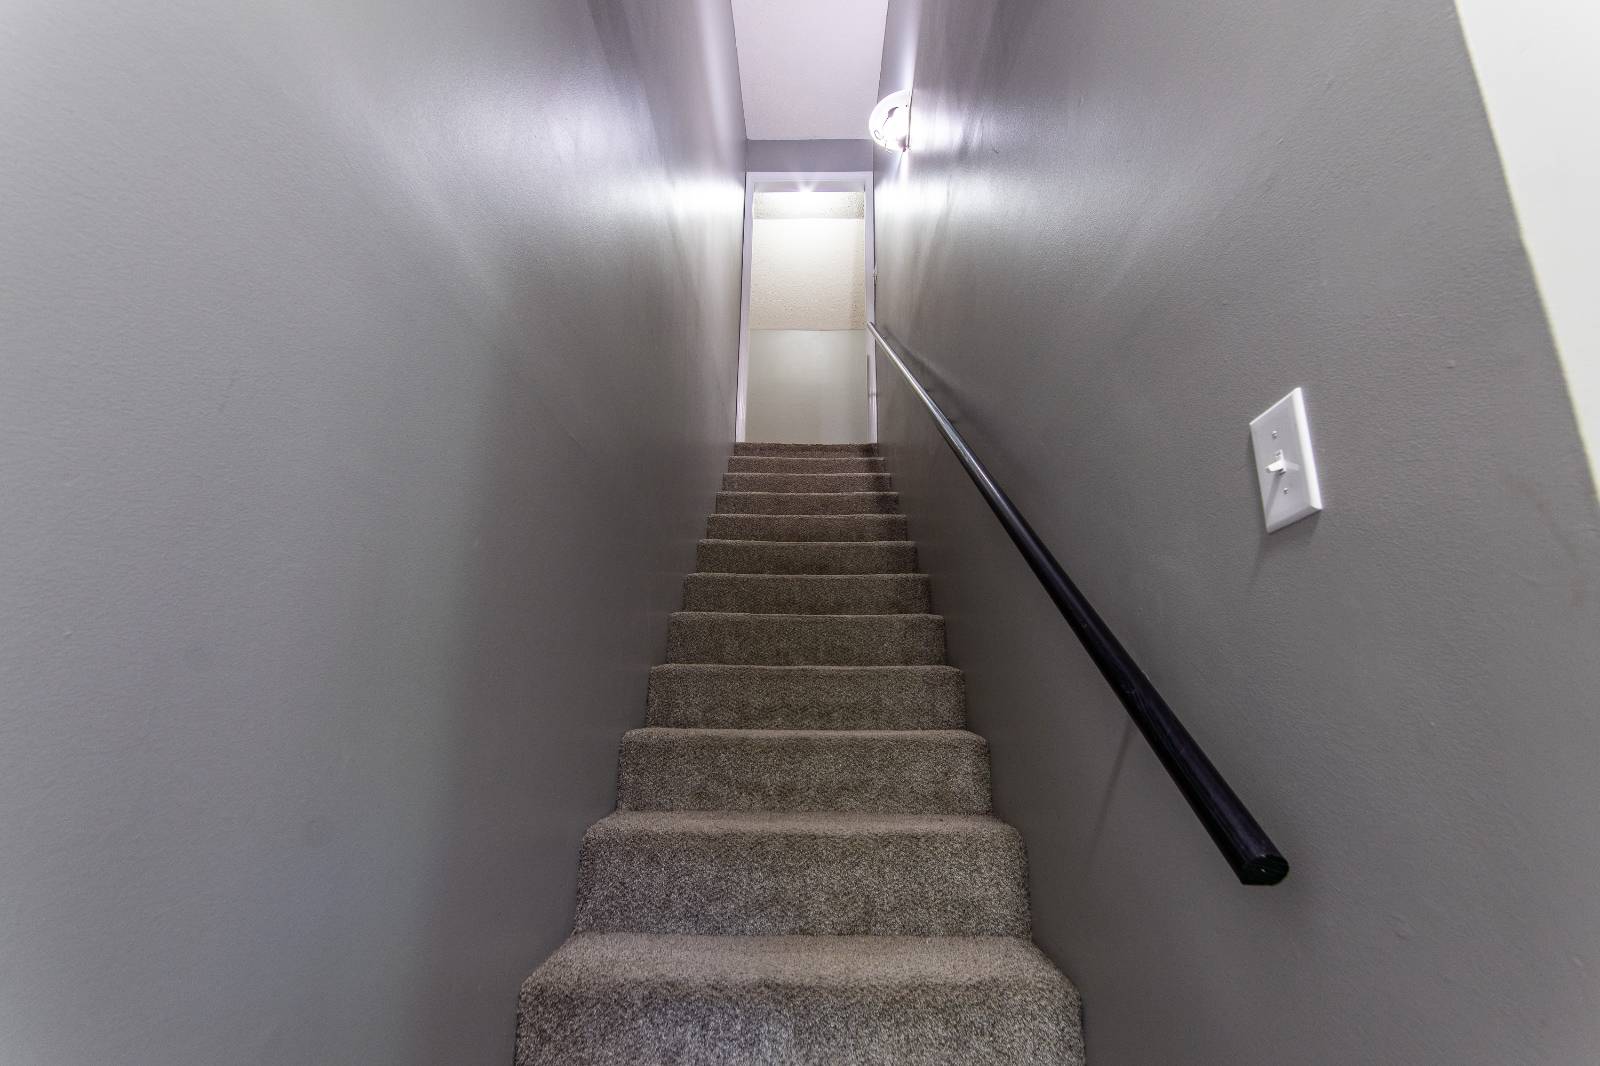
  • Partial Basement
  • 1426 Lower Level SF
  • Lower Level: Finished, Garage Access, Walk Out
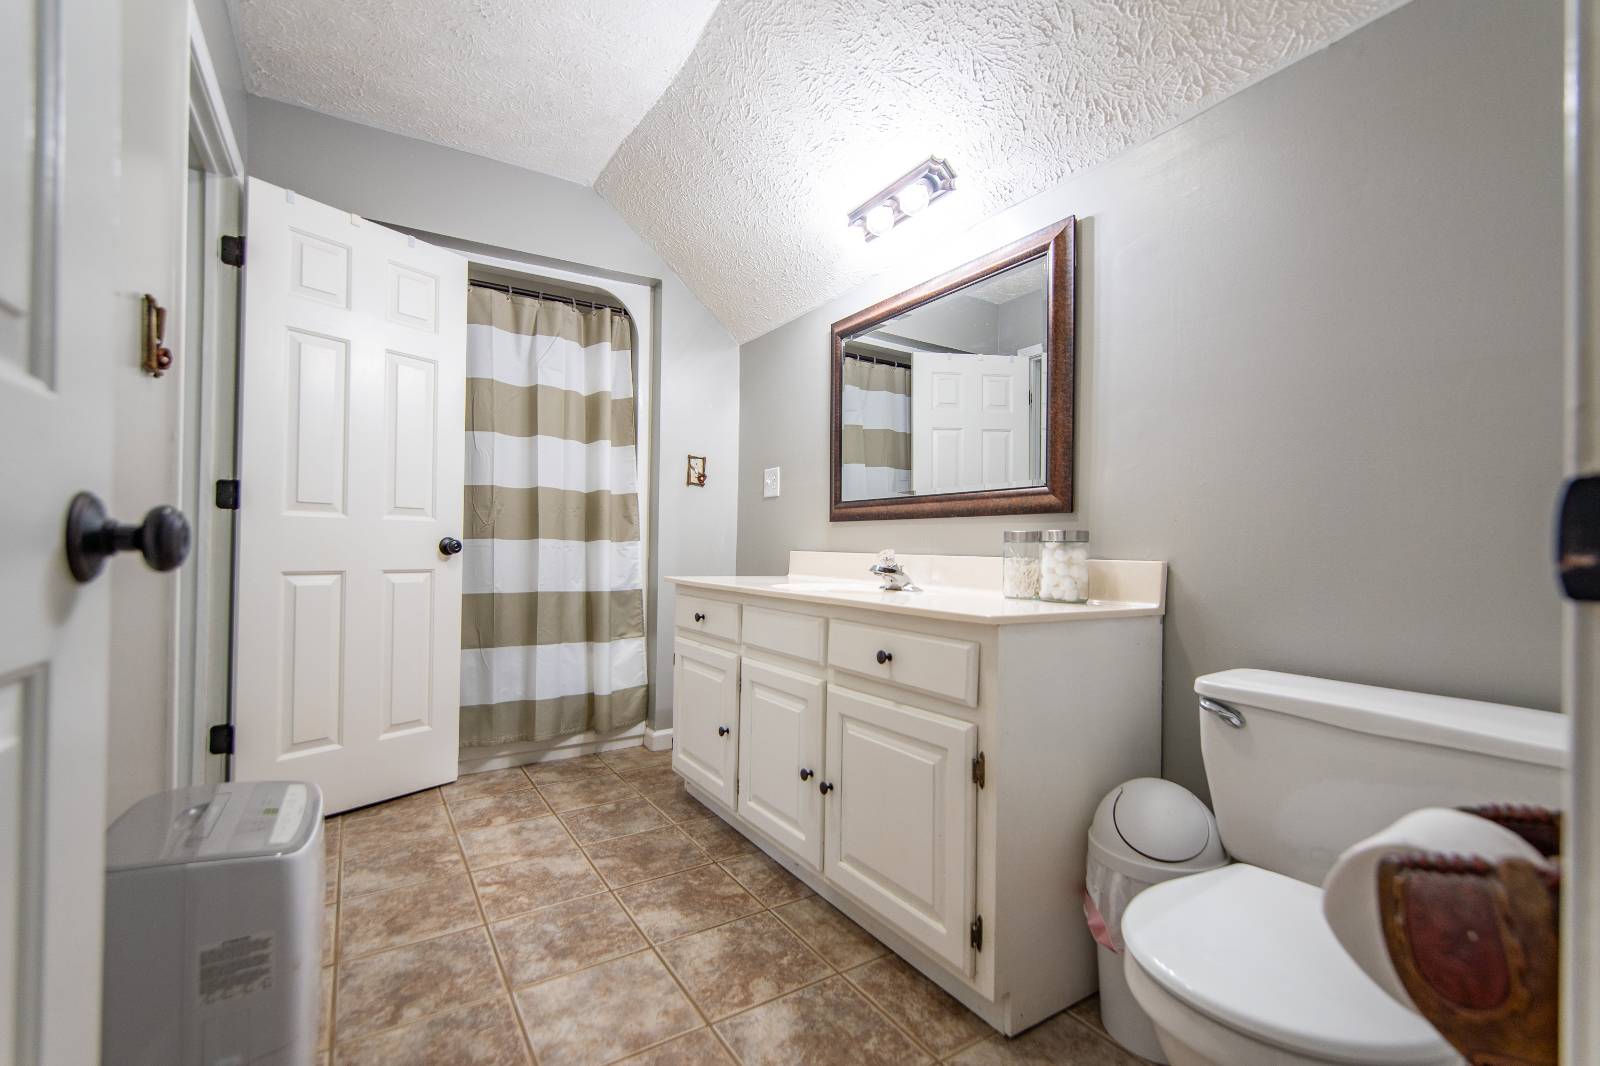
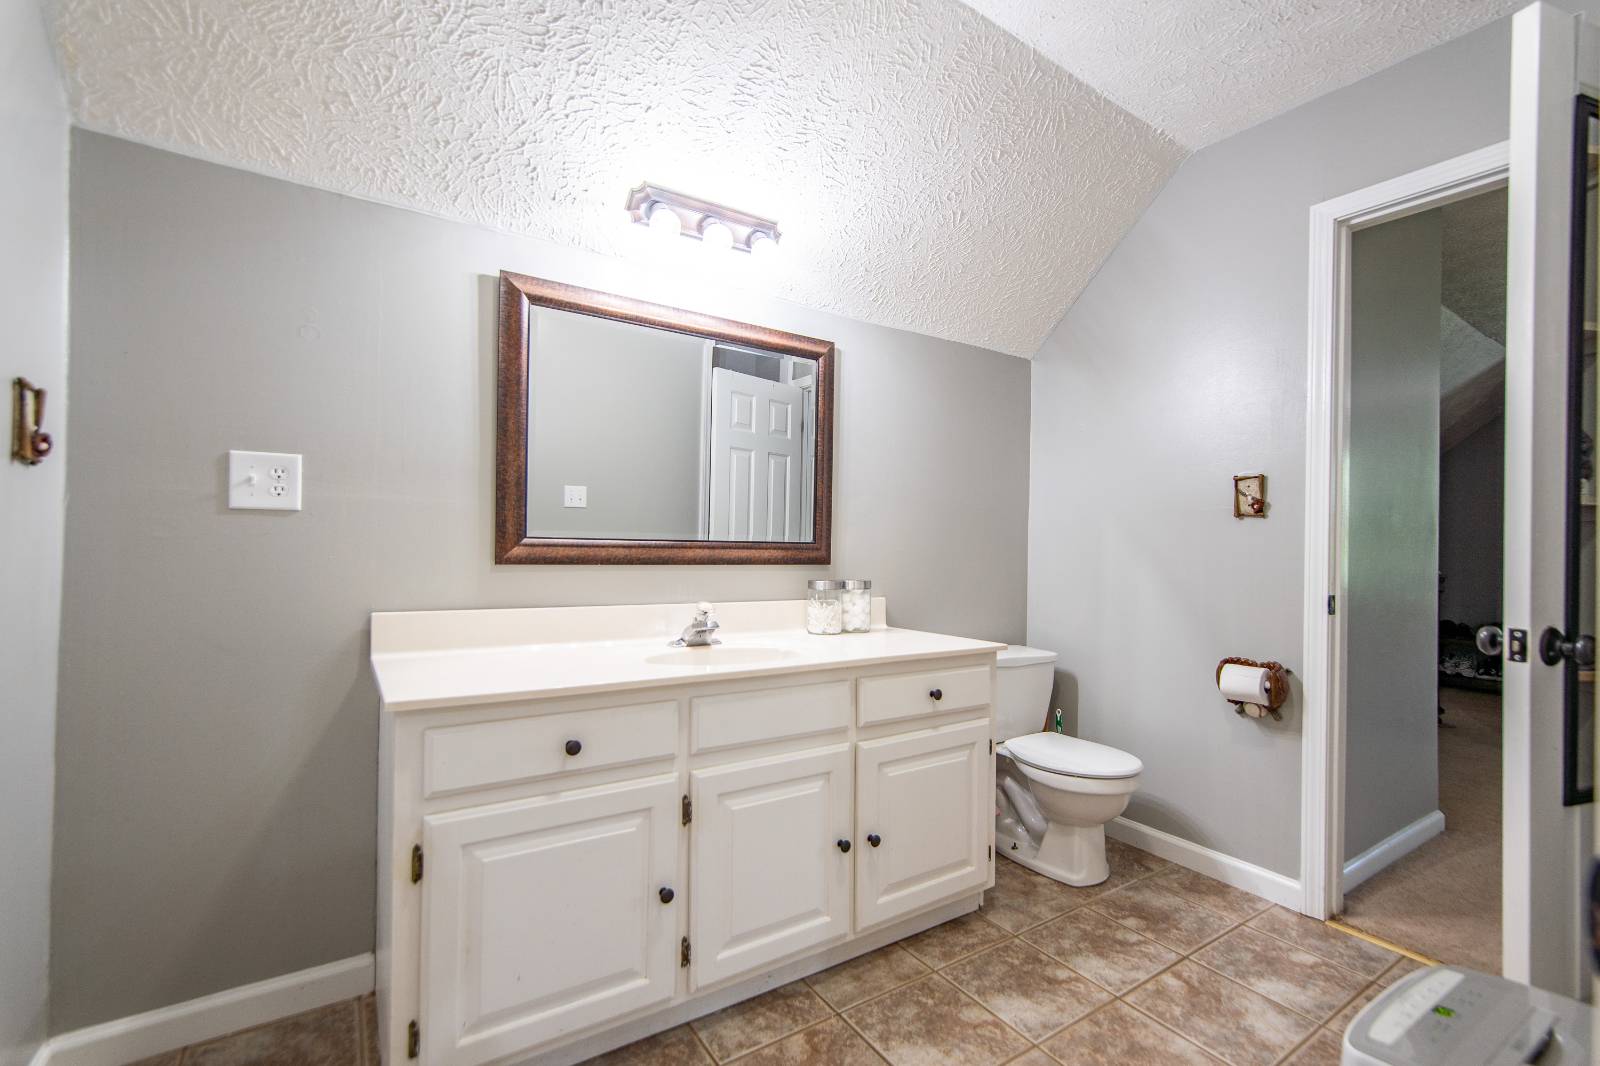
  • 1 Lower Level Bathroom
  • Renovation: Brand new roof installed April 2025.
Interior Features
  • Eat-In Kitchen
  • Granite Kitchen Counter
  • Oven/Range
  • Dishwasher
  • Microwave
  • Carpet Flooring
  • Ceramic Tile Flooring
  • Hardwood Flooring
  • Laminate Flooring
  • 12 Rooms
  • Living Room
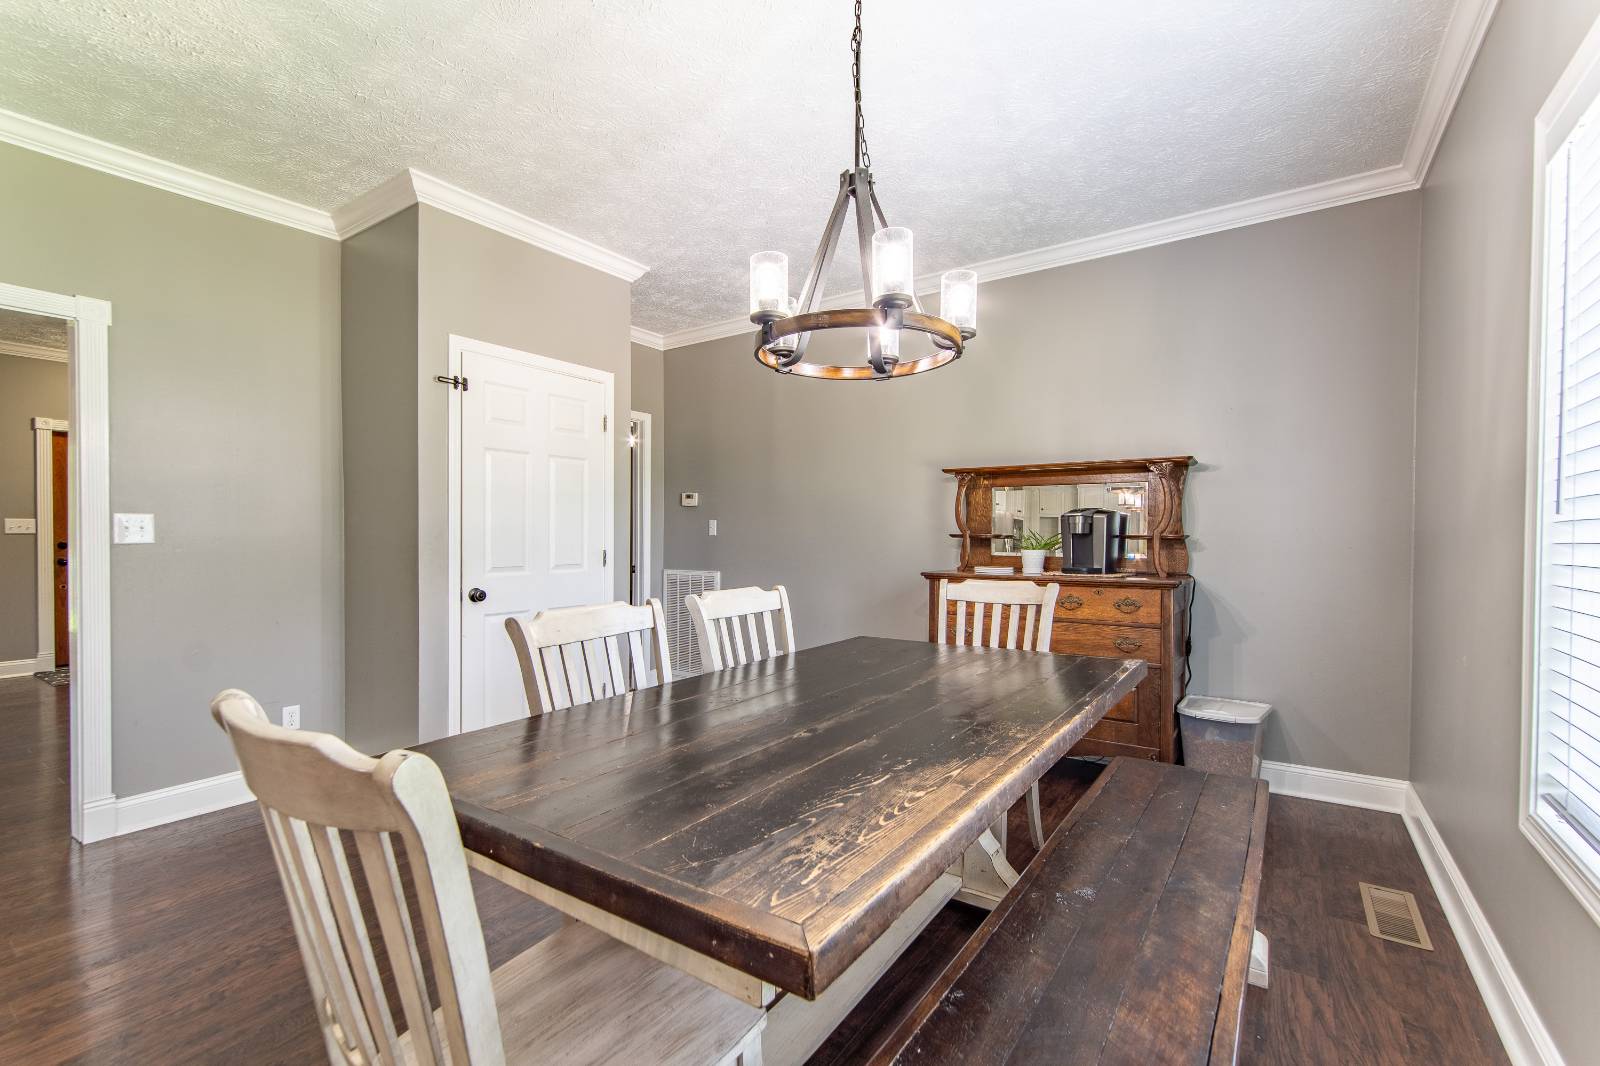
  • Dining Room
  • Primary Bedroom
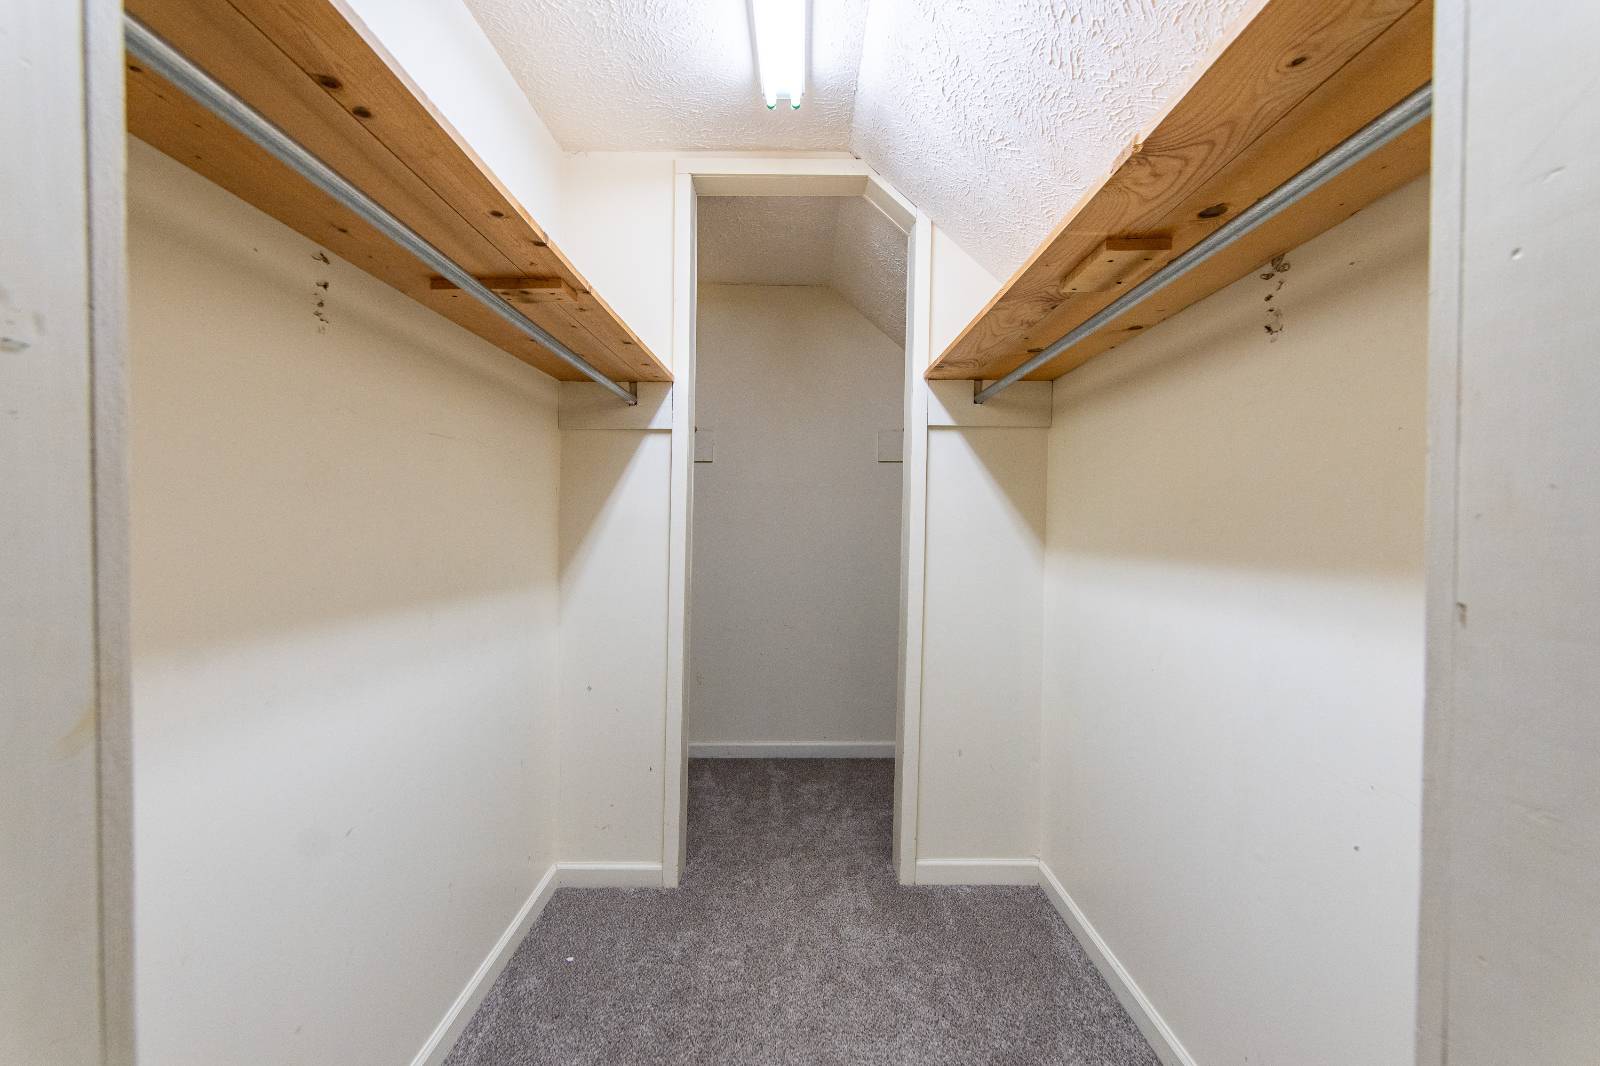
  • Walk-in Closet
  • Kitchen
  • Laundry
  • Private Guestroom
  • First Floor Primary Bedroom
  • First Floor Bathroom
  • Forced Air
  • Natural Gas Avail
  • Central A/C
Exterior Features
  • Frame Construction
  • Vinyl Siding
  • Asphalt Shingles Roof
  • Built In (Basement) Garage
  • 2 Garage Spaces
  • Municipal Water
  • Private Septic
  • Deck
  • Covered Porch
  • Driveway
  • Subdivision: Country Acres
Taxes and Fees
  • $1,035 County Tax
  • $1,035 Total Tax
Sale Information
  • Sold on 9/09/2025
  • Sold for $300,000
Previously Listed By
TIFFANY JONES REALTY GROUP
Office: 731-438-3011
Mobile: 731-607-4744
Request More Information
Request Showing
Role Agent Buyer
Your Preferred Date & Time
Showing Type:

Mortgage Calculator

Estimate your mortgage payment, including the principal and interest, taxes, insurance, HOA, and PMI.

The amount you plan to offer for a home.
Cash you can pay when you close.
Varies depending on lender and credit score.
Affects interest rates. 30- or 15-year loans are standard.
Amortization Schedule

Advanced Options

Percentage of home's value. Varies by area.
Based on average insurance costs nationally.
Required if down payment is less than 20%. Rate depends on lender and credit score.
Fees paid in some shared complexes for maintenance.
Listing data is deemed reliable but is NOT guaranteed accurate.
Contact Us
Who Would You Like to Contact Today?

I want to contact an agent about this property!

I wish to provide feedback about the website functionality

Contact Agent
Your Name:
Email:
Phone:
Message:
Security: What is 5 plus 2?