10 White Tail ct., Jewett, ny, NY 12444
$765,000
Sold Price
Sold on 10/21/2025
| Listing ID |
11479957 |
|
|
|
| Property Type |
Multi-Unit (2-4) |
|
|
|
| County |
Greene |
|
|
|
| Township |
Jewett |
|
|
|
| School |
WINDHAM-ASHLAND-JEWETT CENTRAL SCHOOL DISTRICT |
|
|
|
|
| Total Tax |
$5,710 |
|
|
|
| Tax ID |
129.00-3-31 |
|
|
|
| FEMA Flood Map |
fema.gov/portal |
|
|
|
| Year Built |
1991 |
|
|
|
| |
|
|
|
|
|
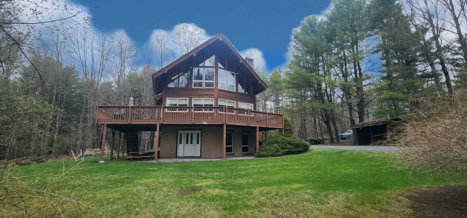
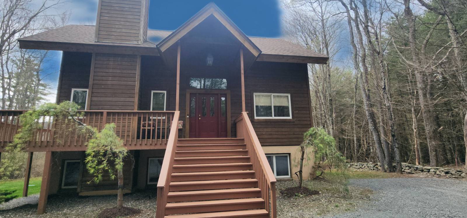
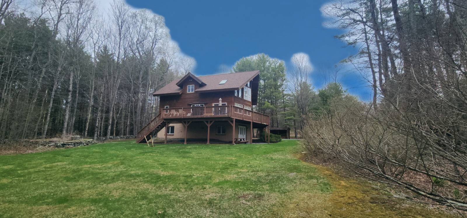
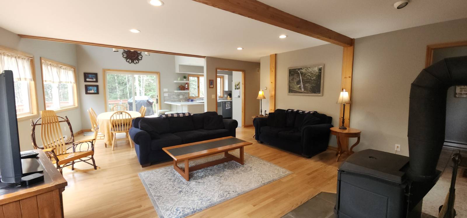
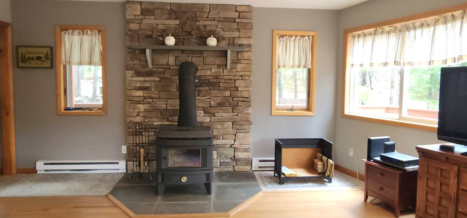
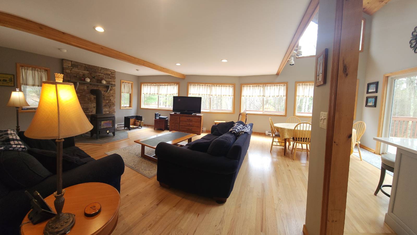
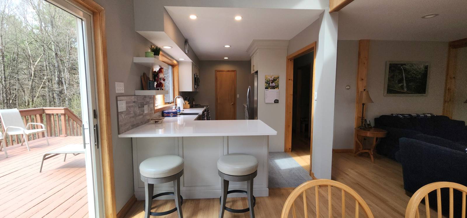
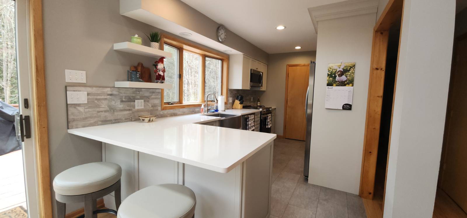
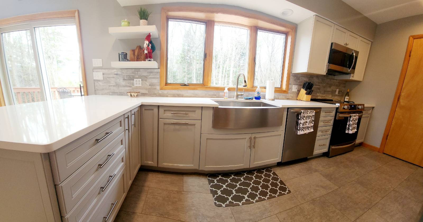
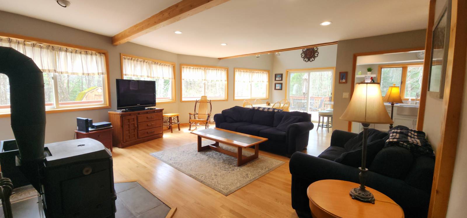
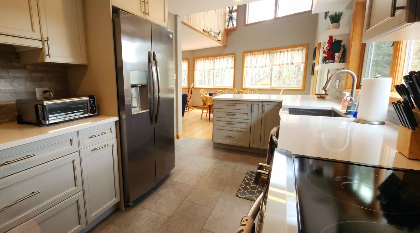
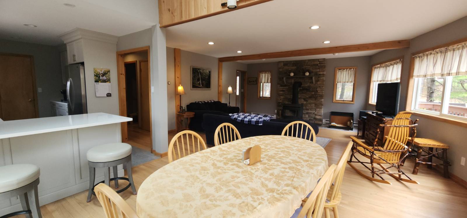
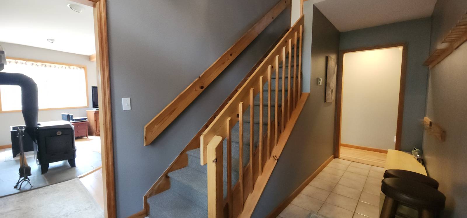
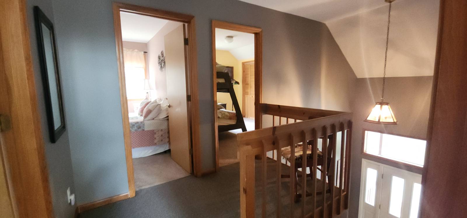
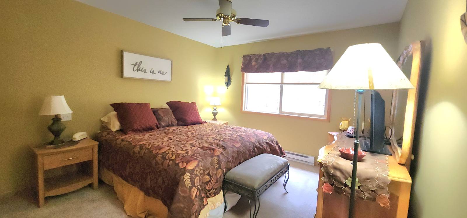
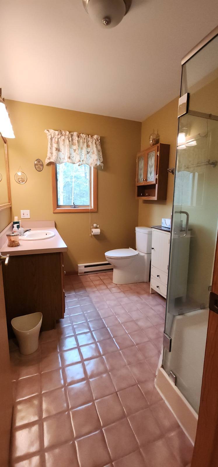
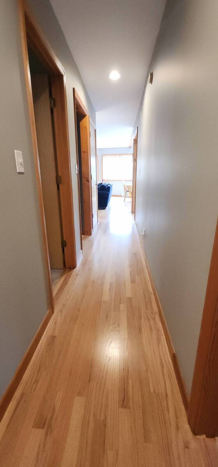
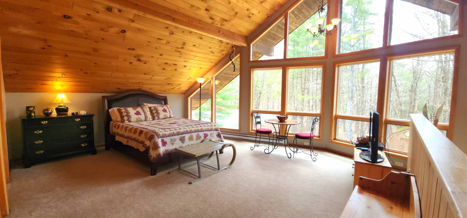
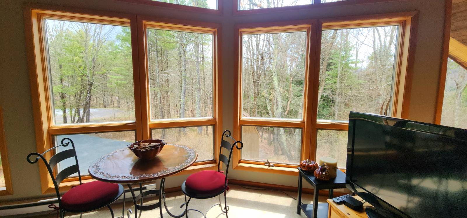
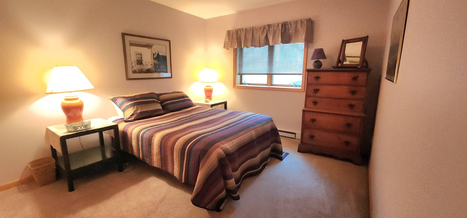
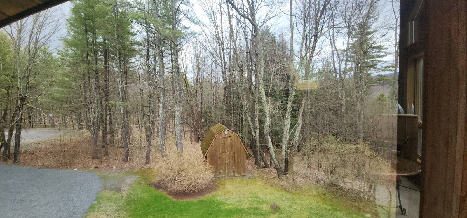
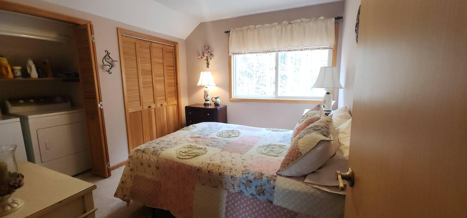
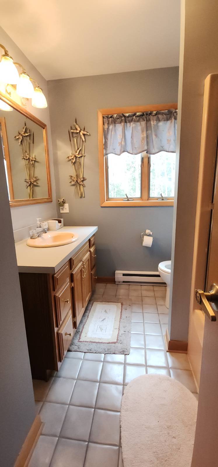
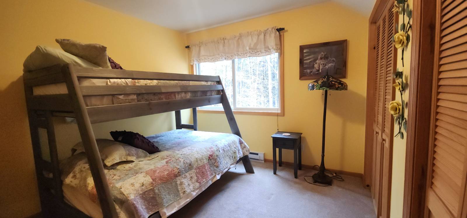
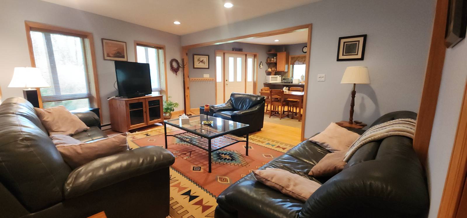
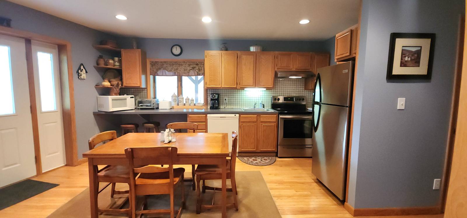
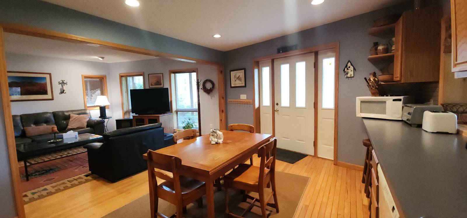
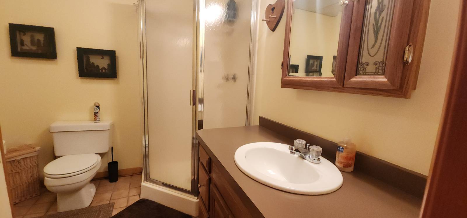
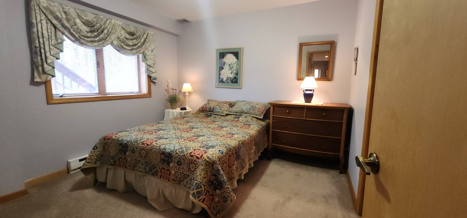
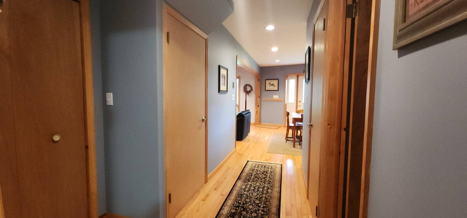
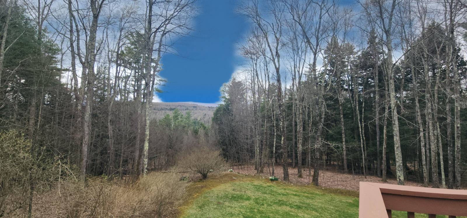
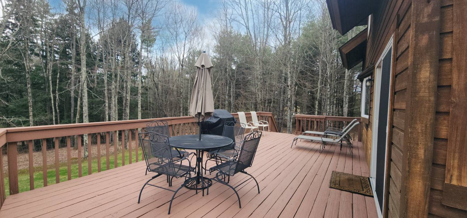
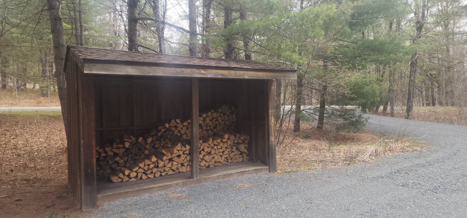
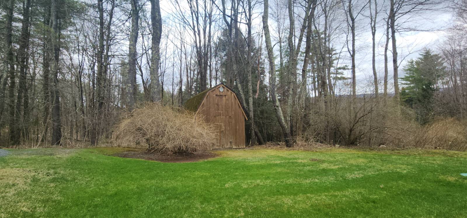
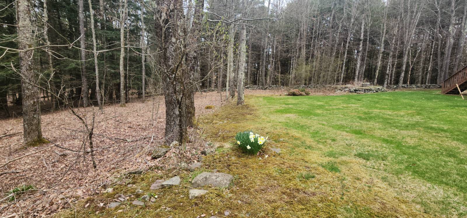
Charming 2 family Chalet Between Windham & Hunter Ski Areas - Perfect for Family Living or Rental Income Nestled on a peaceful cul-de-sac in a serene country setting, this beautifully maintained chalet-style home offers the ideal blend of mountain charm and modern comfort. Conveniently located between the Windham and Hunter ski resorts, this spacious 6-bedroom,4-bath, 2 kitchen home spans approximately 3,700 sq ft and is perfect for year-round living, vacationing, or generating rental income. The upper level features 4 bedrooms and an inviting open floor plan with abundant natural light from large slider windows that seamlessly connect the indoors with the beauty of the outdoors. A beautiful kitchen with SS appliances and Quartz countertop and even a pantry for extra storage. Sliders to access the large wrap around deck for easy entertaining. A cozy wood-burning stove adds warmth and charm, with piping in place for a second stove downstairs.The primary bedroom has vaulted ceilings and large windows with pretty country views. Downstairs, above grade walkout apt can be locked off or accessed through upper level depending on use and privacy. The lower level includes a separate, beautiful 2-bedroom apartment ideal for guests, extended family, or rental opportunities. Located in a vibrant 4-season community with access to golf courses, scenic lakes and waterfalls, hiking trails, and local breweries all just a short drive away. Whether you're hitting the slopes, exploring nature, or simply relaxing, this chalet offers the perfect retreat in the heart of the Catskills. Meticulously maintained and bordered by stone walls and a circular driveway. A beautiful, peaceful setting.
|
- 6 Total Bedrooms
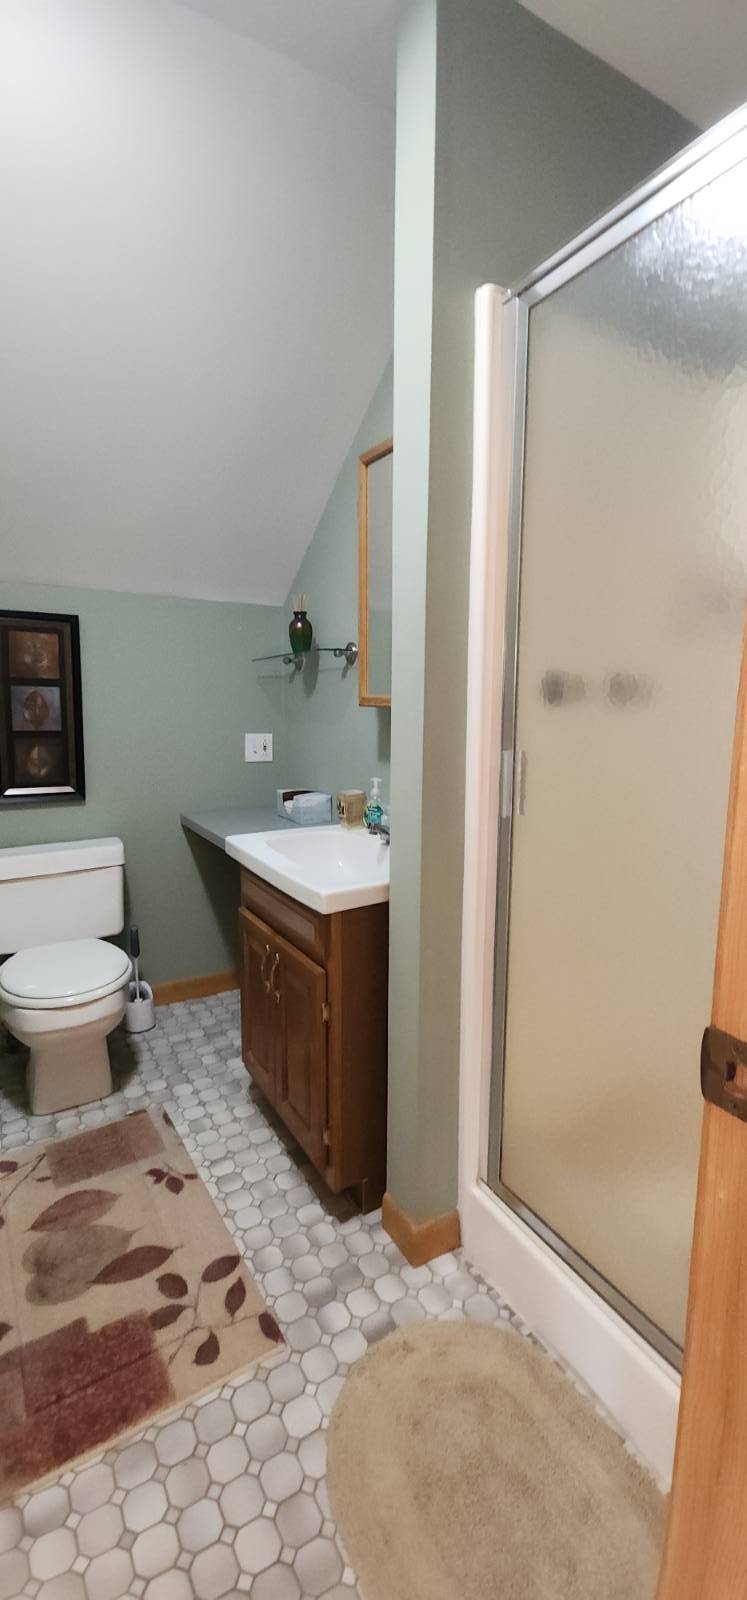
- 4 Full Baths
- 3700 SF (AG)
- 4.00 Acres
- Built in 1991
- 3 Stories
- Available 4/21/2025
- Contemporary Style
- Full Basement
- Lower Level: Finished, Walk Out, Kitchen
- 2 Lower Level Bedrooms
- 1 Lower Level Bathroom
- Lower Level Kitchen
Unit #1 –
Gross Area: 3700, Unit Count: 2
- Quartz Kitchen Counter
- Oven/Range
- Refrigerator
- Dishwasher
- Washer
- Dryer
- Stainless Steel
- Appliance Hot Water Heater
- Carpet Flooring
- Ceramic Tile Flooring
- Hardwood Flooring
- Luxury Vinyl Tile Flooring
- Entry Foyer
- Living Room
- Dining Room
- Primary Bedroom
- Kitchen
- Laundry
- Wood Stove
- Baseboard
- 8 Heat/AC Zones
- Electric Fuel
- 200 Amps
- Frame Construction
- Wood Siding
- Asphalt Shingles Roof
- Private Well Water
- Private Septic
- Deck
- Open Porch
- Driveway
- Trees
- Utilities
- Mountain View
- Wooded View
- $3,066 School Tax
- $2,644 County Tax
- $5,710 Total Tax
- Sold on 10/21/2025
- Sold for $765,000
Listing data is deemed reliable but is NOT guaranteed accurate.
|




 ;
; ;
; ;
; ;
; ;
; ;
; ;
; ;
; ;
; ;
; ;
; ;
; ;
; ;
; ;
; ;
; ;
; ;
; ;
; ;
; ;
; ;
; ;
; ;
; ;
; ;
; ;
; ;
; ;
; ;
; ;
; ;
; ;
; ;
; ;
;