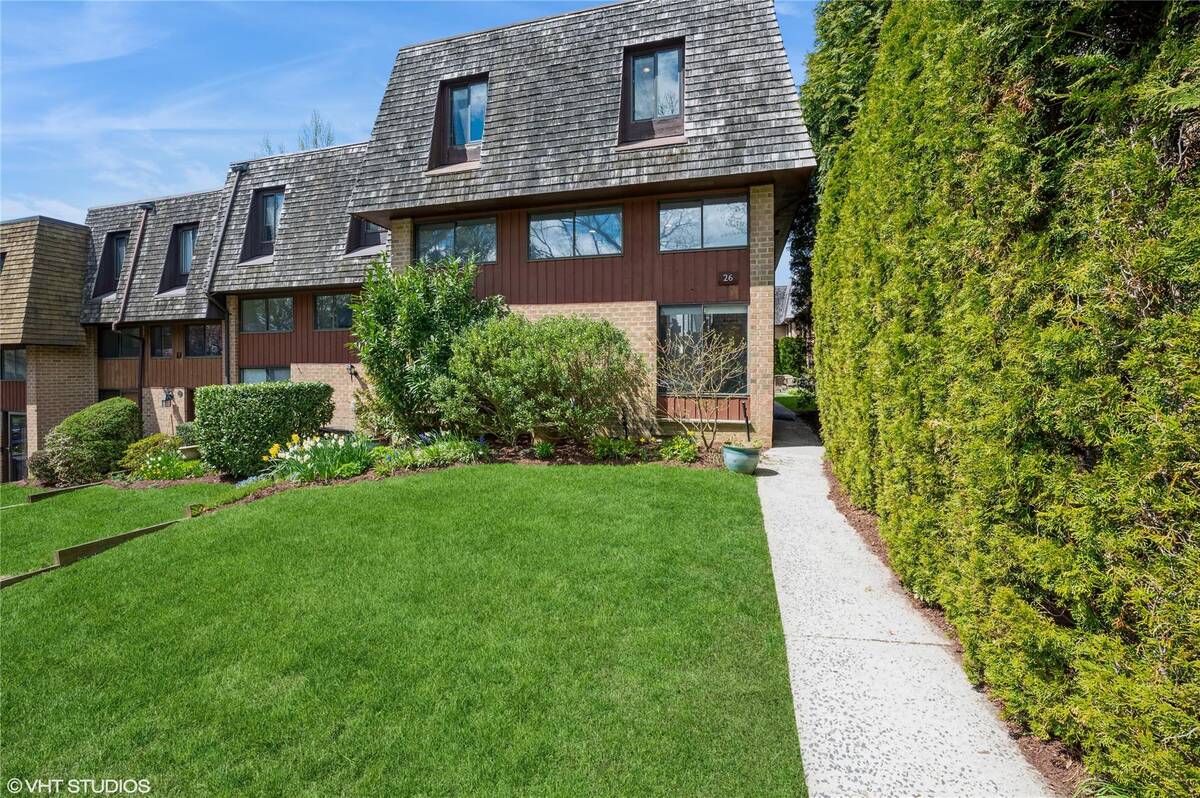
26 The Hamlet, Pelham, NY 10803

$1,152,000 Sold Price
Sold on 7/18/2025
3 Beds
3 Baths
2068 SF
Built In 1979
 
Listing ID 11481369
Property Type Residential
County Westchester
School Pelham
Total Tax $21,274
Tax ID 4405-164-077-00001-000-0040
FEMA Flood Map fema.gov/portal
Year Built 1979
Virtual Tour
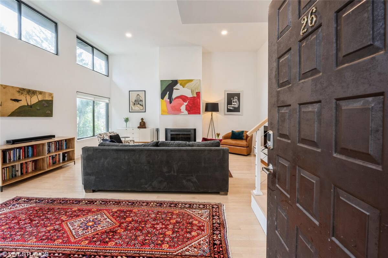
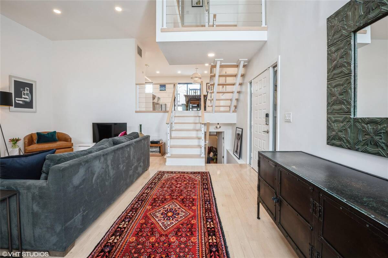
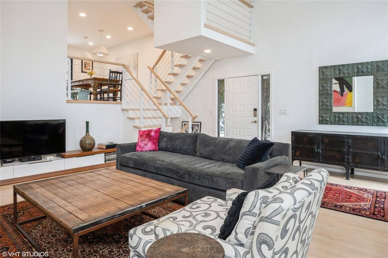
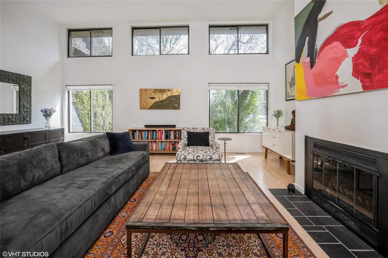
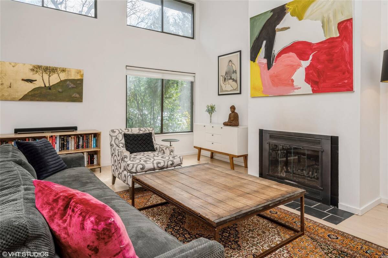
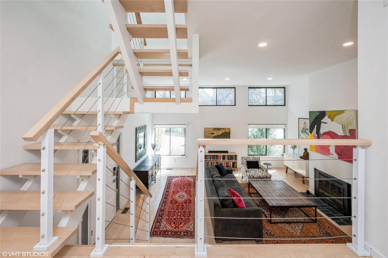
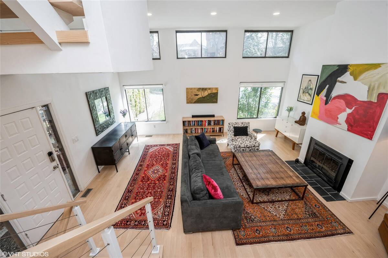
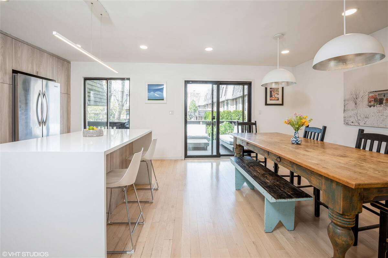
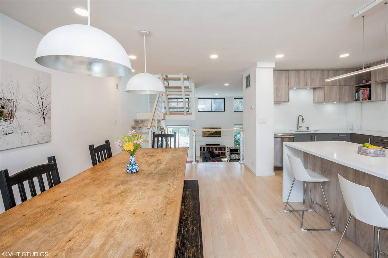
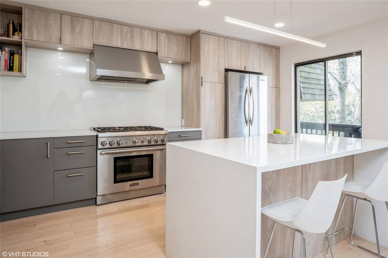
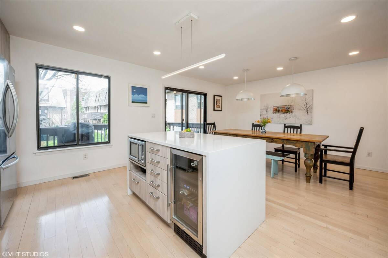
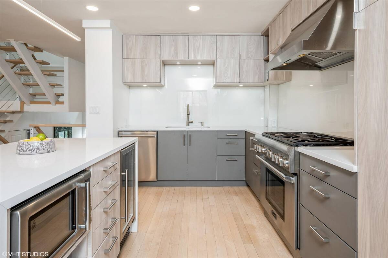
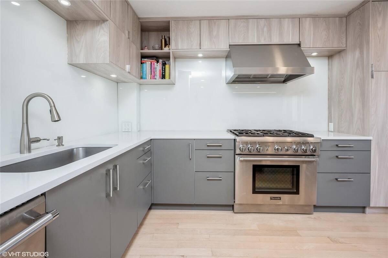
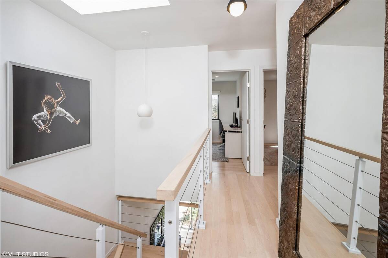
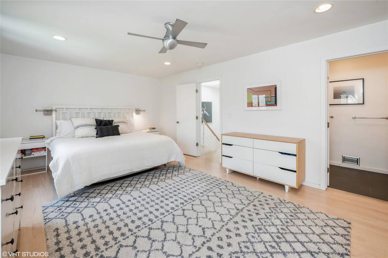
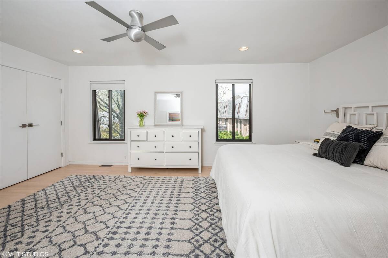
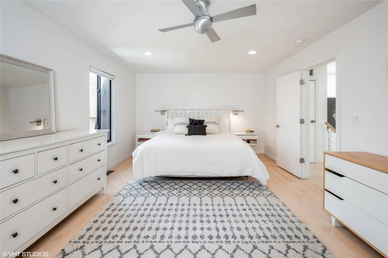
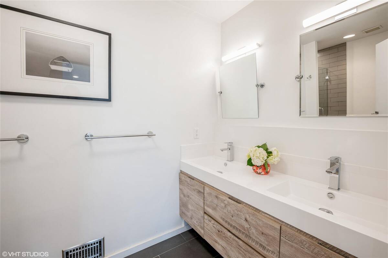
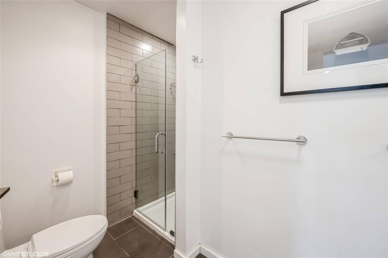
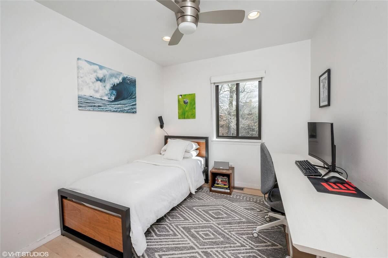
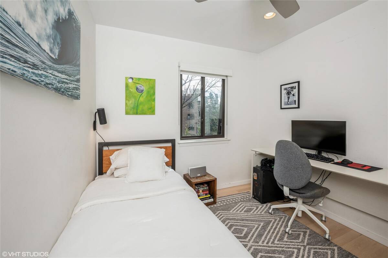
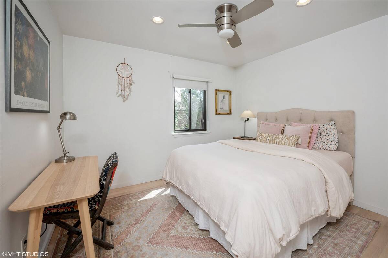
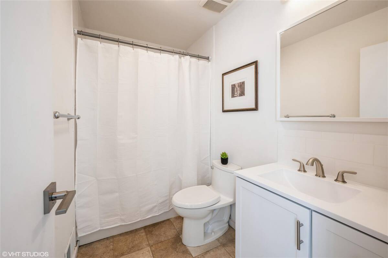
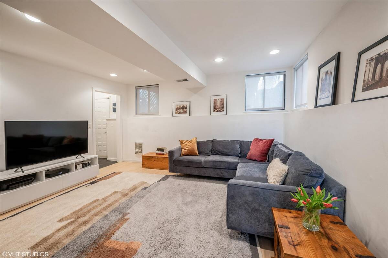
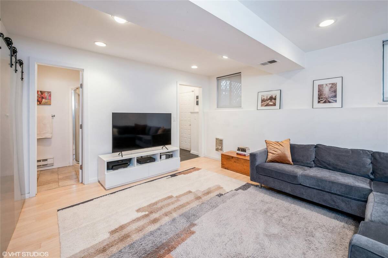
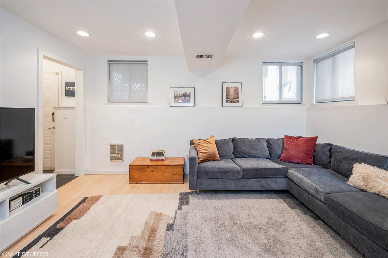
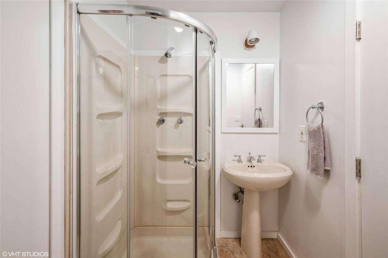
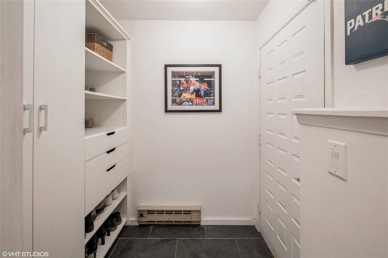
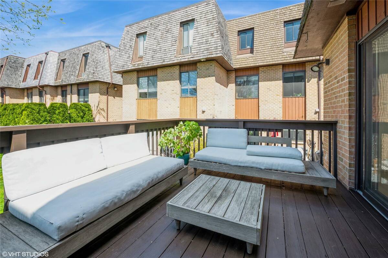
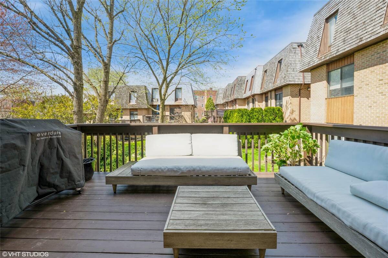
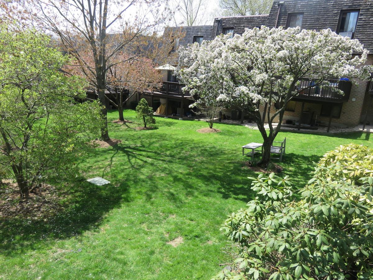
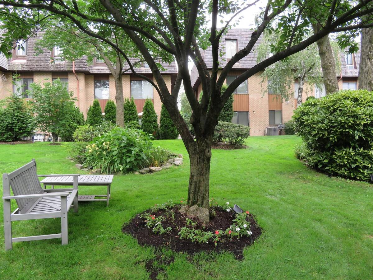
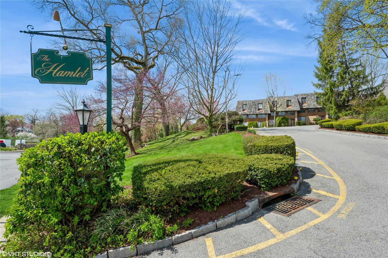
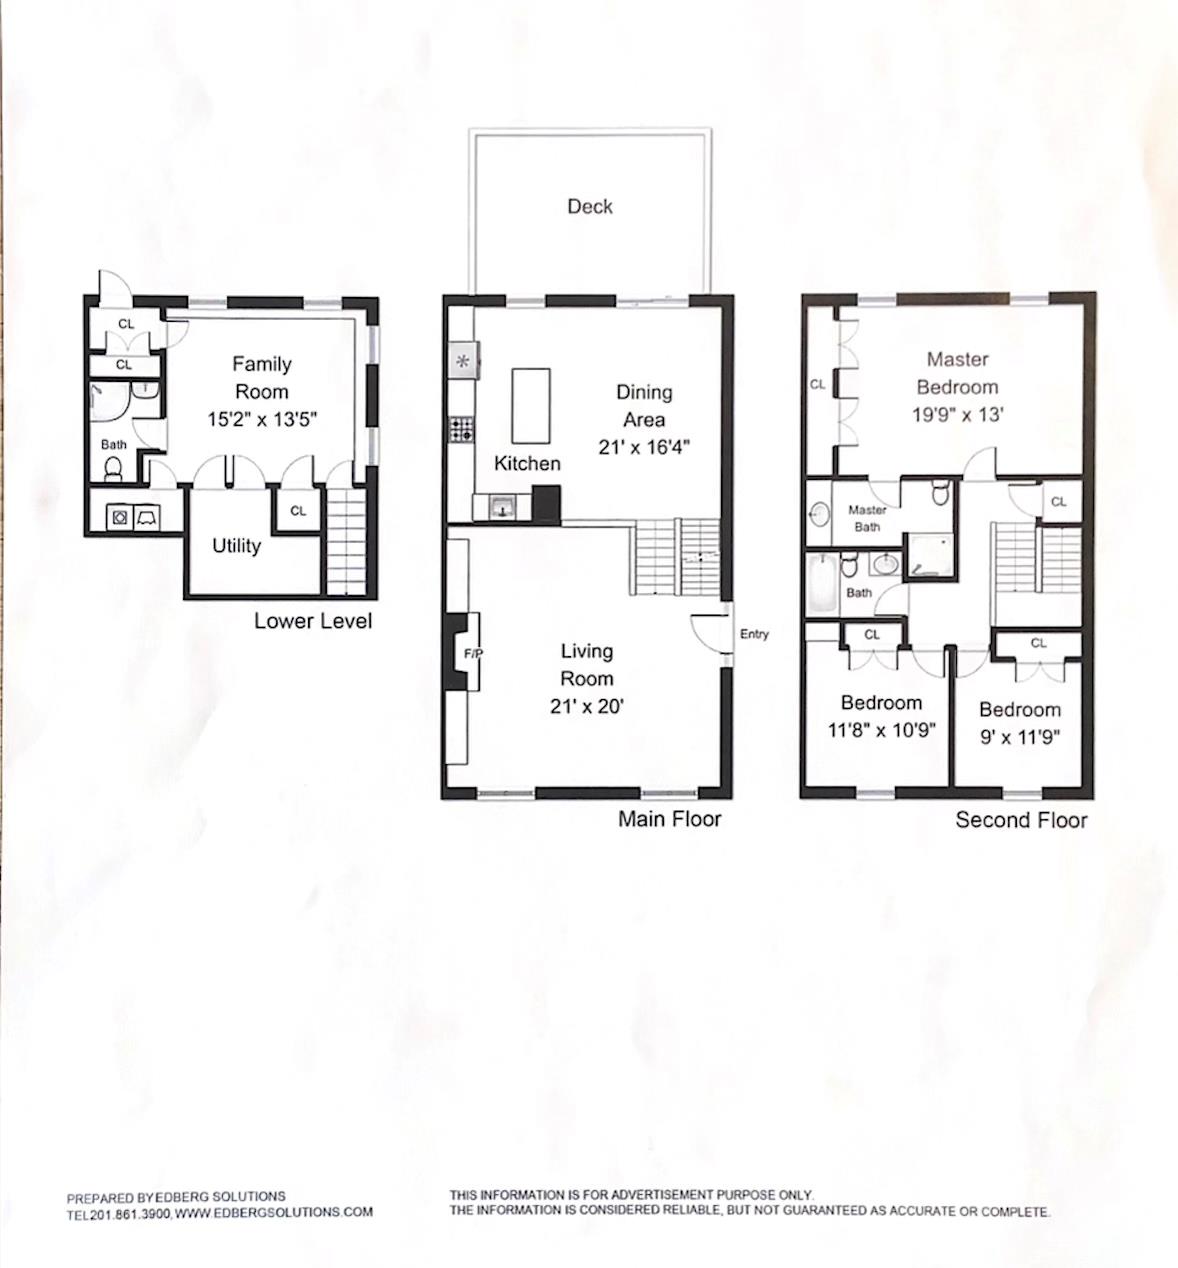
Welcome to one of the largest and most sought-after townhomes in Pelham Manor. With nearly 2100 sq/ft of chic living space, this renovated 3 bedroom/3 bath home offers a sophisticated blend of modern upgrades, functional space, and effortless style. Located in the quiet and coveted community of The Hamlet, this townhome provides the perfect balance of suburban tranquility and urban accessibility. The interior of this stunning townhouse is designed with sophistication and functionality in mind. An open floor plan is enhanced by soaring ceilings, a cozy fireplace, and an abundance of natural light. Beautifully updated, the home features a sleek, modern kitchen complete with stainless steel appliances, quartz countertops and an island with storage, seating and built-in wine refrigerator. The dining area flows seamlessly to a private deck through sliding glass doors, perfect for indoor-outdoor entertaining. Upstairs, overlooking the courtyard, you'll find the large primary bedroom with en-suite modern bath. Two additional bedrooms and hall bathroom complete the second floor. On the lower level, a stylishly updated family room, full bath and convenient mudroom with its own entrance are added bonuses to this exemplary home. This is a rare opportunity to own one of the largest, updated units in The Hamlet. With style, space, and location, this home is ideal for buyers seeking turnkey luxury with a neighborhood feel.
Property Details
  • 3 Total Bedrooms
  • 3 Full Baths
  • 2068 SF (AG)
  • 2068 SF (Total)
  • 0.04 Acres
  • 1825 SF Lot
  • Built in 1979
  • Other Style
  • Lower Level: Finished, Walk Out
Interior Features
  • Oven/Range
  • Refrigerator
  • Dishwasher
  • Microwave
  • Garbage Disposal
  • Washer
  • Dryer
  • Stainless Steel
  • 7 Rooms
  • 1 Fireplace
  • Forced Air
  • Central A/C
Exterior Features
  • Brick Siding
  • Community Water
  • Community Septic
  • Deck
Taxes and Fees
  • $21,274 Total Tax
Sale Information
  • Sold on 7/18/2025
  • Sold for $1,152,000
Previously Listed By
Compass Greater NY, LLC
Office: 914-738-5150
Request More Information
Request Showing
Role Agent Buyer
Your Preferred Date & Time
Showing Type:

Mortgage Calculator

Estimate your mortgage payment, including the principal and interest, taxes, insurance, HOA, and PMI.

The amount you plan to offer for a home.
Cash you can pay when you close.
Varies depending on lender and credit score.
Affects interest rates. 30- or 15-year loans are standard.
Amortization Schedule

Advanced Options

Percentage of home's value. Varies by area.
Based on average insurance costs nationally.
Required if down payment is less than 20%. Rate depends on lender and credit score.
Fees paid in some shared complexes for maintenance.
Listing data is deemed reliable but is NOT guaranteed accurate.
Contact Us
Who Would You Like to Contact Today?

I want to contact an agent about this property!

I wish to provide feedback about the website functionality

Contact Agent
Your Name:
Email:
Phone:
Message:
Security: What is 10 plus 4?