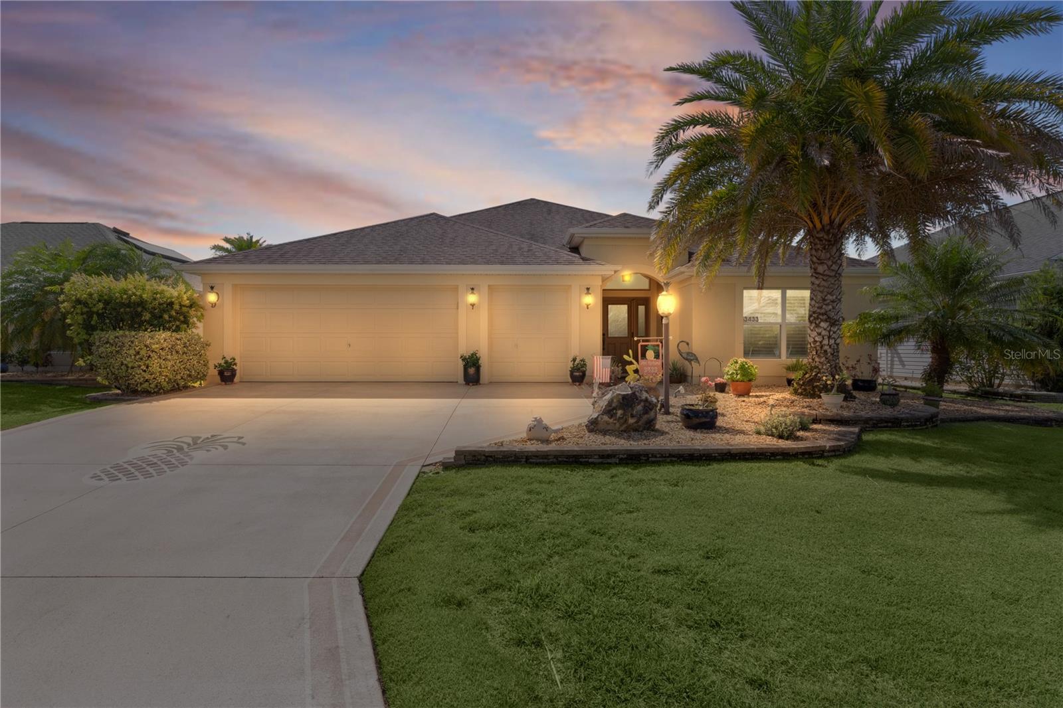
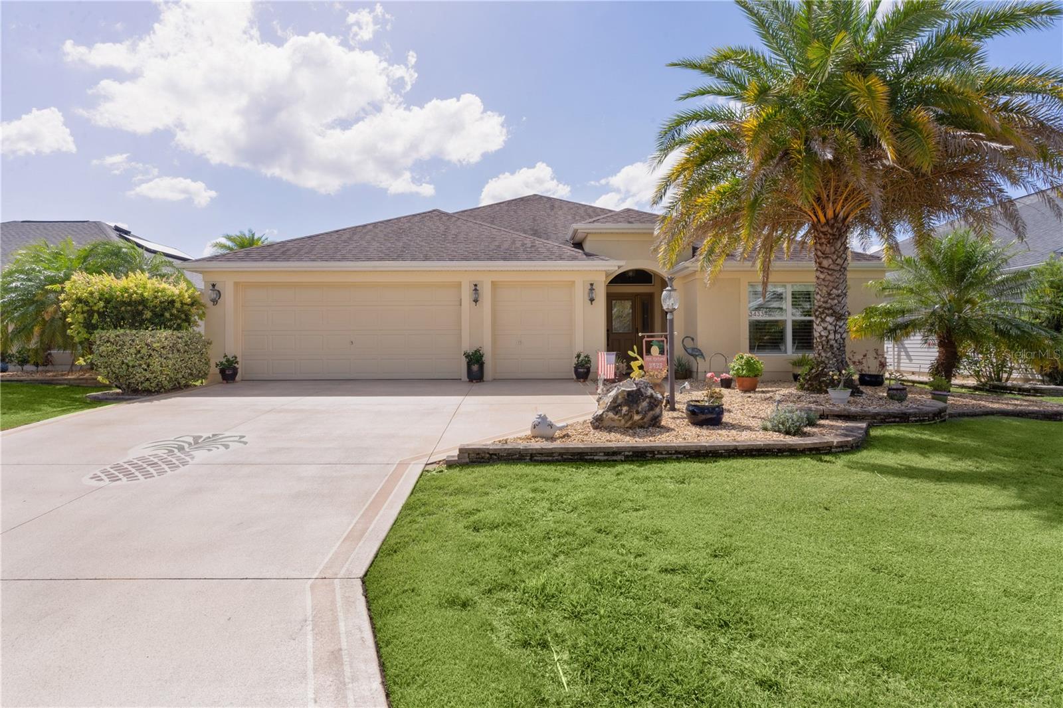
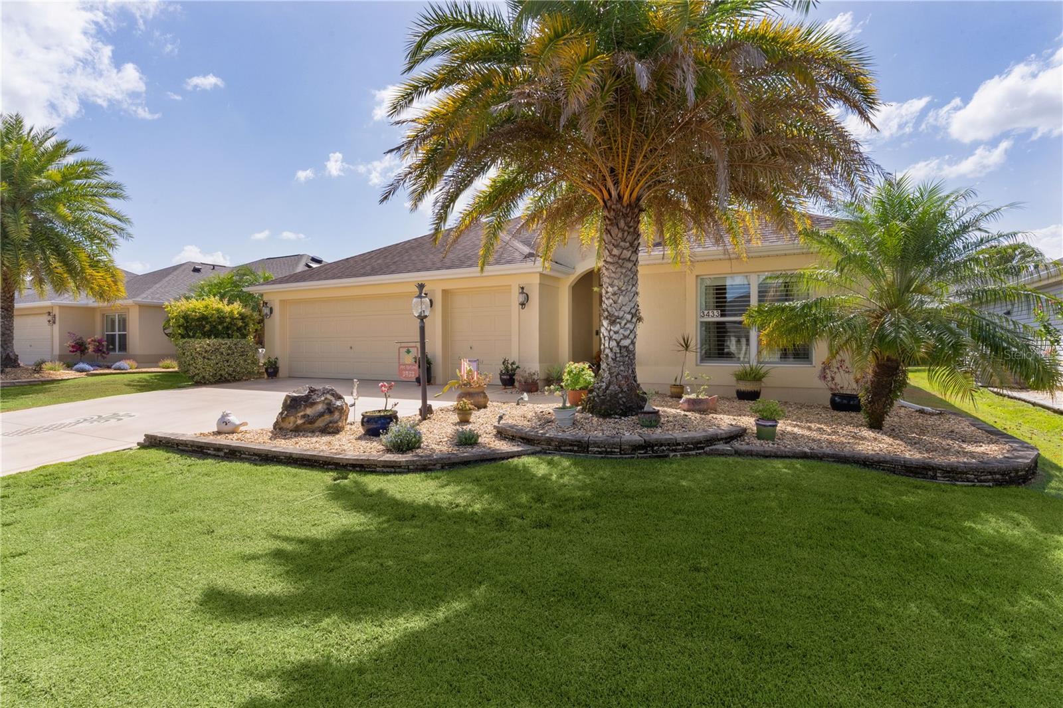
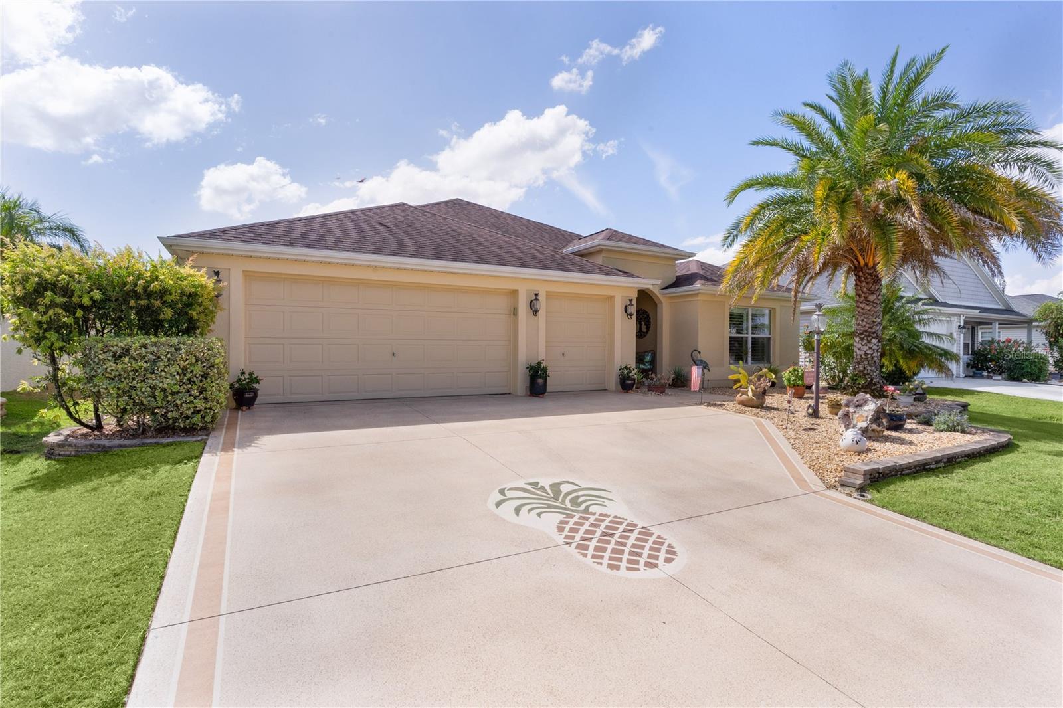
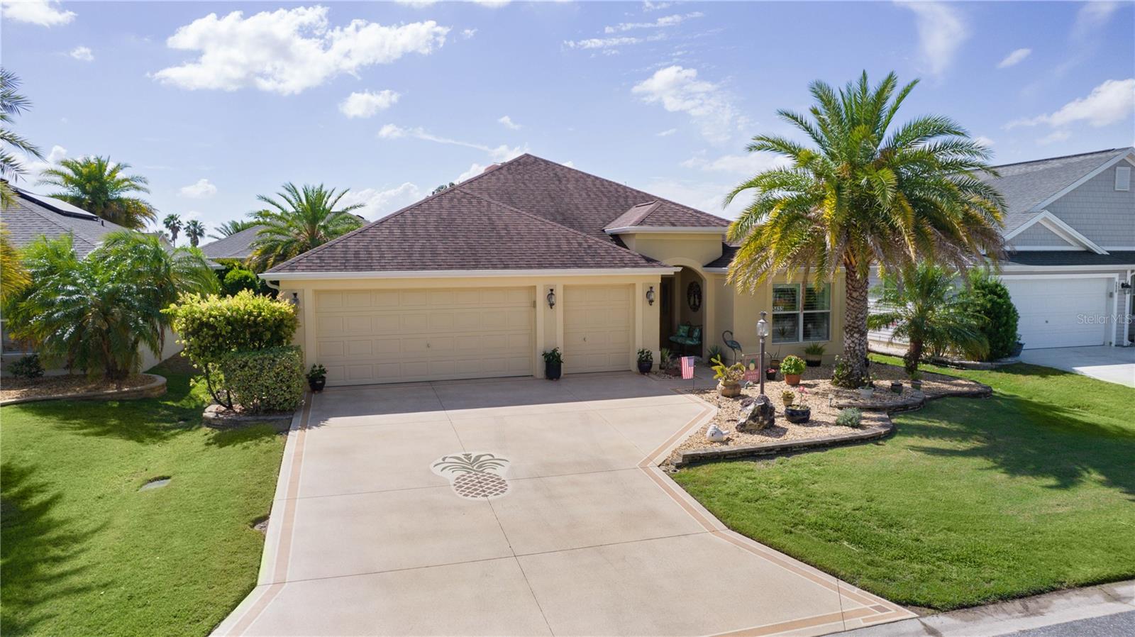
3433 Nestlebranch Avenue, The Villages, FL 32163

$540,000 Sold Price
Sold on 9/18/2025
3 Beds
2 Baths
1957 SF
Built In 2014
 
Listing ID 11489947
Property Type House
County Sumter
Neighborhood 32163 - The Villages
Total Tax $2,689
Tax ID G12K112
FEMA Flood Map fema.gov/portal
Year Built 2014
Virtual Tour
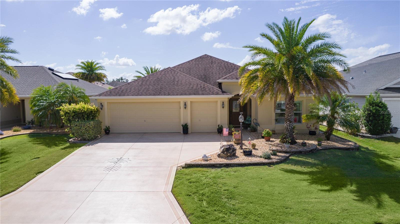
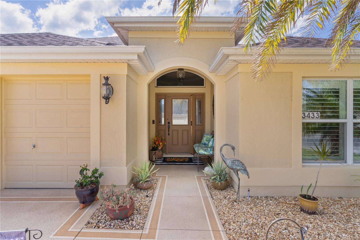
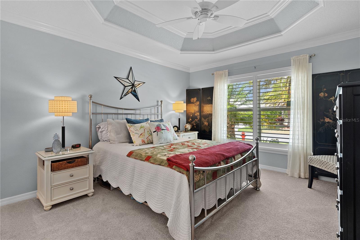
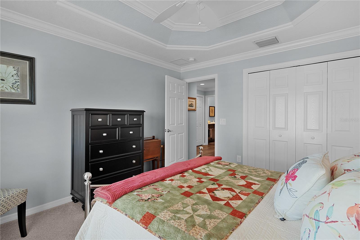
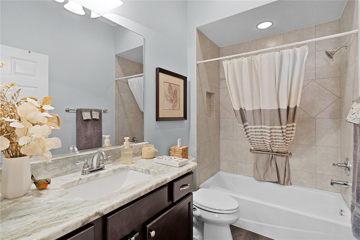
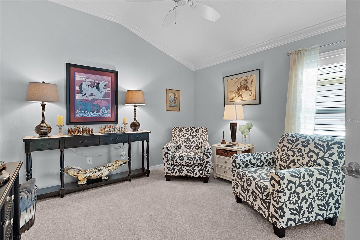
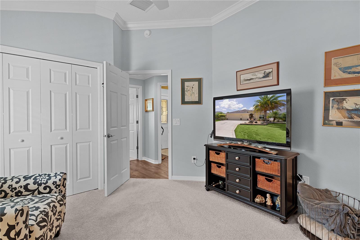
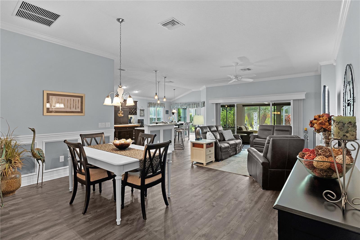
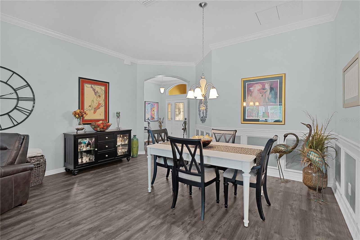
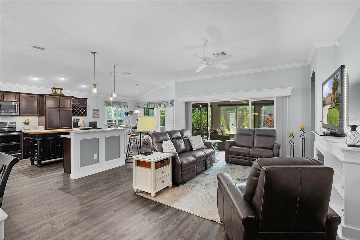
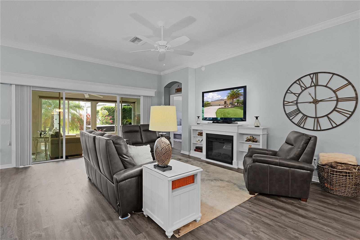
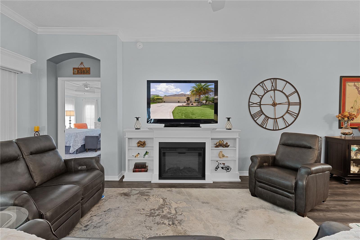
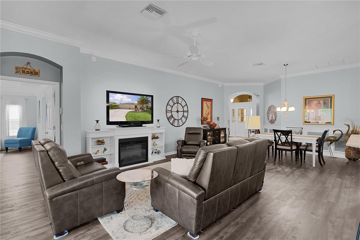
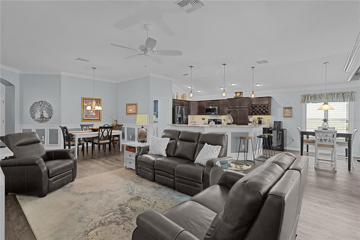
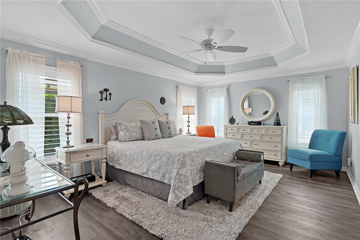
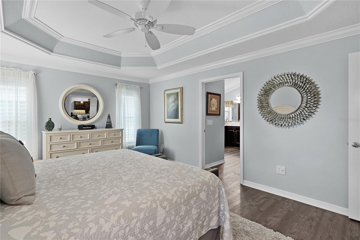
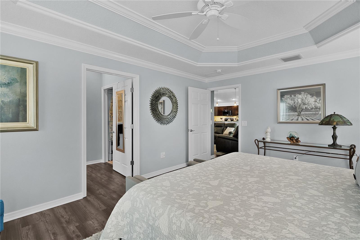
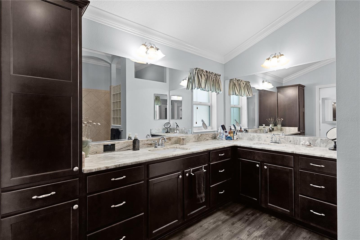
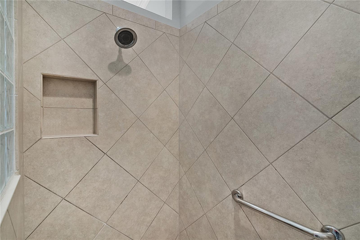
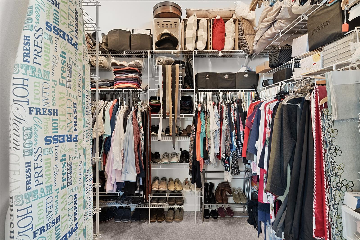
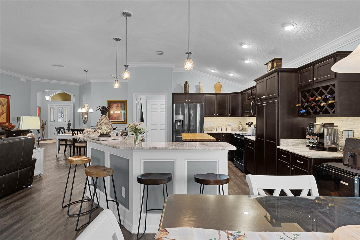
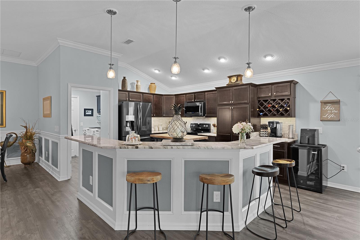
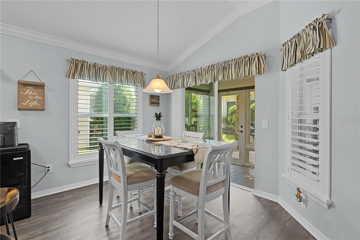
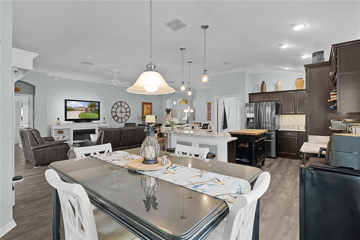
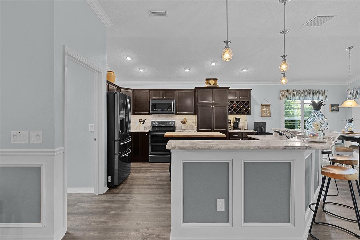
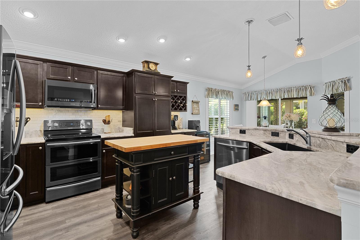
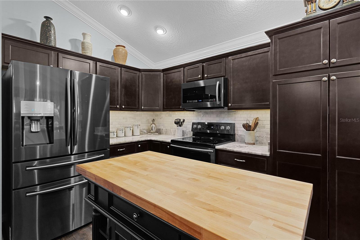
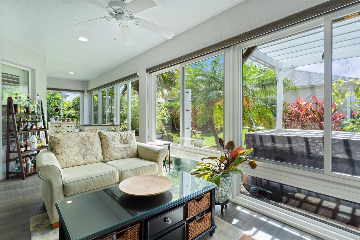
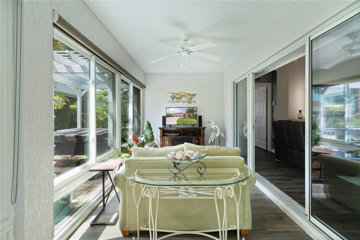
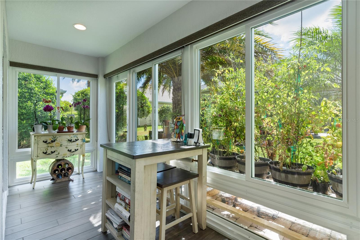
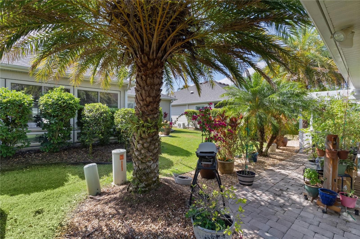
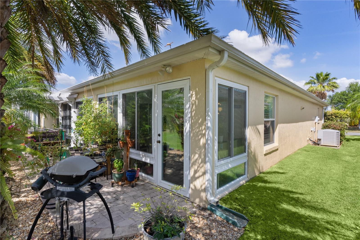
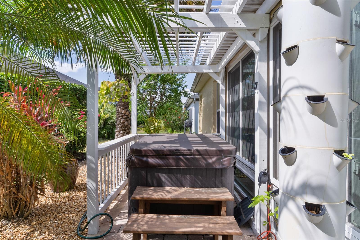
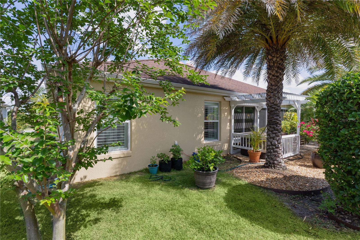
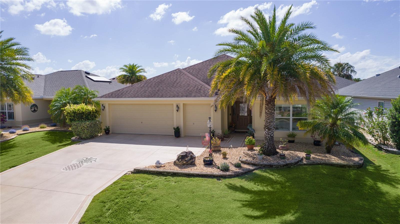
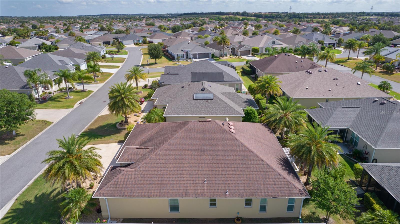
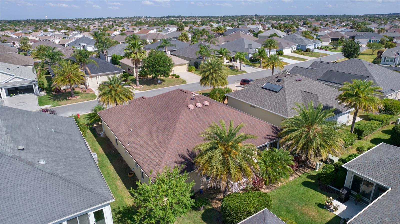
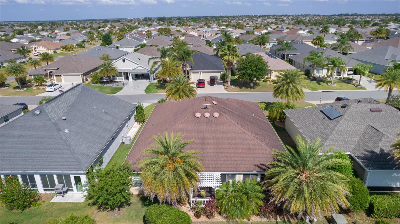
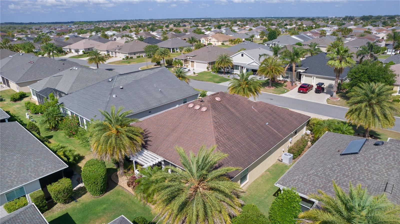
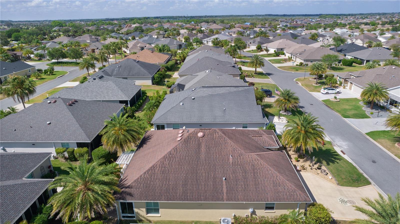
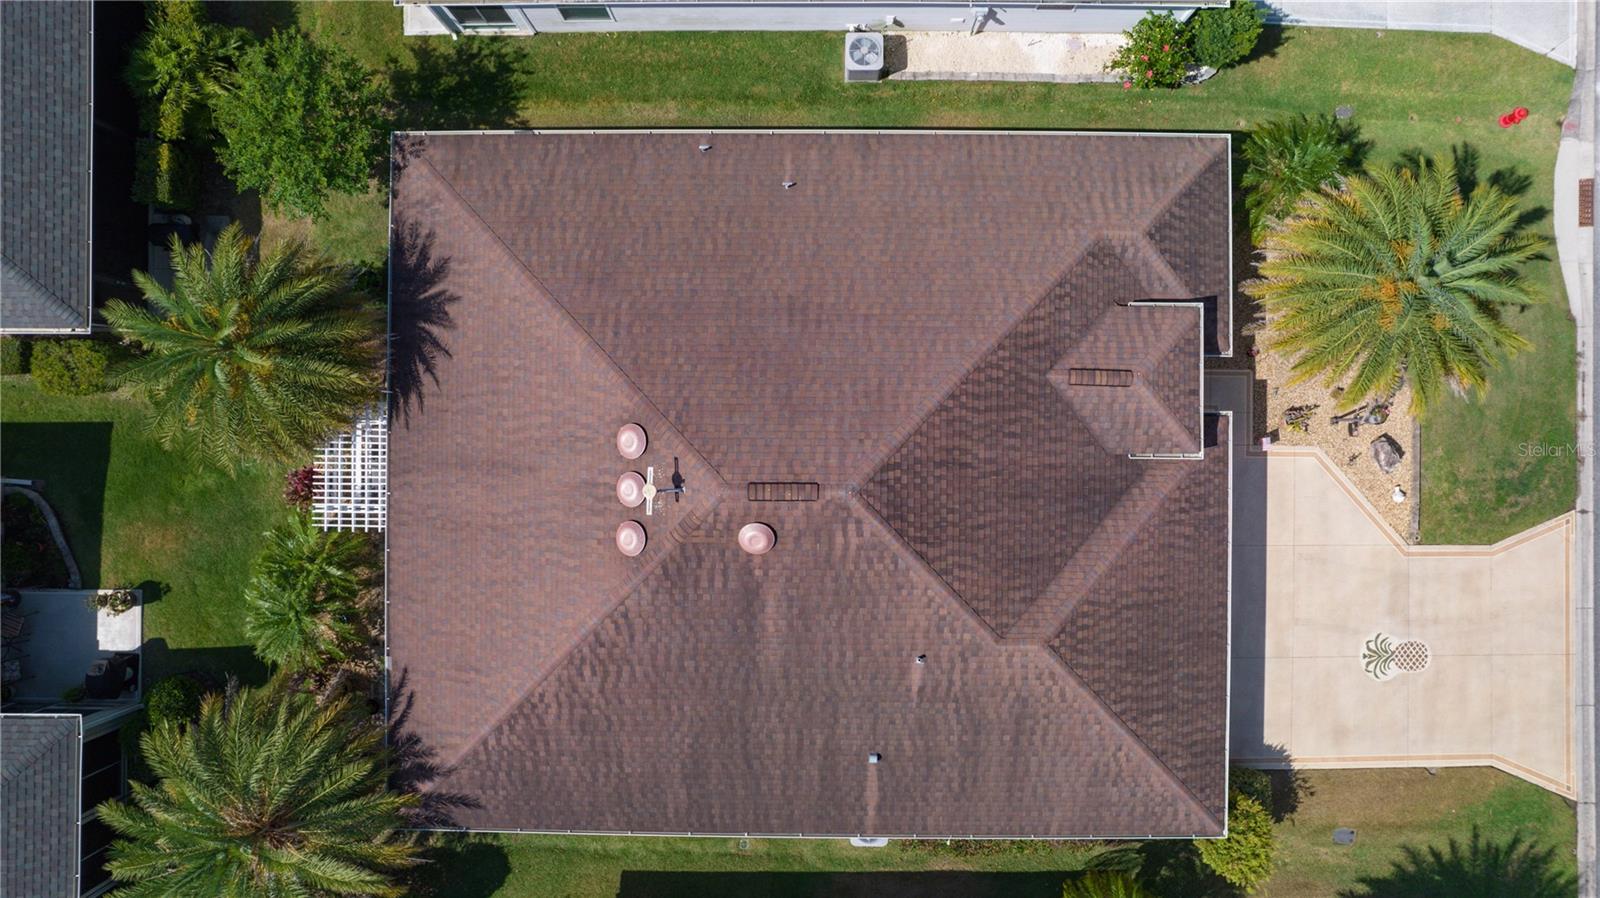
Welcome to this beautifully maintained and move-in ready Iris model, perfectly situated in the highly sought-after Village of Charlotte. This spacious 3-bedroom, 2-bath home offers a bright and inviting open floor plan designed for both everyday living and effortless entertaining. Elegant touches such as crown molding, plantation shutters, and luxury vinyl plank flooring in the main living areas and primary bedroom add warmth and sophistication throughout the home. The well-appointed kitchen features granite countertops, a tile backsplash, and abundant cabinet space-ideal for preparing meals or hosting guests with ease. Both bathrooms are updated with matching granite surfaces, and the primary suite serves as a private retreat, offering a Roman shower, granite countertops, and a large walk-in closet outfitted with an expansive closet system for optimal organization. Step into the enclosed, tiled lanai, which seamlessly extends your indoor living space. Outside, you will find the beautifully landscaped rocked patio includes a pergola and hot tub, creating a peaceful outdoor oasis perfect for quiet evenings or entertaining under the stars. The oversized 2.5-car garage provides ample room for vehicles, a golf cart, and additional storage needs. Conveniently located between Brownwood Paddock Square and Lake Sumter Landing, this home offers easy access to shopping, dining, golf, and countless recreational amenities. Don't miss the opportunity to enjoy the vibrant lifestyle The Villages is known for-in a home that blends comfort, style, and location.
Property Details
  • 3 Total Bedrooms
  • 2 Full Baths
  • 1957 SF (AG)
  • 1957 SF (Total)
  • 0.13 Acres
  • 5460 SF Lot
  • Built in 2014
  • Owner Occupancy
  • Slab Basement
Interior Features
  • Oven/Range
  • Refrigerator
  • Dishwasher
  • Microwave
  • Carpet Flooring
  • Vinyl Flooring
  • 7 Rooms
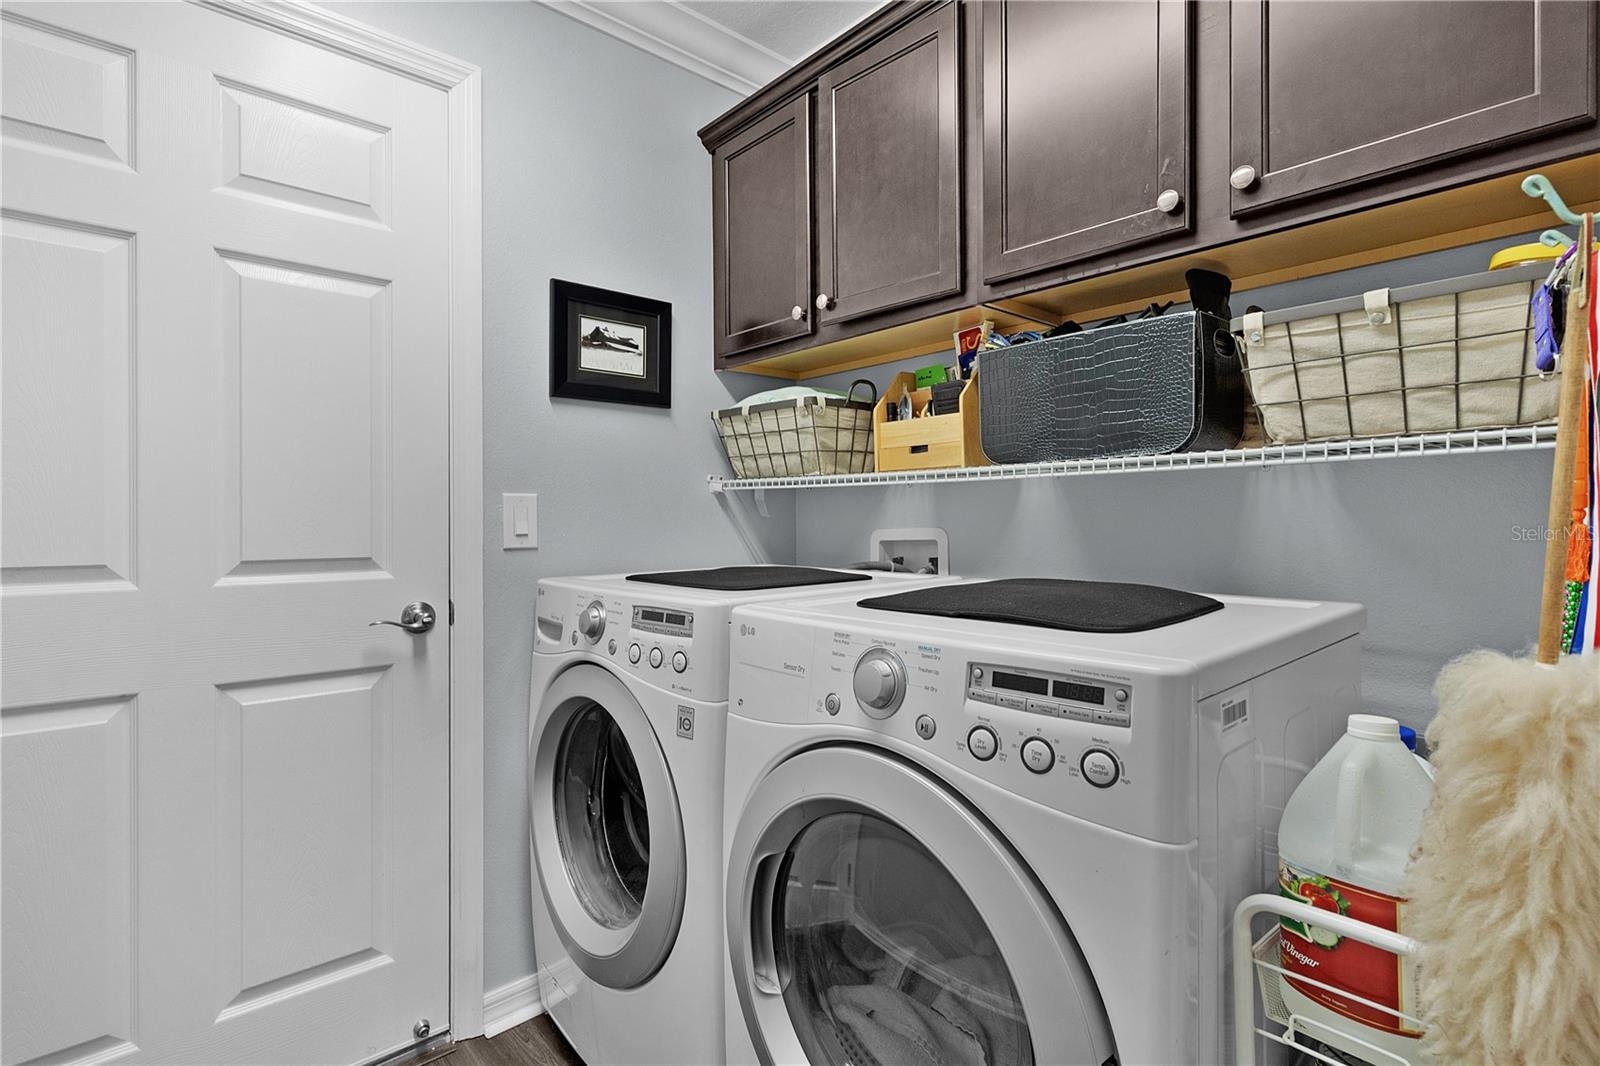
  • Laundry
  • Central A/C
Exterior Features
  • Masonry - Stucco Construction
  • Stucco Siding
  • Attached Garage
  • 2 Garage Spaces
  • Community Water
  • Municipal Sewer
  • Subdivision: The Villages
Community Details
  • Vlg Of Charlotte
  • Pool
  • Golf
Taxes and Fees
  • $2,689 Total Tax
  • Tax Year 2024
Sale Information
  • Sold on 9/18/2025
  • Sold for $540,000
Previously Listed By
Re/max Premier Realty
Office: 678-333-6001
Mobile: 678-333-6001
Re/max Premier Realty
Office: 352-913-1085
Mobile: 352-913-1085
Request More Information
Request Showing
Role Agent Buyer
Your Preferred Date & Time
Showing Type:

Mortgage Calculator

Estimate your mortgage payment, including the principal and interest, taxes, insurance, HOA, and PMI.

The amount you plan to offer for a home.
Cash you can pay when you close.
Varies depending on lender and credit score.
Affects interest rates. 30- or 15-year loans are standard.
Amortization Schedule

Advanced Options

Percentage of home's value. Varies by area.
Based on average insurance costs nationally.
Required if down payment is less than 20%. Rate depends on lender and credit score.
Fees paid in some shared complexes for maintenance.
Listing data is deemed reliable but is NOT guaranteed accurate.
Contact Us
Who Would You Like to Contact Today?

I want to contact an agent about this property!

I wish to provide feedback about the website functionality

Contact Agent
Your Name:
Email:
Phone:
Message:
Security: What is 6 plus 2?