224 Chestnut Ridge Road, Bedford Corners, NY 10549

$2,400,000 Sold Price
Sold on 8/28/2025
5 Beds
4.5 Baths
5800 SF
Built In 1925
 
Listing ID 11495329
Property Type Residential
County Westchester
School Byram Hills
Total Tax $36,001
Tax ID 2000-094-007-00002-000-0007
FEMA Flood Map fema.gov/portal
Year Built 1925
Virtual Tour
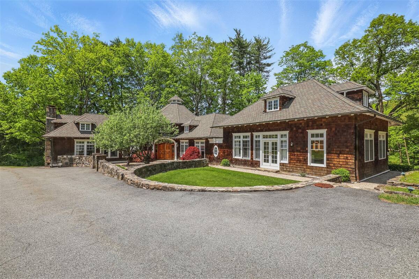
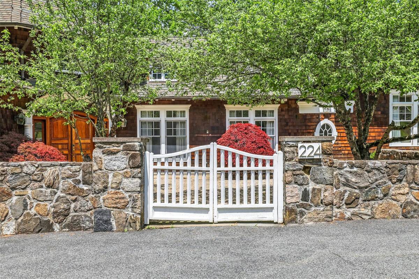
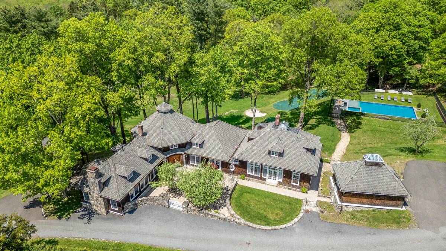
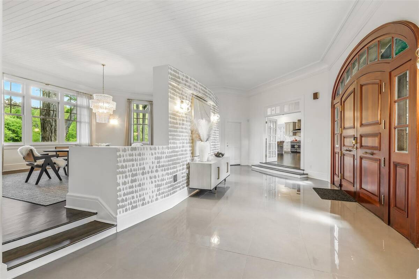
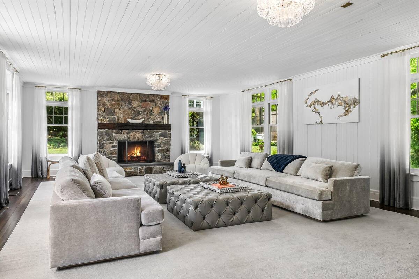
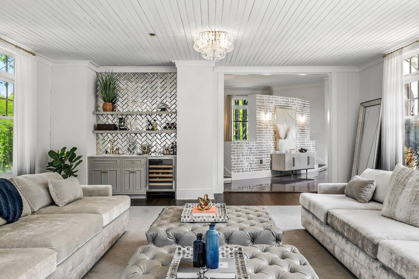
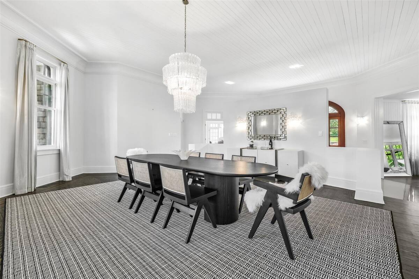
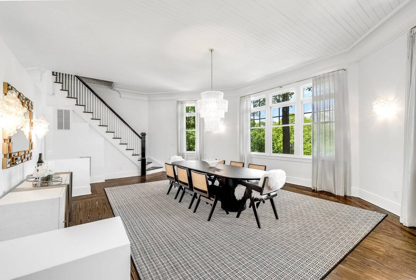
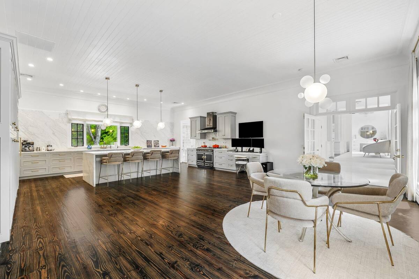
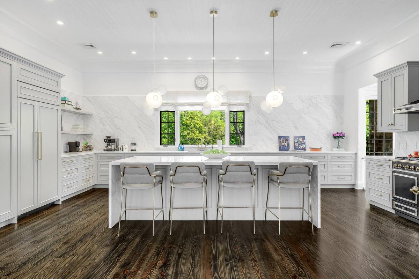
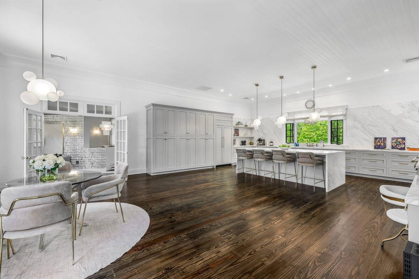
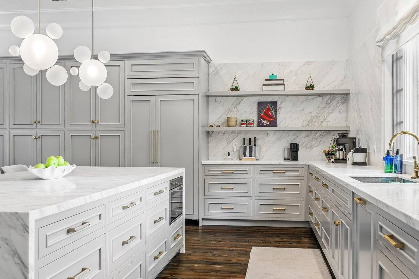
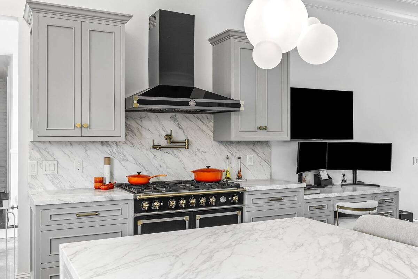
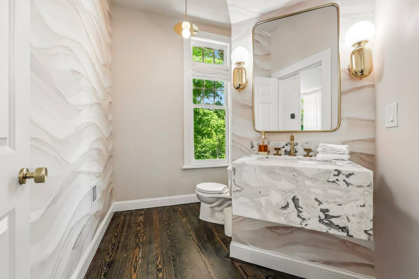
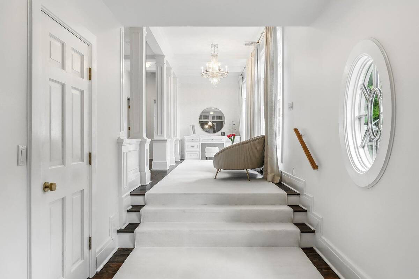
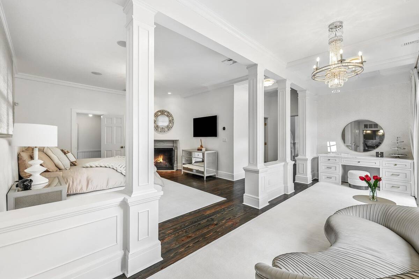
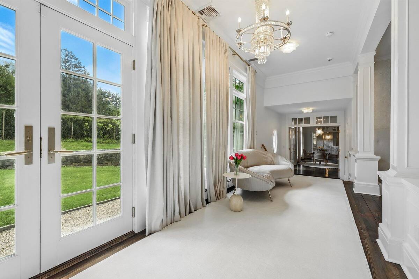
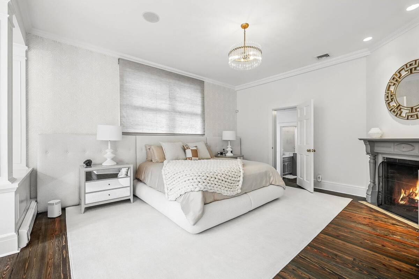
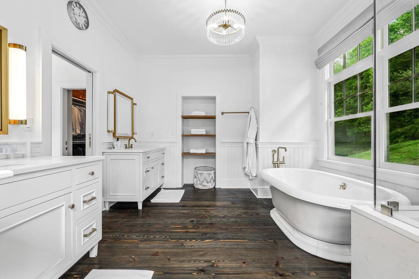
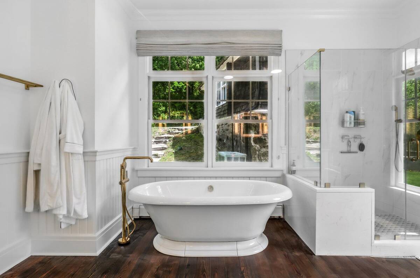
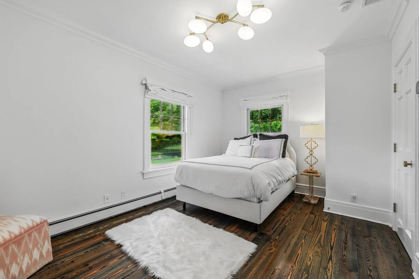
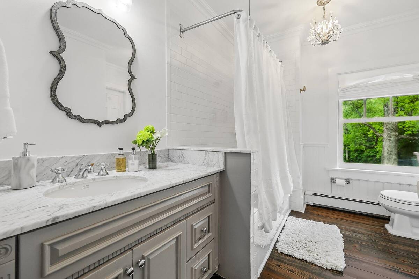
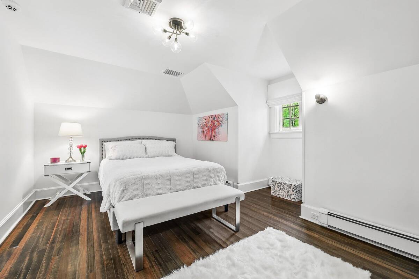
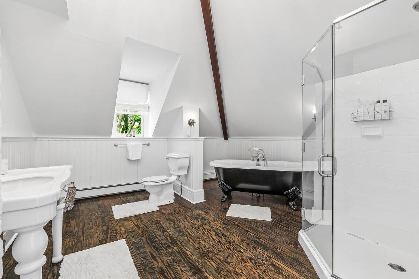
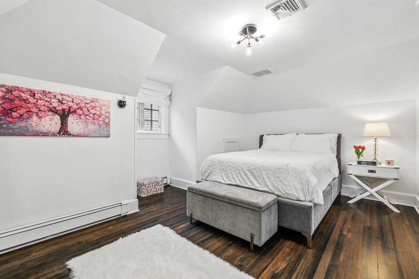
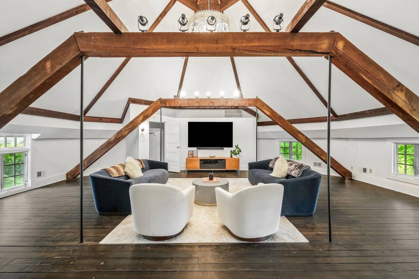
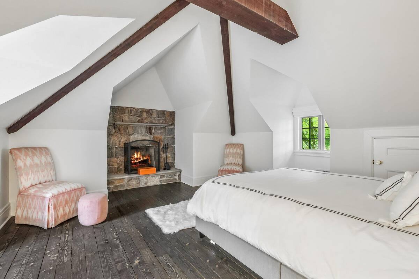
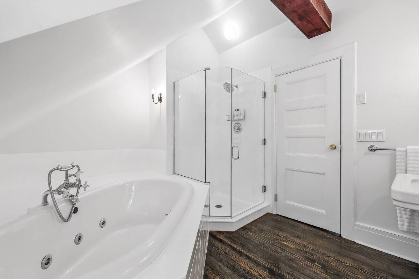
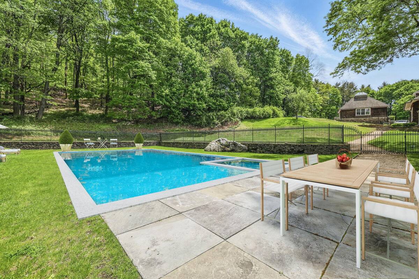
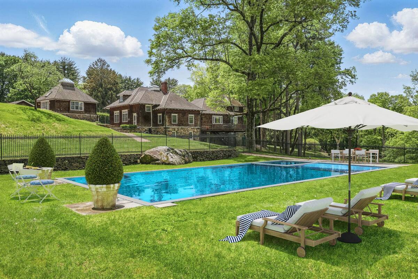
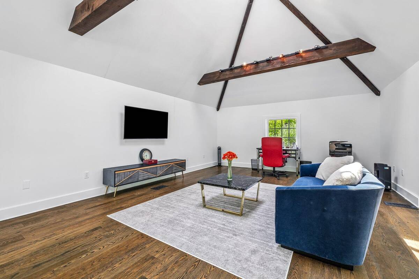
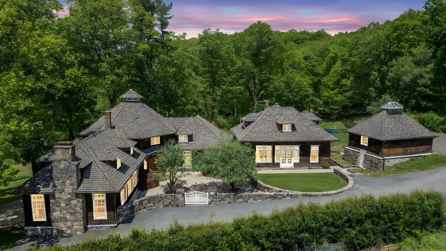
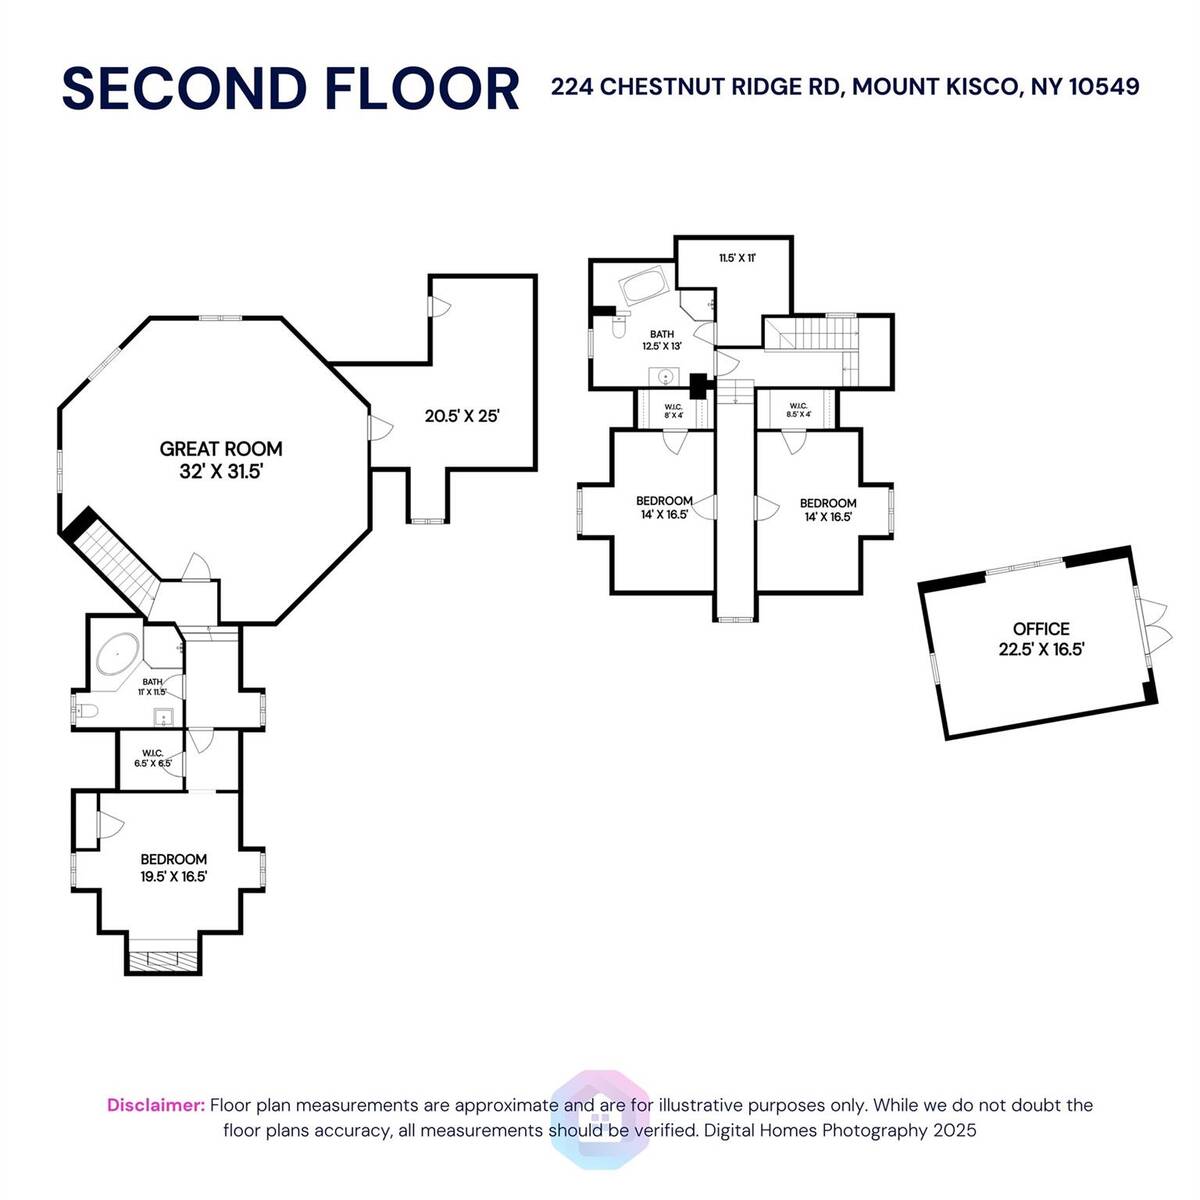
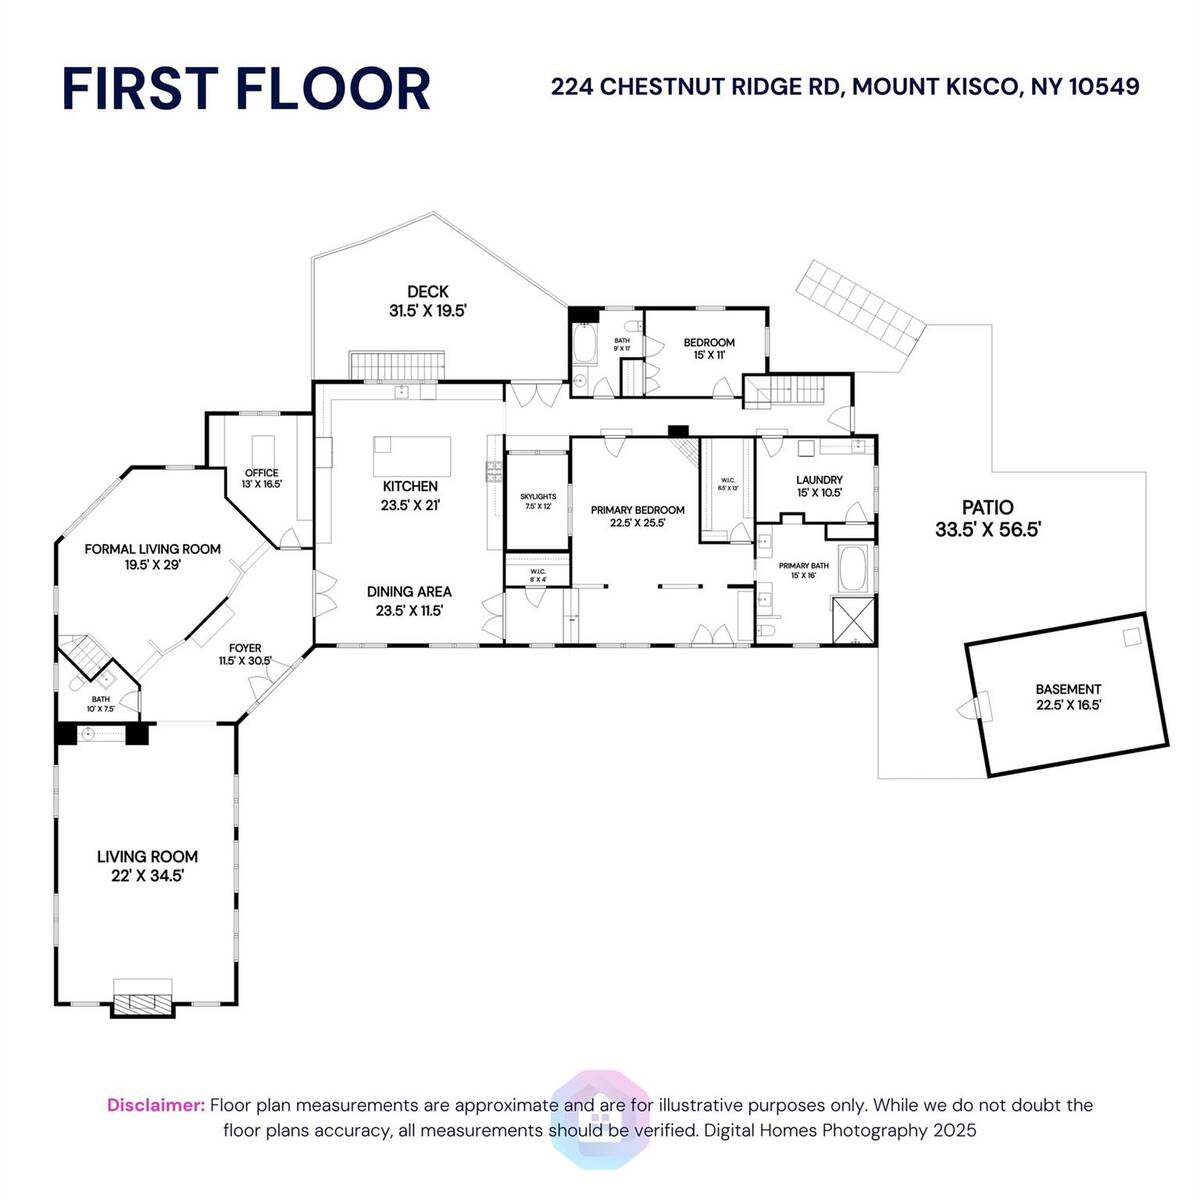
Set on over four private and picturesque acres in the esteemed Byram Hills School District, this exquisitely updated carriage house masterfully blends historic character with modern luxury. From its antique beamed ceilings and vintage chandeliers to its graciously proportioned living spaces, every detail of this residence has been thoughtfully curated to offer both elegance and comfort. The expansive great room serves as the heart of the home, ideal for entertaining, while the chef's kitchen is a culinary masterpiece featuring marble countertops, a Sub-Zero refrigerator, and a La Cornue en France oven. The home's distinctive layout includes two upper-level sections, each offering bedrooms and a full baths, along with a striking skylit cylindrical room-perfect for a home office, playroom, den, or creative studio. The main-level primary suite is a true retreat, complete with cedar-lined closets, a light-filled sitting area, and a spa-inspired bath. Outdoor living is equally impressive, with a professionally designed golf practice area, and ample open space. A heated pool enhances the resort-like atmosphere. A gravel courtyard, antique country gate, and fruiting apple trees provide a charming and welcoming approach to the property. Located just minutes from Armonk, Bedford, Chappaqua, and Mount Kisco-with convenient access to Metro North and Westchester County Airport-this exceptional residence offers a rare opportunity to experience refined living in a peaceful, yet accessible, setting.
Property Details
  • 5 Total Bedrooms
  • 4 Full Baths
  • 1 Half Bath
  • 5800 SF (AG)
  • 5800 SF (Total)
  • 4.02 Acres
  • 175111 SF Lot
  • Built in 1925
  • Carriage House Style
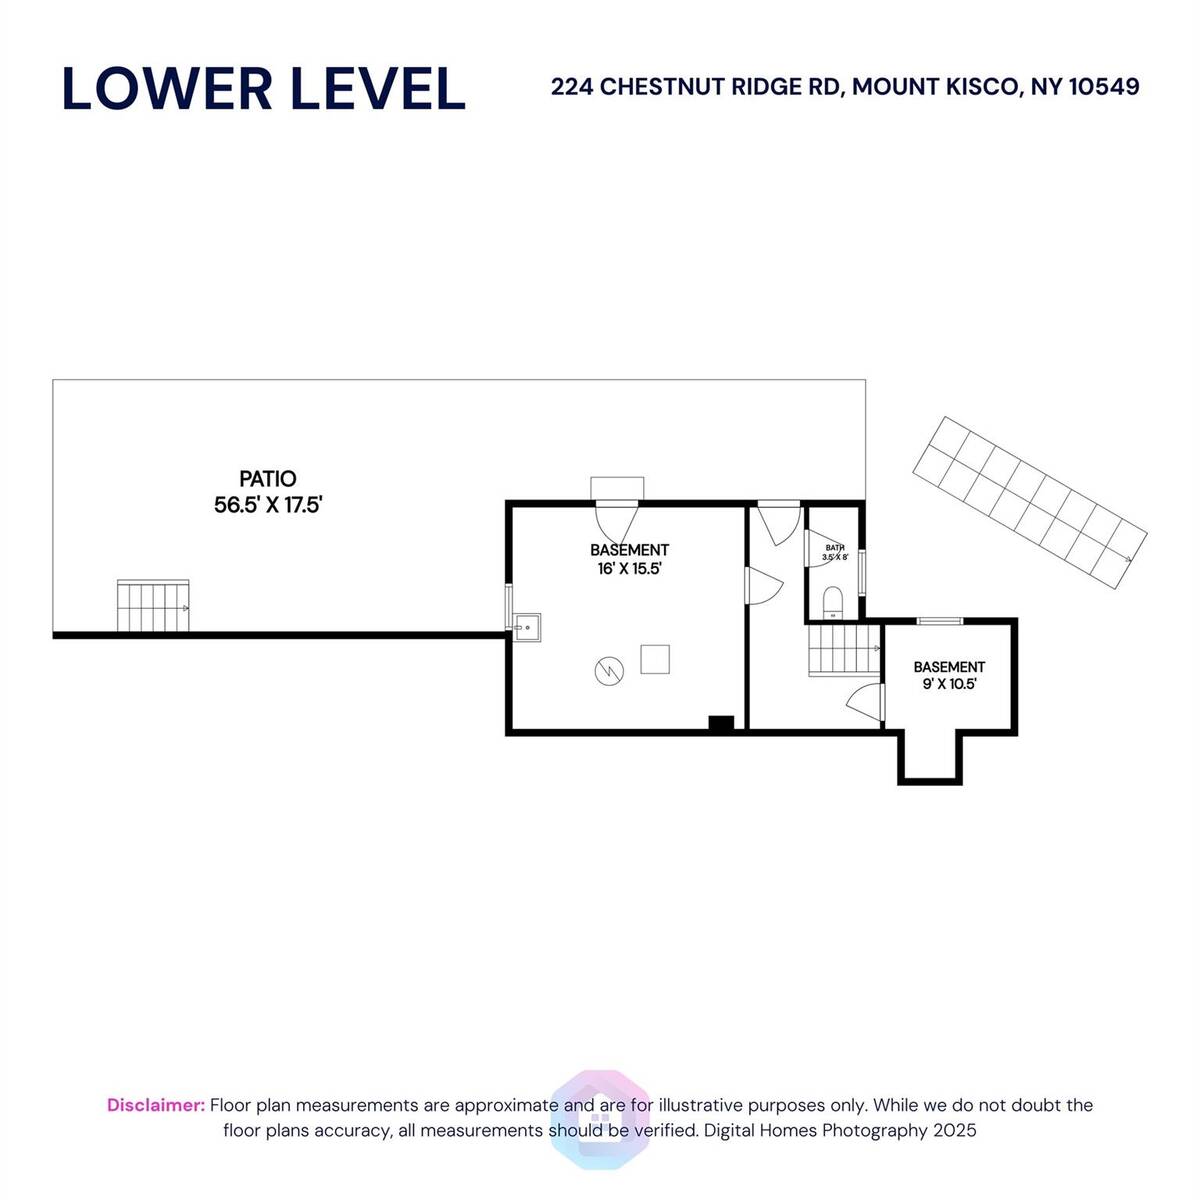
  • Lower Level: Unfinished
Interior Features
  • Oven/Range
  • Dishwasher
  • Microwave
  • Washer
  • Dryer
  • Stainless Steel
  • 11 Rooms
  • Entry Foyer
  • Walk-in Closet
  • First Floor Primary Bedroom
  • Oil Fuel
  • Central A/C
Exterior Features
  • Private Well Water
  • Private Septic
  • Pool: Spa
Taxes and Fees
  • $36,001 Total Tax
Sale Information
  • Sold on 8/28/2025
  • Sold for $2,400,000
Previously Listed By
Compass Greater NY, LLC
Office: 914-238-0676
Compass Greater NY, LLC
Office: 914-238-0676
Request More Information
Request Showing
Role Agent Buyer
Your Preferred Date & Time
Showing Type:

Mortgage Calculator

Estimate your mortgage payment, including the principal and interest, taxes, insurance, HOA, and PMI.

The amount you plan to offer for a home.
Cash you can pay when you close.
Varies depending on lender and credit score.
Affects interest rates. 30- or 15-year loans are standard.
Amortization Schedule

Advanced Options

Percentage of home's value. Varies by area.
Based on average insurance costs nationally.
Required if down payment is less than 20%. Rate depends on lender and credit score.
Fees paid in some shared complexes for maintenance.
Listing data is deemed reliable but is NOT guaranteed accurate.
Contact Us
Who Would You Like to Contact Today?

I want to contact an agent about this property!

I wish to provide feedback about the website functionality

Contact Agent
Your Name:
Email:
Phone:
Message:
Security: What is 6 plus 3?