25154 Canyon Circle, Flat Rock, MI 48134

$54,000 Sold Price
Sold on 10/02/2025
3 Beds
2 Baths
1568 SF
Built In 1998
 
Listing ID 11501182
Property Type Mobile/Manufactured
County Wayne
FEMA Flood Map fema.gov/portal
Year Built 1998
   
Virtual Tour

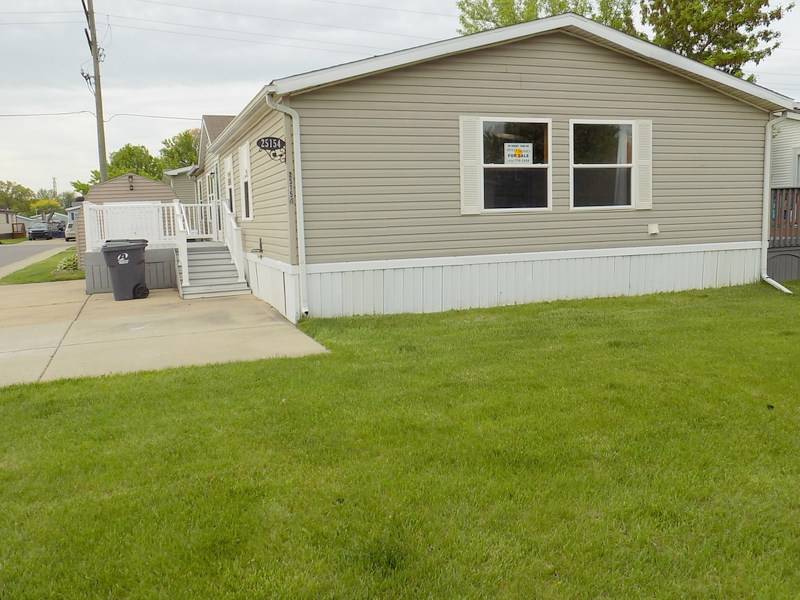
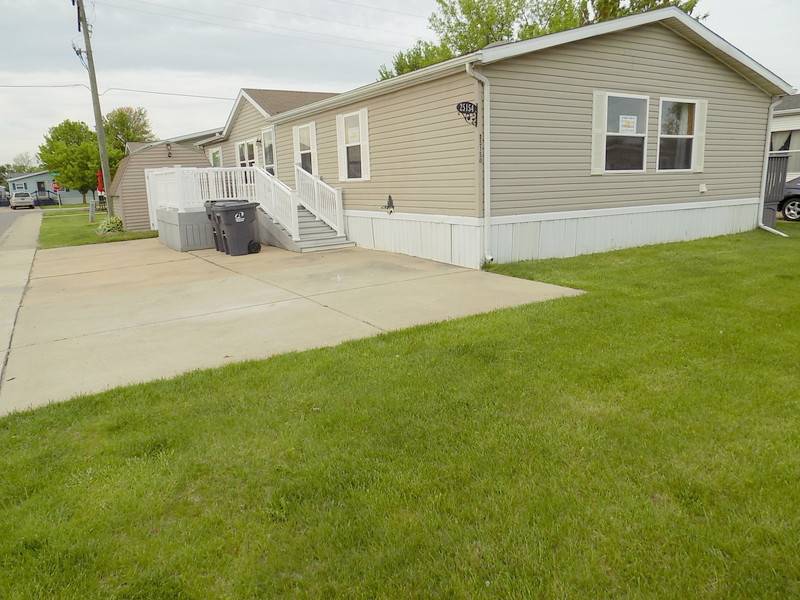
DEERFIELD ESTATES NICE 3 BEDROOM 2 BATH TREX DECK CALL NOW

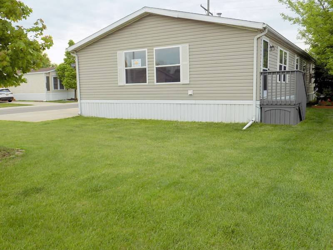
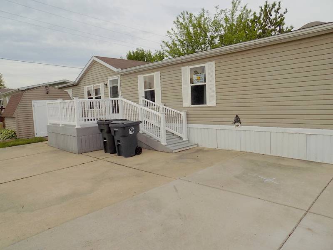
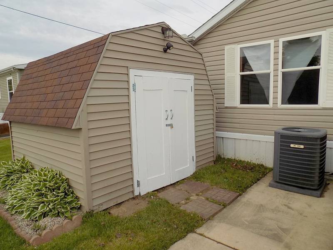
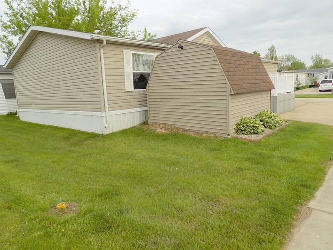
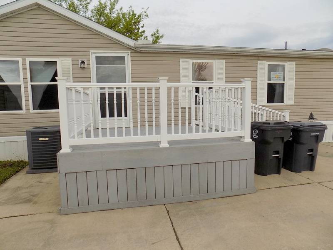
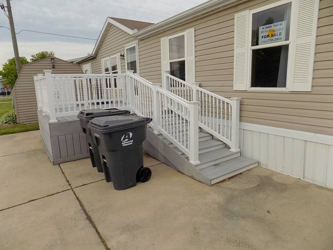
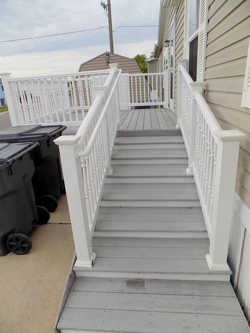
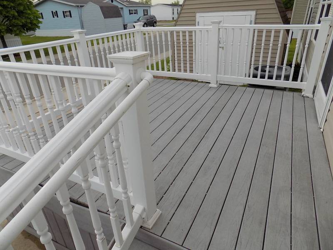
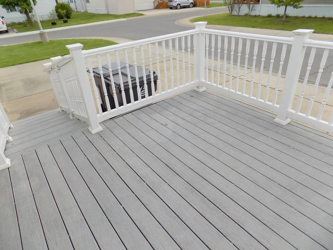
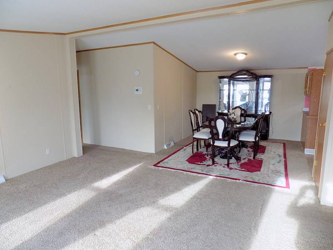
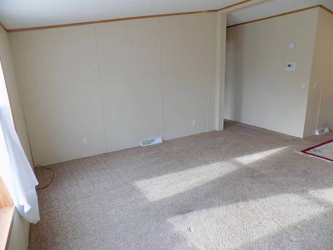
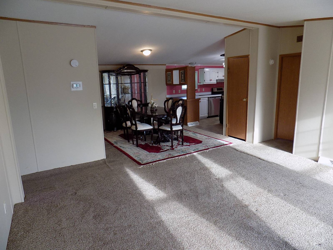
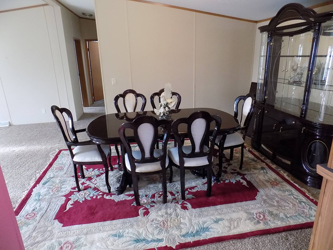
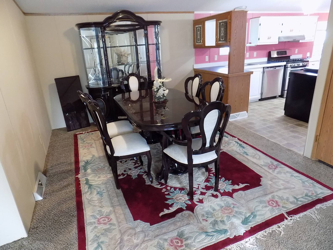
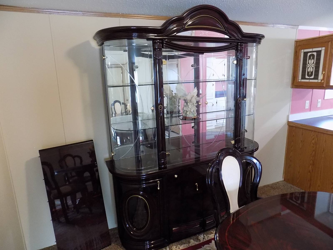
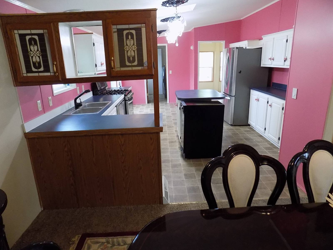
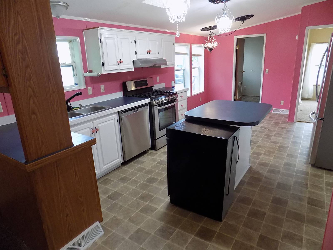
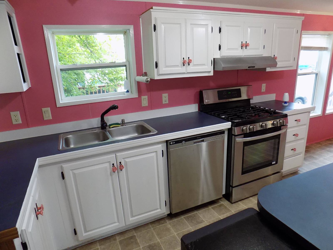
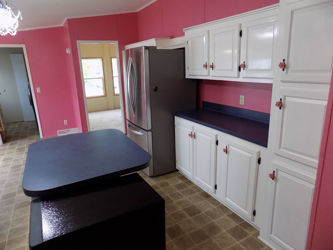
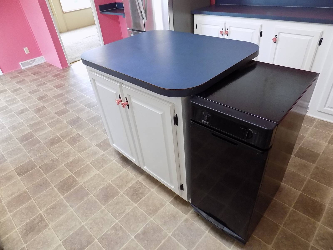
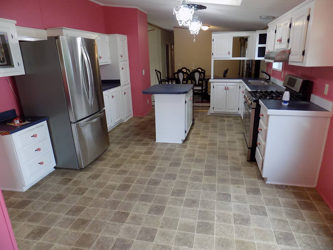
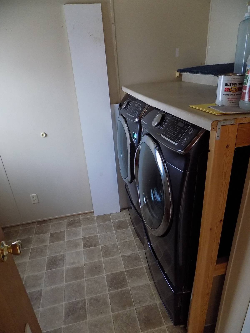
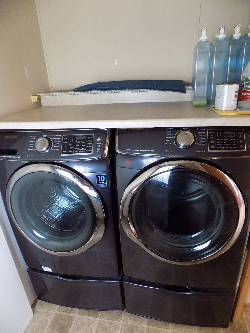
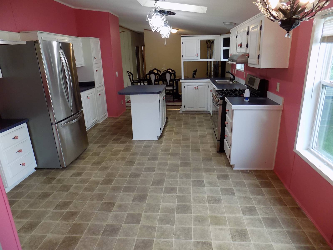
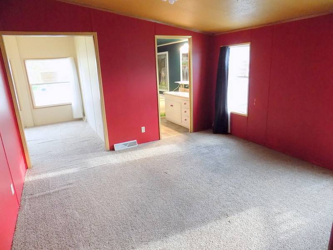
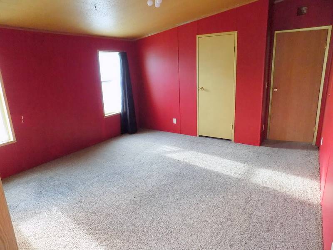
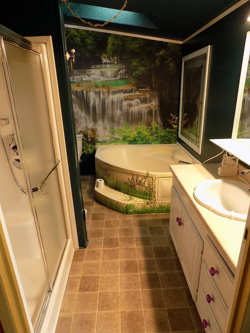
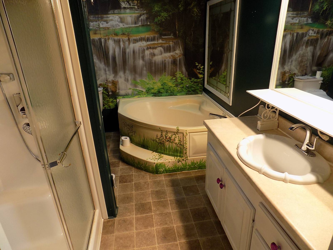
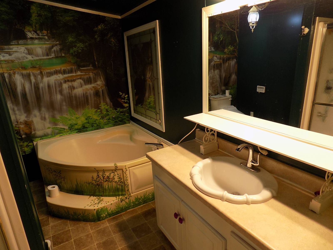
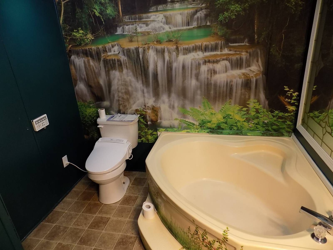
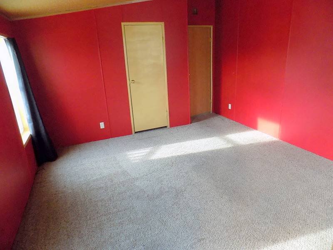
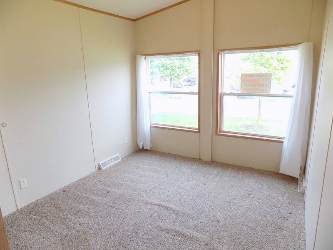
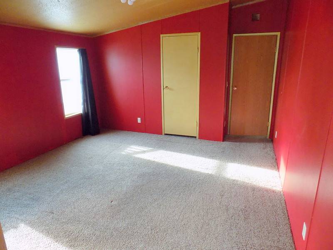
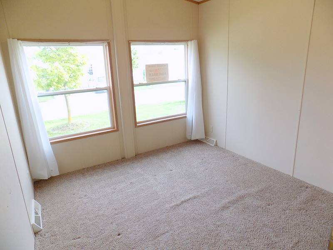
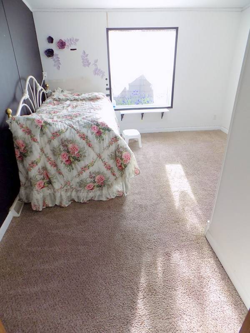
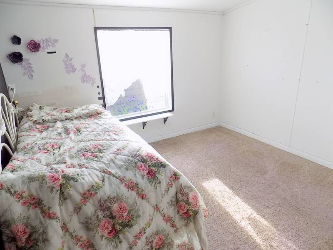
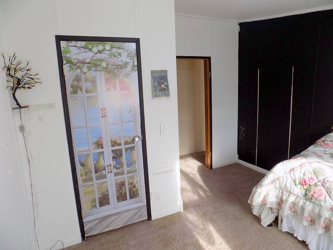
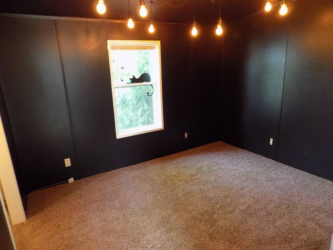
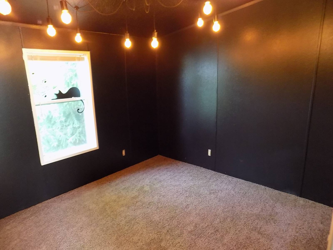
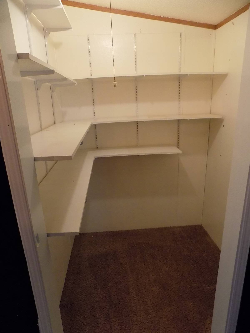
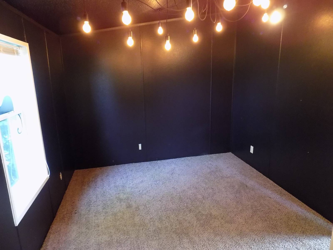
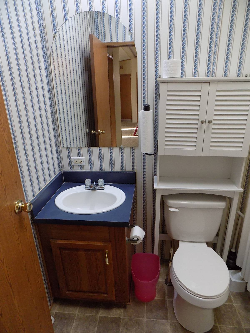
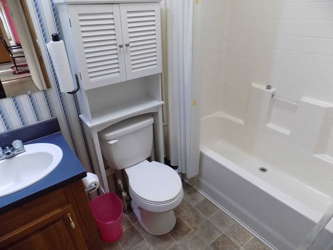
NICE 3 BEDROOM WITH BONUS ROOM, TREX DECK, CENTRAL AIR, APPLIANCES, FURNITURE OPTIONAL, AND MORE!! Nice floor plan on this 1500+ ft home. Starting outside, you have a corner lot with a private driveway. Then you have a maintenance free Trex deck to enjoy a nice day on, and a 10x10 storage shed for your miscellaneous items. Inside, you enter a spacious living room/dining room area (look at the pictures, that very nice furniture can stay). Then the kitchen has plenty of counter and storage space. The appliances all stay, even a trash compactor! The utility room is at the end of the kitchen, washer and dryer stay. As far as bedrooms and bathrooms go, it is a pretty unique set up! The primary bedroom is very nice size, with access to 2 areas from there. First, the adjoining main bathroom, which has a shower and garden tub. The decor is very tropical, like you are in an awesome nature scene. The other room is a bonus room or possible 4th bedroom. A multi-purpose room - you decide what to use it for! The other 2 bedrooms and bath are on the opposite side of the home. Great set up for privacy and noise reduction between the occupants. This is a home worth your consideration for sure. Look at the pictures and video to really appreciate it's features. Thank You!
Property Details
  • 3 Total Bedrooms
  • 2 Full Baths
  • 1568 SF (AG)
  • 1568 SF (Total)
  • Built in 1998
  • 1 Story
  • Available 5/20/2025
  • Mobile Home Style
  • Make: Fleetwood
  • Serial Number 1: INFLW55AB05013BJ1
  • Dimensions: 28x56
Interior Features
  • Open Kitchen
  • Solid Surface Kitchen Counter
  • Oven/Range
  • Refrigerator
  • Dishwasher
  • Washer
  • Dryer
  • Appliance Hot Water Heater
  • Carpet Flooring
  • Linoleum Flooring
  • Corner Unit
  • 8 Rooms
  • Living Room
  • Dining Room
  • Den/Office
  • Primary Bedroom
  • en Suite Bathroom
  • Walk-in Closet
  • Bonus Room
  • Kitchen
  • Laundry
  • Private Guestroom
  • First Floor Primary Bedroom
  • First Floor Bathroom
  • Forced Air
  • Natural Gas Fuel
  • Natural Gas Avail
  • Central A/C
Exterior Features
  • Manufactured (Multi-Section) Construction
  • Land Lease Fee $550
  • Vinyl Siding
  • Asphalt Shingles Roof
  • Municipal Water
  • Municipal Sewer
  • Pool: In Ground
  • Deck
  • Driveway
  • Shed
  • Street View
Community Details
  • Community: Deerfield Estates
  • Pool
  • Attended Lobby
  • Clubhouse
  • Playground
Sale Information
  • Sold on 10/02/2025
  • Sold for $54,000
Previously Listed By
Holly Manufactured Homes LLC
Office: 734-770-2939
Mobile: 248-826-0885
Request More Information
Request Showing
Role Agent Buyer
Your Preferred Date & Time
Showing Type:
Listing data is deemed reliable but is NOT guaranteed accurate.
Contact Us
Who Would You Like to Contact Today?

I want to contact an agent about this property!

I wish to provide feedback about the website functionality

Contact Agent
Your Name:
Email:
Phone:
Message:
Security: What is 7 minus 1?