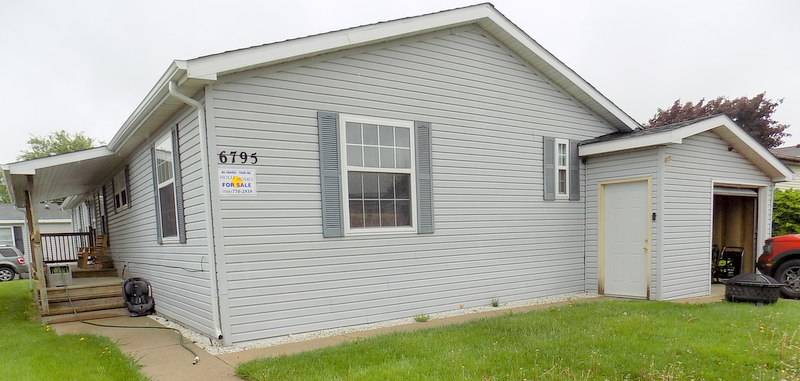
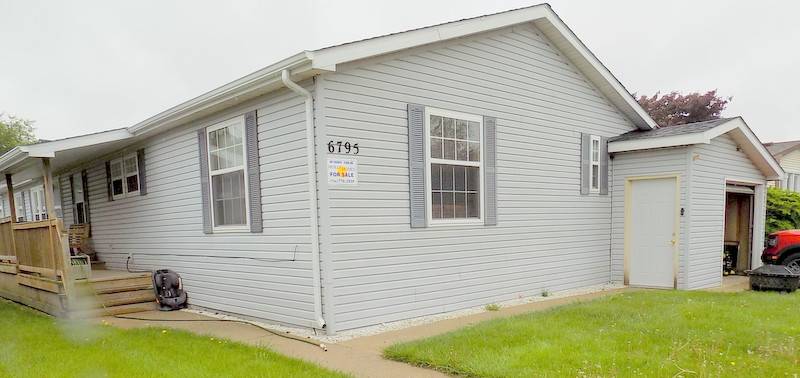
6795 Patriot, Belleville, MI 48111

$62,500 Sold Price
Sold on 8/27/2025
4 Beds
2 Baths
1904 SF
Built In 1996
 
Listing ID 11501258
Property Type Mobile/Manufactured
County Wayne
School Lincoln Consolidated School District
FEMA Flood Map fema.gov/portal
Year Built 1996
Virtual Tour

GREAT COMMUNITY / AWESOME 1900ft 4 BEDROOM / GARAGE & 3 DECKS

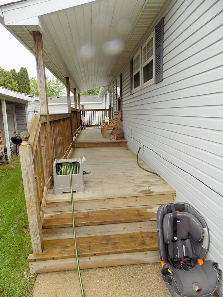
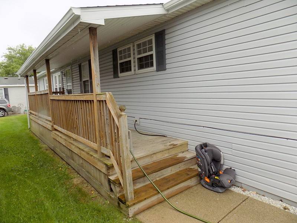
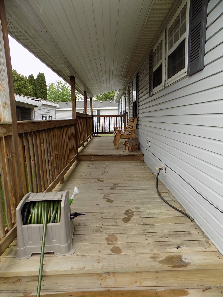
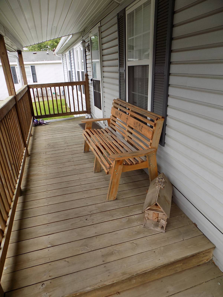
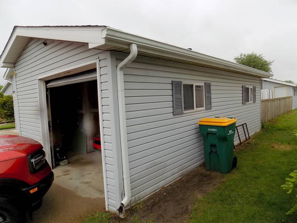
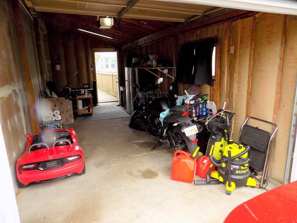
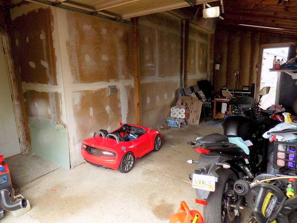
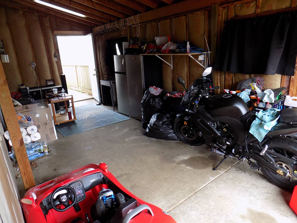
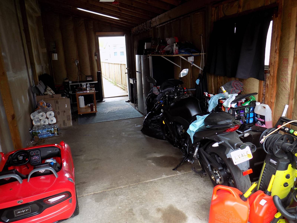
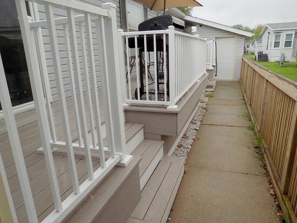
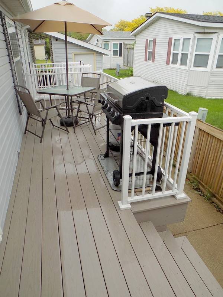
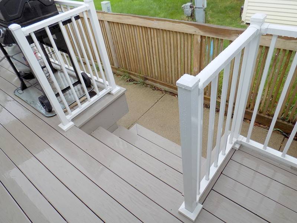
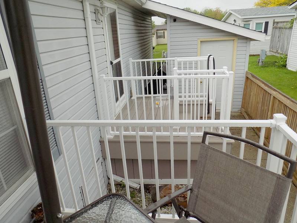
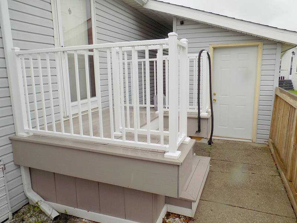
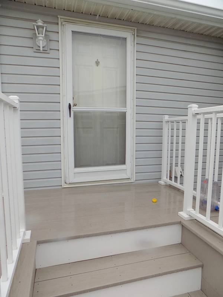
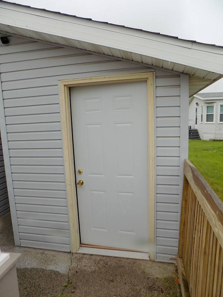
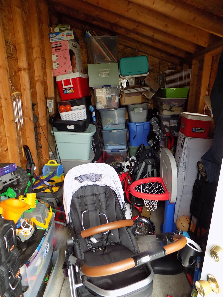
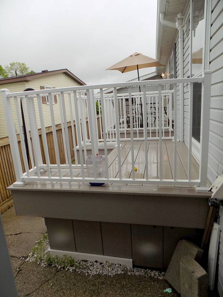
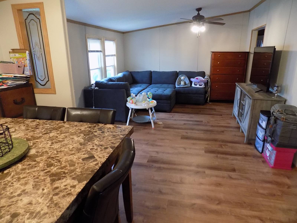
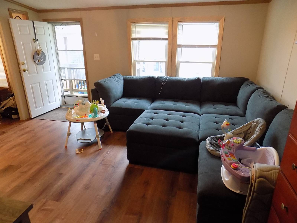
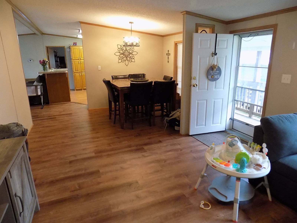
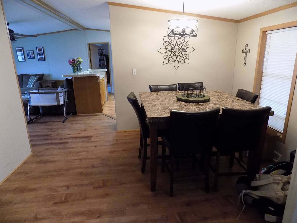
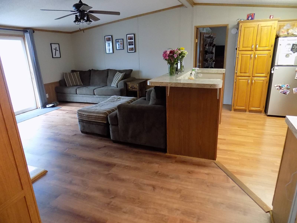
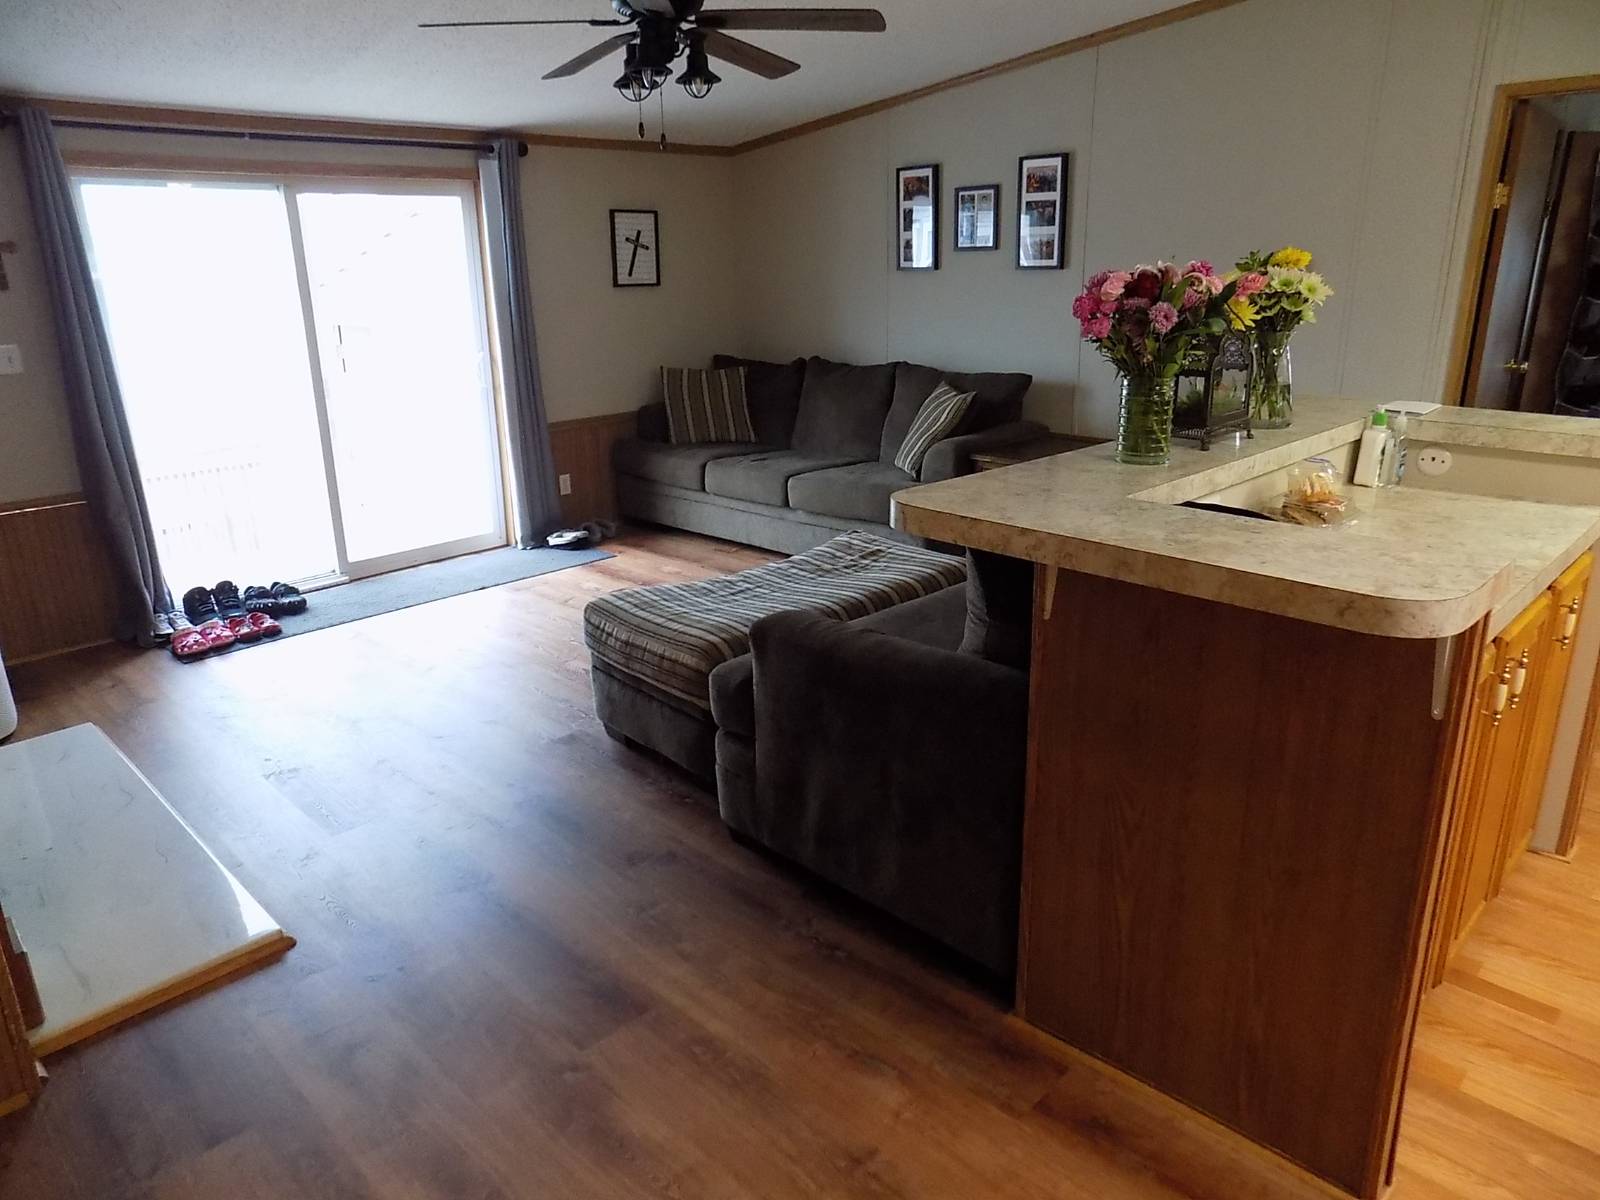
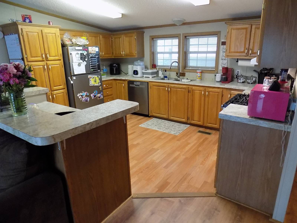
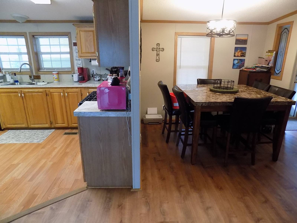
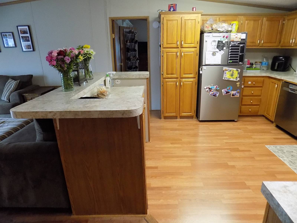
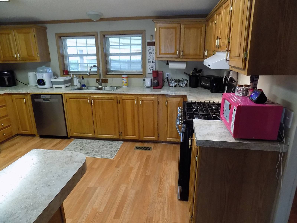
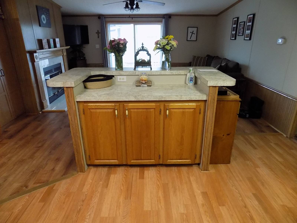
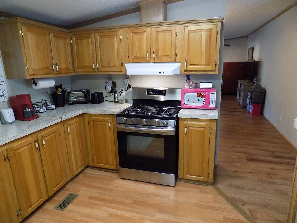
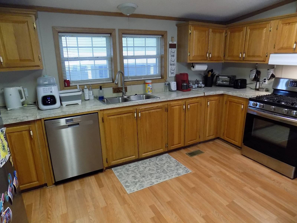
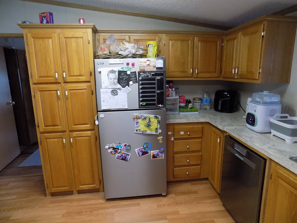
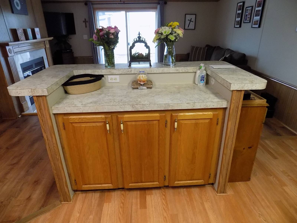
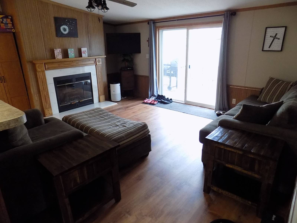
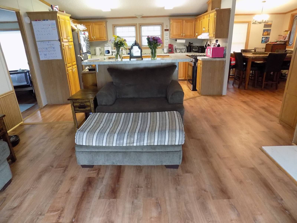
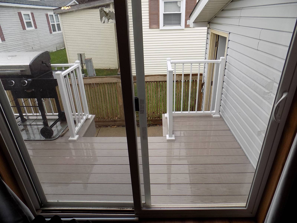
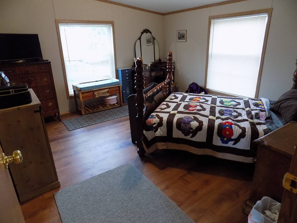
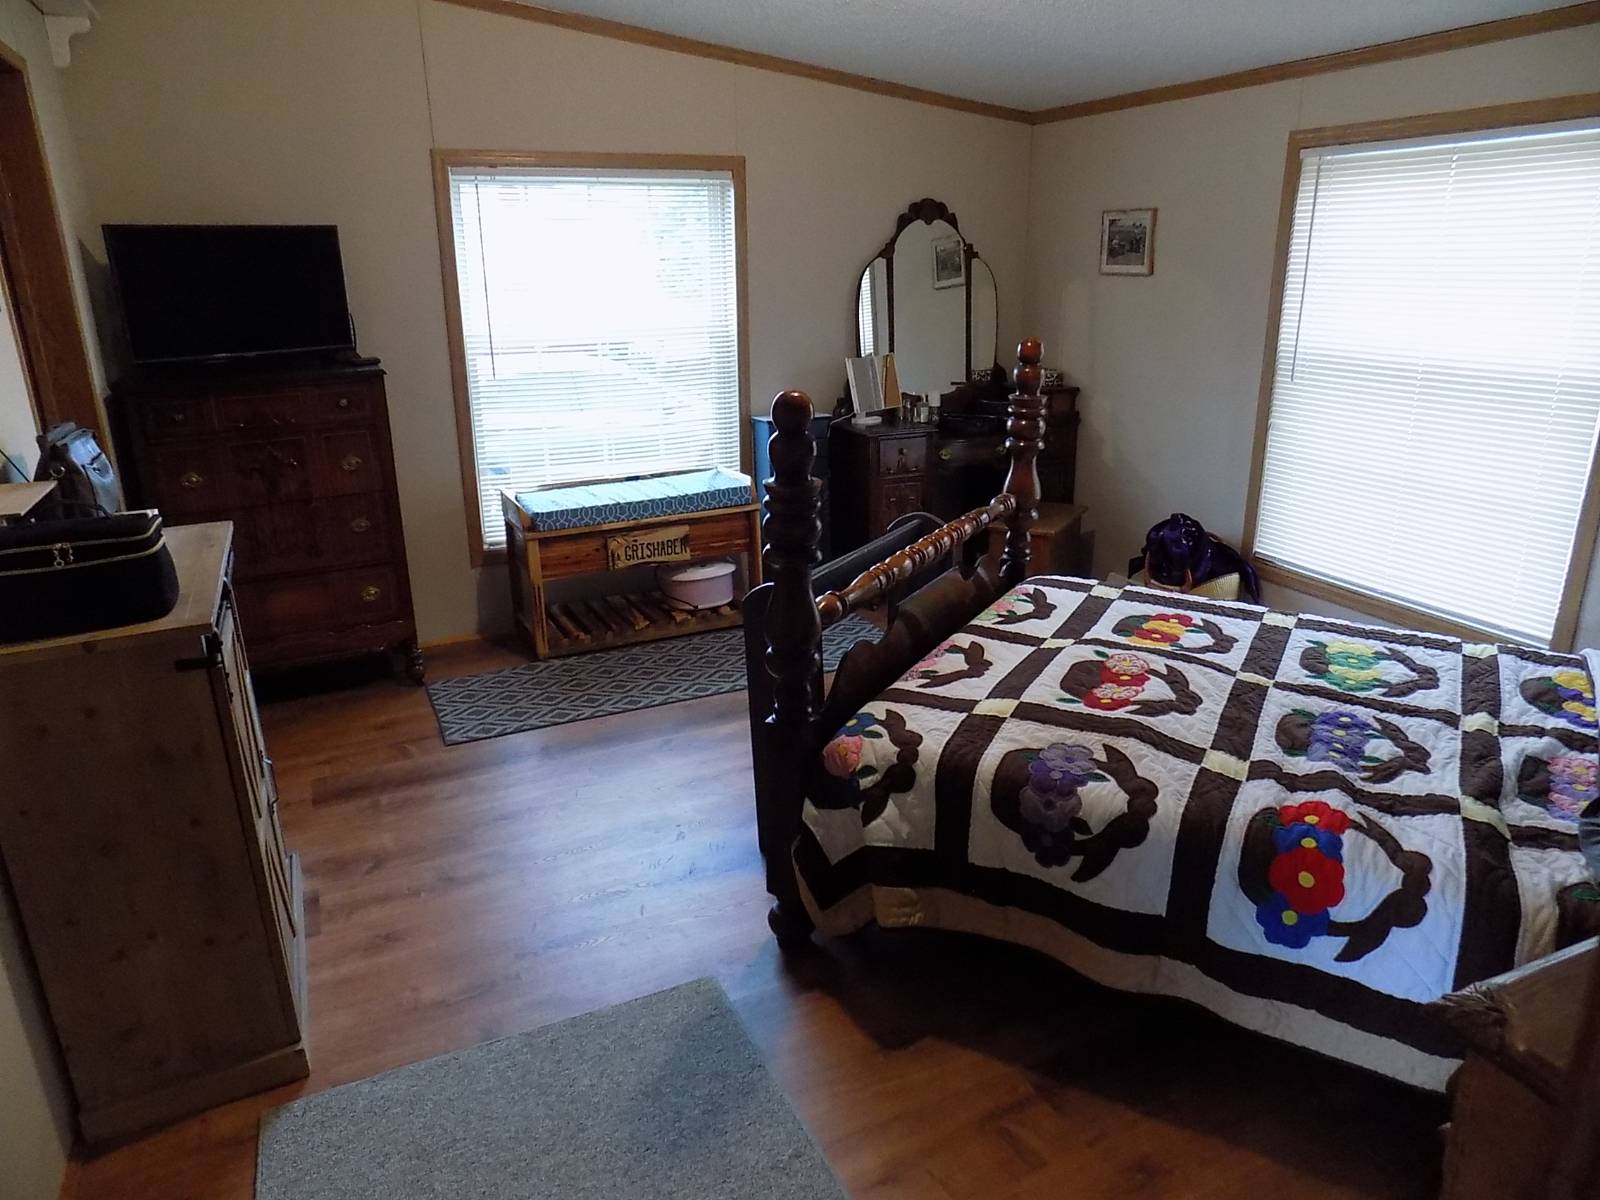
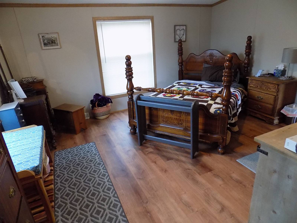
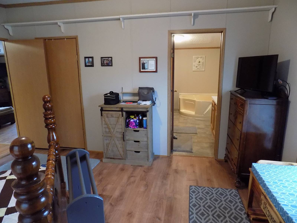
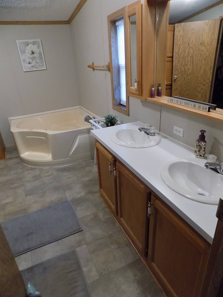
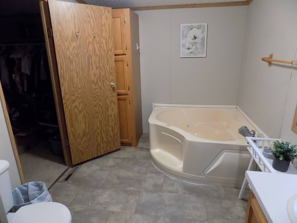
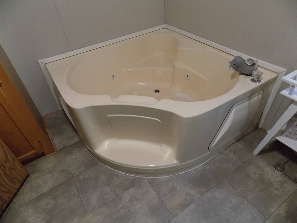
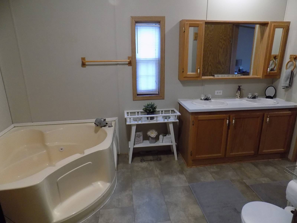
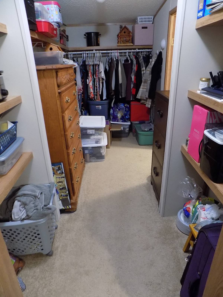
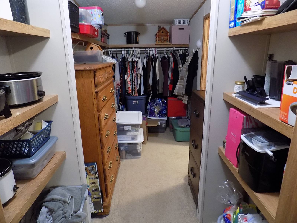
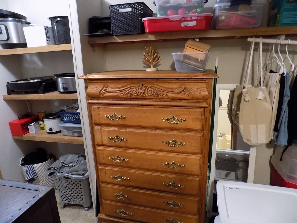
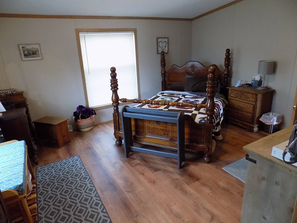
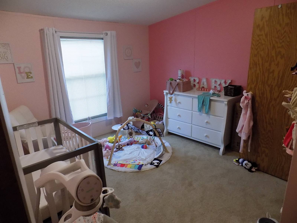
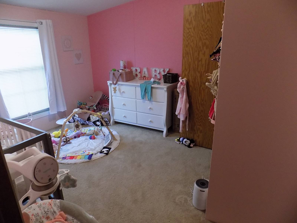
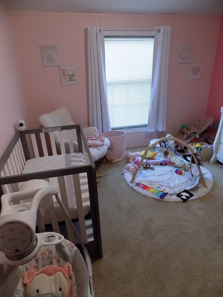
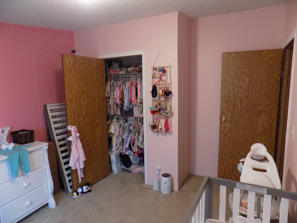
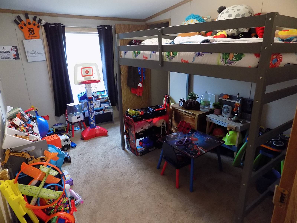
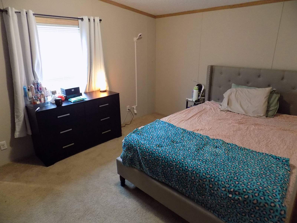
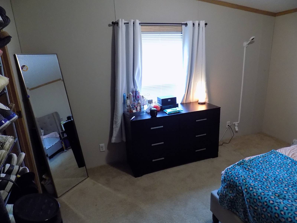
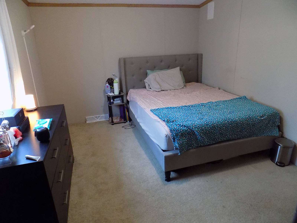
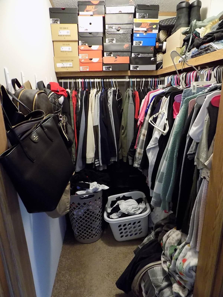
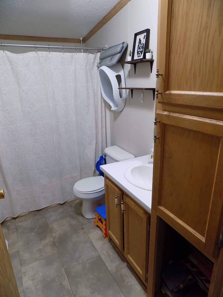
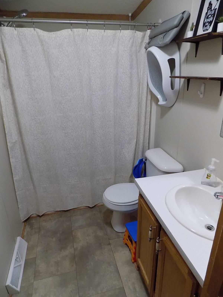
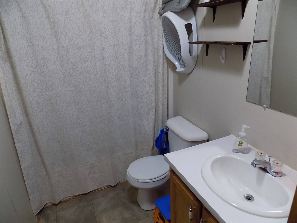
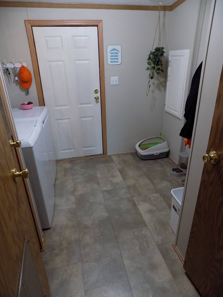
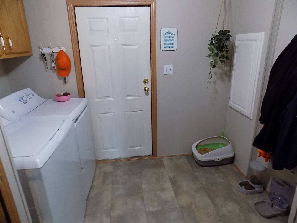
BEAUTIFUL HOME WITH MANY GREAT FEATURES IN A FANTASTIC COMMUNITY - DON"T MISS OUT ON THIS ONE!!! 3 decks, a garage, fenced yard, newer roof, windows, flooring, appliances, and more. This is a rare home indeed! Over 1900ft living area in this attractive 4 bedroom 2 bath with 2 living areas. For the floor plan and amenities please look at the pictures and video. I will tell you some specifics, though. There is a 6x28 covered deck on the left entrance of the home. On the right you have a 10x24 garage that leads to the back yard. There you have 2 Trex decks new in 2024, one is 6x20 the other 7x6. Both have a door to enter and exit the home. Behind that is a 7x13 shed. This back area is fenced, great for pet owners. The roof was new in 2020 as was the door wall to the front Trex deck. Inside you have a spacious, open, floorplan that just works! The huge family room flows to the kitchen. The kitchen flows to the living room. The primary bedroom has a large walk in closet you can access from the bedroom or bathroom. The other 3 bedrooms and bath are on the opposite side of the home. All are very nice rooms. Too many newer items to note here, but this home is something special. Again, please look at the pictures and video to judge for yourself. Thank You!
Property Details
  • 4 Total Bedrooms
  • 2 Full Baths
  • 1904 SF (AG)
  • 1904 SF (Total)
  • Built in 1996
  • 1 Story
  • Available 5/20/2025
  • Mobile Home Style
  • Make: Redman
  • Serial Number 1: 137B7083
  • Dimensions: 28x68
Interior Features
  • Open Kitchen
  • Laminate Kitchen Counter
  • Oven/Range
  • Refrigerator
  • Dishwasher
  • Garbage Disposal
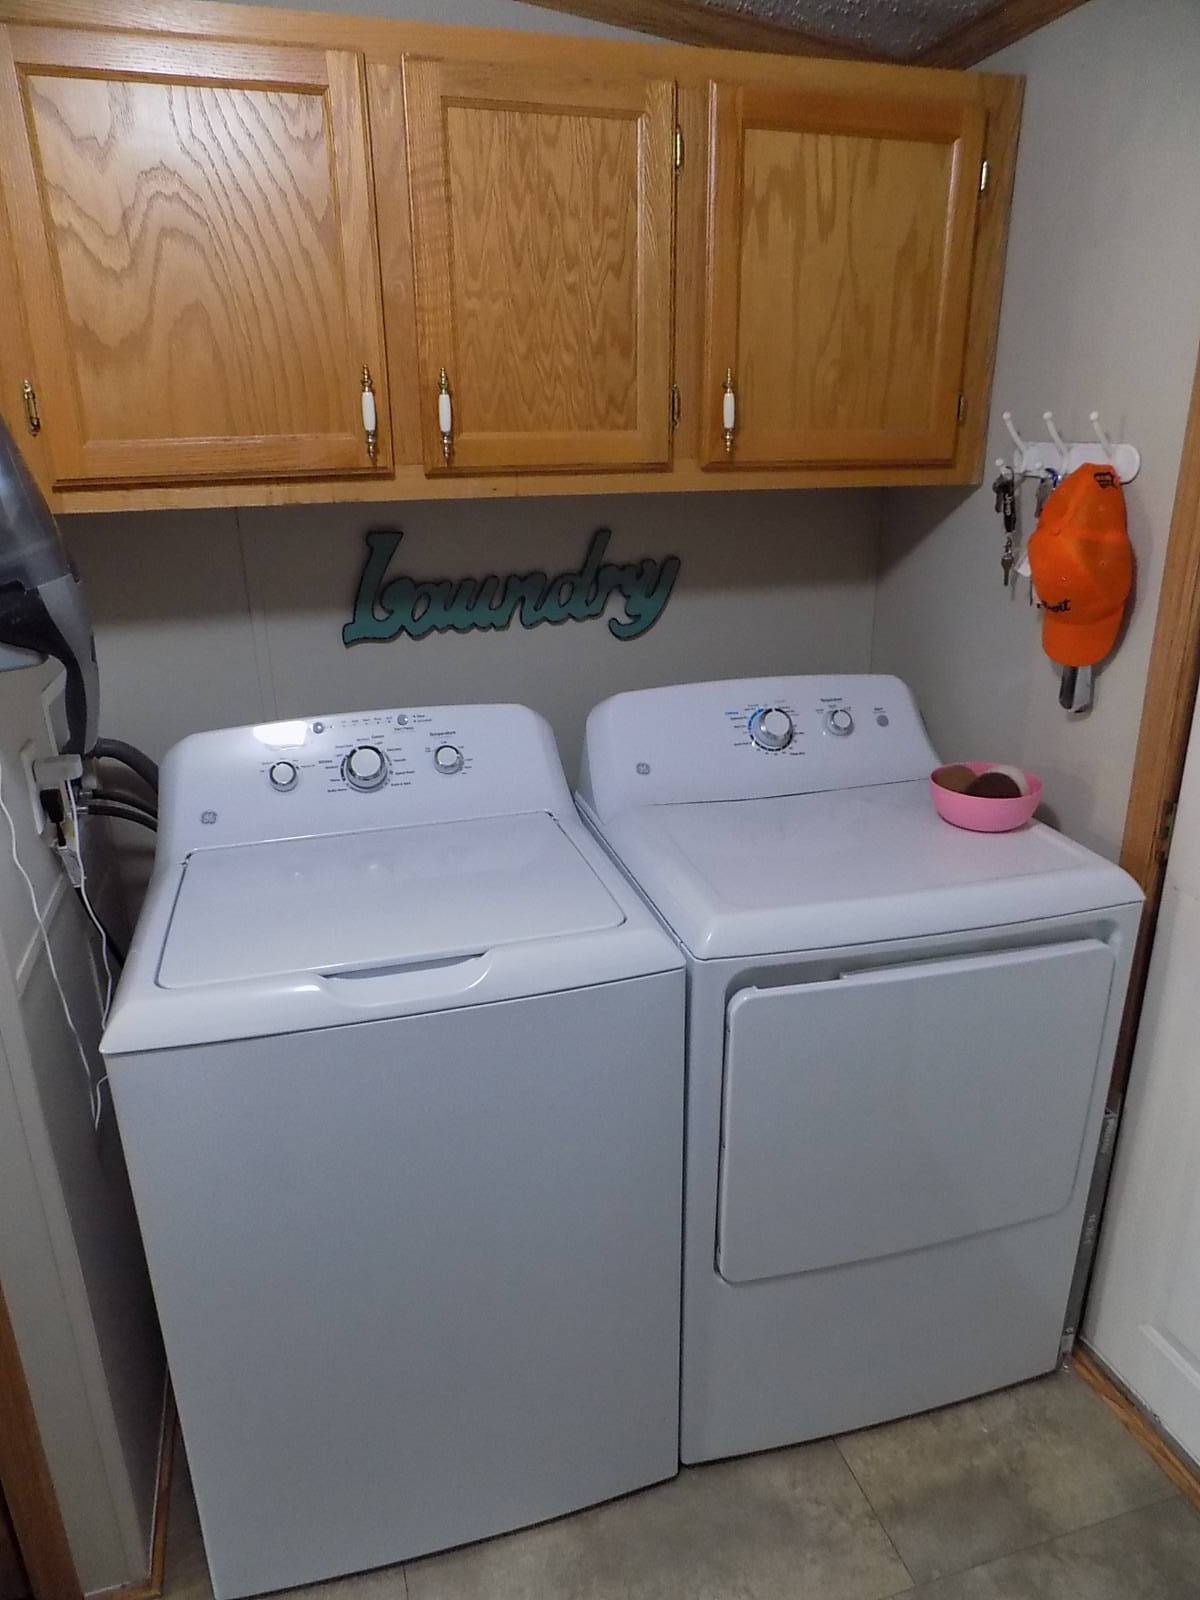
  • Washer
  • Dryer
  • Stainless Steel
  • Appliance Hot Water Heater
  • Carpet Flooring
  • Vinyl Plank Flooring
  • Laundry in Unit
  • 10 Rooms
  • Living Room
  • Family Room
  • Formal Room
  • Primary Bedroom
  • en Suite Bathroom
  • Walk-in Closet
  • Kitchen
  • Laundry
  • Private Guestroom
  • First Floor Primary Bedroom
  • First Floor Bathroom
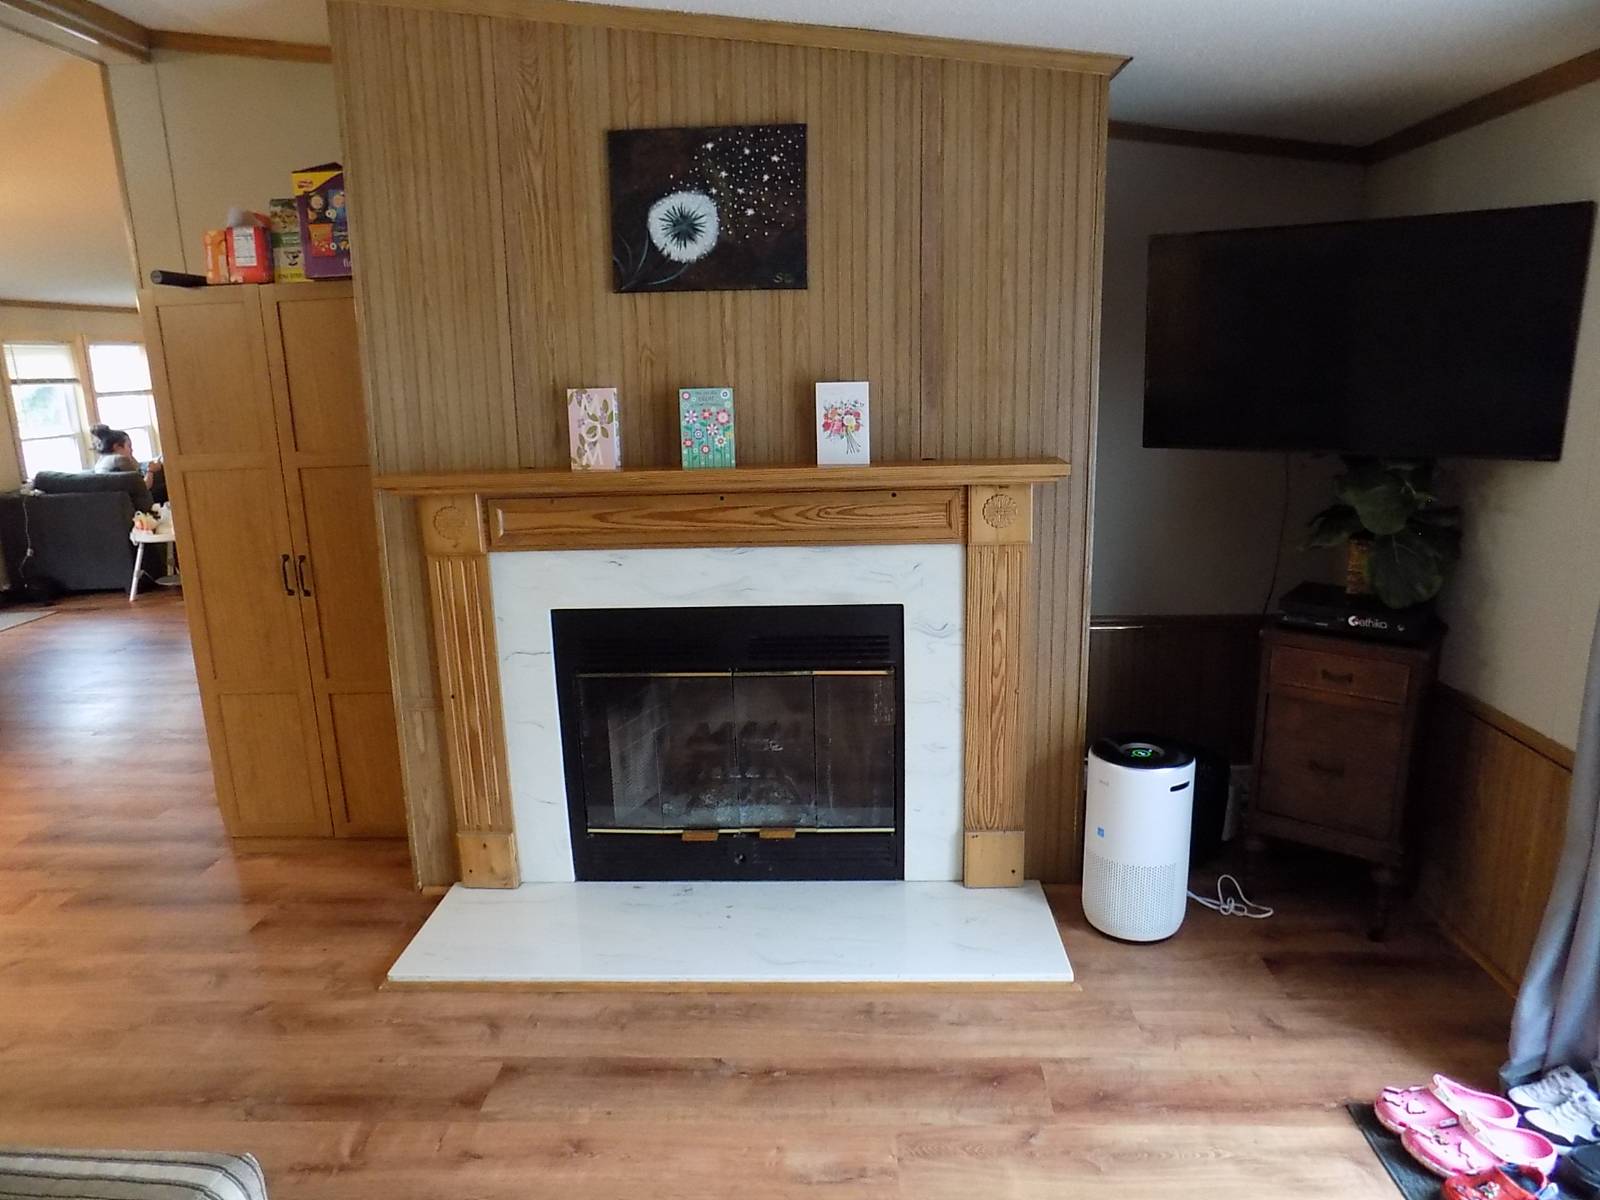
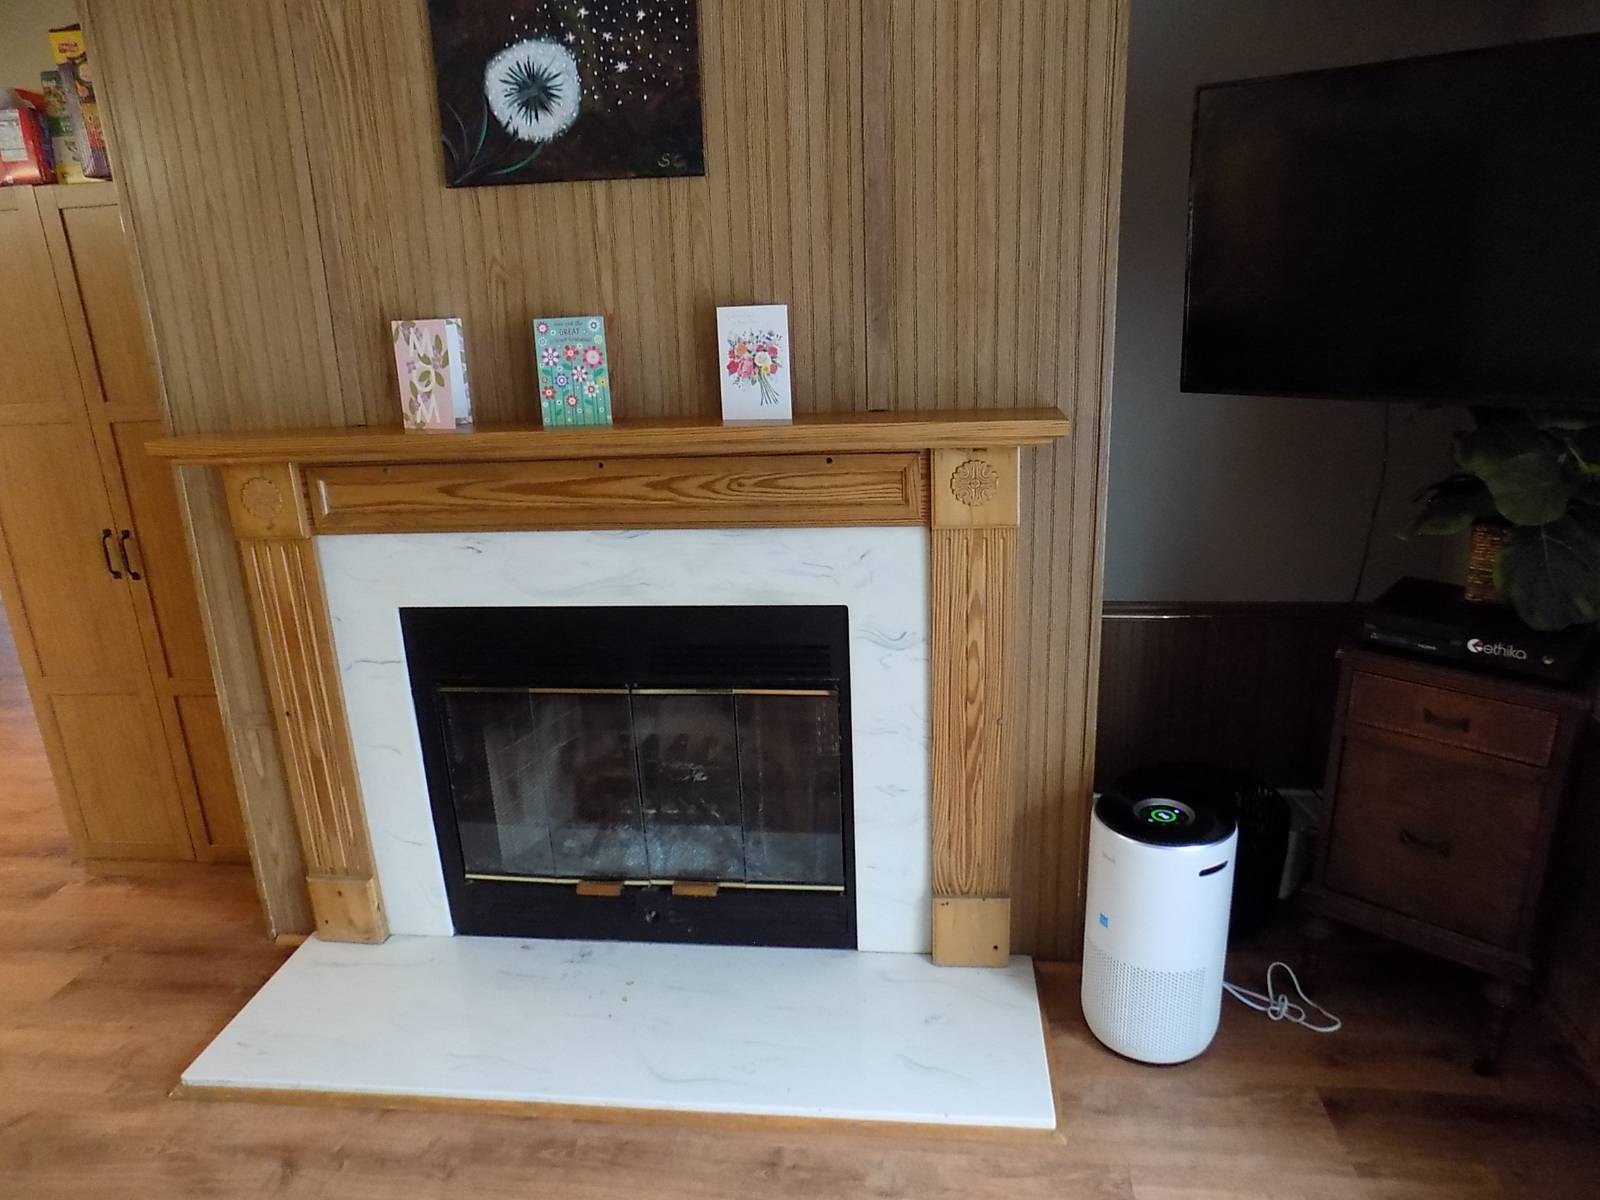
  • 1 Fireplace
  • Forced Air
  • Natural Gas Fuel
  • Natural Gas Avail
  • Central A/C
Exterior Features
  • Manufactured (Multi-Section) Construction
  • Land Lease Fee $650
  • Vinyl Siding
  • Asphalt Shingles Roof
  • Detached Garage
  • 1 Garage Space
  • Municipal Water
  • Municipal Sewer
  • Deck
  • Patio
  • Fence
  • Open Porch
  • Covered Porch
  • Driveway
  • Shed
  • Street View
Community Details
  • Community: Capitol Hills
  • Tennis Court
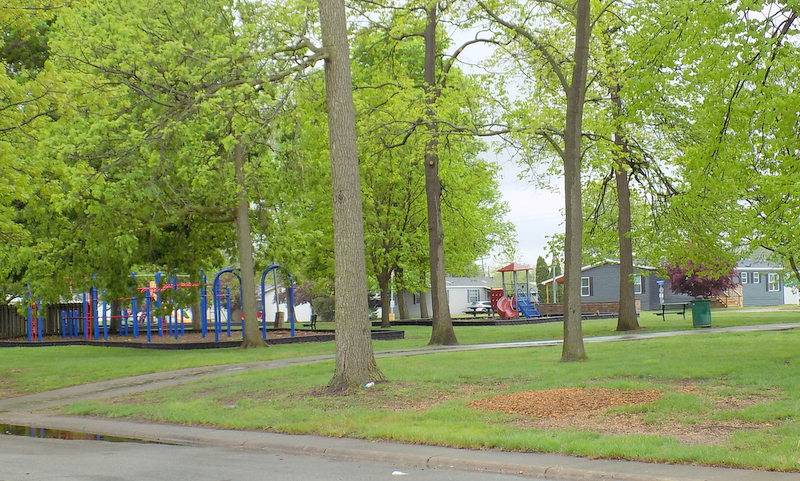
  • Playground
Sale Information
  • Sold on 8/27/2025
  • Sold for $62,500
Previously Listed By
Holly Manufactured Homes LLC
Office: 734-770-2939
Mobile: 248-826-0885
Request More Information
Request Showing
Role Agent Buyer
Your Preferred Date & Time
Showing Type:
Listing data is deemed reliable but is NOT guaranteed accurate.
Contact Us
Who Would You Like to Contact Today?

I want to contact an agent about this property!

I wish to provide feedback about the website functionality

Contact Agent
Your Name:
Email:
Phone:
Message:
Security: What is 7 plus 1?