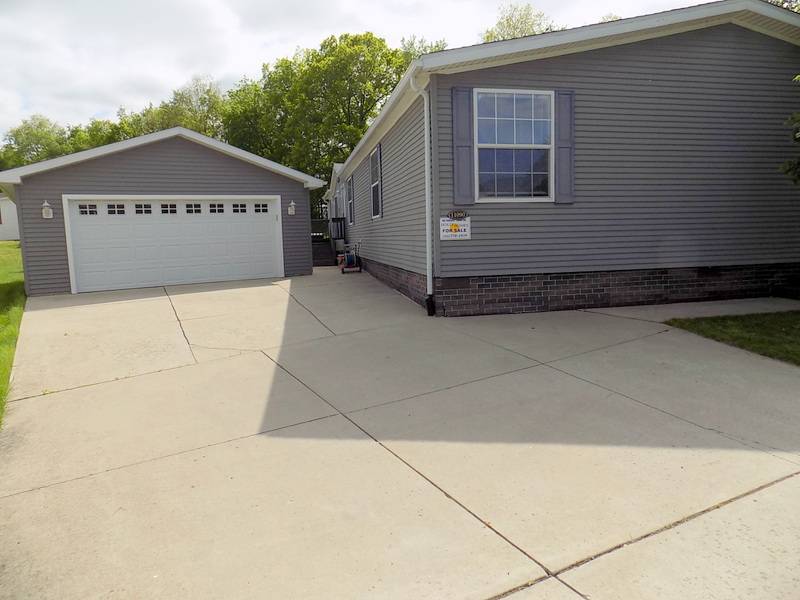
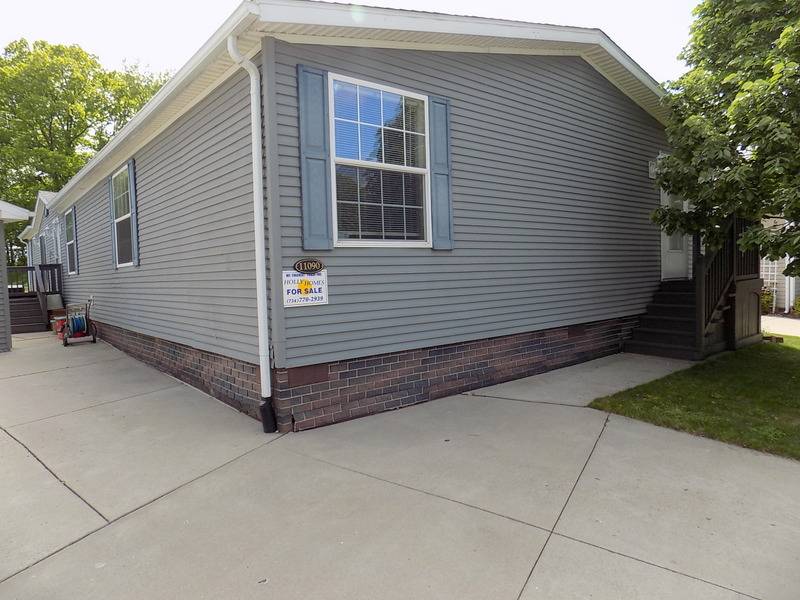
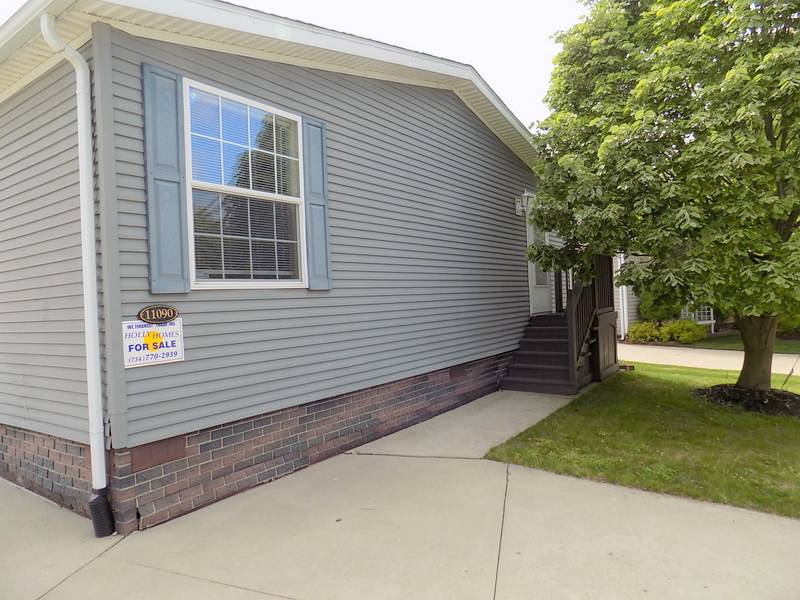
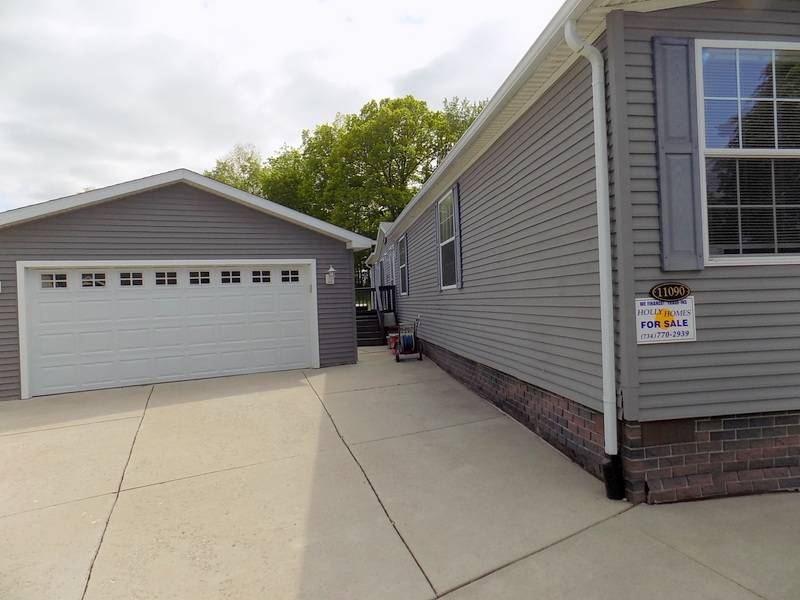
11090 Wood Run Circle, South Lyon, MI 48178

$135,000 Sold Price
Sold on 8/04/2025
4 Beds
3 Baths
2432 SF
Built In 2005
 
Listing ID 11502141
Property Type Mobile/Manufactured
County Livingston
FEMA Flood Map fema.gov/portal
Year Built 2005
   
Associated Documents
FLOORPLANFLOOR PLAN
 
Virtual Tour

IMPRESSIVE 4 BED 3 BATH / GARAGE & UPGRADES GALORE / DON'T MISS

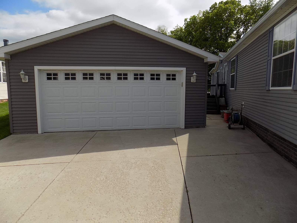
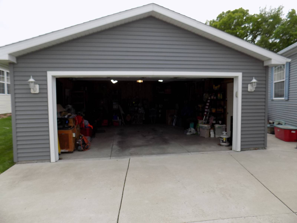
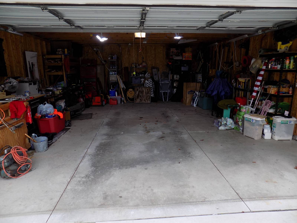
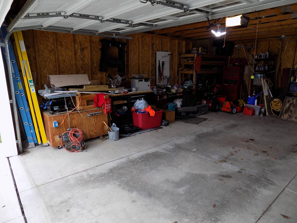
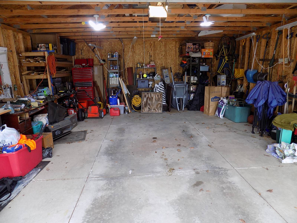
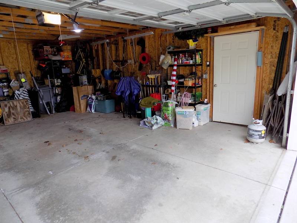
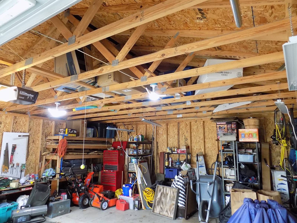
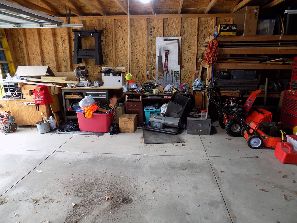
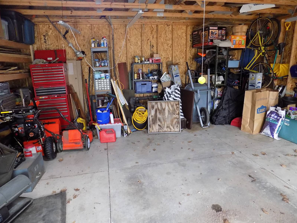
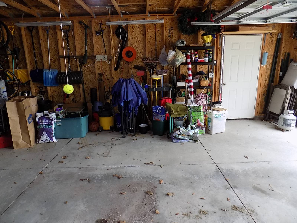
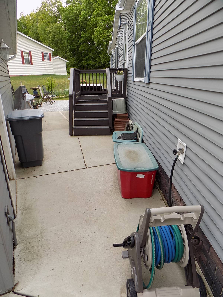
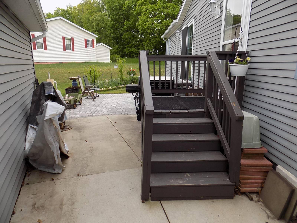
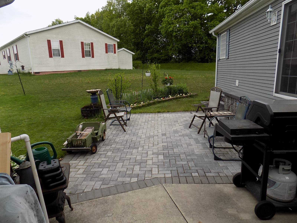
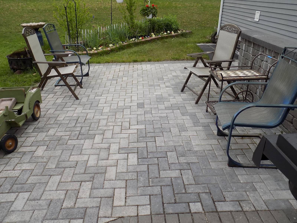
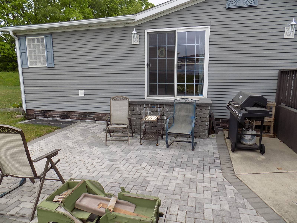
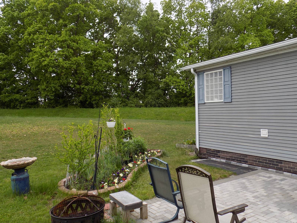
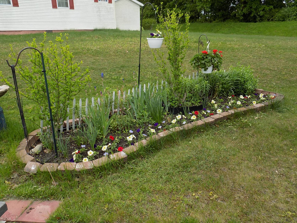
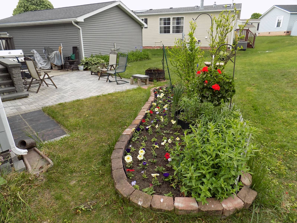
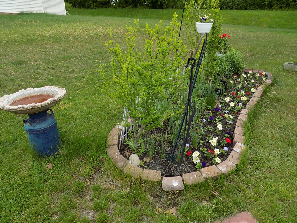
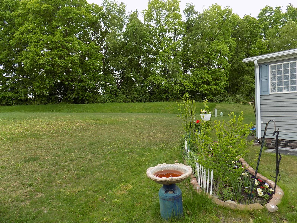
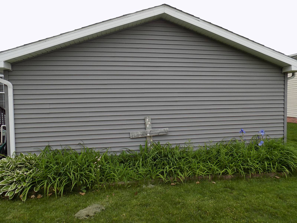
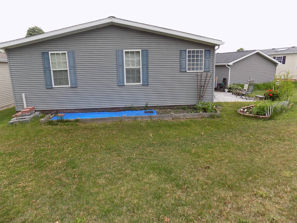
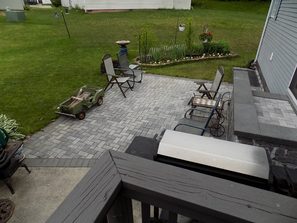
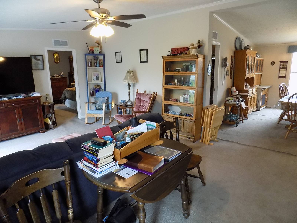
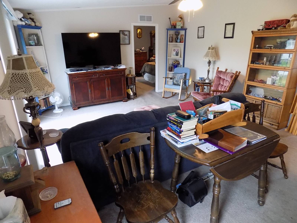
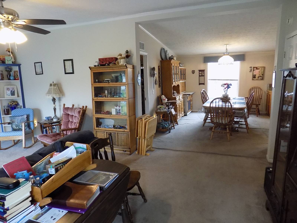
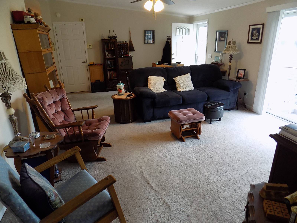
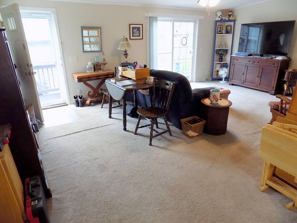
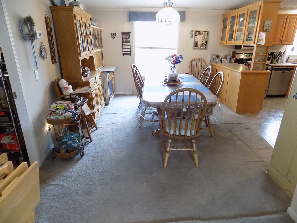
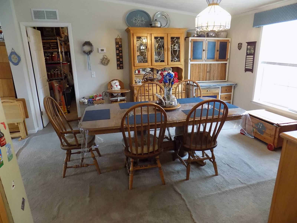
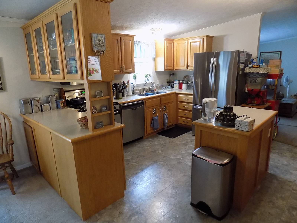
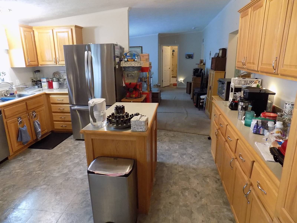
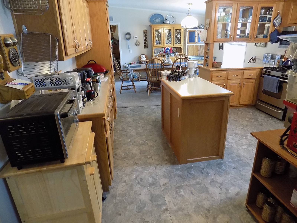
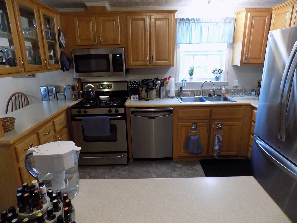
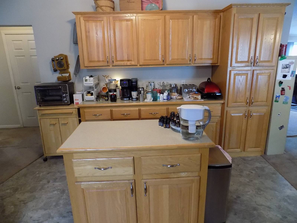
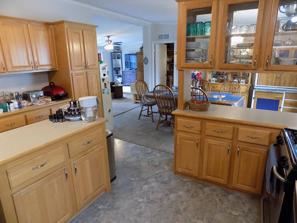
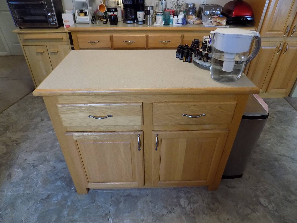
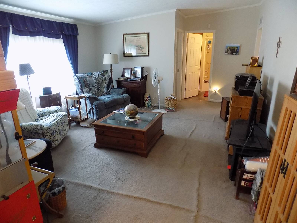
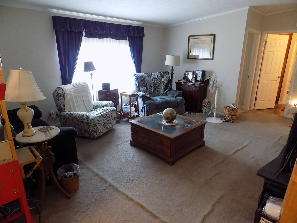
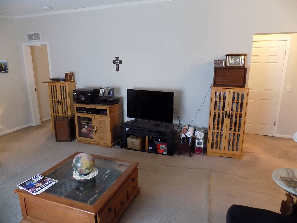
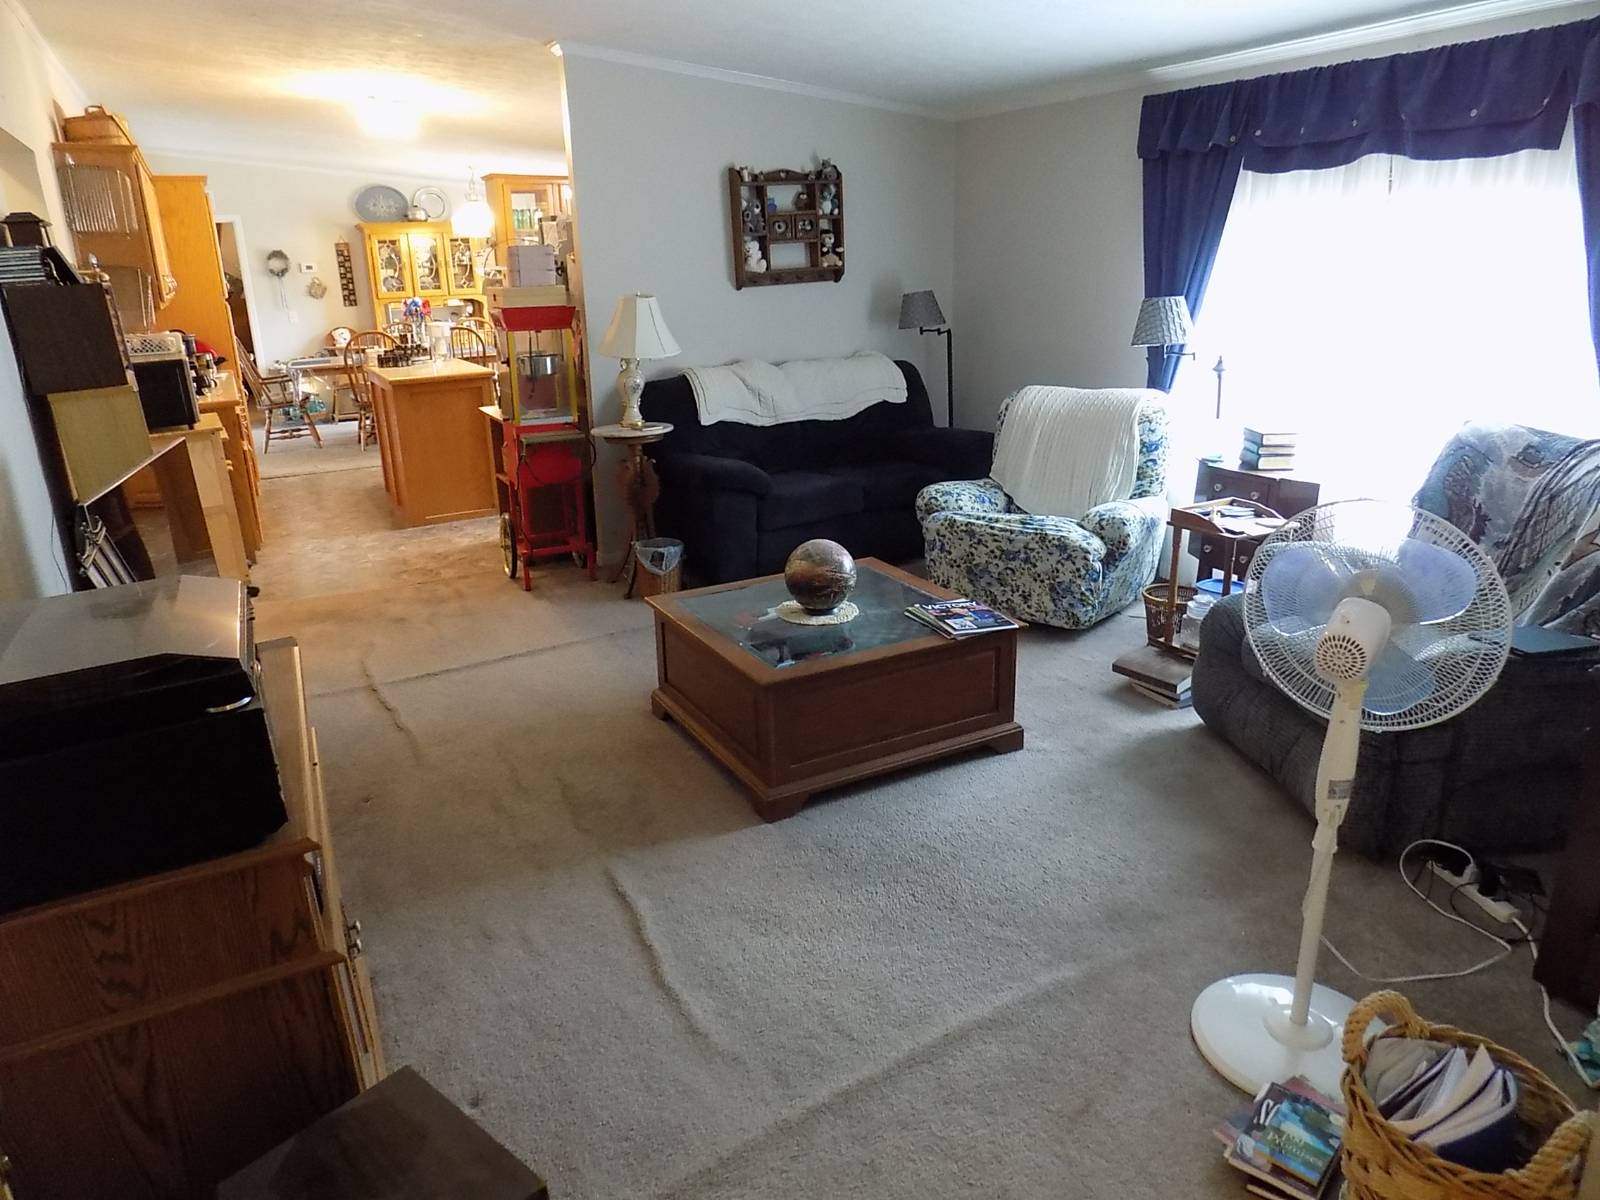
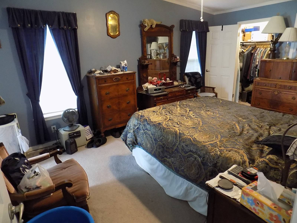
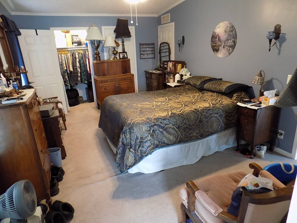
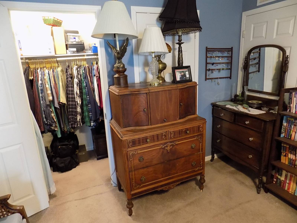
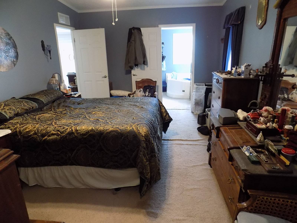
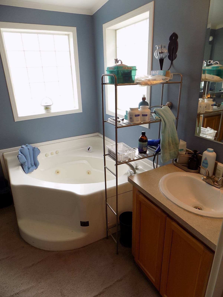
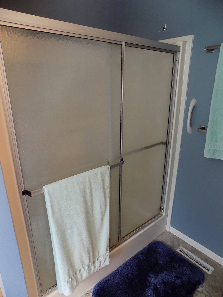
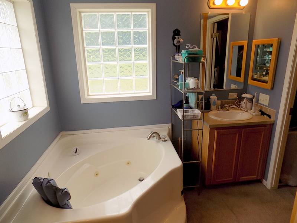
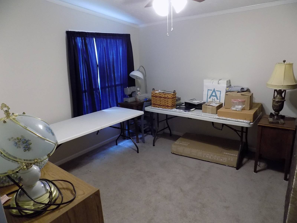
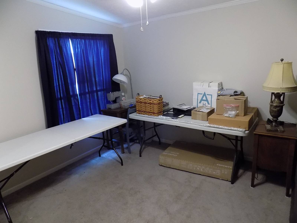
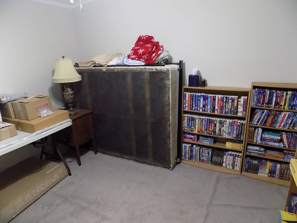
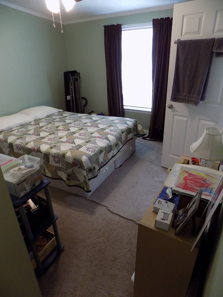
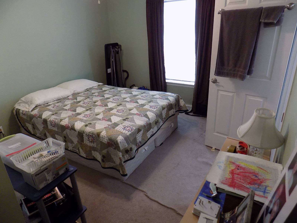
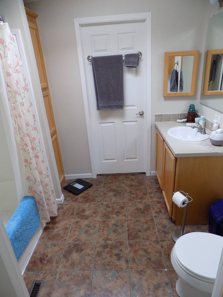
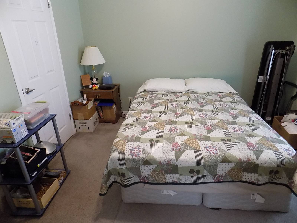
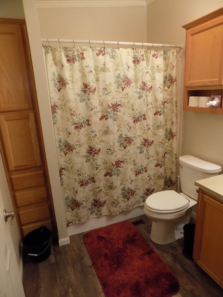
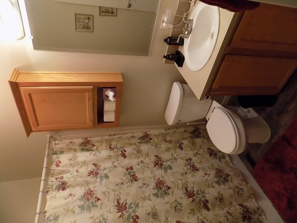
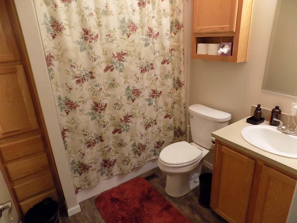
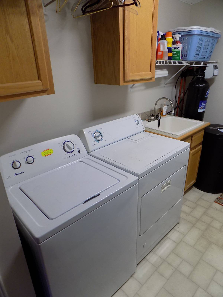
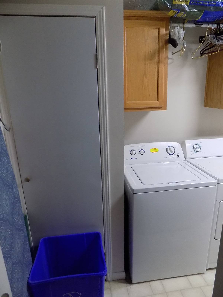
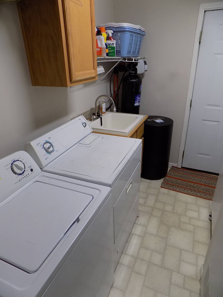
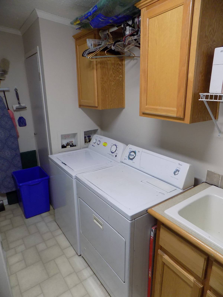
UPSCALE WOODLAND RIDGE COMMUNITY IN SOUTH LYON - OVER 2400FT 4 BEDROOM 3 BATHROOMS 2 LIVING ROOMS WITH BONUS ROOM - OVERSIZE 22x26 GARAGE, NEW IN 2015 - DEEP, PIE SHAPED LOT BACKS TO WOODS - MUCH MORE, READ ON!! This beautiful home has it all - great location, amenities galore, excellent condition, and a nice price! Outside, you pull up to an impressive home with a nice driveway that leads to an awesome garage on a deep, pie shaped lot - wider in the back than in the front. From the back you can see the woods just yards away. There is a nice sitting area with brick pavers to enjoy the relaxing setting. Inside is very impressive, 2400+ ft living area allows all the rooms you could need! To try to describe how nice this floor plan is would be awful hard, I'll let the pictures and video tour help me with that. But it includes 4 bedrooms plus a bonus room, 3 bathrooms (jetted tub in the primary bathroom), 2 spacious living rooms, nicely appointed kitchen with plenty of counter and storage space, formal dining room, and more. All appliances stay, and of course the home has central air! Now for some of the many upgrades in this stunning home! 2025 - Garage door rollers replaced, lubricated, and the sensor re-aligned. New microwave in the kitchen. 2024 - New refrigerator. 2023 - Whole house water softener, ceiling fans installed. 2022 - New roof with ridge vent, new brick paver patio w/stairs. 2021 - new storm doors. 2020 - new furnace and central air. 2017 - all toilets and faucets replaced since 2 - new garage. Also, in the last 15 years all kitchen and bathroom flooring has been replaced. This outstanding home has it all, for sure! More pictures and the video will be available the beginning of June.
Property Details
  • 4 Total Bedrooms
  • 3 Full Baths
  • 2432 SF (AG)
  • 2432 SF (Total)
  • Built in 2005
  • 1 Story
  • Available 5/21/2025
  • Mobile Home Style
  • Make: Redman
  • Model: New Moon
  • Dimensions: 32x76
Interior Features
  • Open Kitchen
  • Other Kitchen Counter
  • Oven/Range
  • Refrigerator
  • Dishwasher
  • Microwave
  • Garbage Disposal
  • Washer
  • Dryer
  • Stainless Steel
  • Appliance Hot Water Heater
  • Carpet Flooring
  • Ceramic Tile Flooring
  • Laminate Flooring
  • 12 Rooms
  • Entry Foyer
  • Living Room
  • Dining Room
  • Family Room
  • Primary Bedroom
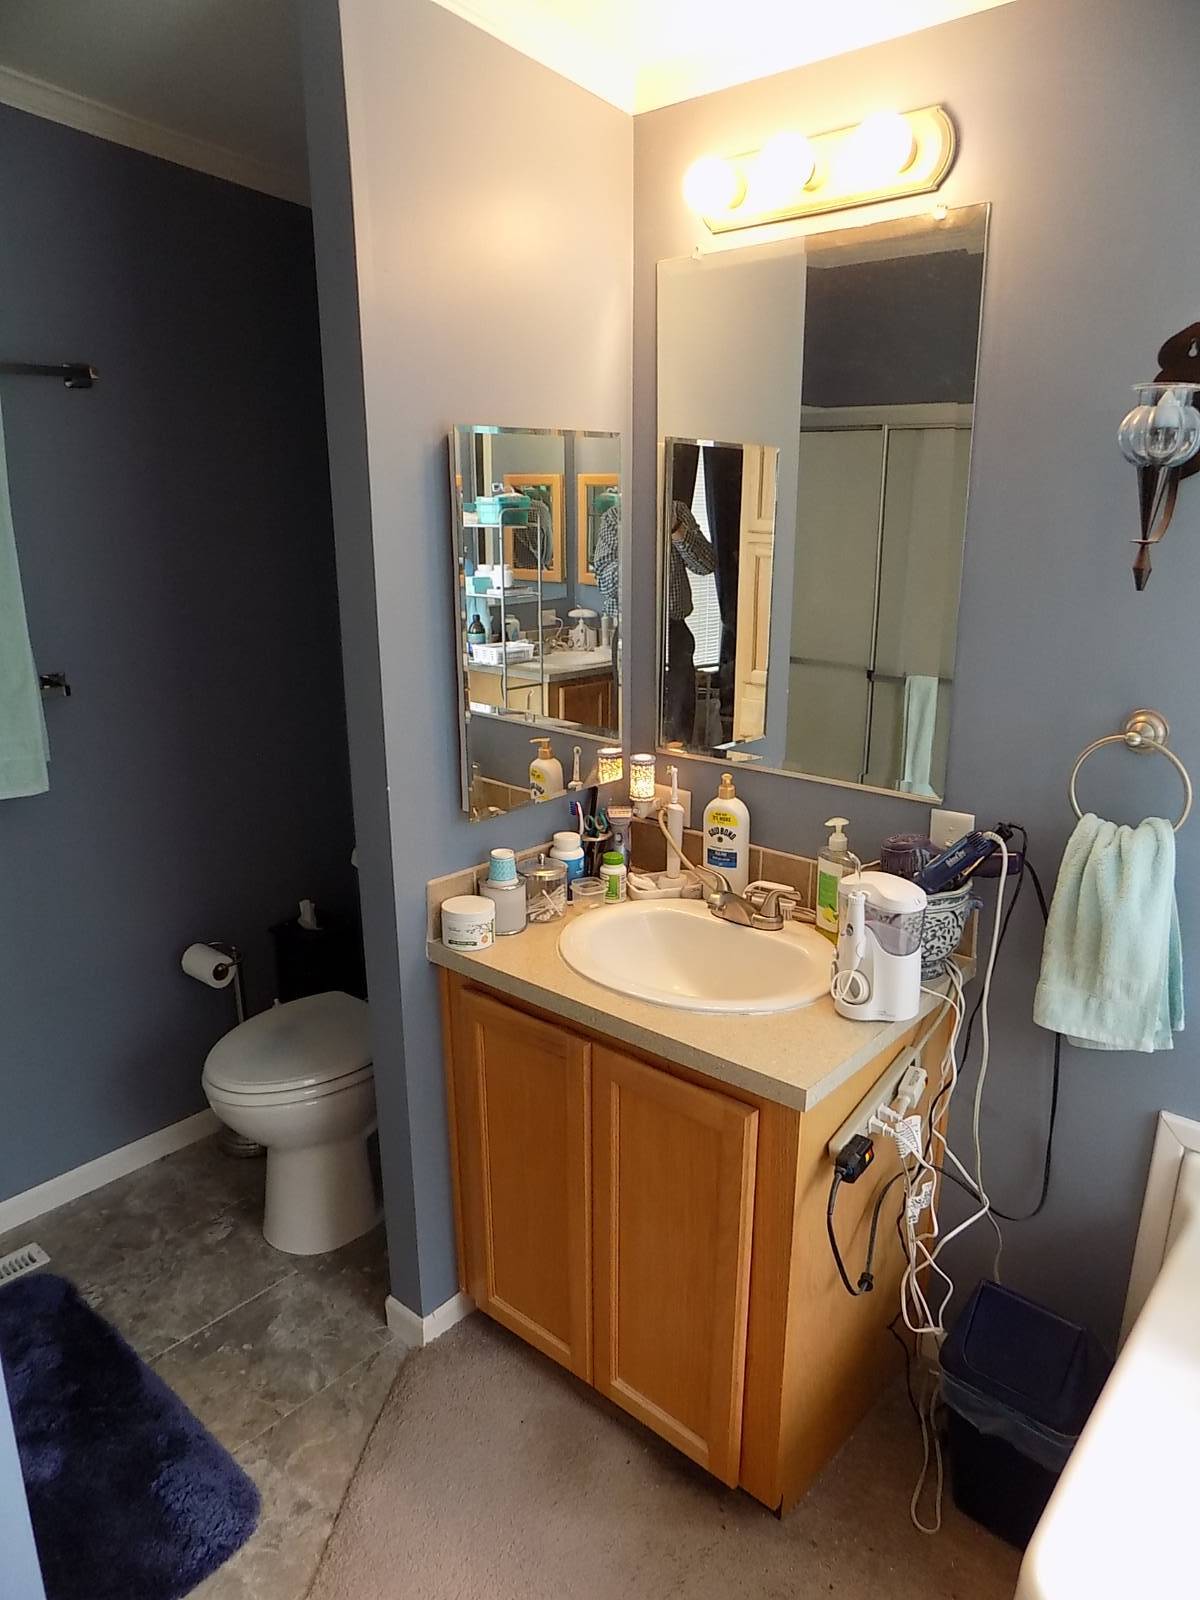
  • en Suite Bathroom
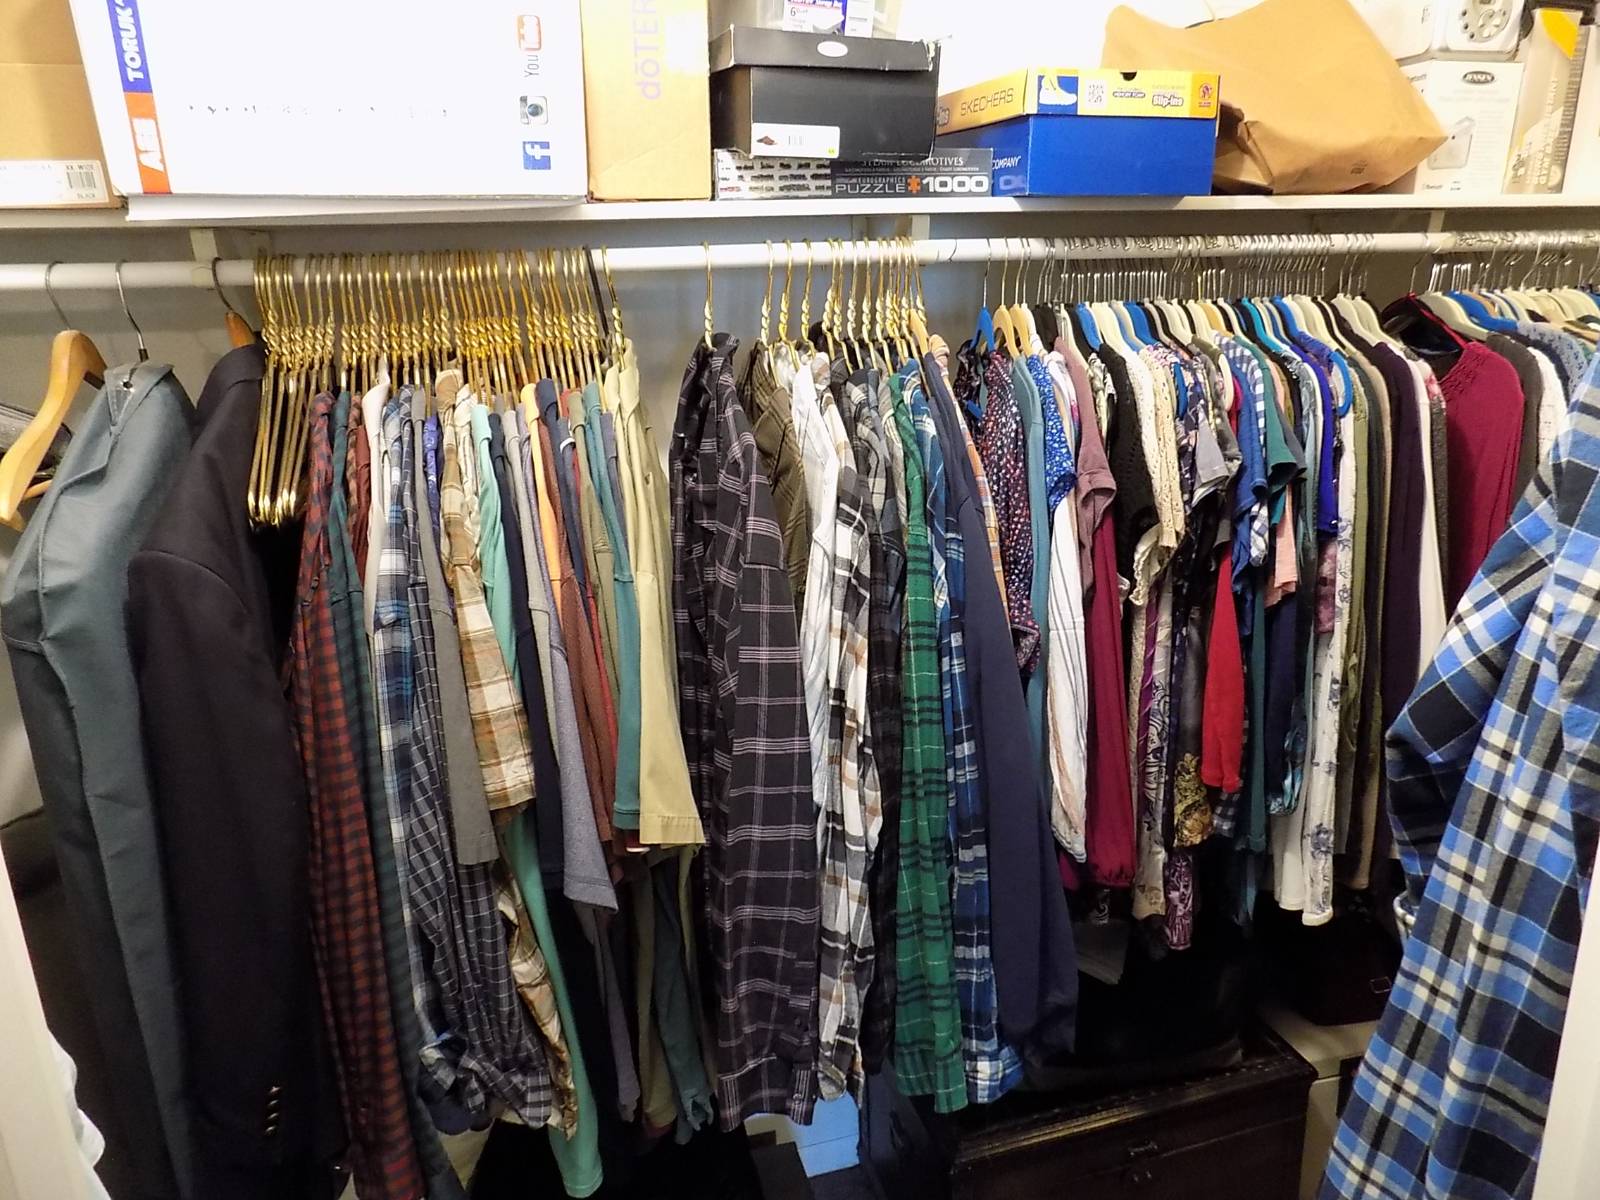
  • Walk-in Closet
  • Bonus Room
  • Kitchen
  • Laundry
  • Private Guestroom
  • First Floor Primary Bedroom
  • First Floor Bathroom
  • Forced Air
  • Natural Gas Fuel
  • Natural Gas Avail
  • Central A/C
Exterior Features
  • Manufactured (Multi-Section) Construction
  • Land Lease Fee $803
  • Vinyl Siding
  • Asphalt Shingles Roof
  • Detached Garage
  • 2 Garage Spaces
  • Community Water
  • Municipal Sewer
  • Patio
  • Driveway
  • Trees
  • Street View
  • Wooded View
  • Private View
  • Scenic View
Community Details
  • Clubhouse/Office
  • Community: WOODLAND RIDGE
  • Pool
  • Attended Lobby
  • Clubhouse
  • Playground
Sale Information
  • Sold on 8/04/2025
  • Sold for $135,000
Previously Listed By
Holly Manufactured Homes LLC
Office: 734-770-2939
Mobile: 248-826-0885
Request More Information
Request Showing
Role Agent Buyer
Your Preferred Date & Time
Showing Type:
Listing data is deemed reliable but is NOT guaranteed accurate.
Contact Us
Who Would You Like to Contact Today?

I want to contact an agent about this property!

I wish to provide feedback about the website functionality

Contact Agent
Your Name:
Email:
Phone:
Message:
Security: What is 7 minus 1?