1930 Main St, Rifton, NY 12471

$412,000 Sold Price
Sold on 10/22/2025
2 Beds
1 Baths
1014 SF
Built In 1955
 
Listing ID 11502151
Property Type House
County Ulster
Township Rifton
School KINGSTON CITY SCHOOL DISTRICT
Total Tax $8,206
FEMA Flood Map fema.gov/portal
Year Built 1955
Virtual Tour
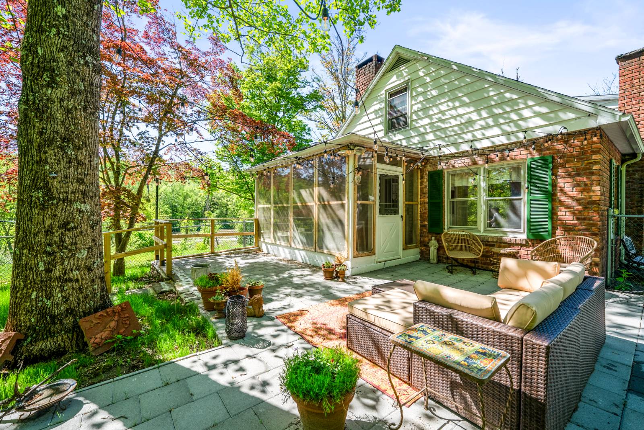
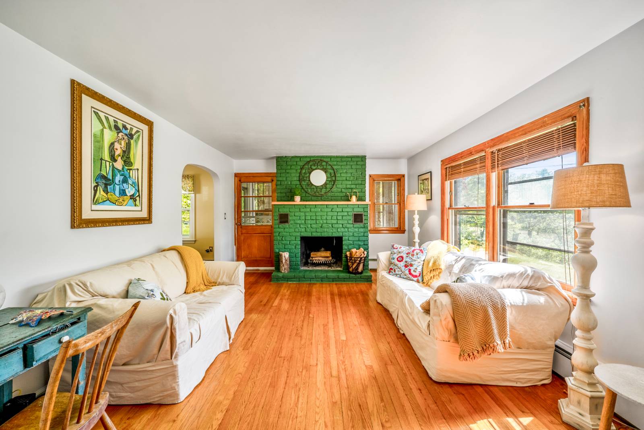
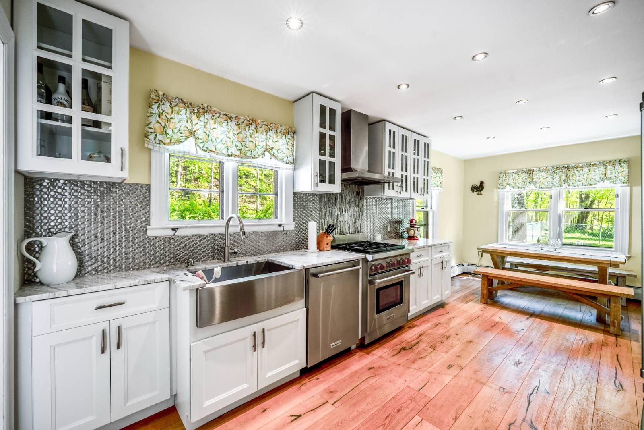
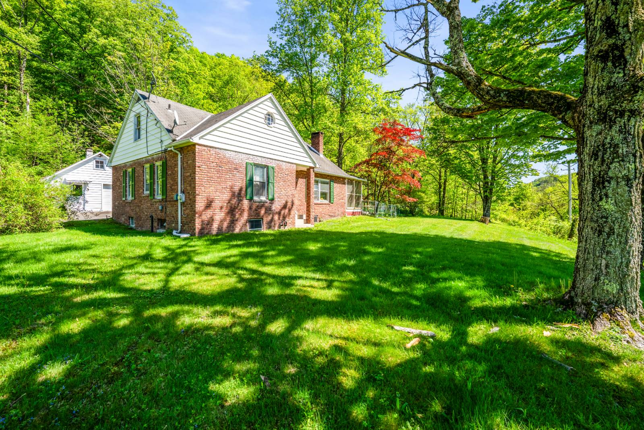
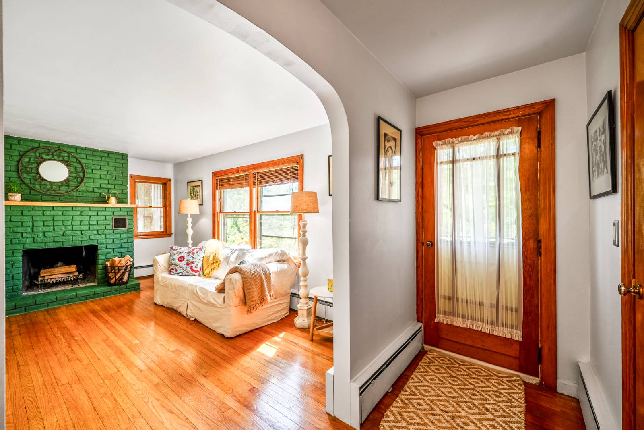
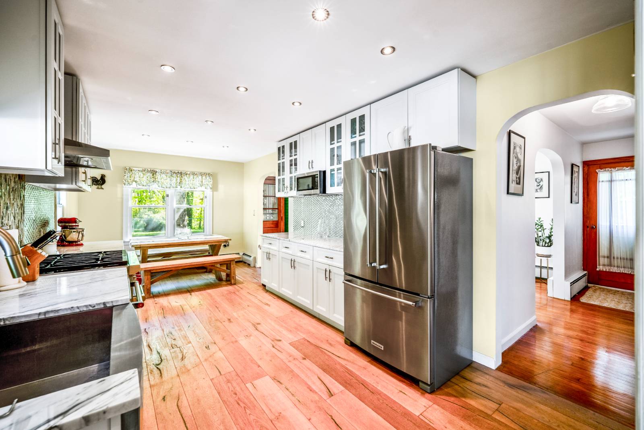
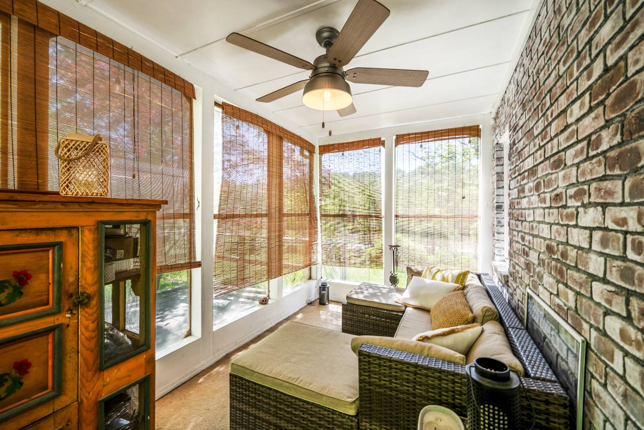
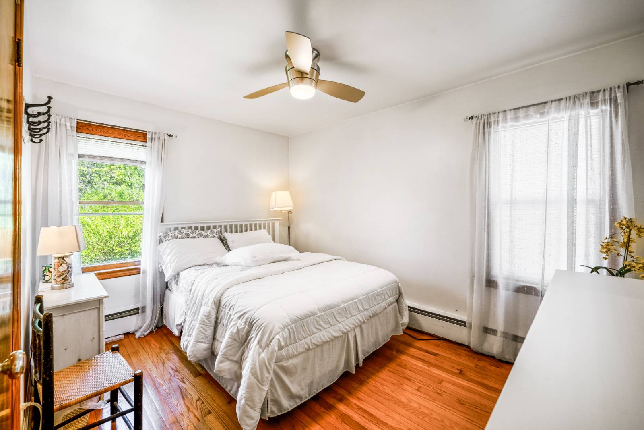
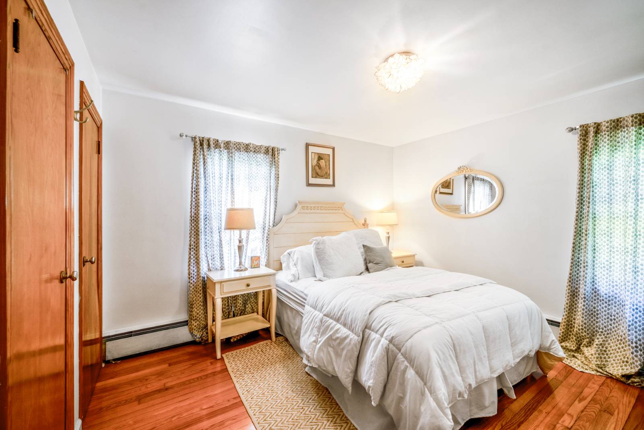
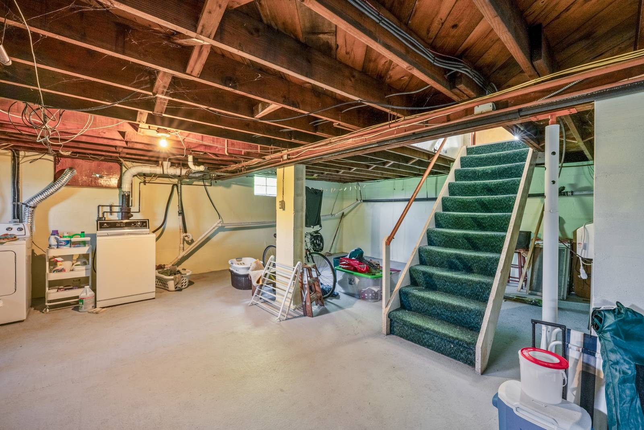
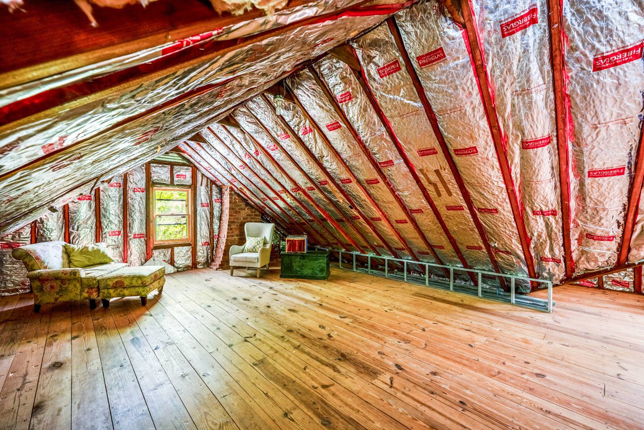
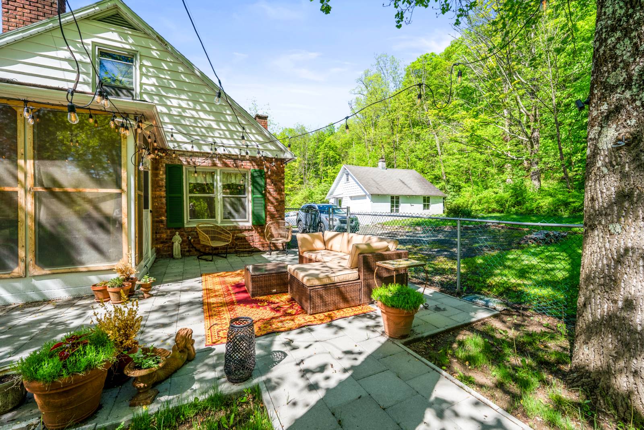
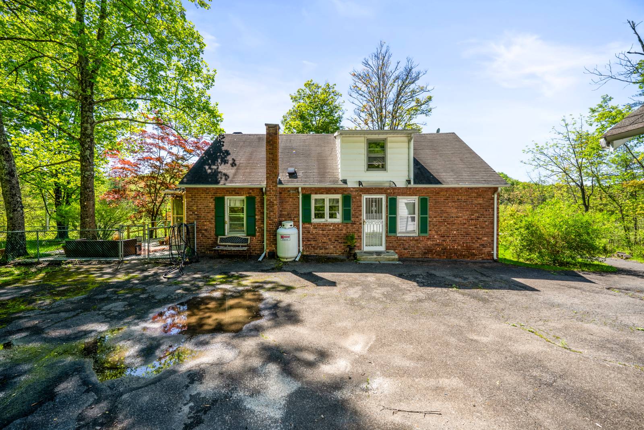
Nestled on a serene 6.56-acre lot with breathtaking views of the Wallkill River, this charming brick cape offers the perfect blend of rustic tranquility and modern convenience. Located just minutes from Esopus and Rifton, this property provides ample space and privacy, making it ideal for those seeking both a peaceful retreat and easy access to local amenities. Other Key Features: renovated kitchen featuring stone countertops and sleek stainless steel appliances - wood-burning fireplace - hardwood floors - detached garage for parking and storage - fenced-in area ideal for pets or gardening - full basement - unfinished attic with plumbing, electric and insulation, perfect for conversion into a luxurious primary suite - brick construction for lasting durability and character. This home has been thoughtfully updated with an updated chef's kitchen and modern finishes, while retaining its original charm. Step outside and enjoy your own private oasis, with 6.5+ acres of space to explore. Whether you're relaxing on the porch overlooking the river or entertaining guests in your spacious backyard, this property offers endless possibilities. Don't miss your chance to own this one-of-a-kind property! Schedule a showing today to experience the beauty and serenity of 1930 Main St, Rifton.
Property Details
  • 2 Total Bedrooms
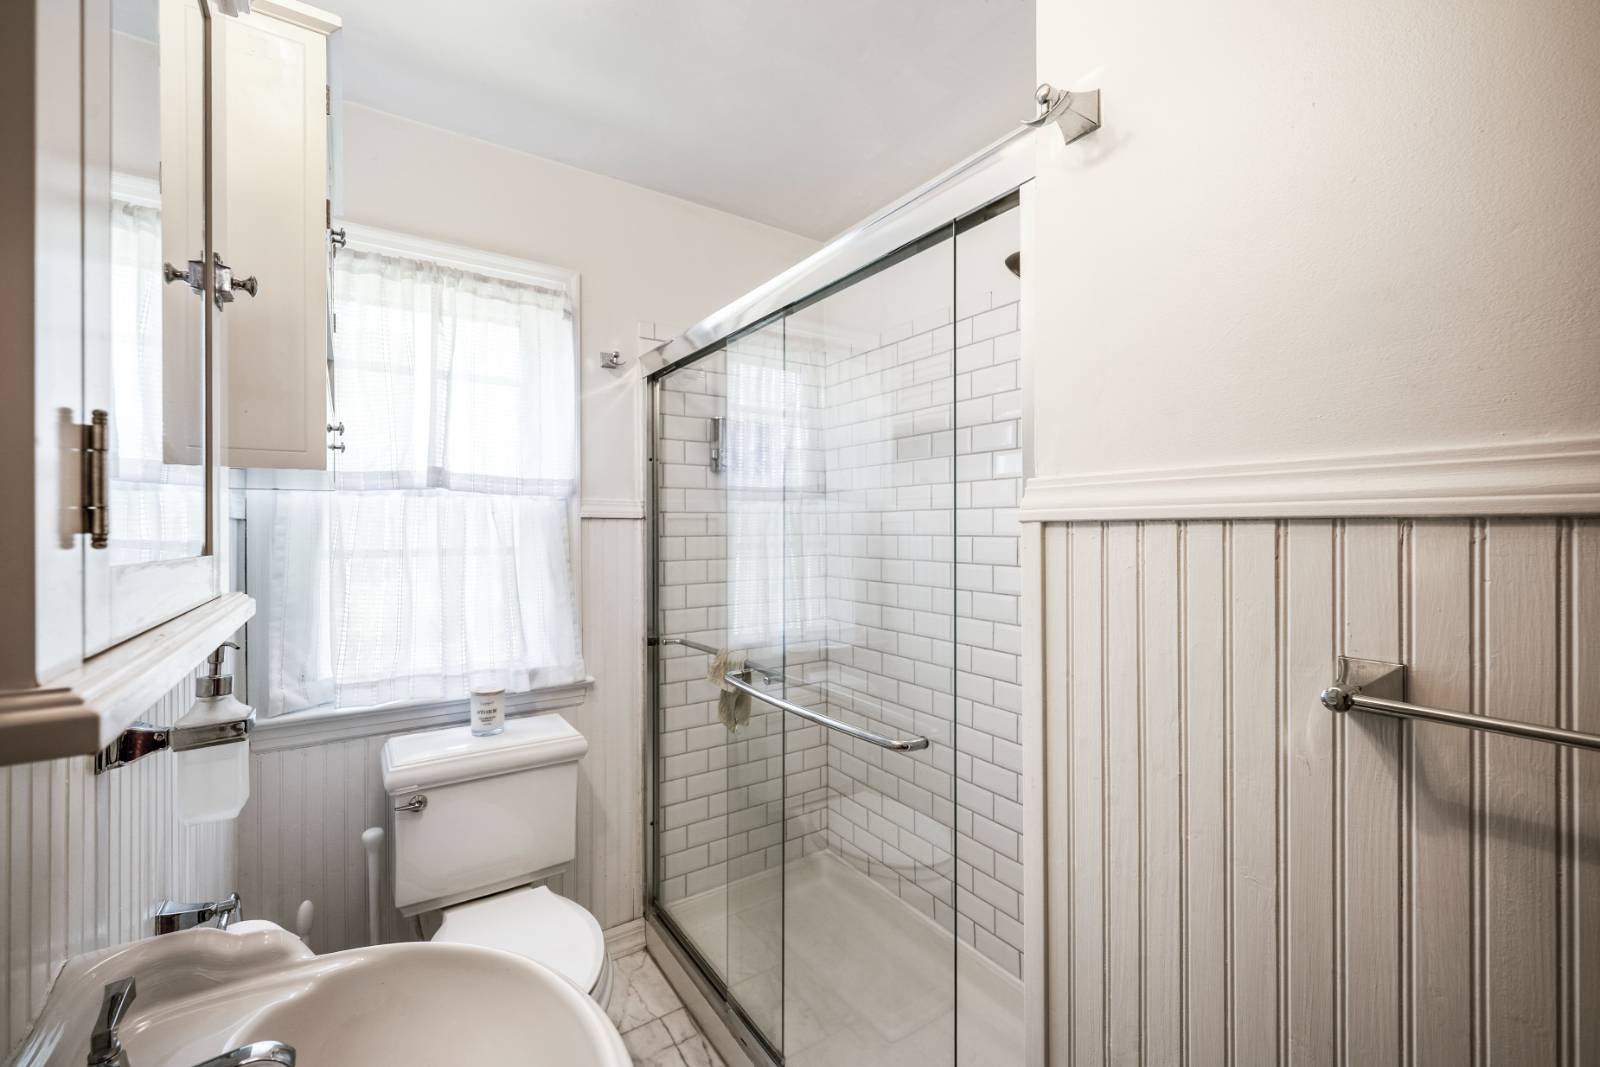
  • 1 Full Bath
  • 1014 SF (AG)
  • 1014 SF (Total)
  • 6.56 Acres
  • Built in 1955
  • Available 5/22/2025
  • Cape Cod Style
  • Full Basement
  • Lower Level: Unfinished
Interior Features
  • Eat-In Kitchen
  • Granite Kitchen Counter
  • Oven/Range
  • Refrigerator
  • Dishwasher
  • Washer
  • Dryer
  • Stainless Steel
  • Hardwood Flooring
  • Furnished
  • Living Room
  • Family Room
  • Kitchen
  • Laundry
  • First Floor Bathroom
  • 1 Fireplace
  • Baseboard
  • Oil Fuel
  • 220 Amps
Exterior Features
  • Brick Siding
  • Asphalt Shingles Roof
  • Detached Garage
  • 1 Garage Space
  • Private Well Water
  • Private Septic
  • Patio
  • Fence
  • Screened Porch
  • Room For Pool
  • Room For Tennis
  • Trees
  • Outbuilding
  • Street View
  • Water View
  • Stream View
  • River View
  • Scenic View
  • Kill Waterfront
  • Creek Waterfront
  • River Waterfront
Taxes and Fees
  • $5,510 School Tax
  • $2,696 County Tax
  • $8,206 Total Tax
  • Tax Year 2024
Sale Information
  • Sold on 10/22/2025
  • Sold for $412,000
Previously Listed By
THE TRUSS GROUP LLC
Office: 347-545-8352
Mobile: 347-545-8352
Request More Information
Request Showing
Role Agent Buyer
Your Preferred Date & Time
Showing Type:

Mortgage Calculator

Estimate your mortgage payment, including the principal and interest, taxes, insurance, HOA, and PMI.

The amount you plan to offer for a home.
Cash you can pay when you close.
Varies depending on lender and credit score.
Affects interest rates. 30- or 15-year loans are standard.
Amortization Schedule

Advanced Options

Percentage of home's value. Varies by area.
Based on average insurance costs nationally.
Required if down payment is less than 20%. Rate depends on lender and credit score.
Fees paid in some shared complexes for maintenance.
Listing data is deemed reliable but is NOT guaranteed accurate.
Contact Us
Who Would You Like to Contact Today?

I want to contact an agent about this property!

I wish to provide feedback about the website functionality

Contact Agent
Your Name:
Email:
Phone:
Message:
Security: What is 6 plus 1?