66 Riverview Road, Irvington, NY 10533

$1,650,000 Sold Price
Sold on 8/08/2025
5 Beds
4.5 Baths
3100 SF
Built In 1926
 
Listing ID 11504831
Property Type Residential
County Westchester
School Irvington
Total Tax $45,829
Tax ID 2611-001-070-00040-000-0010
FEMA Flood Map fema.gov/portal
Year Built 1926
Virtual Tour
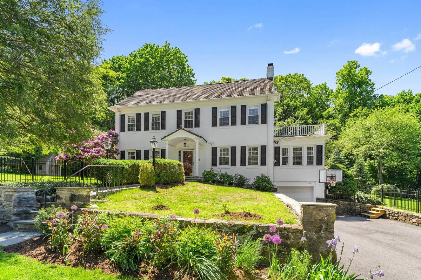
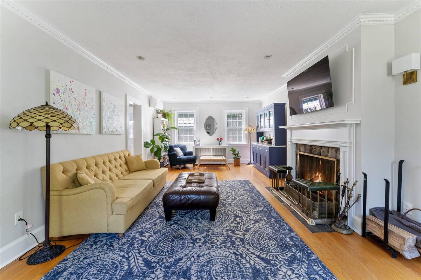
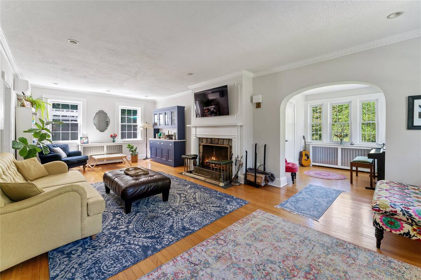
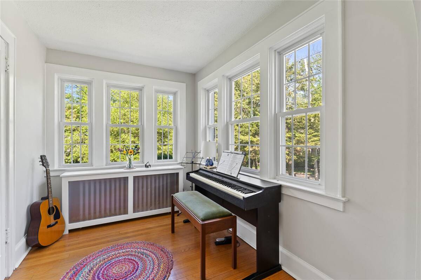
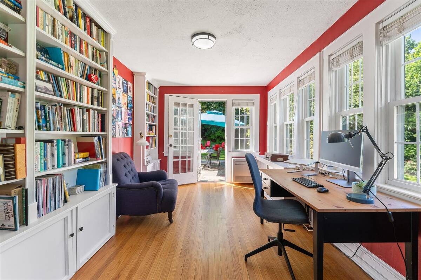
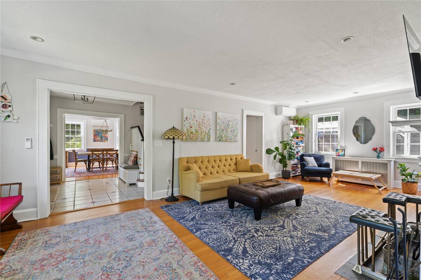
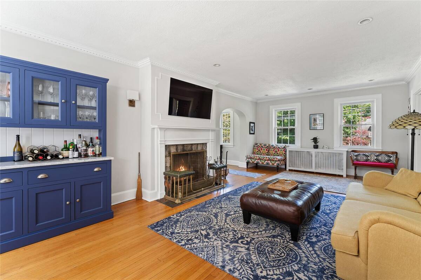
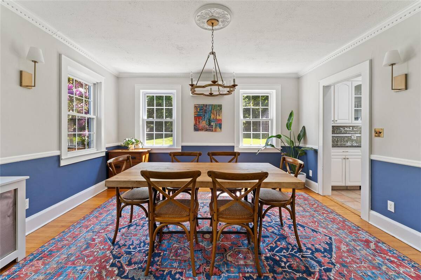
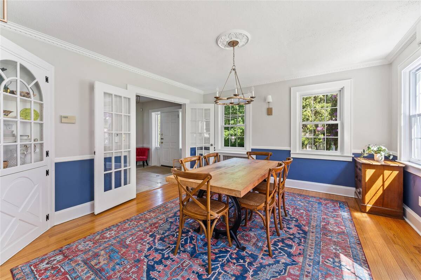
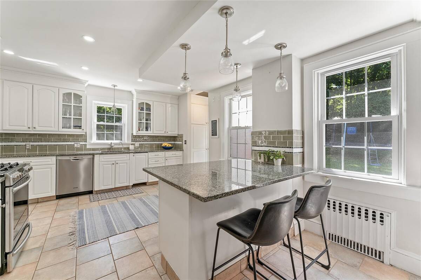
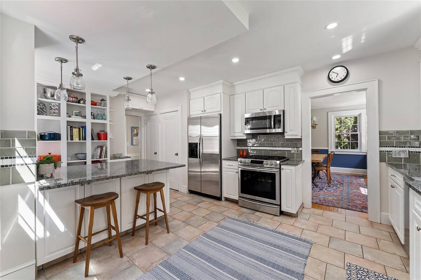
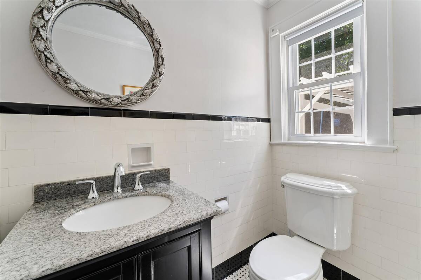
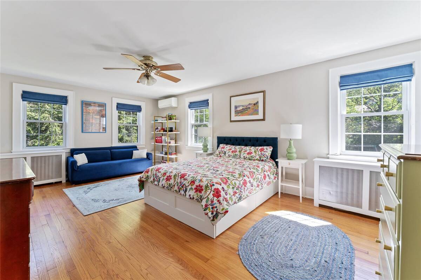
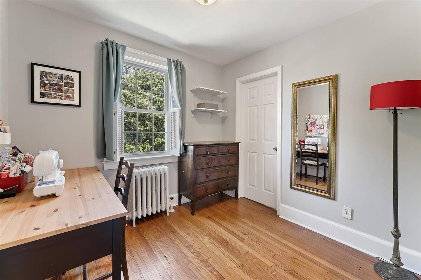
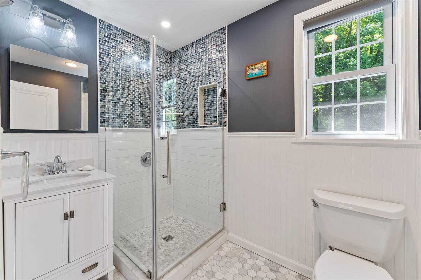
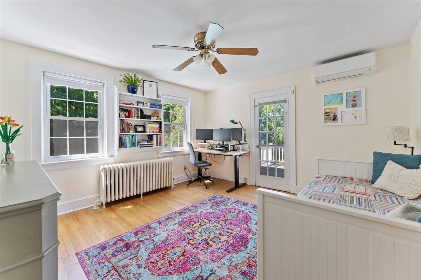
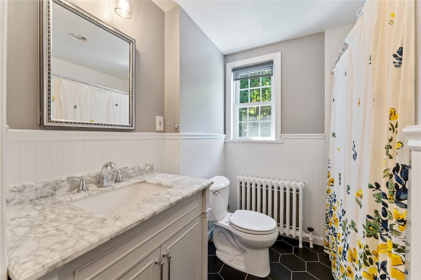
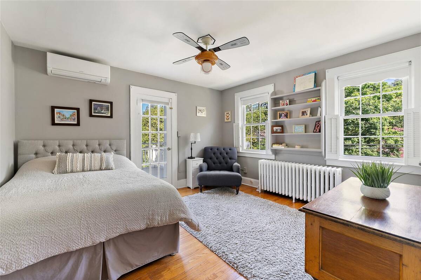
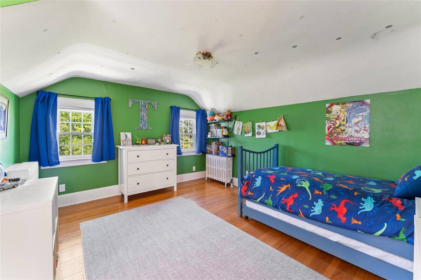
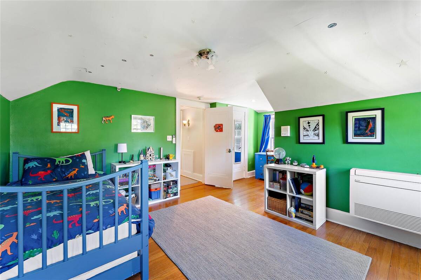
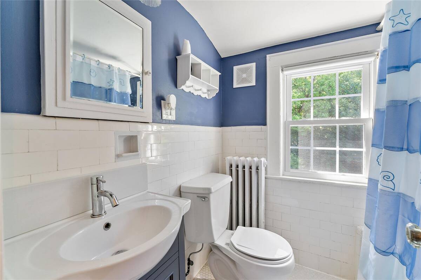
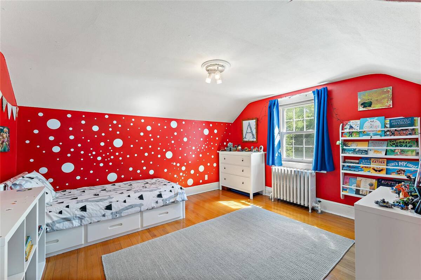
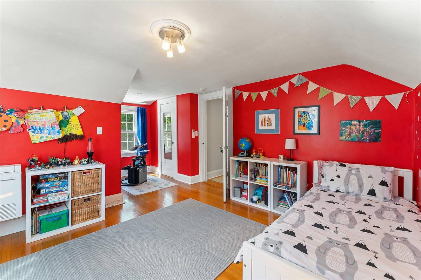
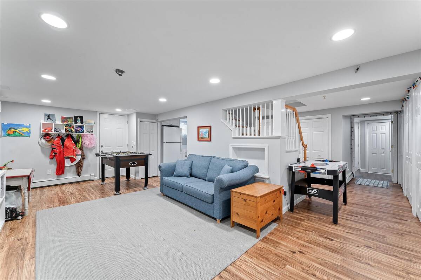
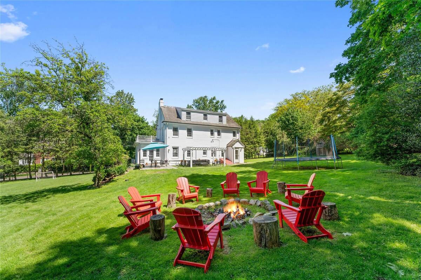
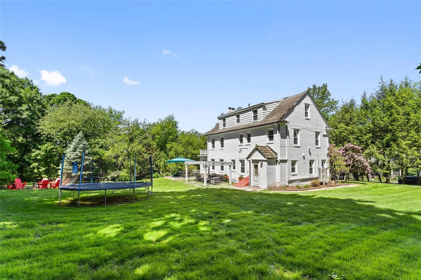
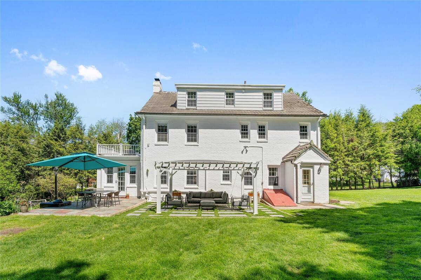
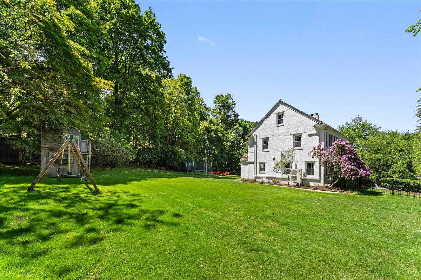
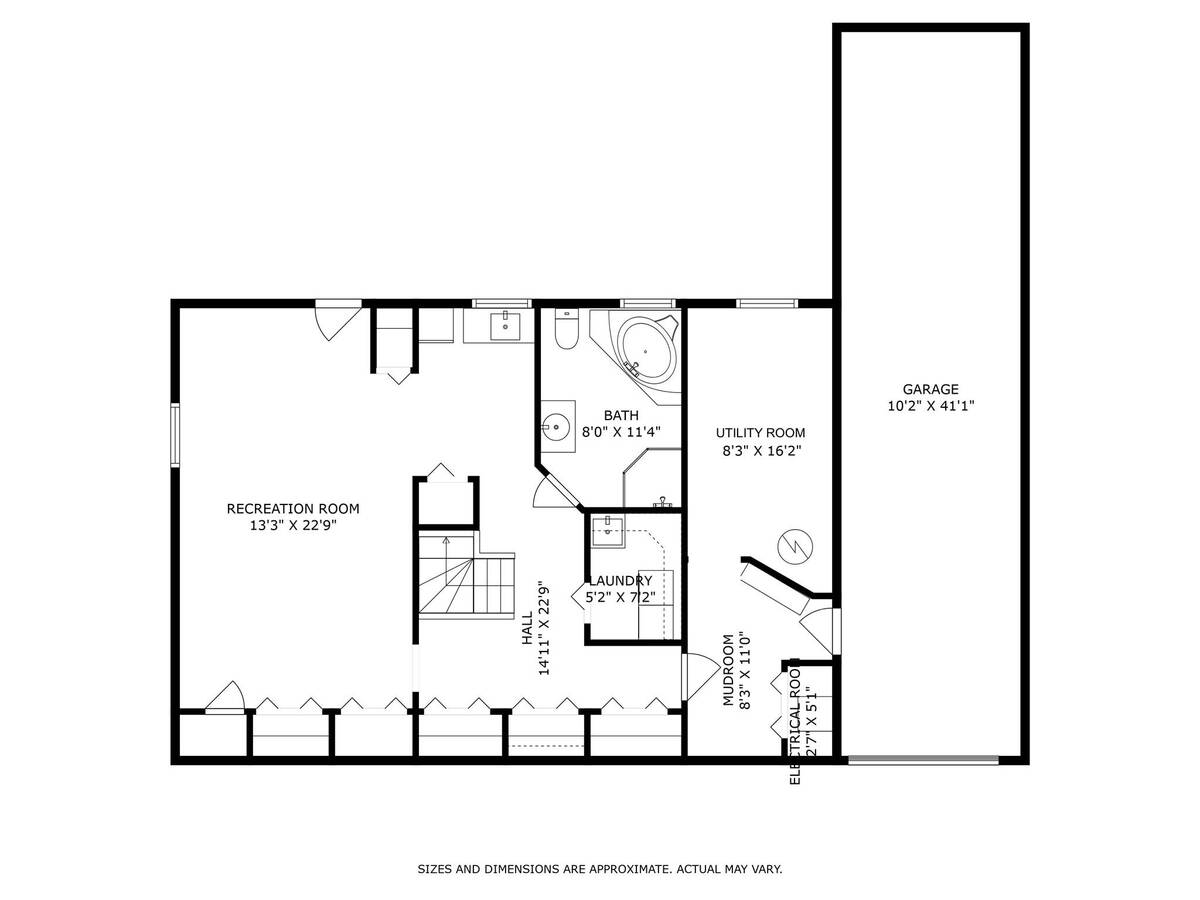
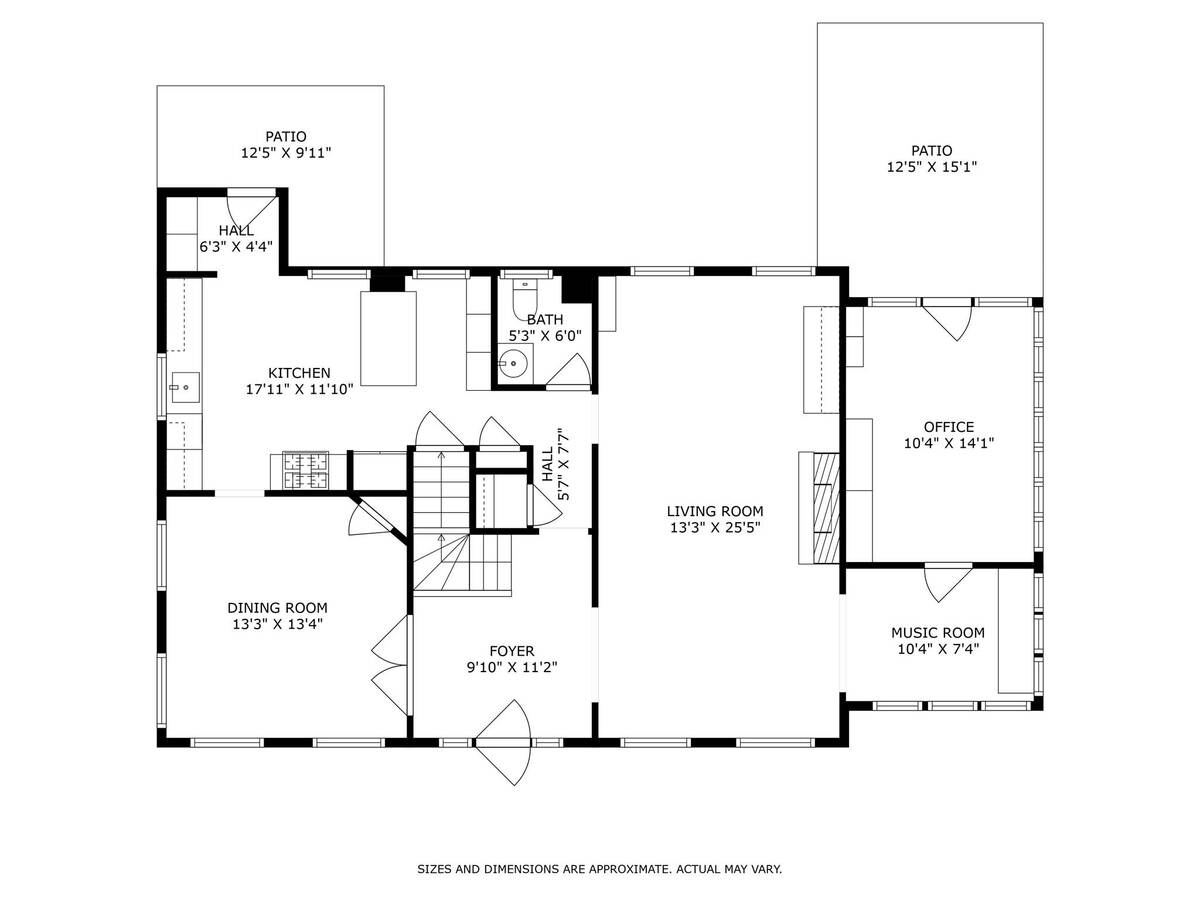
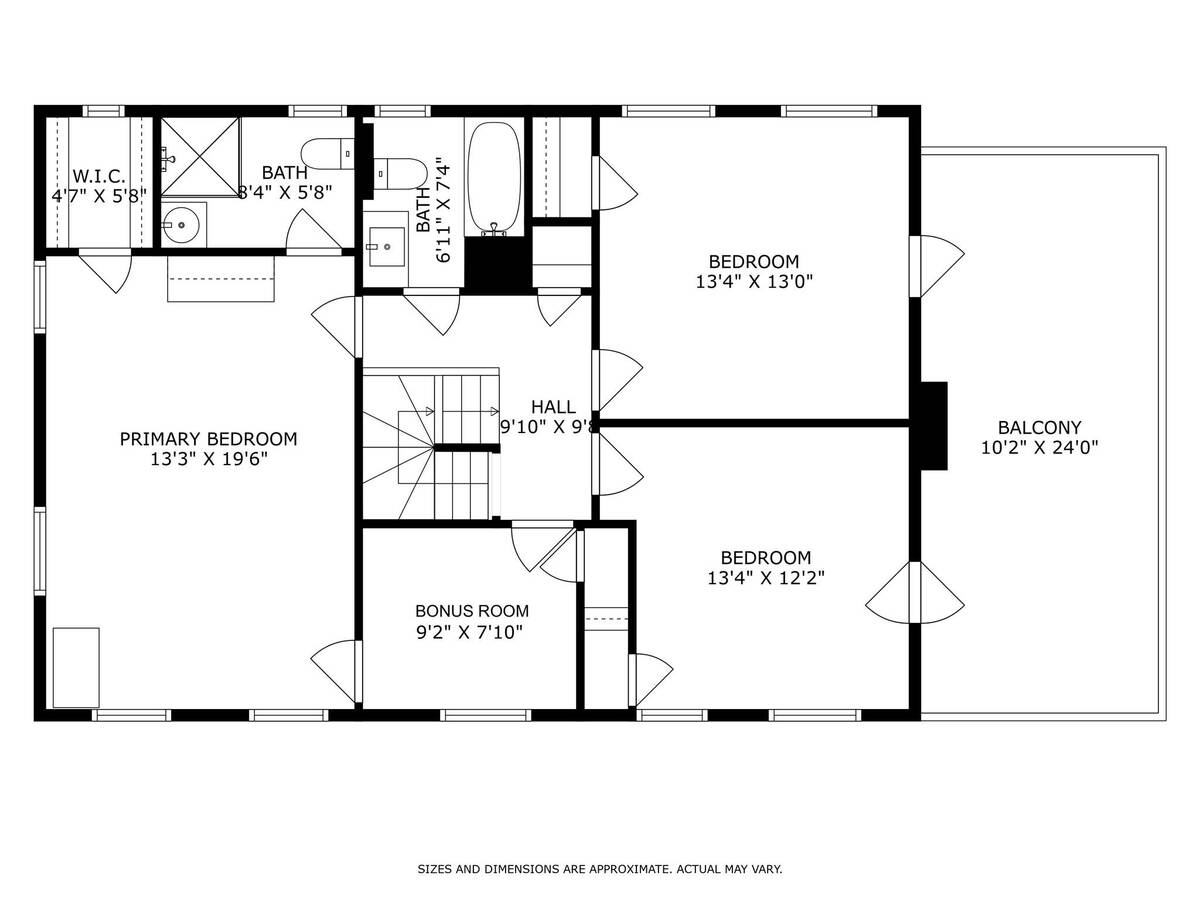
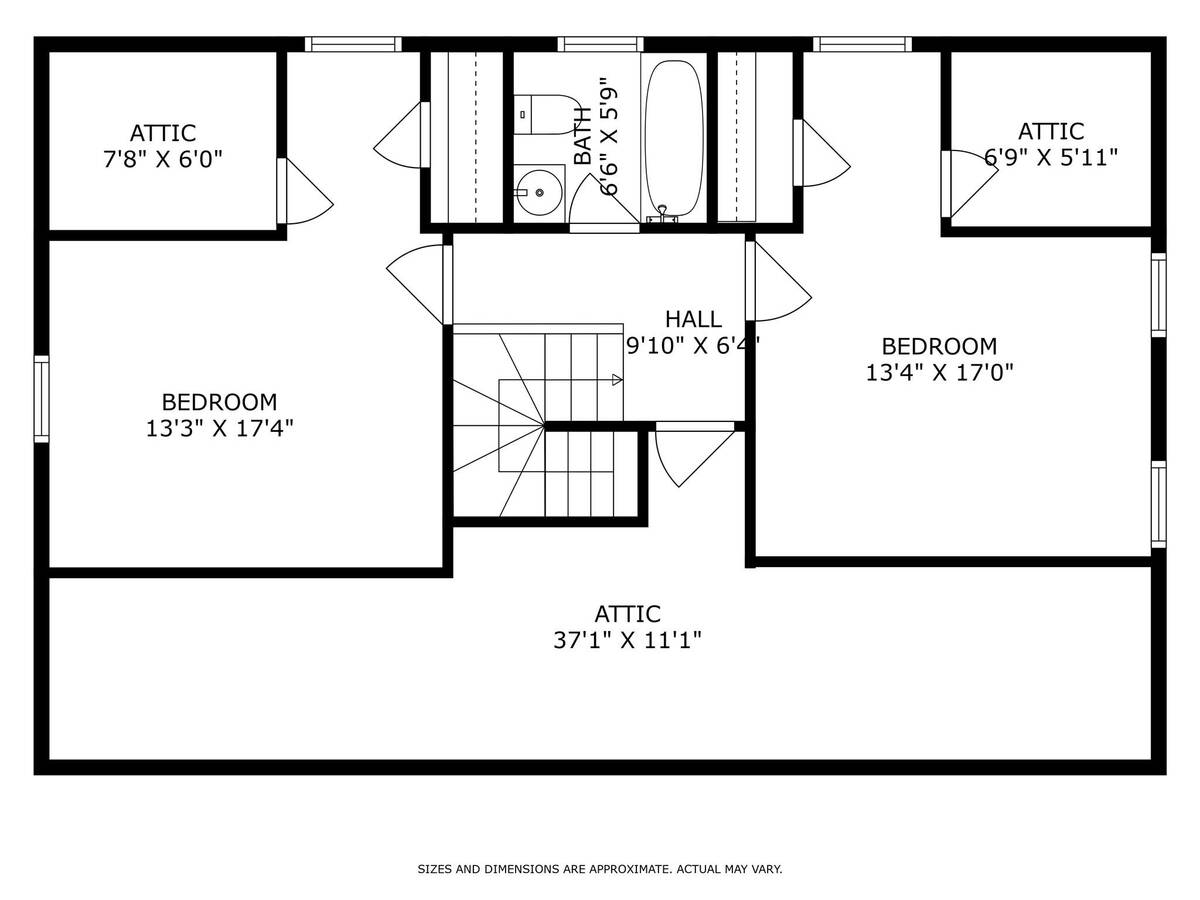
Welcome to 66 Riverview Road-where classic Colonial charm and contemporary comforts blend seamlessly in the heart of the Village of Irvington. Set on a lush, level acre of fenced, parklike grounds, this beautifully updated 5-bedroom, 4.5 bathroom residence offers exceptional privacy and convenience-just moments from award-winning schools, village shops, and the Metro-North station (40 minutes to Grand Central). Inside, gleaming hardwood floors, sun-filled rooms, and timeless architectural details create a warm and inviting atmosphere. The expansive primary suite is a true retreat, with a bonus room, perfect for a home office, nursery, or giant walk-in closet. The flexible floor plan includes a welcoming family room/den on the main level-perfect for play, study, or relaxation-and a finished lower level complete with a summer kitchen, ideal for entertaining or guest accommodations. Step outside into a beautifully landscaped, fully fenced backyard-ideal for gatherings, playtime, or quiet moments in nature. Additional highlights include a cozy hearth-style fireplace, generously sized bedrooms, new mini-splits throughout, an EV charging station, and an attached 2-car garage. Rarely does a home offer this perfect balance of character, space, and location. 66 Riverview is not just a home-it's a lifestyle.
Property Details
  • 5 Total Bedrooms
  • 4 Full Baths
  • 1 Half Bath
  • 3100 SF (AG)
  • 3100 SF (Total)
  • 0.84 Acres
  • 36590 SF Lot
  • Built in 1926
  • Colonial Style
  • Lower Level: Finished
Interior Features
  • Oven/Range
  • Dishwasher
  • Garbage Disposal
  • Washer
  • Dryer
  • Stainless Steel
  • Hardwood Flooring
  • 9 Rooms
  • 1 Fireplace
  • Electric Fuel
  • Oil Fuel
Exterior Features
  • Brick Siding
  • 2 Garage Spaces
  • Community Water
  • Community Septic
  • Fence
Taxes and Fees
  • $45,829 Total Tax
Sale Information
  • Sold on 8/08/2025
  • Sold for $1,650,000
Previously Listed By
Compass Greater NY, LLC
Office: 914-327-2777
Request More Information
Request Showing
Role Agent Buyer
Your Preferred Date & Time
Showing Type:

Mortgage Calculator

Estimate your mortgage payment, including the principal and interest, taxes, insurance, HOA, and PMI.

The amount you plan to offer for a home.
Cash you can pay when you close.
Varies depending on lender and credit score.
Affects interest rates. 30- or 15-year loans are standard.
Amortization Schedule

Advanced Options

Percentage of home's value. Varies by area.
Based on average insurance costs nationally.
Required if down payment is less than 20%. Rate depends on lender and credit score.
Fees paid in some shared complexes for maintenance.
Listing data is deemed reliable but is NOT guaranteed accurate.
Contact Us
Who Would You Like to Contact Today?

I want to contact an agent about this property!

I wish to provide feedback about the website functionality

Contact Agent
Your Name:
Email:
Phone:
Message:
Security: What is 5 plus 1?