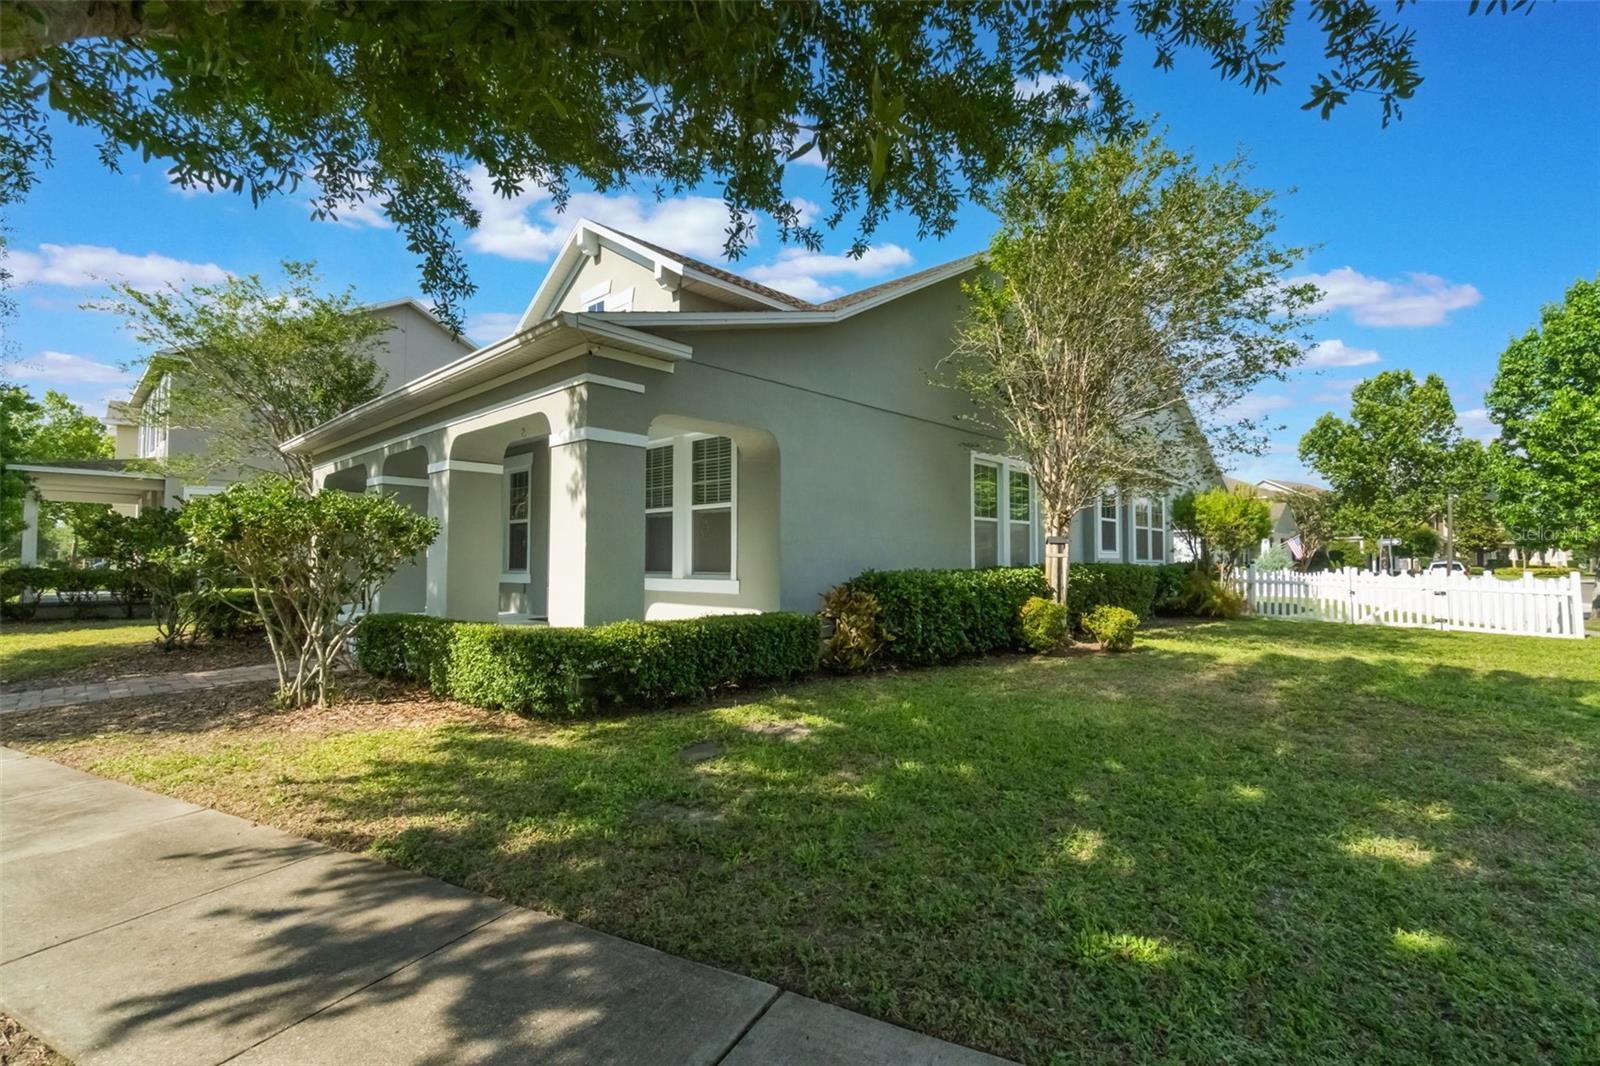
3223 Blazing Star Lane, Harmony, FL 34773

$405,000 Sold Price
Sold on 9/05/2025
3 Beds
2 Baths
2155 SF
Built In 2012
 
Listing ID 11504897
Property Type House
County Osceola
Neighborhood 34773 - St Cloud (Harmony)
Total Tax $6,440
Tax ID 30-26-32-2989-0001-124G
FEMA Flood Map fema.gov/portal
Year Built 2012
Virtual Tour
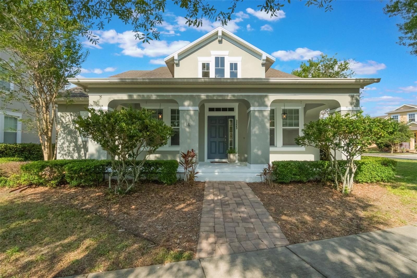
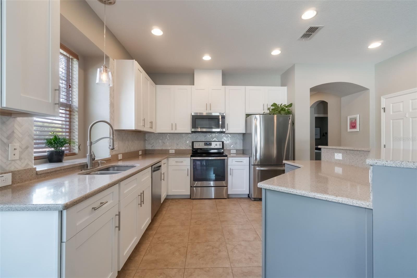
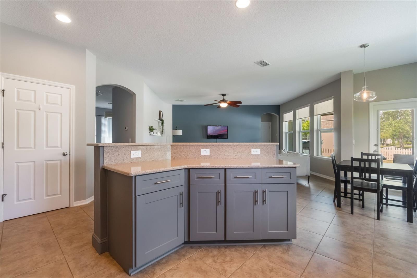
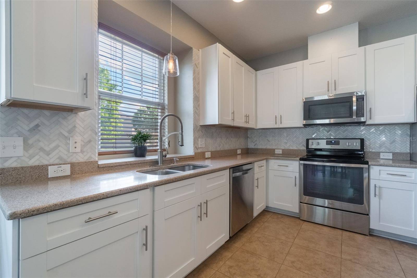
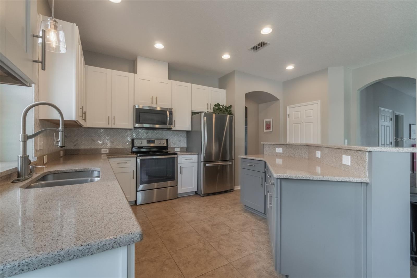
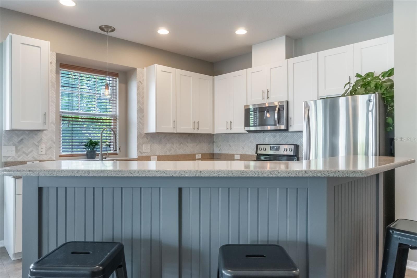
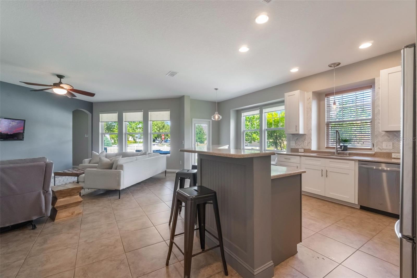
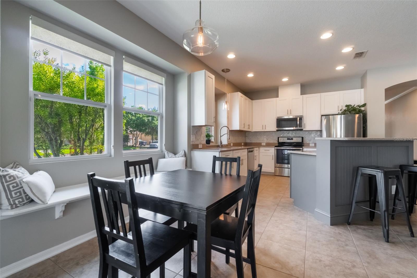
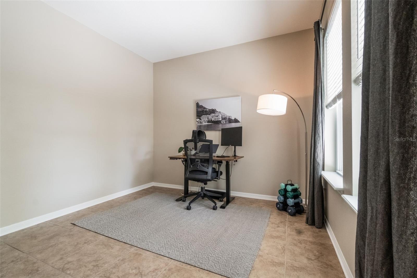
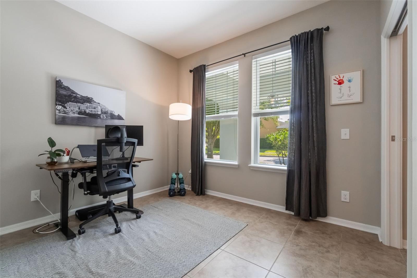
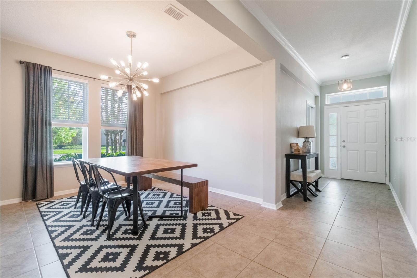
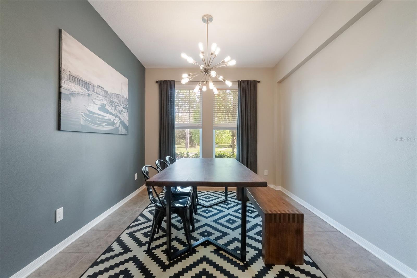
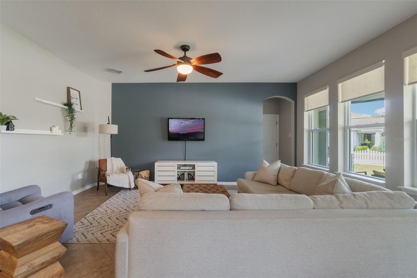
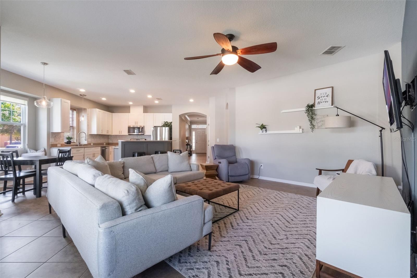
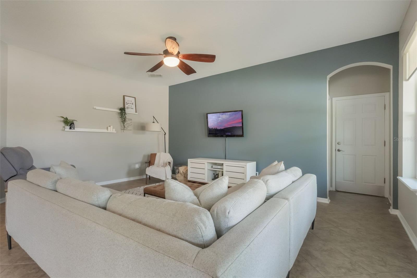
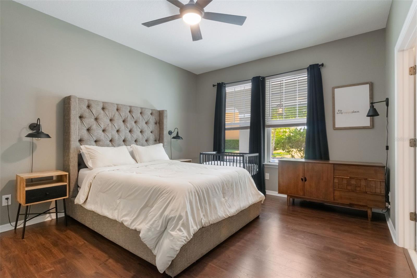
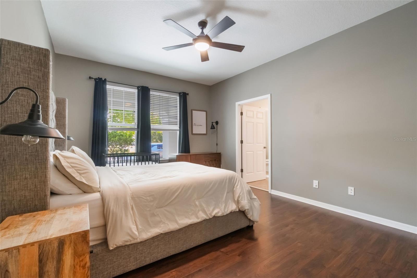
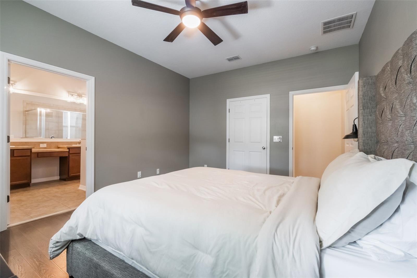
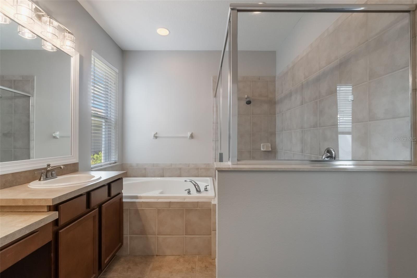
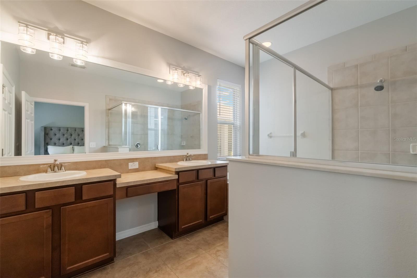
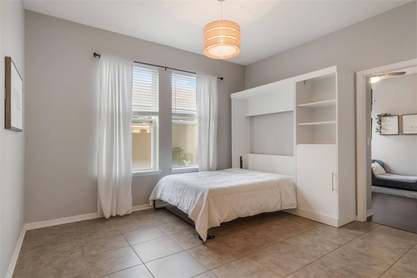
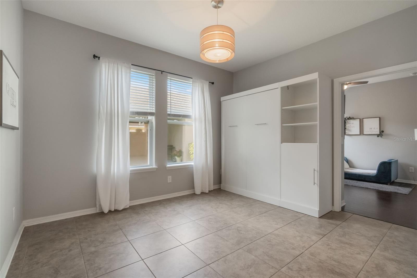
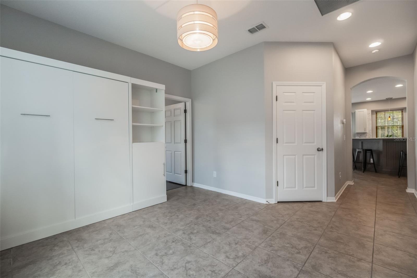
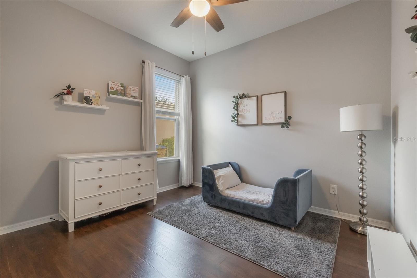
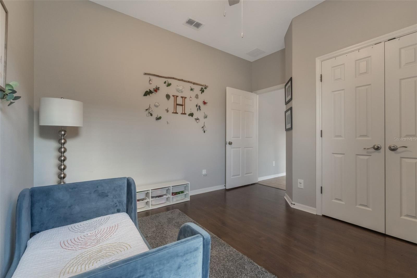
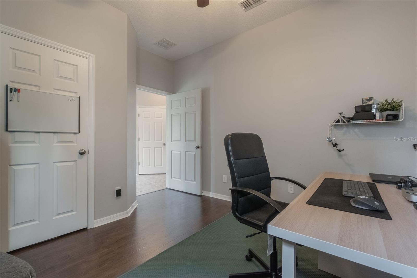
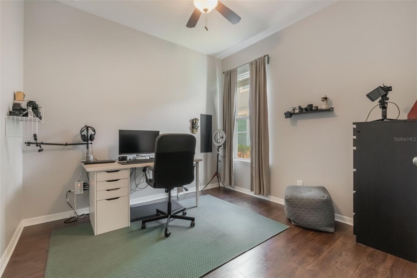
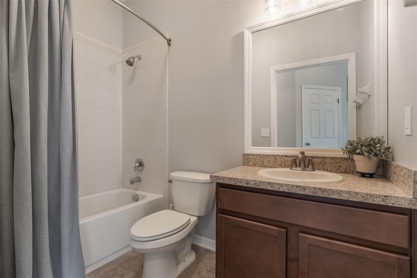
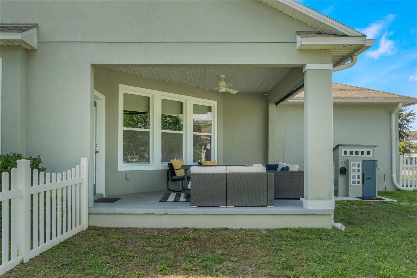
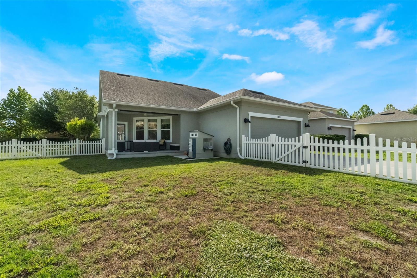
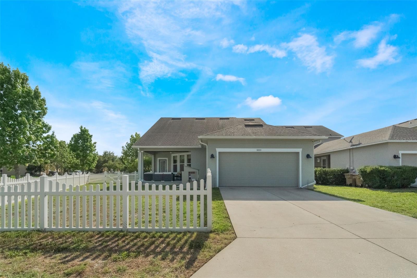
Located in the highly sought-after community of Harmony, this meticulously maintained 3-bedroom, 2-bathroom David Weekley "Heritage" model offers the perfect blend of functionality, affordability, and lifestyle. With 2,155 sq ft of well-designed living space on a spacious corner lot, this home delivers real value in a location that prioritizes both community and convenience. Inside, you'll find an open, modern floor plan designed for everyday living and entertaining. The updated kitchen is a standout, featuring 42' cabinetry, stone countertops, a stylish neutral backsplash, breakfast bar seating, and stainless steel appliances-perfect for everything from casual meals to hosting guests. A recently added office offers the privacy and focus needed for remote work or study. There's also an extra flex space with a built-in Murphy bed, ideal as a guest suite, teen hangout, or playroom. This versatile layout ensures the home adapts to your needs as they evolve. The primary suite is a true retreat, a large walk-in closet, and a spa-like bathroom featuring a soaking tub that invites relaxation. What sets this home apart even more? It's the only guaranteed way to enroll in Harmony's top-rated public schools-Harmony Community School (K-5), Harmony Middle, and Harmony High-all located within about a mile. This means unmatched peace of mind for families focused on education. Outside, enjoy life in a golf cart-friendly neighborhood filled with amenities:community pools, parks, fishing piers, and a championship golf course and a Social Committee that hosts a vast array of events! Harmony's location also offers the best of both worlds-just 35 minutes from Melbourne Beach, 45 minutes to Disney, and a 25-minute drive to Lake Nona's Medical City.
Property Details
  • 3 Total Bedrooms
  • 2 Full Baths
  • 2155 SF (AG)
  • 2155 SF (Total)
  • 0.21 Acres
  • 9060 SF Lot
  • Built in 2012
  • Owner Occupancy
  • Slab Basement
Interior Features
  • Oven/Range
  • Refrigerator
  • Dishwasher
  • Microwave
  • Garbage Disposal
  • Washer
  • Dryer
  • Vinyl Flooring
  • 3 Rooms
  • Walk-in Closet
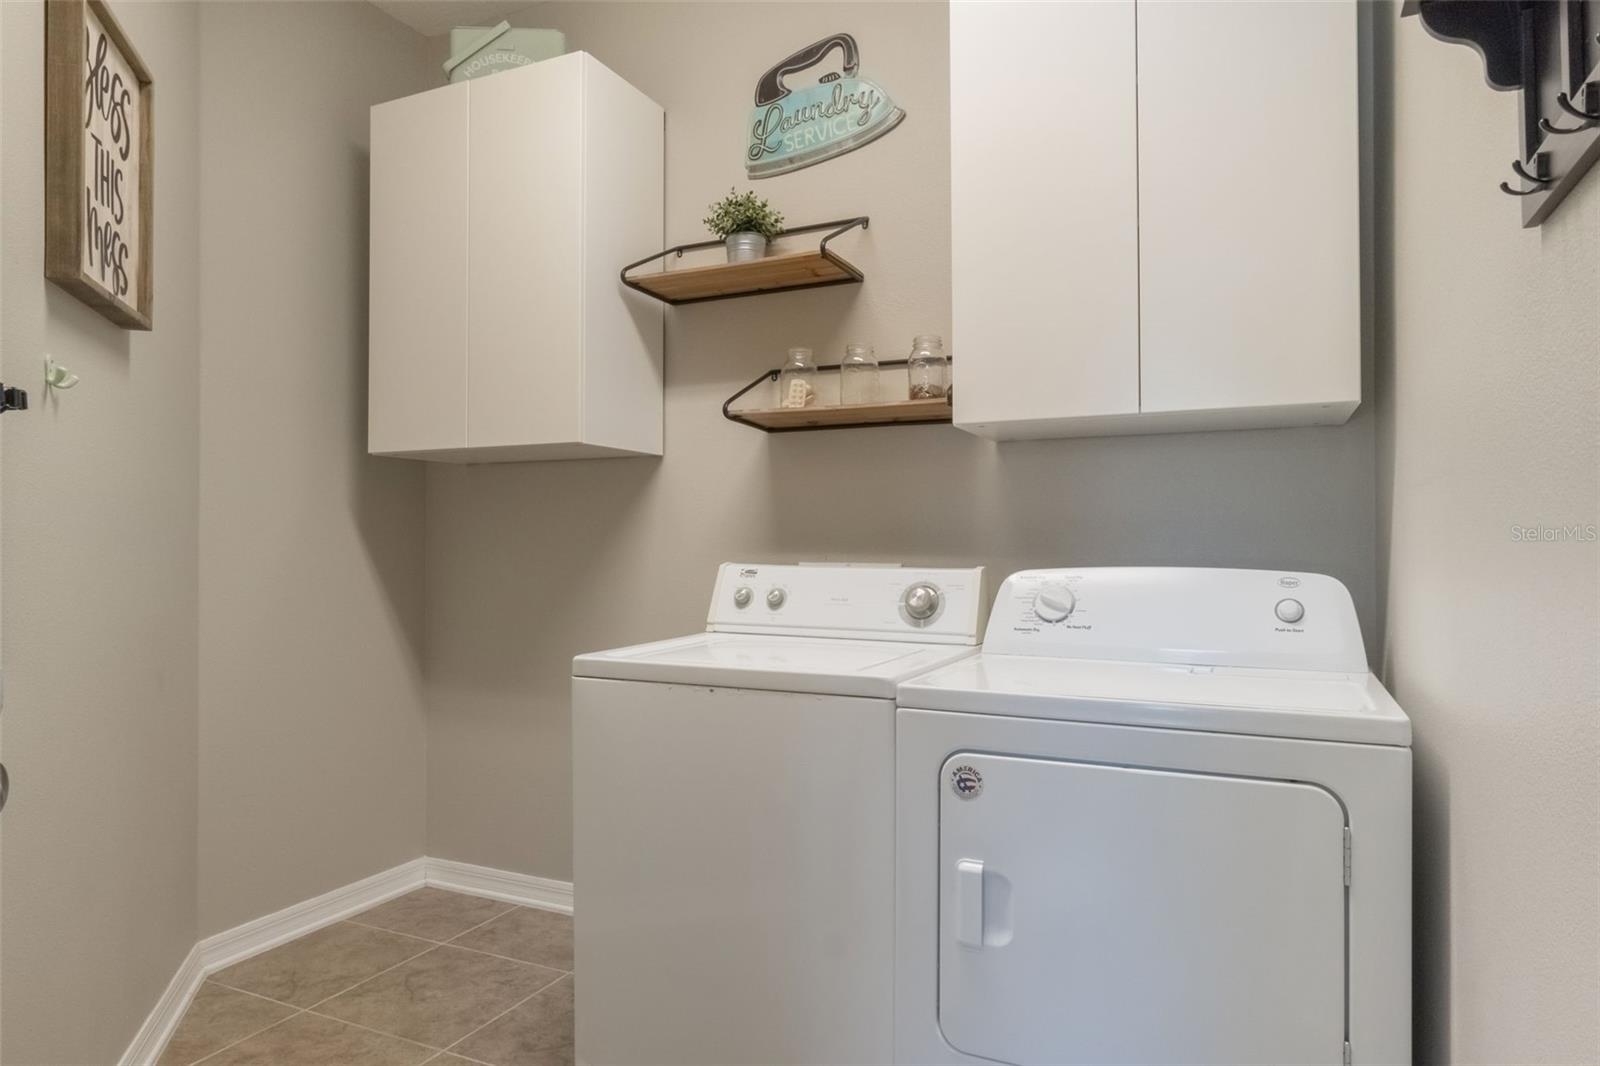
  • Laundry
  • Central A/C
Exterior Features
  • Masonry - Stucco Construction
  • Stucco Siding
  • Attached Garage
  • 2 Garage Spaces
  • Community Water
  • Municipal Sewer
  • Corner
  • Subdivision: Harmony Nbhd G H F
Taxes and Fees
  • $6,440 Total Tax
  • Tax Year 2024
  • $8 per month Maintenance
  • HOA: Association Solutions
  • HOA Contact: Mark Hills
Sale Information
  • Sold on 9/05/2025
  • Sold for $405,000
Previously Listed By
La Rosa Realty Llc
Office: 321-939-3748
Request More Information
Request Showing
Role Agent Buyer
Your Preferred Date & Time
Showing Type:

Mortgage Calculator

Estimate your mortgage payment, including the principal and interest, taxes, insurance, HOA, and PMI.

The amount you plan to offer for a home.
Cash you can pay when you close.
Varies depending on lender and credit score.
Affects interest rates. 30- or 15-year loans are standard.
Amortization Schedule

Advanced Options

Percentage of home's value. Varies by area.
Based on average insurance costs nationally.
Required if down payment is less than 20%. Rate depends on lender and credit score.
Fees paid in some shared complexes for maintenance.
Listing data is deemed reliable but is NOT guaranteed accurate.
Contact Us
Who Would You Like to Contact Today?

I want to contact an agent about this property!

I wish to provide feedback about the website functionality

Contact Agent
Your Name:
Email:
Phone:
Message:
Security: What is 7 plus 5?