423 Bonnie Court, Yorktown Heights, NY 10598

$985,000 Sold Price
Sold on 10/03/2025
4 Beds
2.5 Baths
2173 SF
Built In 1973
 
Listing ID 11506479
Property Type Residential
County Westchester
School Lakeland
Total Tax $18,121
Tax ID 5400-017-013-00002-000-0022
FEMA Flood Map fema.gov/portal
Year Built 1973
Virtual Tour
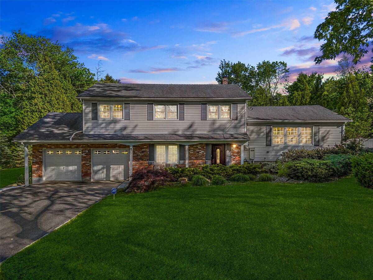
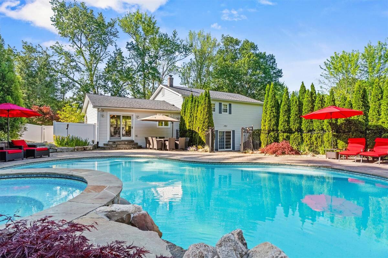
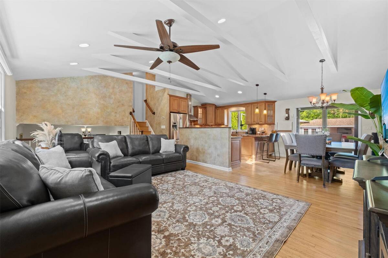
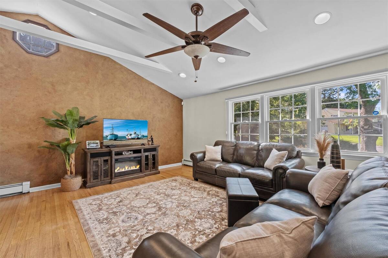
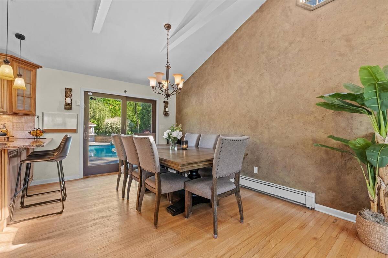
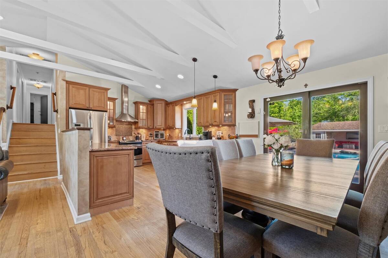
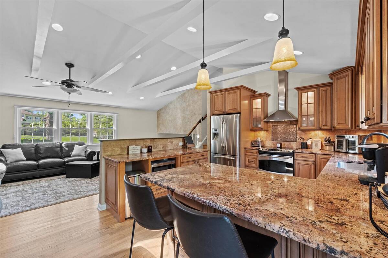
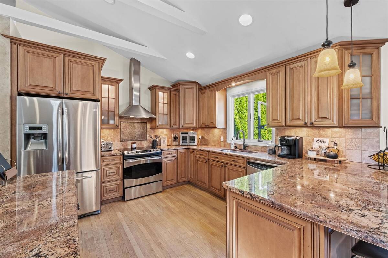
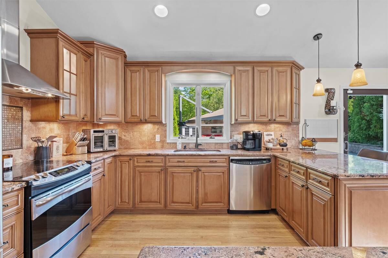
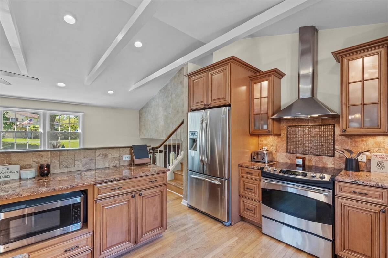
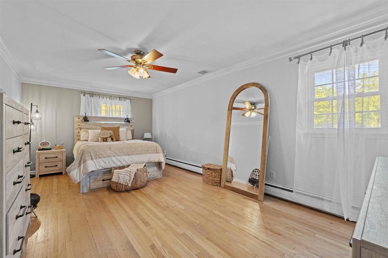
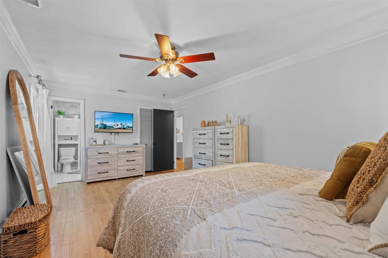
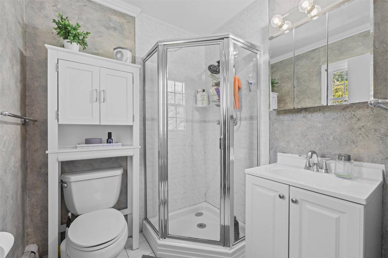
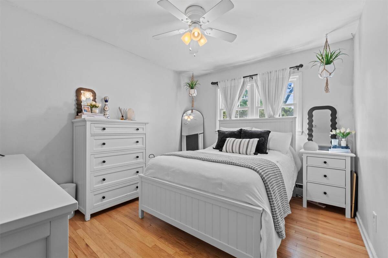
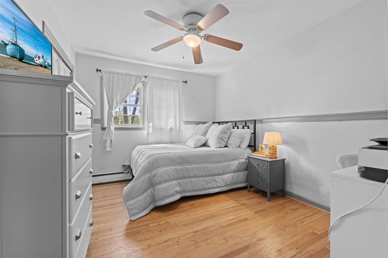
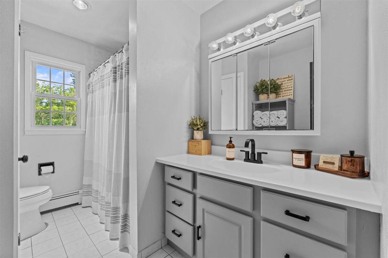
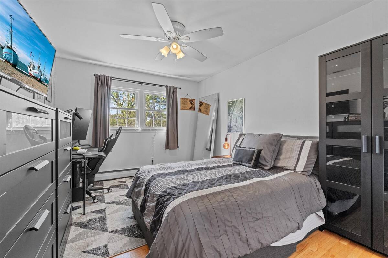
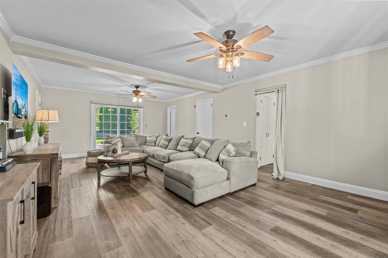
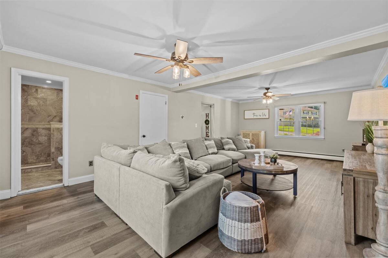
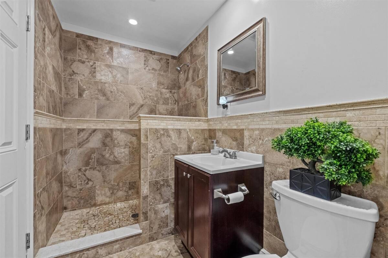
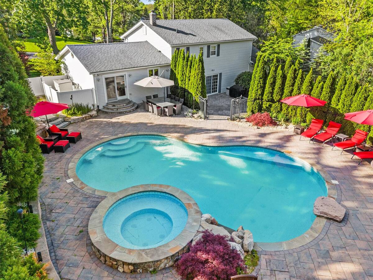
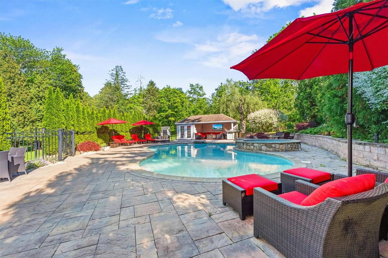
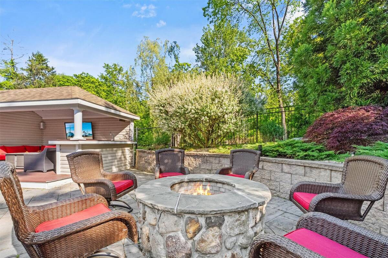
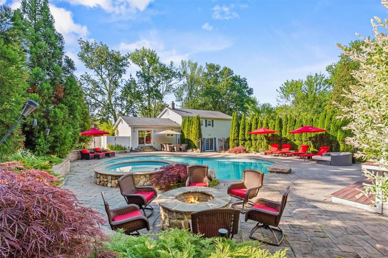
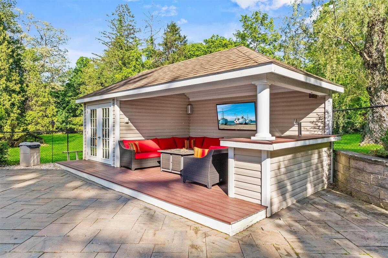
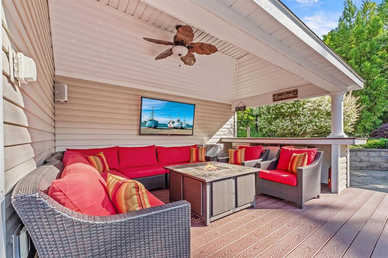
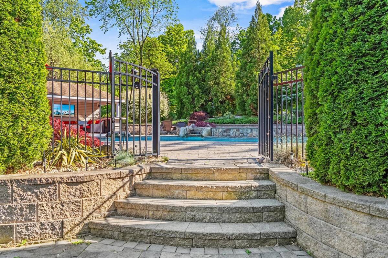
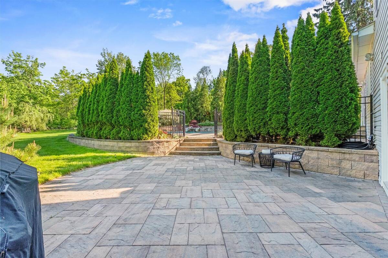
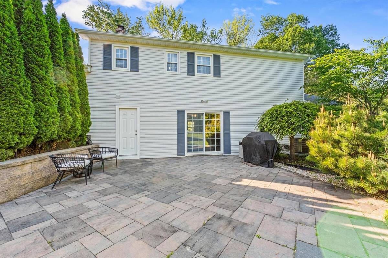
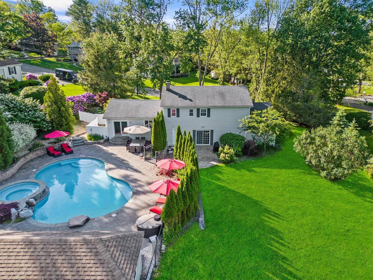
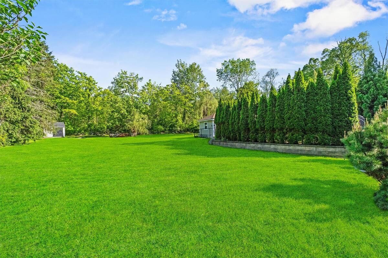
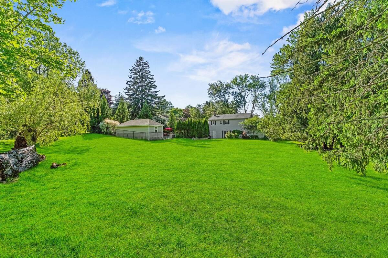
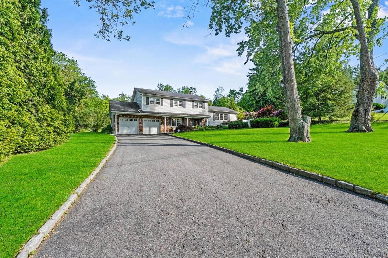
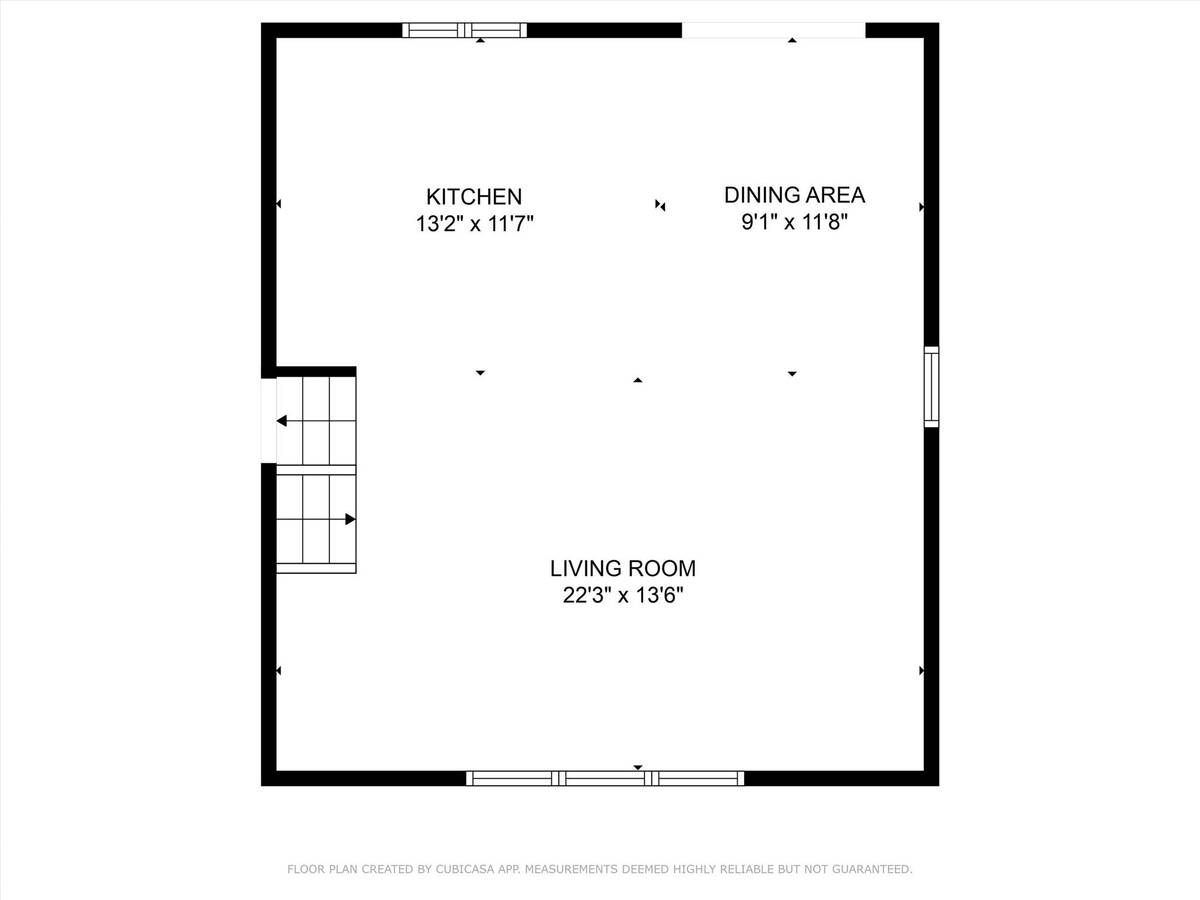
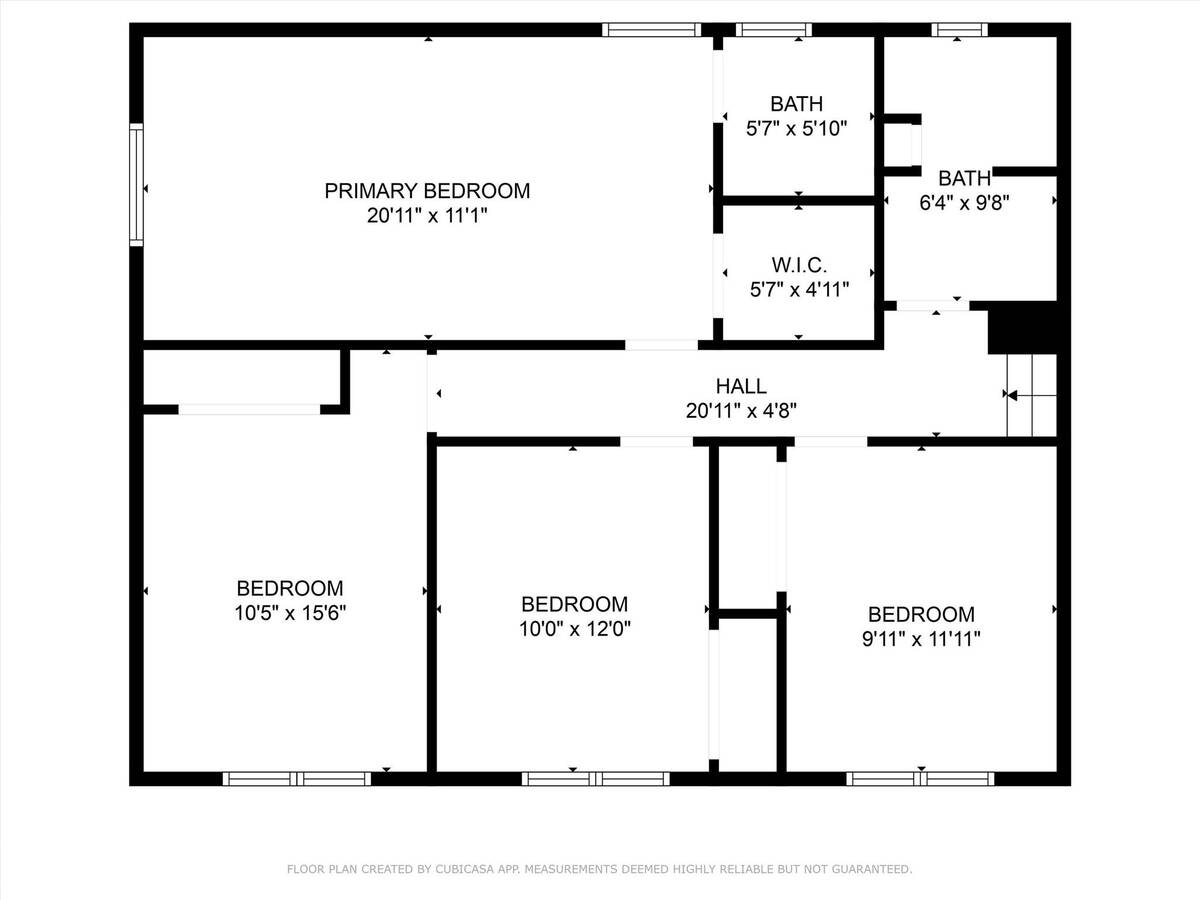
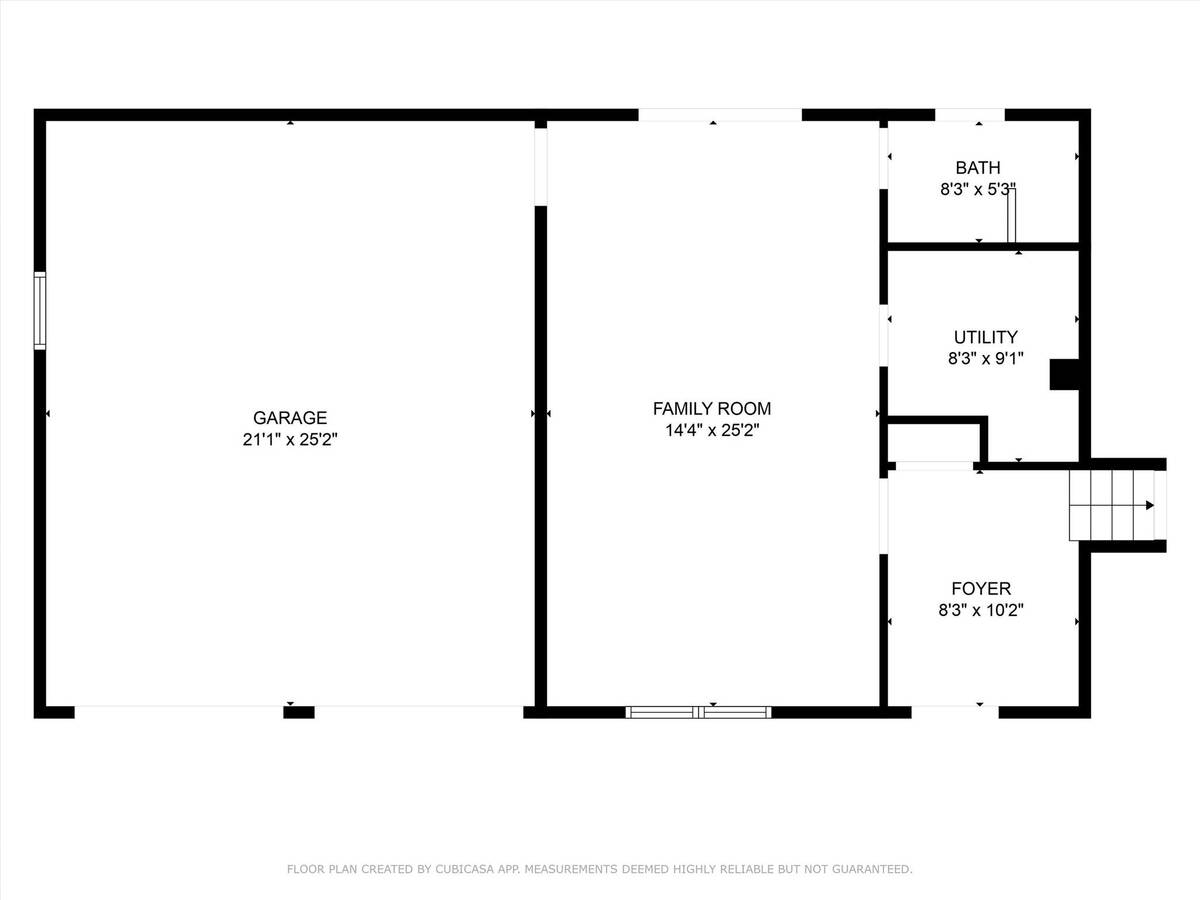
Welcome to an Entertainer's Delight nestled in the highly sought-after Yorktown Heights neighborhood. This stunning 4-bedroom, 3-bathroom home offers 2,173 square feet of stylish living space, perfect for those who love to host and enjoy life to the fullest. As you enter, you'll be captivated by the seamless flow of hardwood floors throughout the open living area. The kitchen is a true showstopper, featuring gleaming stainless steel appliances, elegant granite countertops, and a breakfast bar that invites both culinary creativity and lively conversation. Relax in the cozy living room, where a decorative fireplace adds warmth and charm, or enjoy the spacious family room designed for indoor entertainment, providing the perfect space for movie nights or game days. Upstairs, the primary suite awaits, offering a serene retreat with a walk-in closet and a private ensuite bath. Three additional bedrooms and a full bathroom provide ample space for family and guests. The family room also has a full-size bathroom which will transport you to the Mediterranean, with its exquisite design and luxurious ambiance. Step outside to your private backyard oasis with invisible dog fence, a heated in-ground pool, hot tub, fire pit, BBQ area, and outdoor grill create the perfect setting for unforgettable gatherings or tranquil evenings under the stars. This home is complete with a two-car garage, a convenient laundry room, and a crawl space for added storage, ensuring both comfort and practicality. Don't miss your chance to experience the perfect blend of comfort, style, and outdoor living in this beautiful home. Schedule a tour today and discover the lifestyle that awaits you in Yorktown Heights.
Property Details
  • 4 Total Bedrooms
  • 2 Full Baths
  • 1 Half Bath
  • 2173 SF (AG)
  • 2173 SF (Total)
  • 0.50 Acres
  • 21903 SF Lot
  • Built in 1973
  • Split Level Style
Interior Features
  • Oven/Range
  • Refrigerator
  • Dishwasher
  • Washer
  • Dryer
  • Stainless Steel
  • 8 Rooms
  • Walk-in Closet
  • Baseboard
  • Oil Fuel
  • Central A/C
Exterior Features
  • Vinyl Siding
  • 2 Garage Spaces
  • Community Water
  • Community Septic
  • Pool
  • Patio
  • Fence
Taxes and Fees
  • $18,121 Total Tax
Sale Information
  • Sold on 10/03/2025
  • Sold for $985,000
Previously Listed By
Compass Greater NY, LLC
Office: 914-214-8922
Request More Information
Request Showing
Role Agent Buyer
Your Preferred Date & Time
Showing Type:

Mortgage Calculator

Estimate your mortgage payment, including the principal and interest, taxes, insurance, HOA, and PMI.

The amount you plan to offer for a home.
Cash you can pay when you close.
Varies depending on lender and credit score.
Affects interest rates. 30- or 15-year loans are standard.
Amortization Schedule

Advanced Options

Percentage of home's value. Varies by area.
Based on average insurance costs nationally.
Required if down payment is less than 20%. Rate depends on lender and credit score.
Fees paid in some shared complexes for maintenance.
Listing data is deemed reliable but is NOT guaranteed accurate.
Contact Us
Who Would You Like to Contact Today?

I want to contact an agent about this property!

I wish to provide feedback about the website functionality

Contact Agent
Your Name:
Email:
Phone:
Message:
Security: What is 9 minus 2?