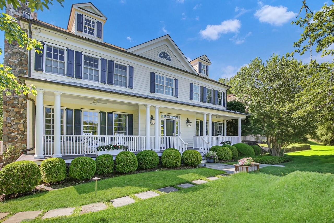
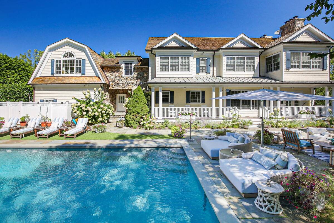
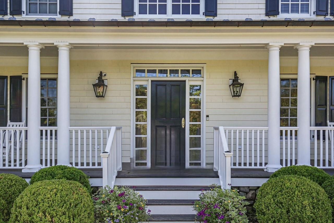
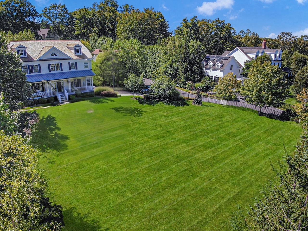
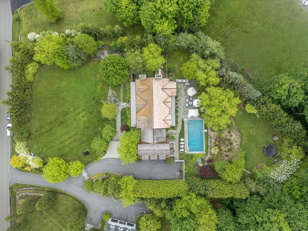
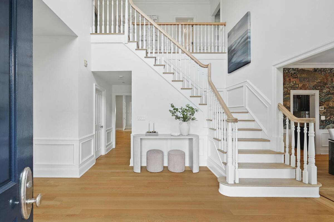
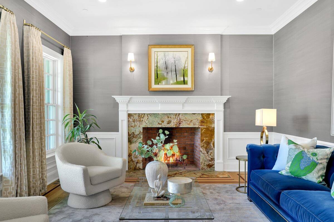
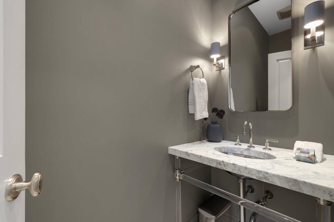
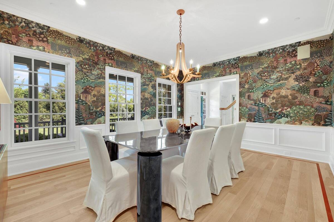
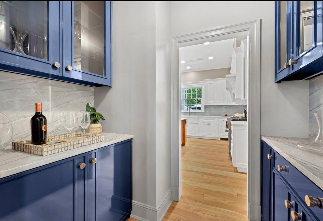
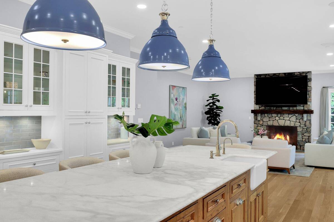
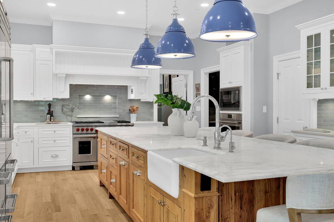
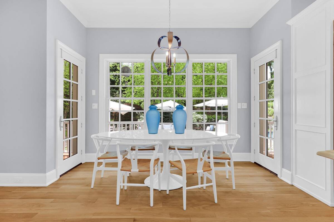
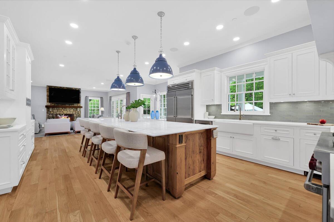
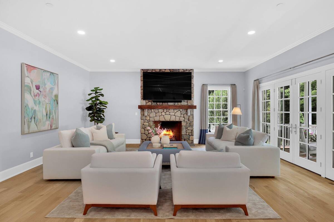
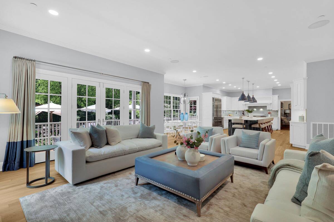
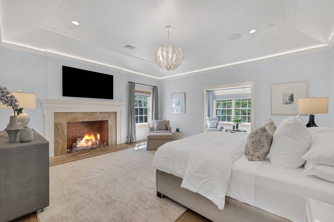
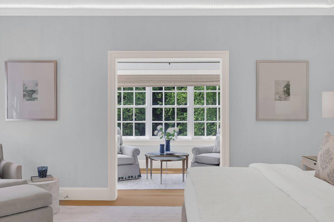
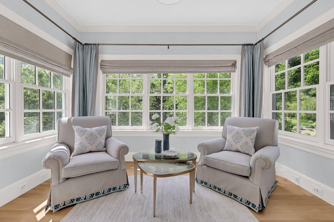
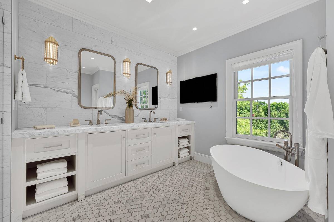
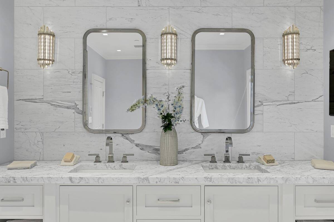
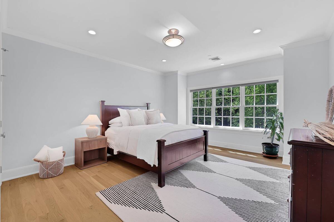
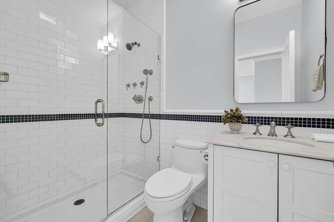
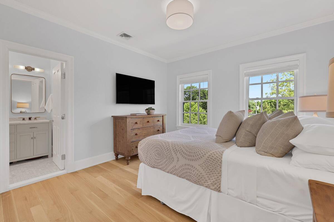
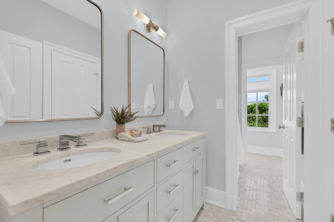
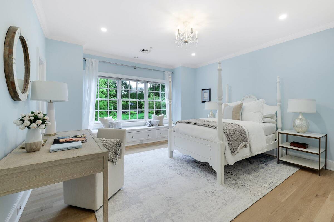
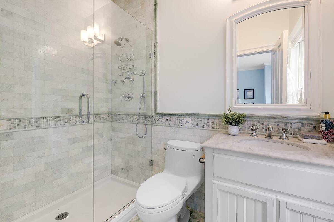
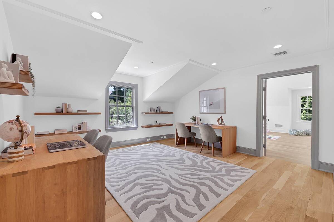
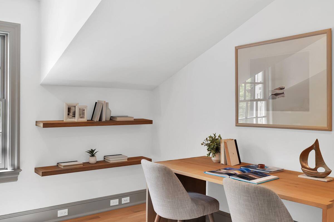
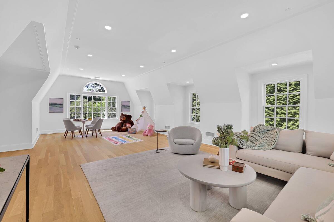
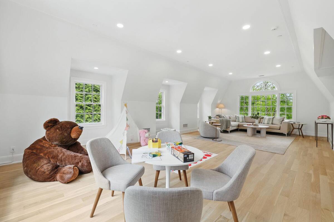
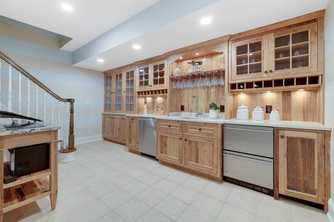
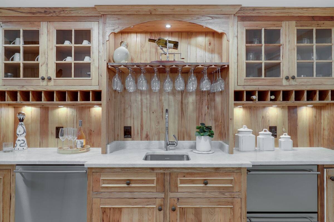
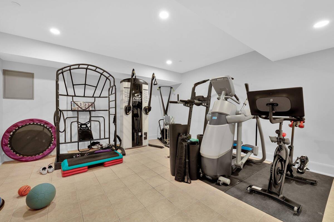
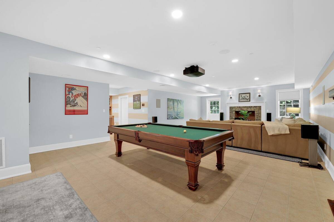
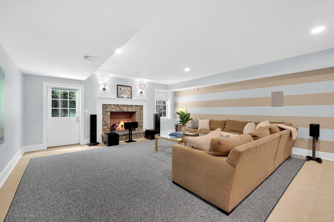
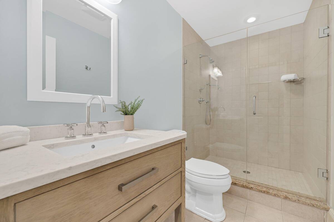
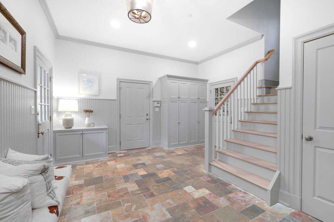
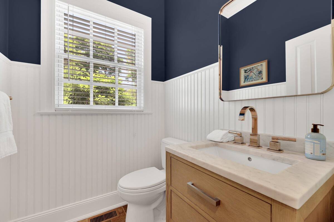
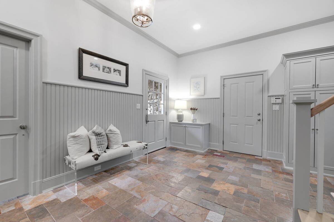
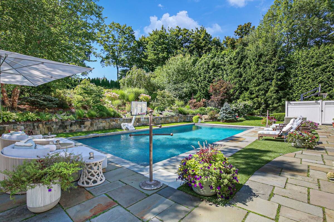
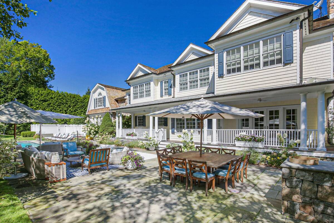
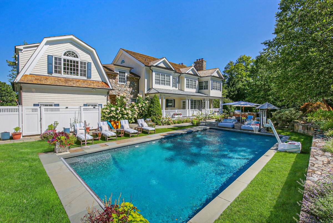
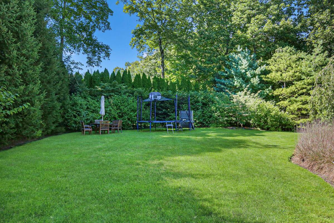
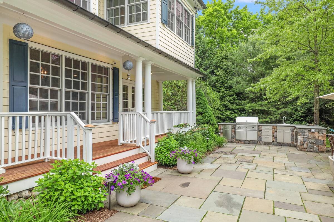
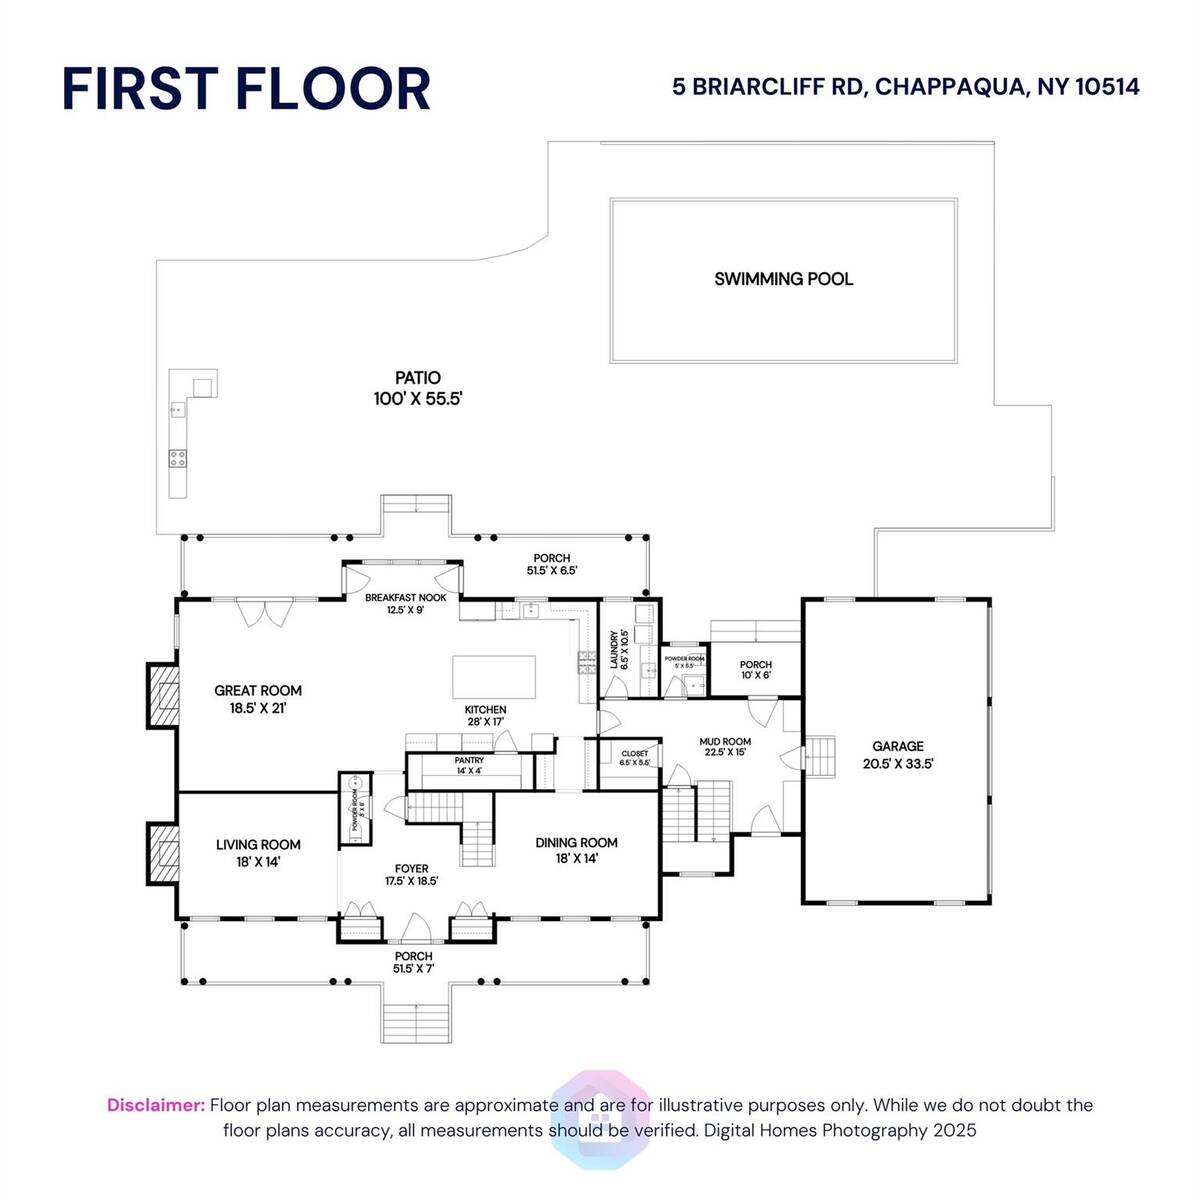
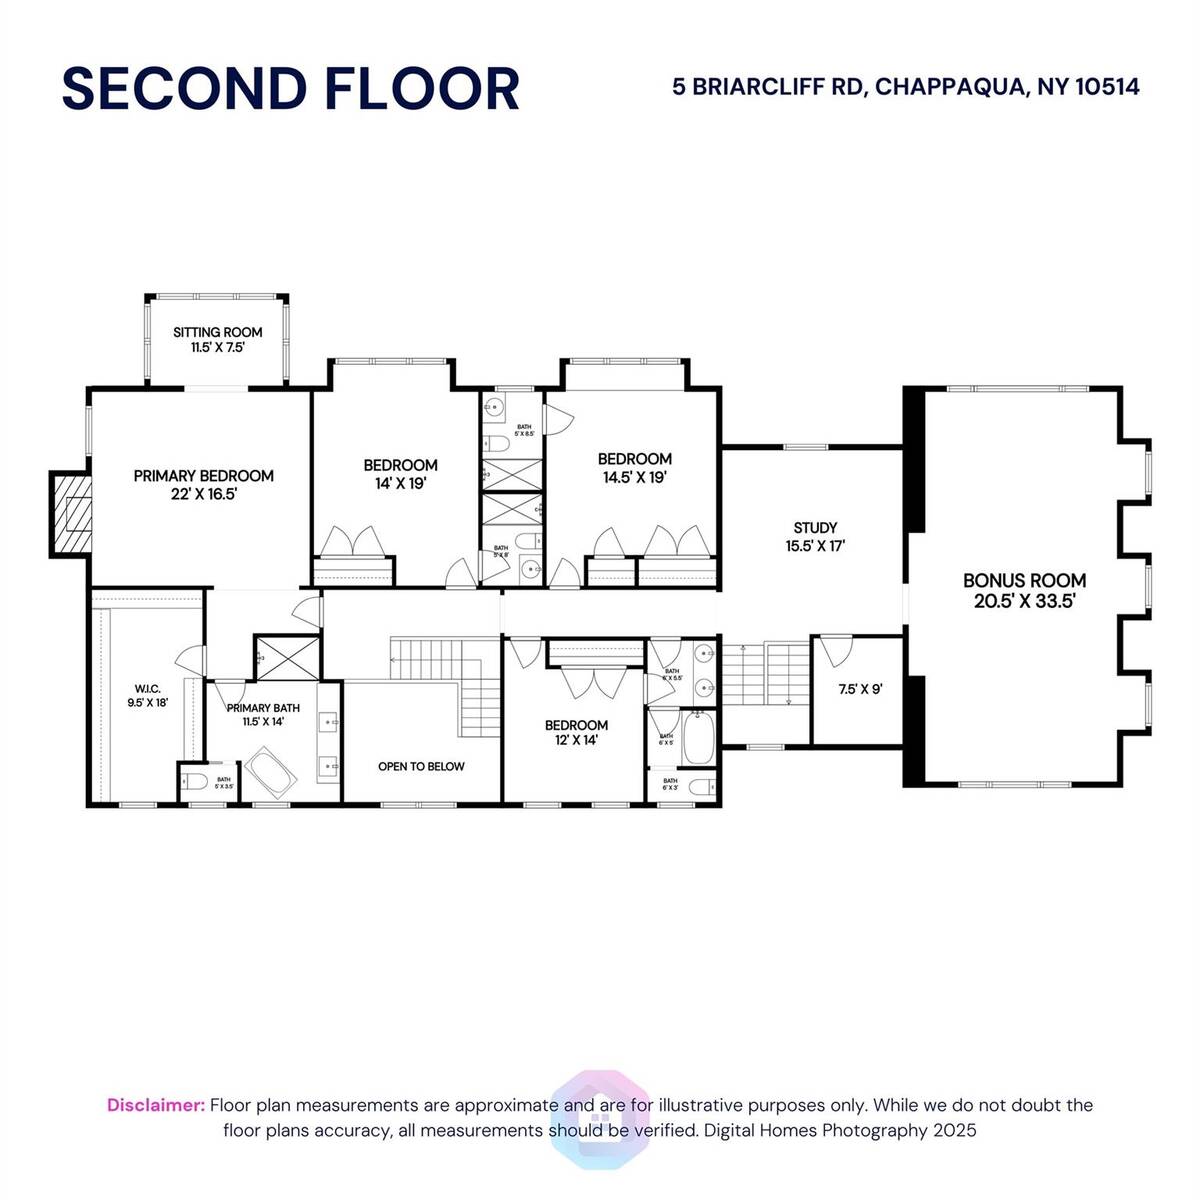
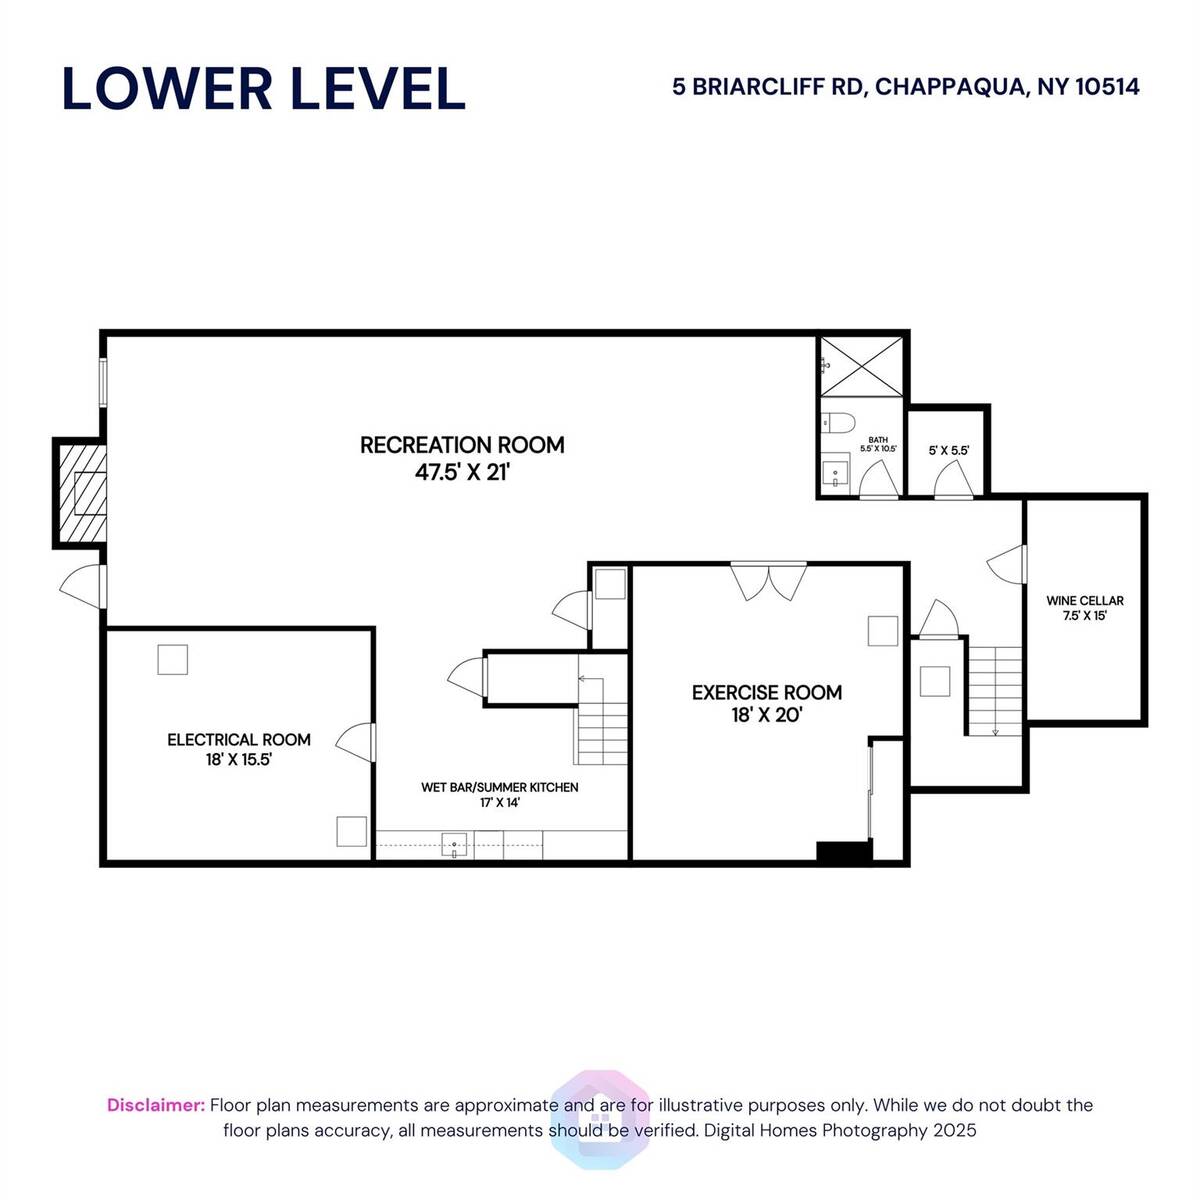
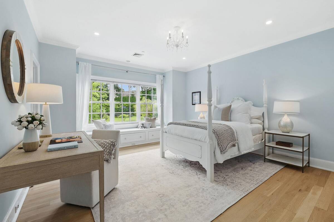
This distinguished 7,300-square-foot Colonial residence, constructed in 2007, is ideally situated on a level, professionally landscaped property, offering a rare blend of timeless architectural elegance and modern luxury. Meticulously designed and impeccably maintained, this exceptional home features four en-suite bedrooms with space for a fifth , a spacious bonus room/office, and a thoughtfully curated layout that strikes a balance between refined entertaining and everyday living. A dramatic two-story foyer introduces sun-drenched interiors adorned with detailed millwork, soaring ceilings, and four fireplaces-two adaptable for wood or gas-enhancing the formal living room, great room, primary suite, and lower-level entertaining space. At the heart of the home is a chef's kitchen, outfitted with premium stainless steel appliances, custom cabinetry, and a striking marble island. This space opens gracefully to both formal and casual living areas, featuring multiple doors that lead directly to the porch, pool and patios, providing a seamless indoor-outdoor flow-ideal for entertaining, al fresco dining, and effortless serving. The main level is further enhanced by a custom-built mudroom with built-in storage, two elegantly appointed powder rooms, and an ideal layout for both formal and informal occasions. The expansive primary suite offers a private sanctuary, complete with a sunlit sitting room, custom walk-in closet, and a newly renovated spa bath finished with premium materials and fixtures. Three additional en suite bedrooms offer privacy and comfort, while the generously proportioned bonus room provides flexible space for a media lounge, home office, playroom, or guest accommodations. The walk-out lower level enhances the home's appeal, featuring a full summer kitchen, a state of the art fitness center, a full bath, and an extraordinary 1,400-bottle climate-controlled wine room. A built-in movie screen paired with a state-of-the-art Dolby surround sound system creates a truly immersive in-home theater experience. Direct access to the grounds enhances the home's indoor-outdoor lifestyle. The completely private, fully-fenced exterior is equally impressive, with a heated Gunite pool, patio, multiple lounging areas and flat lawns ideal for recreation, and a fully equipped outdoor kitchen designed for exceptional outdoor entertaining. Landscape uplighting and a backyard sound system enhance your outdoor enjoyment. This stately and luxurious residence represents a rare opportunity to acquire a home of scale, quality, and distinction in one of the area's most sought-after locations.

 4
Beds
4
Beds
 5F 2H
Baths
5F 2H
Baths
 7305
SF
7305
SF
 Built In
2007
Built In
2007



 ;
; ;
; ;
; ;
; ;
; ;
; ;
; ;
; ;
; ;
; ;
; ;
; ;
; ;
; ;
; ;
; ;
; ;
; ;
; ;
; ;
; ;
; ;
; ;
; ;
; ;
; ;
; ;
; ;
; ;
; ;
; ;
; ;
; ;
; ;
; ;
; ;
; ;
; ;
; ;
; ;
; ;
; ;
; ;
; ;
; ;
; ;
; ;
;