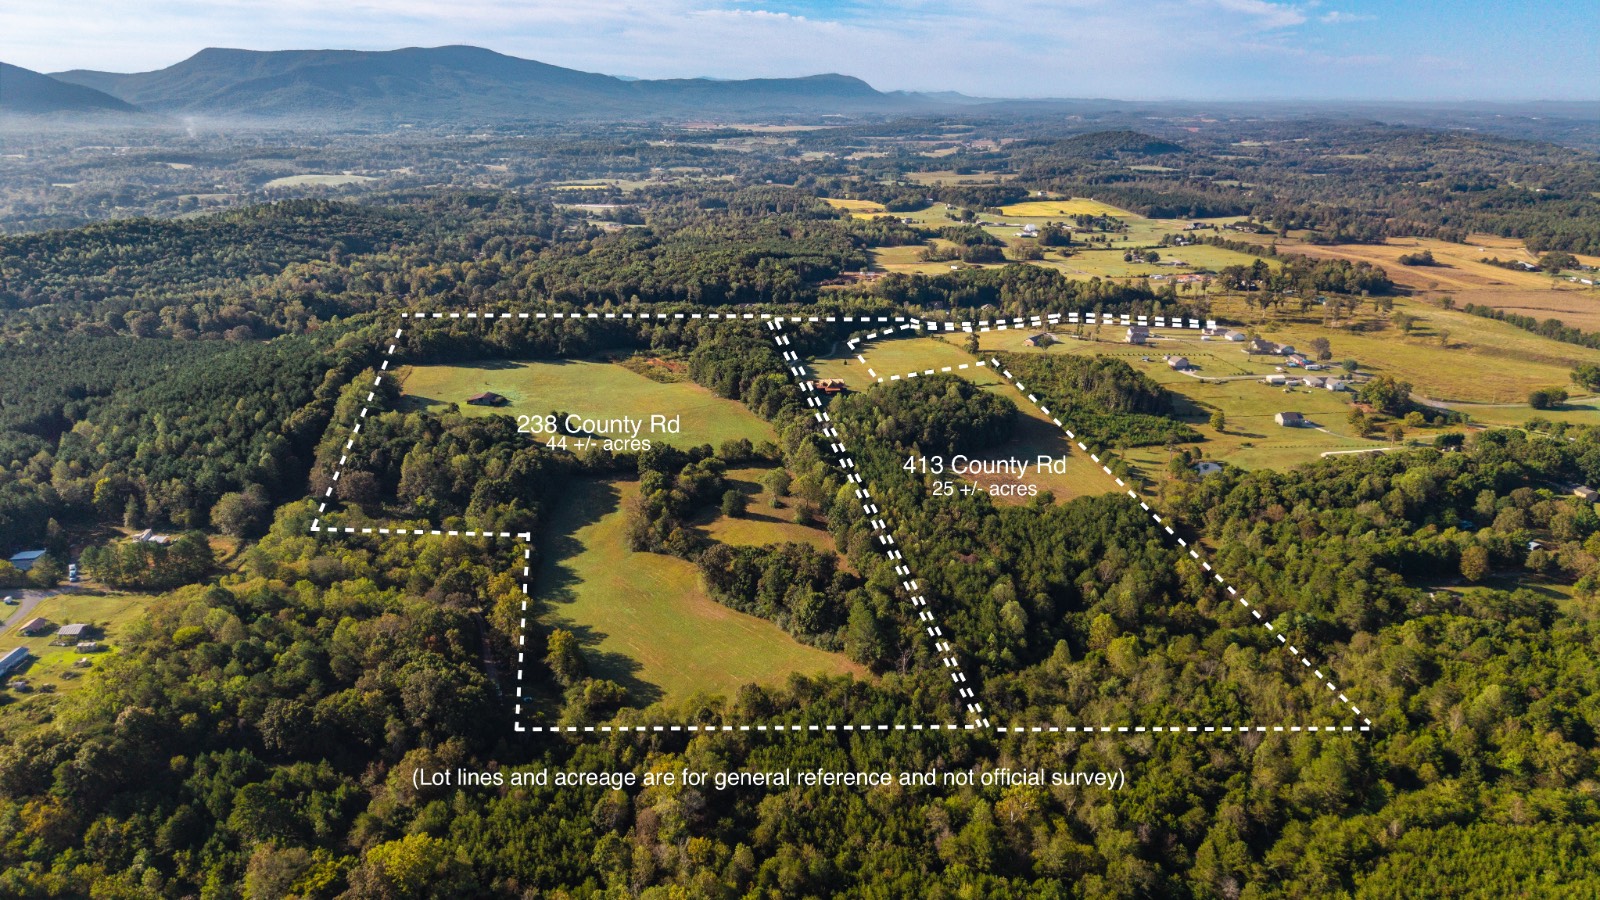
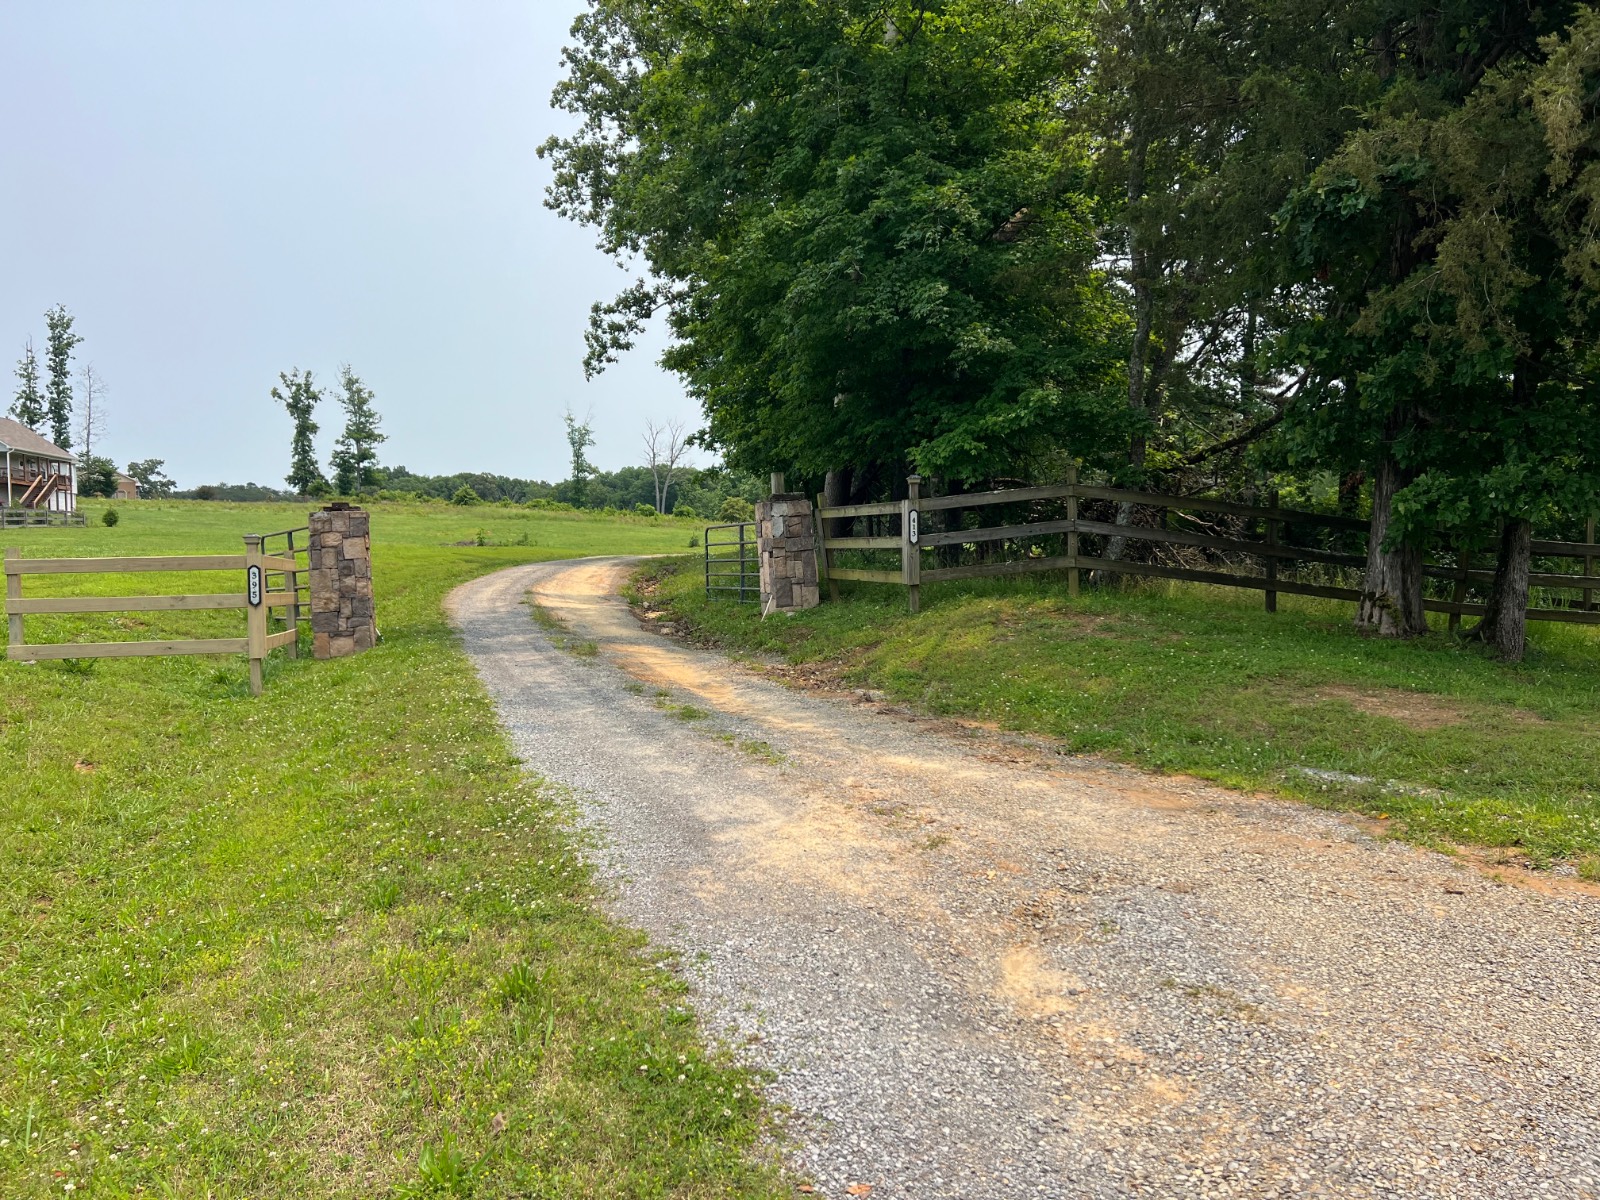
413 County Road 784, Etowah, TN 37331

$900,000 Sold Price
Sold on 5/05/2026
3 Beds
4.5 Baths
4885 SF
Built In 2007
 
Listing ID 11507835
Property Type House
County McMinn
Total Tax $2,220
Tax ID 125 027.01
FEMA Flood Map fema.gov/portal
Year Built 2007
   
Associated Documents
Virtual Tours
Virtual Tour

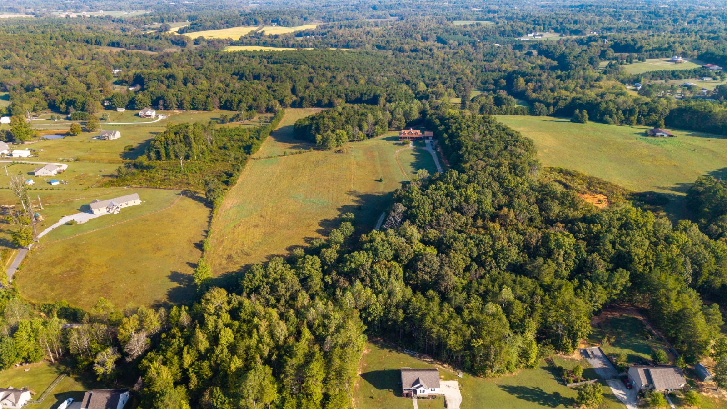
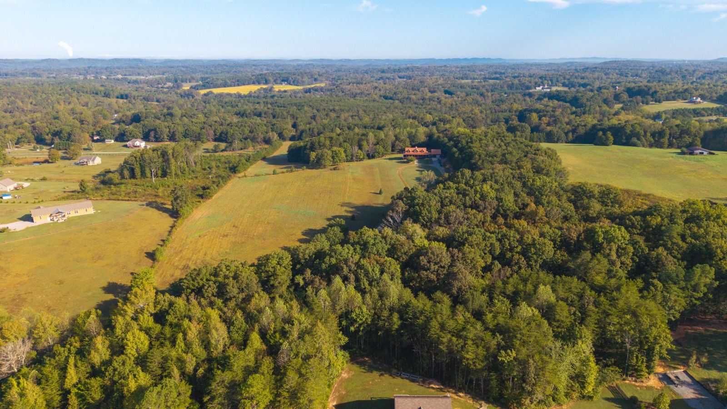
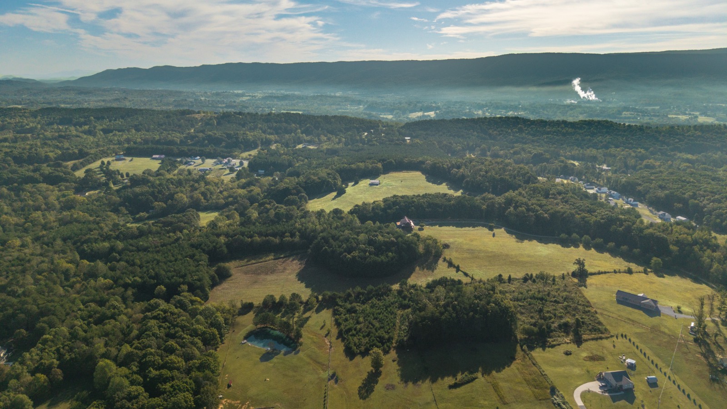
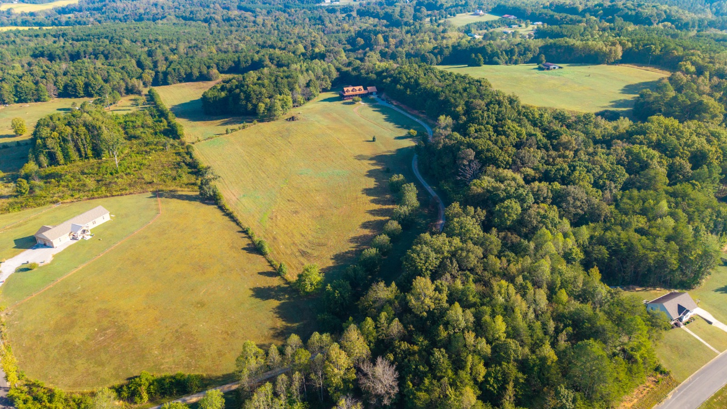
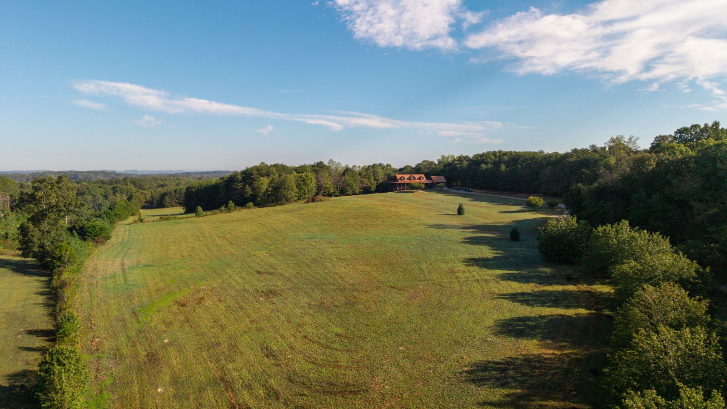
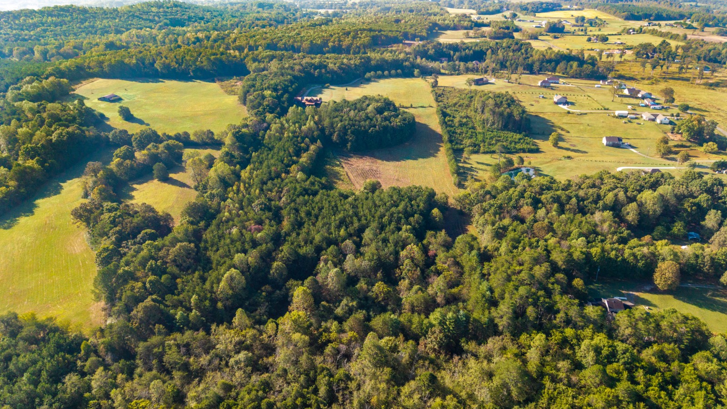
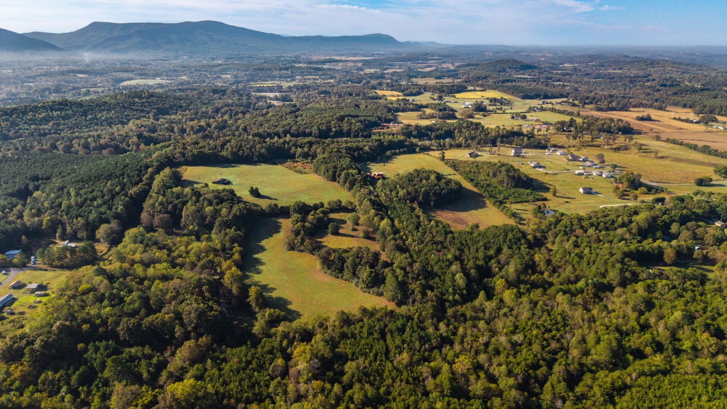
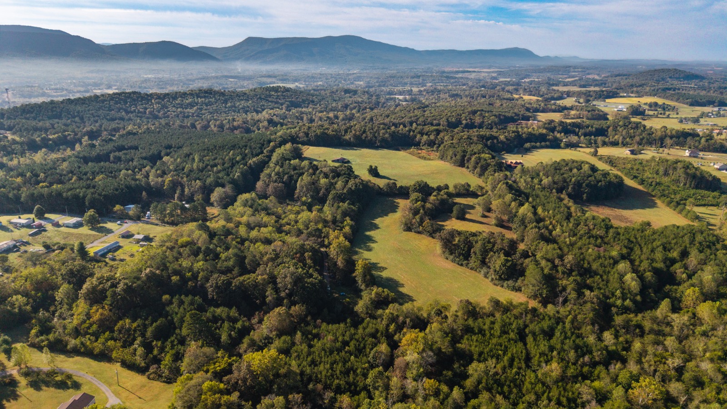
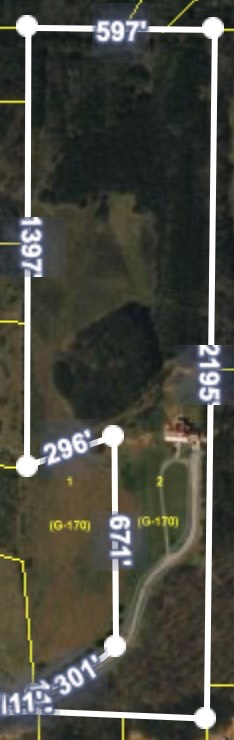
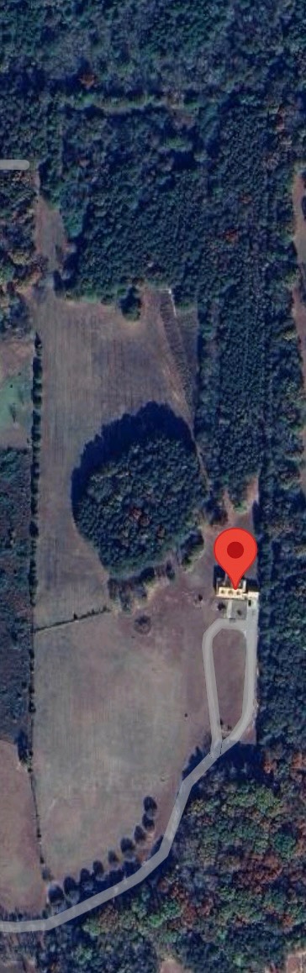
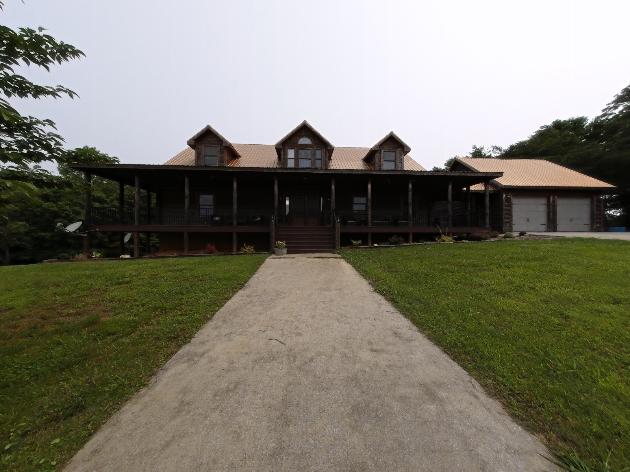
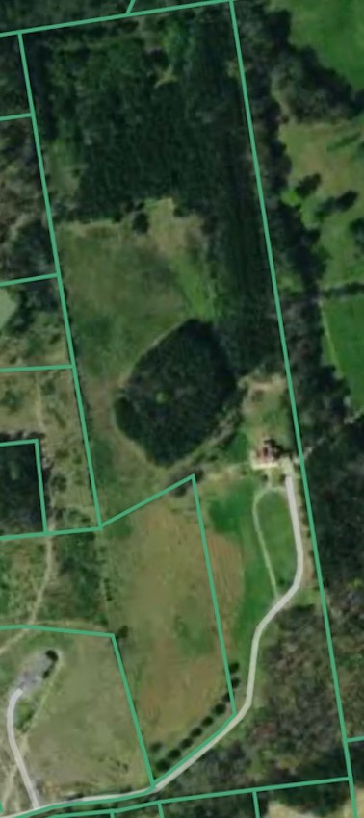
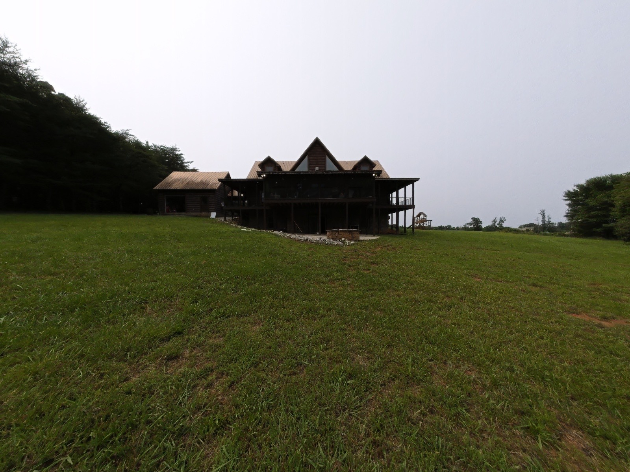
A 3 bedroom 4.5 bath custom-built log home on 25.62 acres

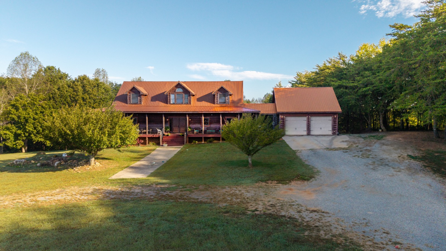
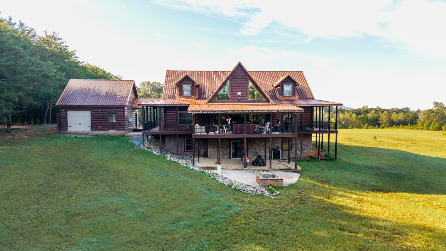
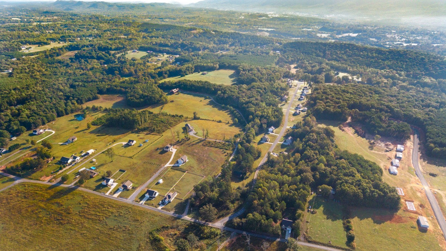
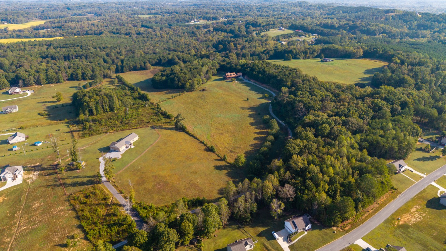
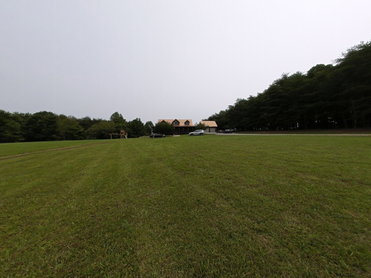
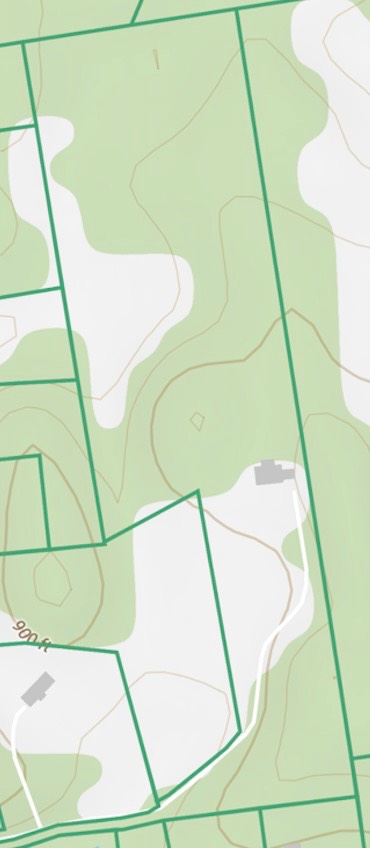
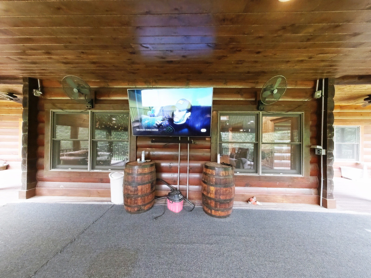
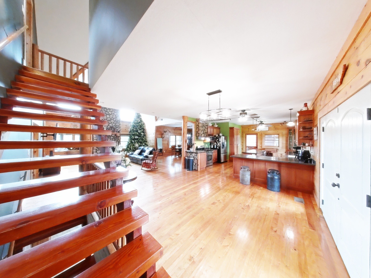
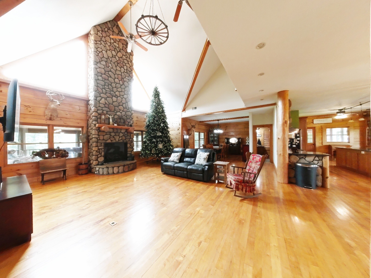
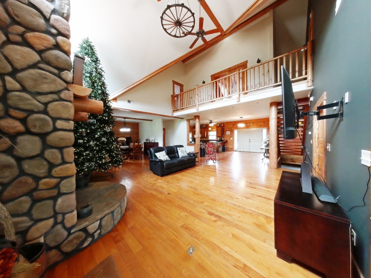
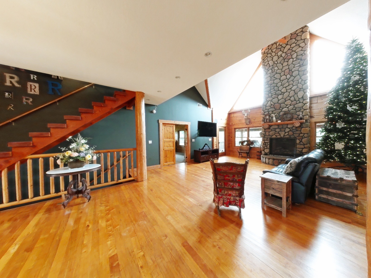
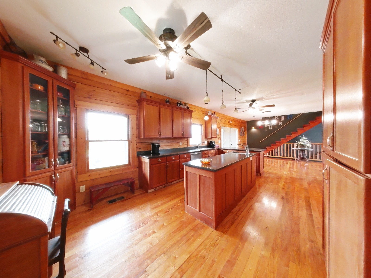
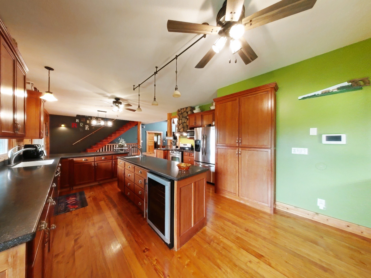
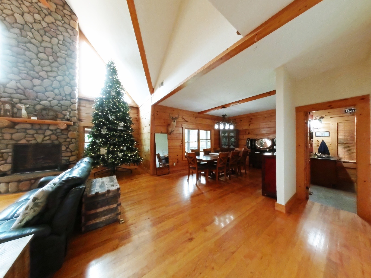
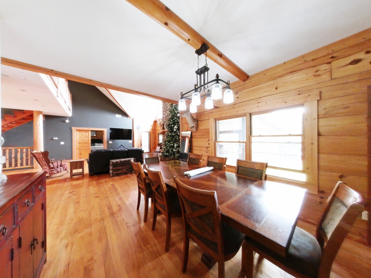
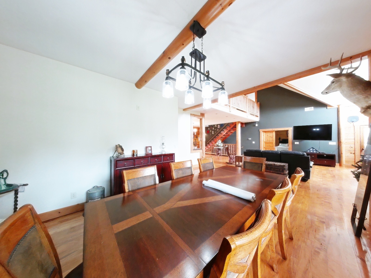
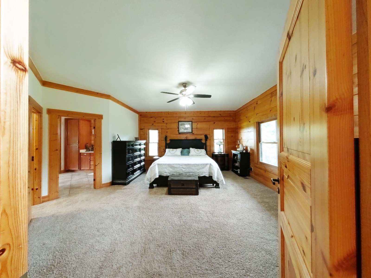
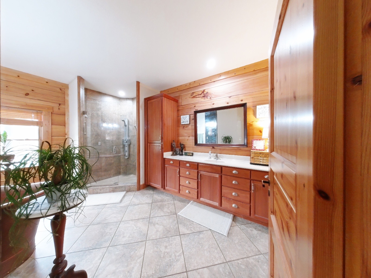
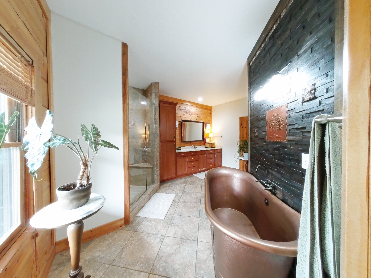
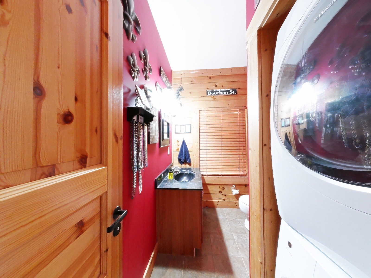
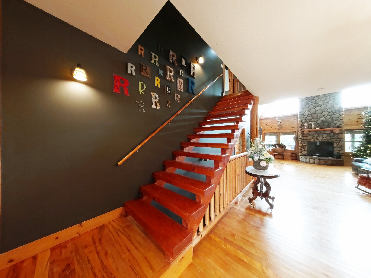
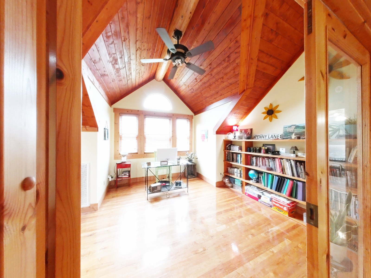
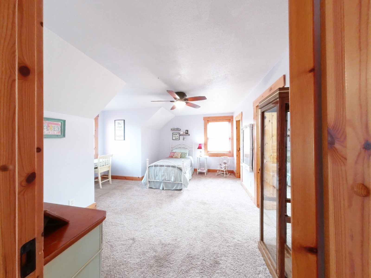
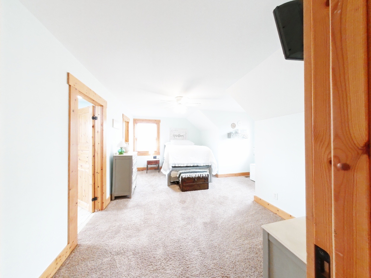
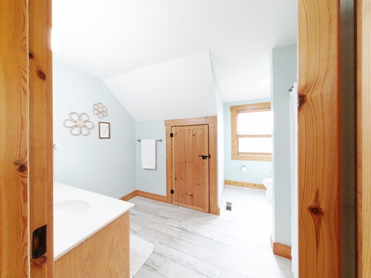
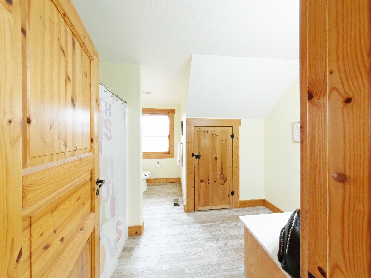
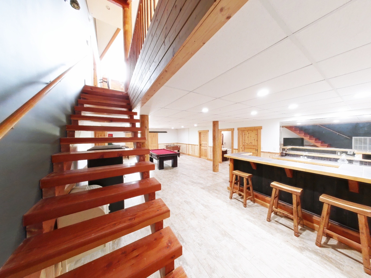
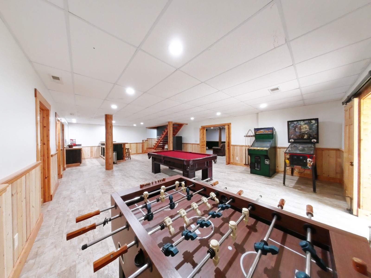
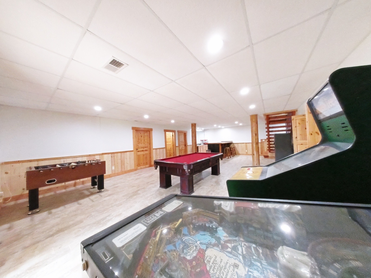
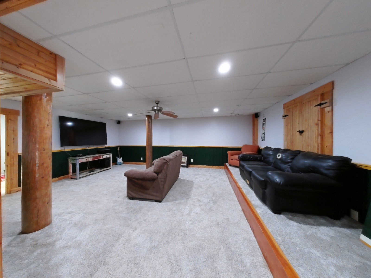
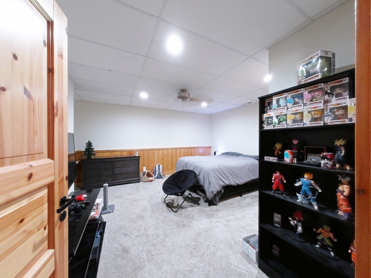
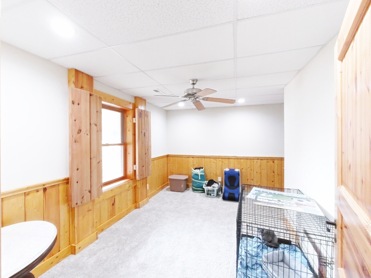
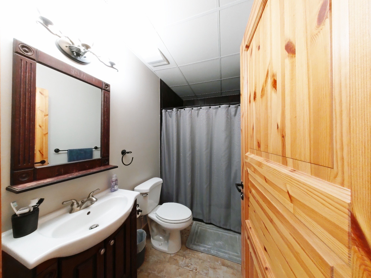
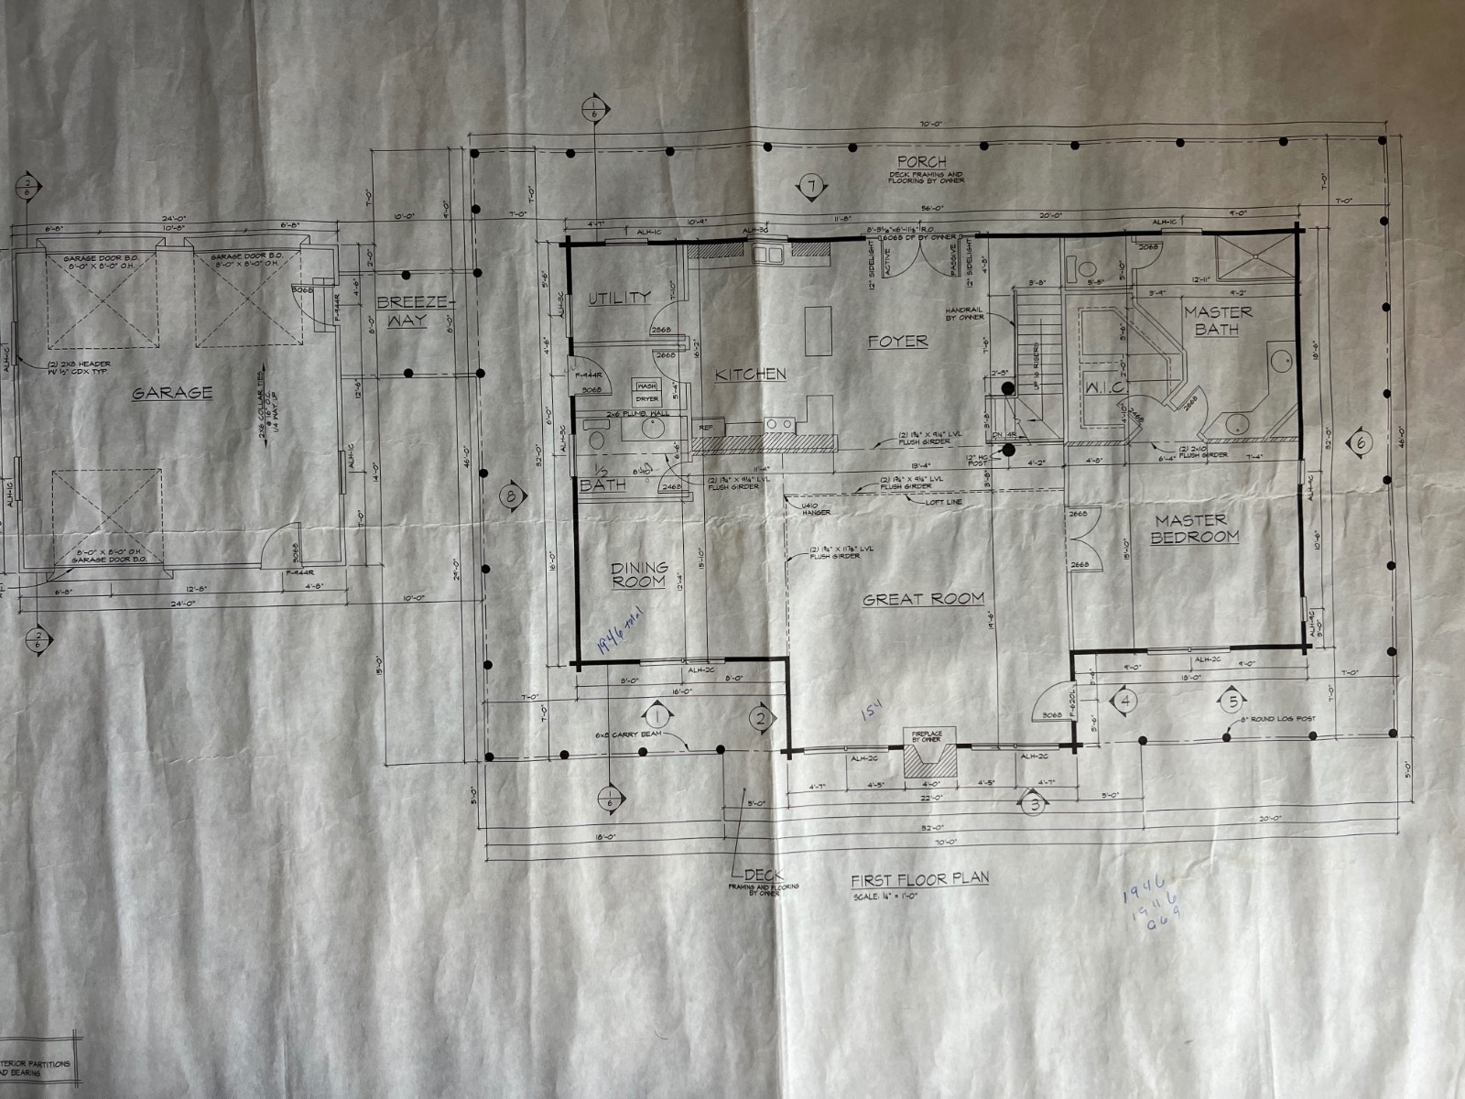
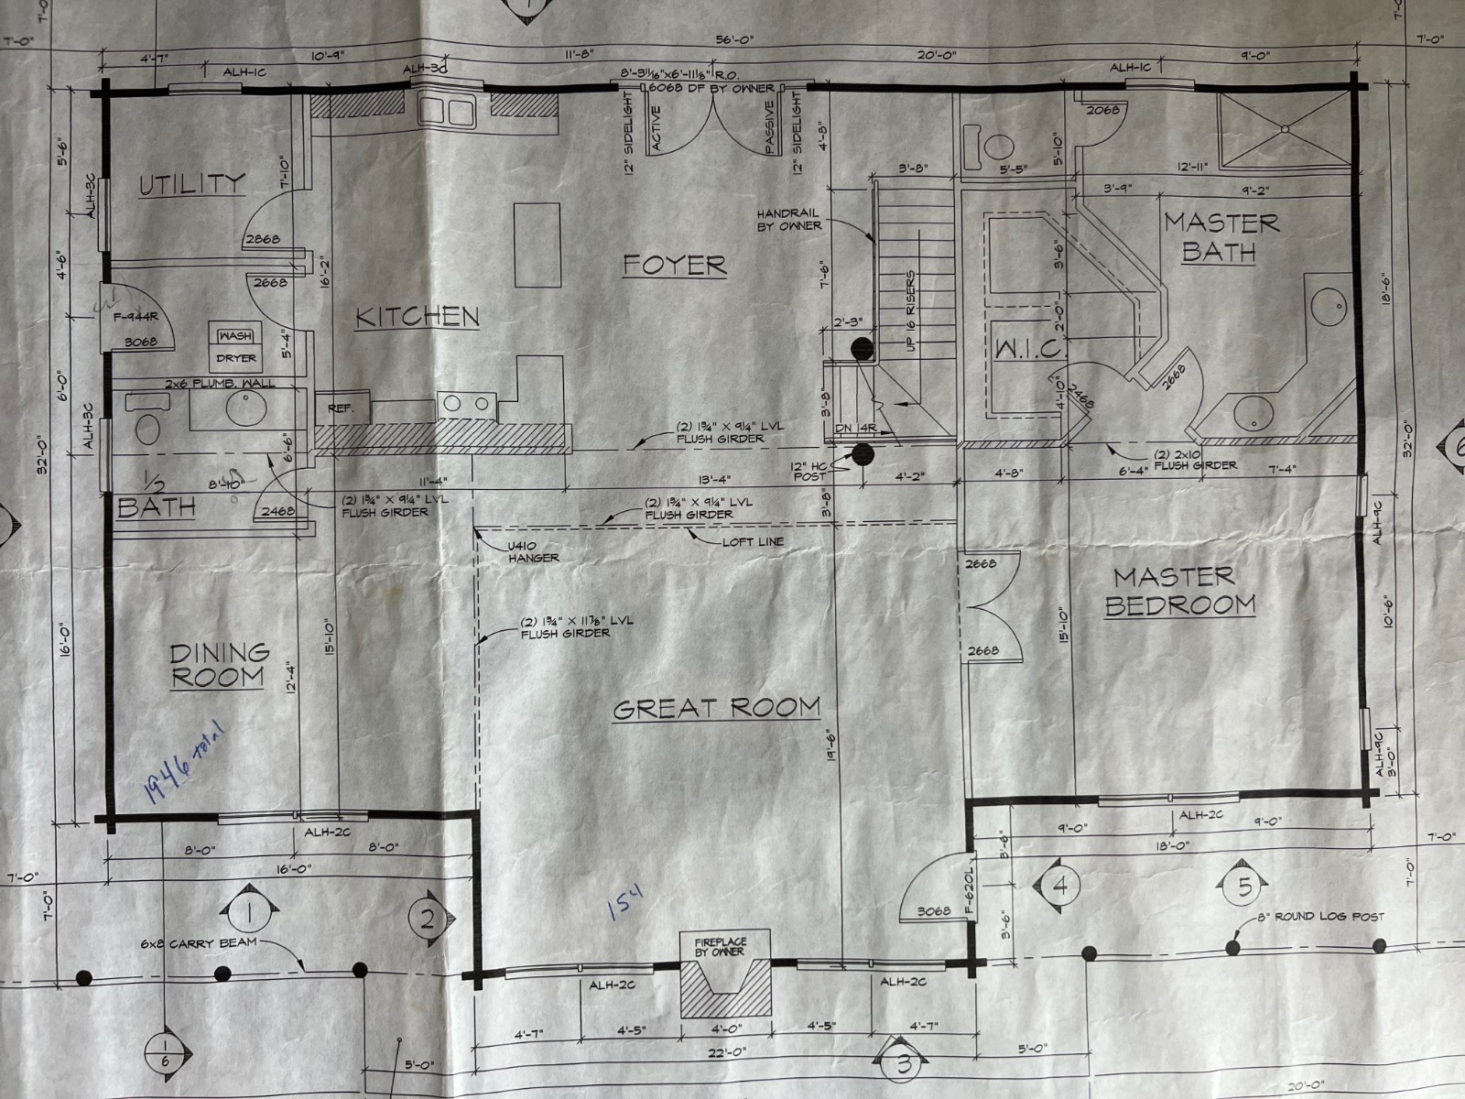
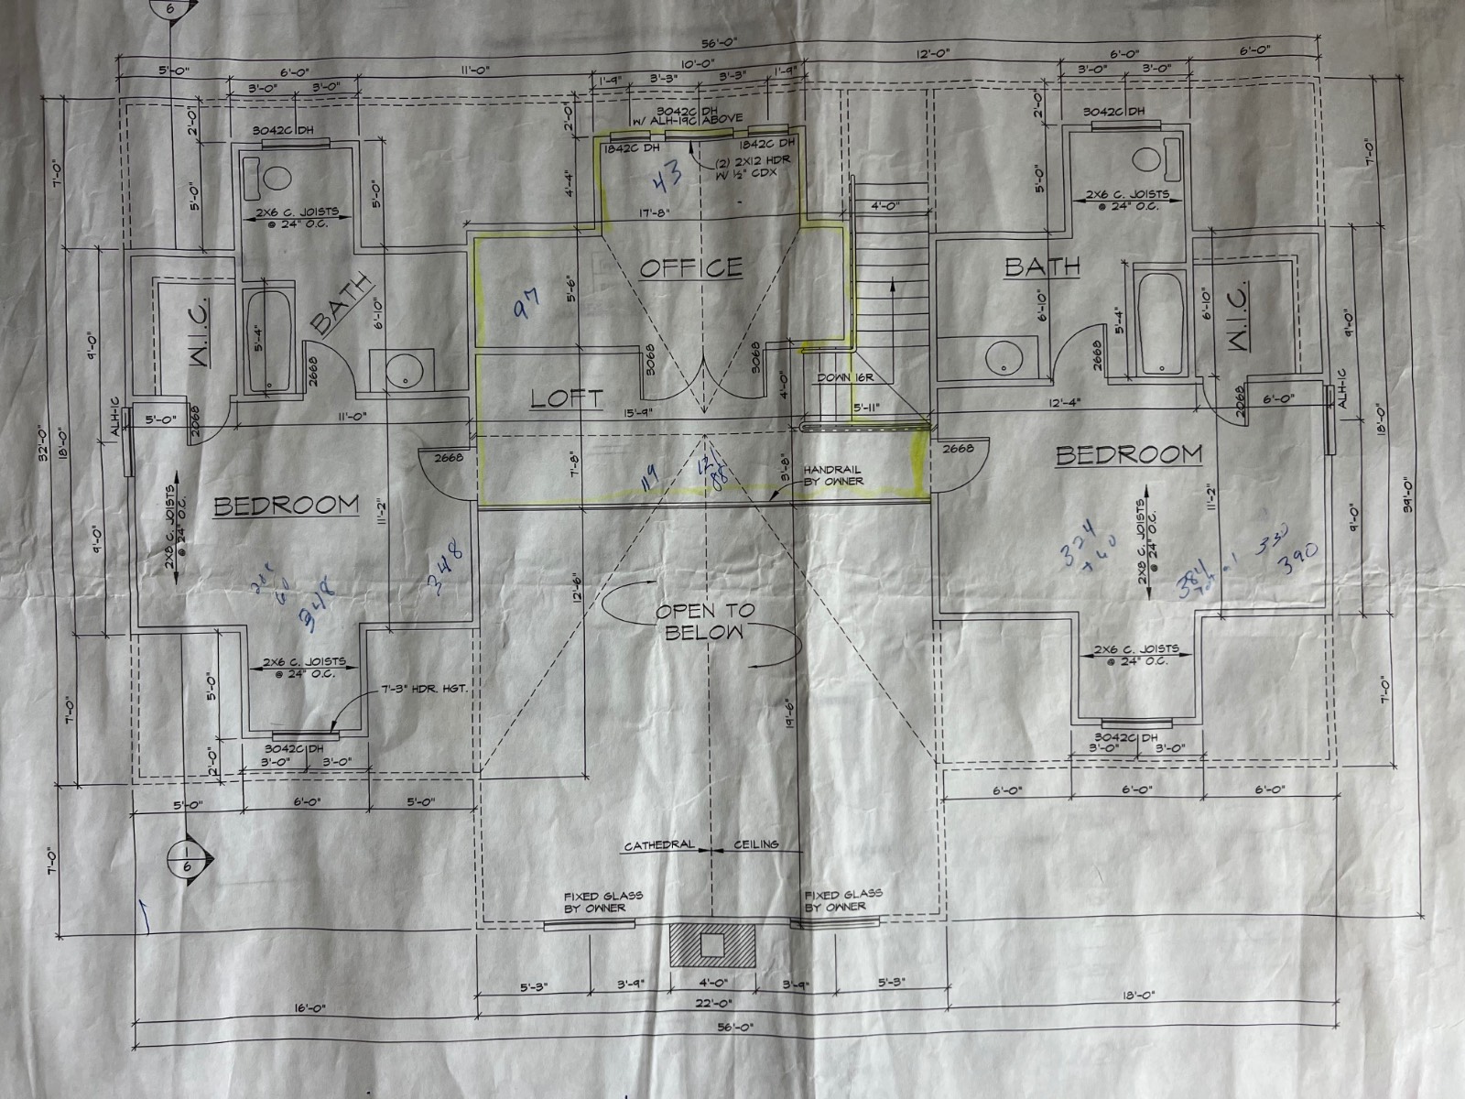
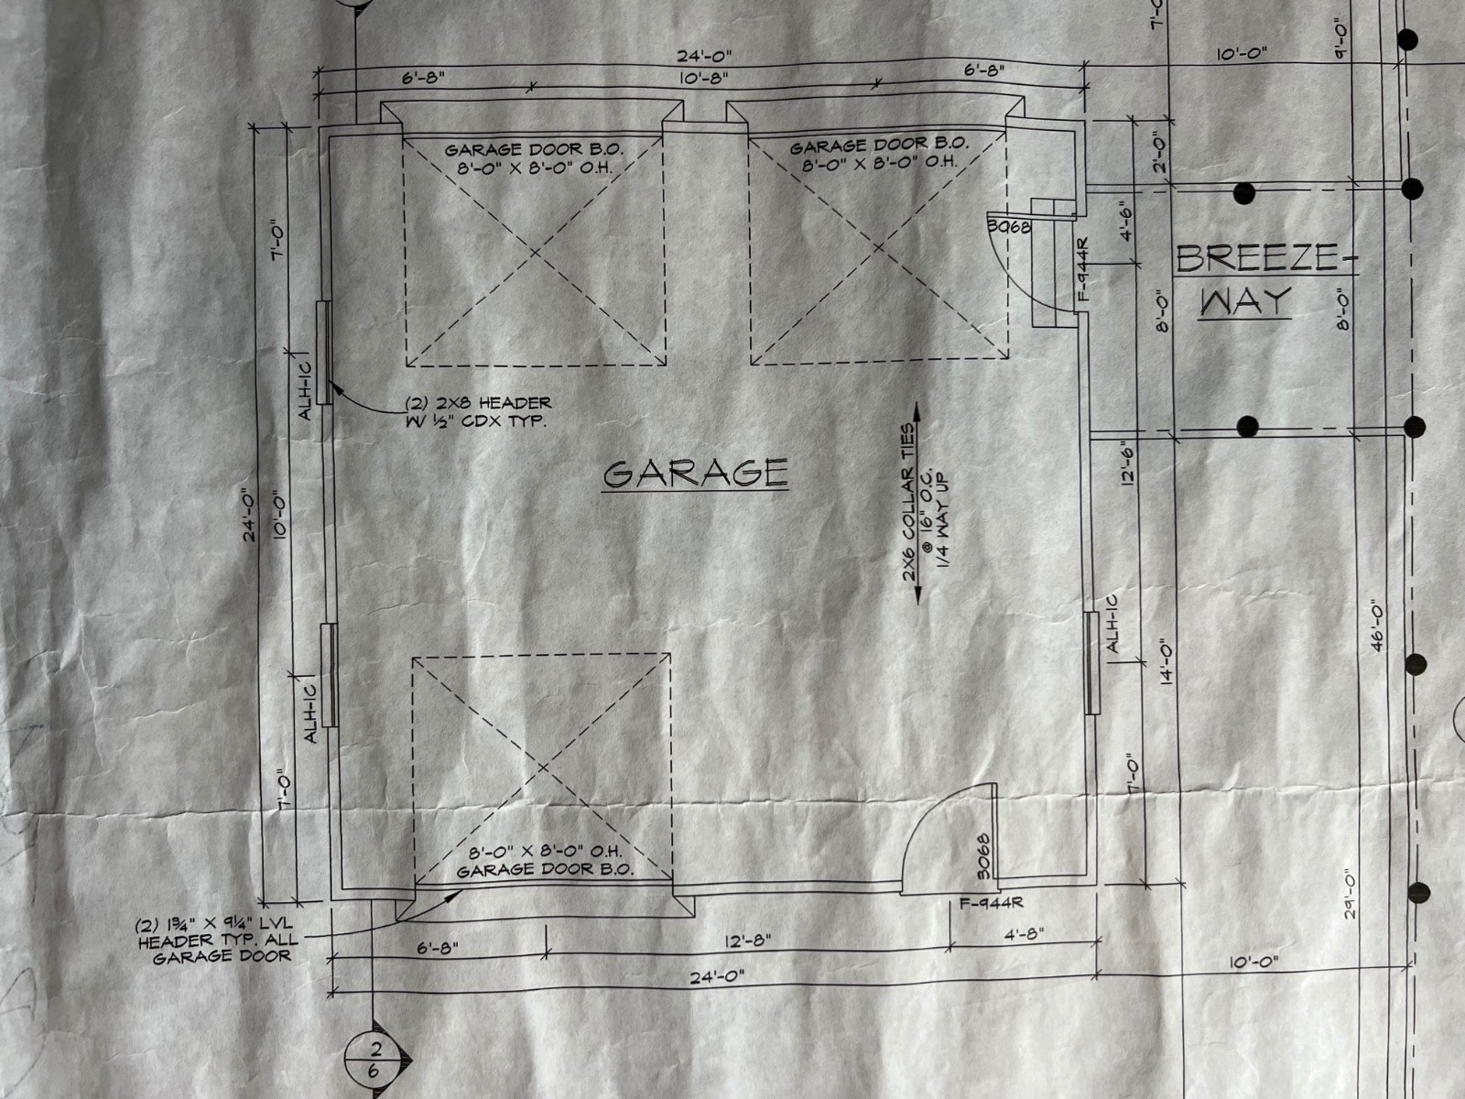
Custom-built 3BR/4.5BA log home situated on 25.62 private acres, offering a rare blend of luxury, space, and rustic craftsmanship. Features include a soaring great room with stone fireplace, Birdseye Maple hardwood floors, and an open-concept layout. Chef's kitchen boasts abundant Cherry cabinetry, Corian countertops, center island with prep sink, wine cooler, and ample storage. Formal dining room and half bath located on the main level. Primary suite on main with spa-like ensuite featuring a hammered copper soaking tub. Upper level includes a home office, two spacious bedrooms, and two full baths. Fully finished walkout basement offers a wet bar, game room, media room, full bath, two bonus rooms, and additional storage. Outdoor amenities include a concrete patio with firepit, wraparound composite deck, 16x32 outdoor entertainment area, full RV hookup with parking, and a 2-car garage connected by breezeway. Home is serviced by well water with filtration system; city water available. Vivint Smart Home Security System installed and transferable. Additional 44.16 acres available adjoining the property. Lower your rate on us! Our preferred lender is offering Buyers 1% of the loan amount as a credit towards closing cost, helping you secure a lower interest rate and more affordable monthly payments.
Property Details
  • 3 Total Bedrooms
  • 4 Full Baths
  • 1 Half Bath
  • 4885 SF (AG)
  • 4885 SF (Total)
  • 25.62 Acres
  • Built in 2007
  • 2 Stories
  • Available 6/01/2025
  • Log Cabin Style
  • Full Basement
  • 1946 Lower Level SF
  • Lower Level: Finished
  • 1 Lower Level Bedroom
  • 1 Lower Level Bathroom
Interior Features
  • Other Kitchen Counter
  • Oven/Range
  • Refrigerator
  • Dishwasher
  • Microwave
  • Garbage Disposal
  • Washer
  • Dryer
  • Carpet Flooring
  • Ceramic Tile Flooring
  • Hardwood Flooring
  • 15 Rooms
  • Entry Foyer
  • Living Room
  • Dining Room
  • Den/Office
  • Primary Bedroom
  • en Suite Bathroom
  • Walk-in Closet
  • Media Room
  • Bonus Room
  • Great Room
  • Kitchen
  • Laundry
  • Loft
  • First Floor Primary Bedroom
  • First Floor Bathroom
  • 1 Fireplace
  • Alarm System
  • Heat Pump
  • 2 Heat/AC Zones
  • Electric Fuel
  • Central A/C
  • Wall/Window A/C
Exterior Features
  • Frame Construction
  • Log Siding
  • Metal Roof
  • Detached Garage
  • 2 Garage Spaces
  • Private Well Water
  • Private Septic
  • Deck
  • Covered Porch
  • Cul de Sac
  • Subdivision: NO
Taxes and Fees
  • $2,220 Total Tax
Sale Information
  • Sold on 5/05/2026
  • Sold for $900,000
Previously Listed By
Paul Avratin
United Real Estate Experts
Office: 423-771-7611
Request More Information
Request Showing
Role Agent Buyer
Your Preferred Date & Time
Showing Type:

Mortgage Calculator

Estimate your mortgage payment, including the principal and interest, taxes, insurance, HOA, and PMI.

The amount you plan to offer for a home.
Cash you can pay when you close.
Varies depending on lender and credit score.
Affects interest rates. 30- or 15-year loans are standard.
Amortization Schedule

Advanced Options

Percentage of home's value. Varies by area.
Based on average insurance costs nationally.
Required if down payment is less than 20%. Rate depends on lender and credit score.
Fees paid in some shared complexes for maintenance.
Listing data is deemed reliable but is NOT guaranteed accurate.
Contact Us
Who Would You Like to Contact Today?

I want to contact an agent about this property!

I wish to provide feedback about the website functionality

Contact Agent
Your Name:
Email:
Phone:
Message:
Security: What is 9 minus 1?