183 Cross Street, Jackson, OH 45640

$339,000 Sold Price
Sold on 2/11/2026
4 Beds
3.5 Baths
2350 SF
Built In 1910
 
Listing ID 11512674
Property Type House
County Jackson
Township Jackson Corp.
School Jackson City
Total Tax $2,312
Tax ID H140140021500
FEMA Flood Map fema.gov/portal
Year Built 1910
   
Virtual Tour
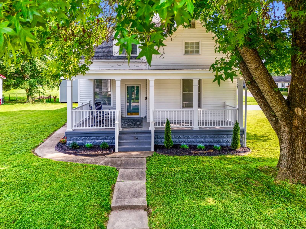
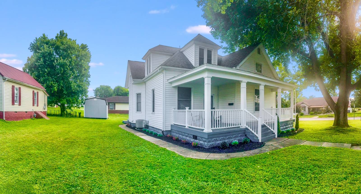
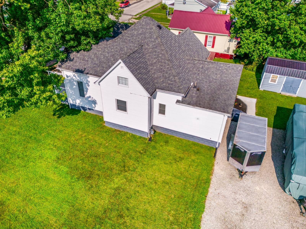
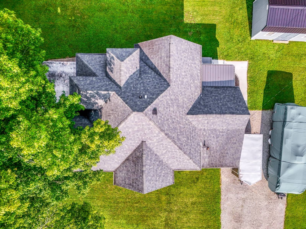
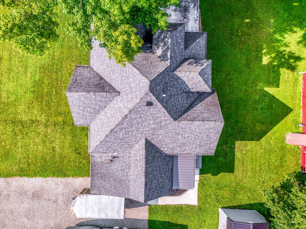
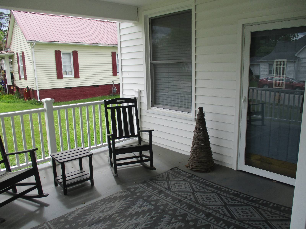
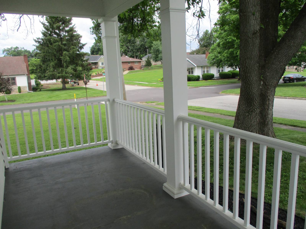
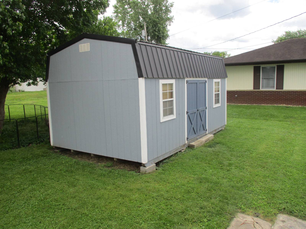
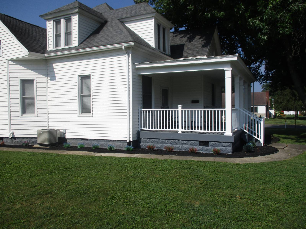
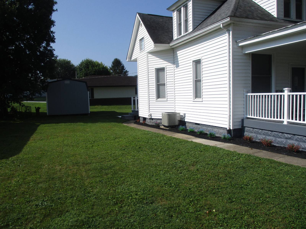
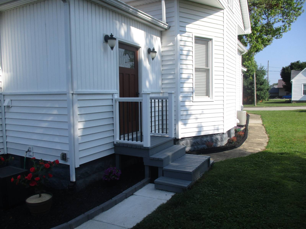
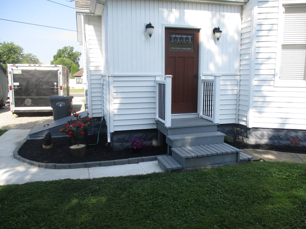
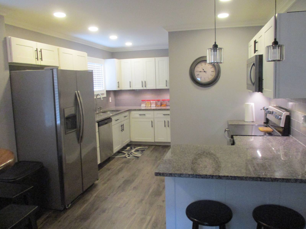
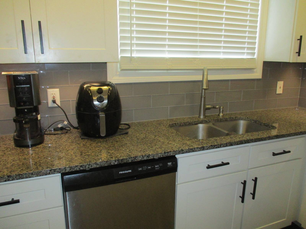
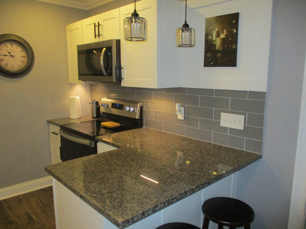
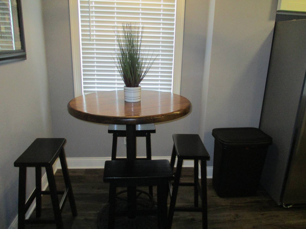
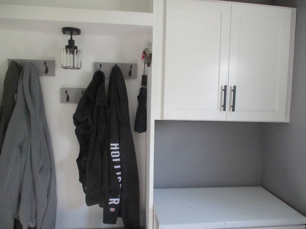
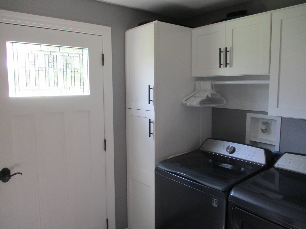
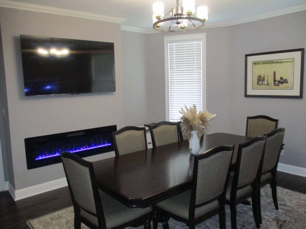
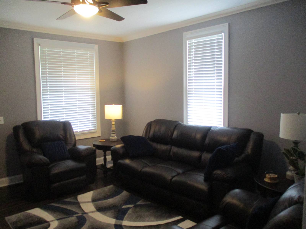
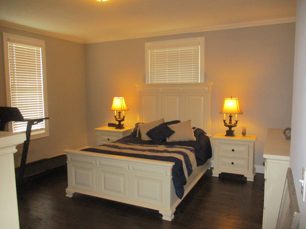
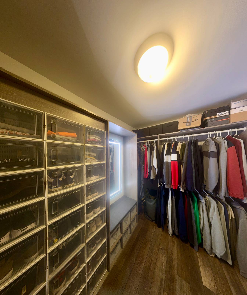
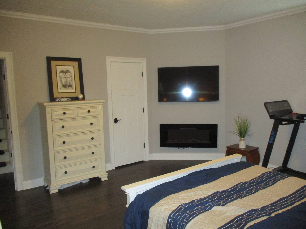
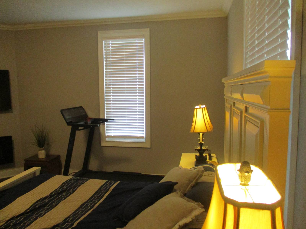
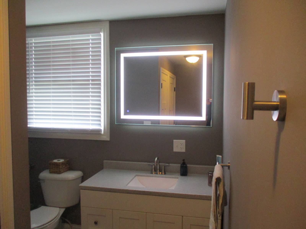
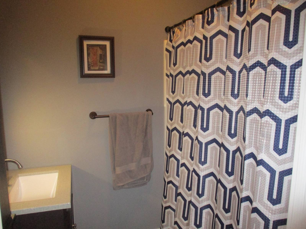
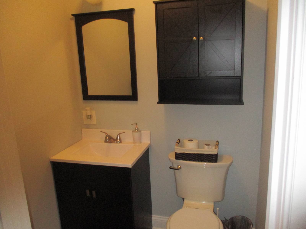
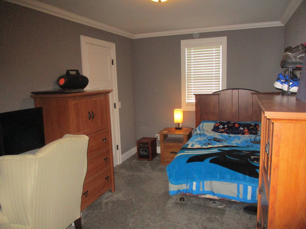
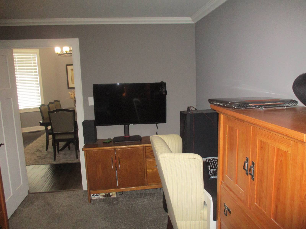
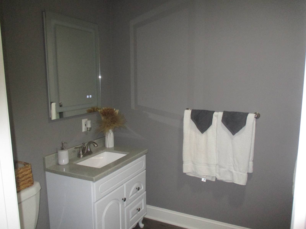
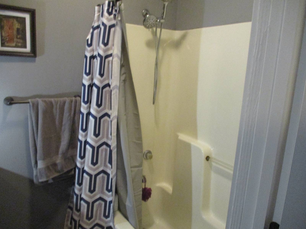
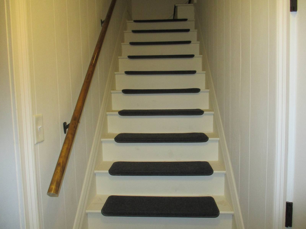
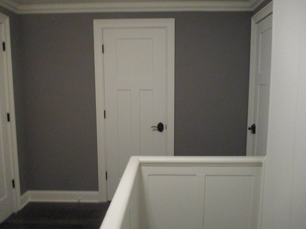
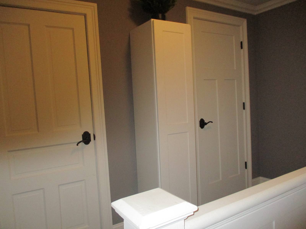
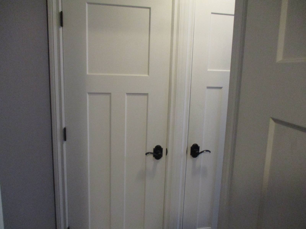
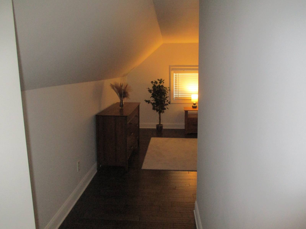
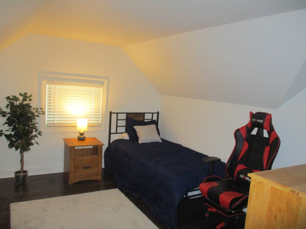
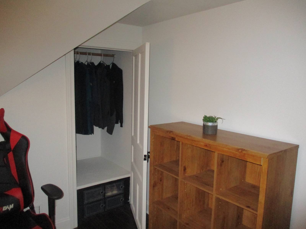
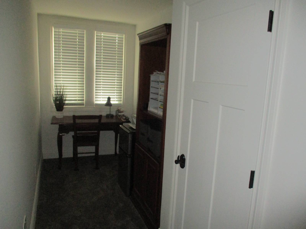
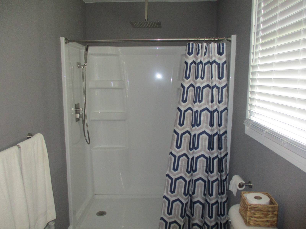
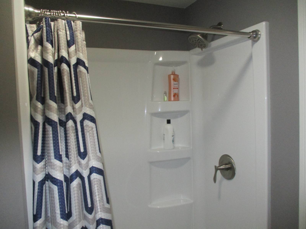
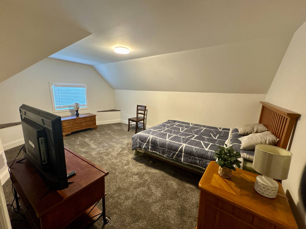
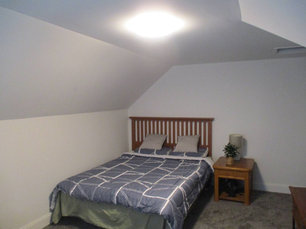
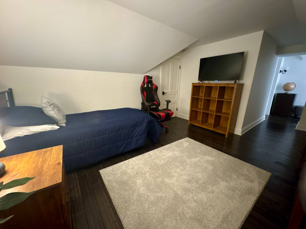
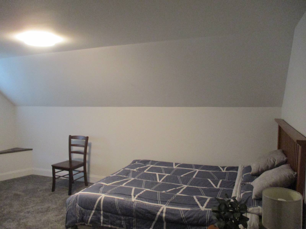
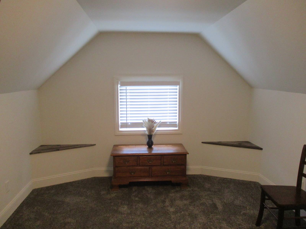
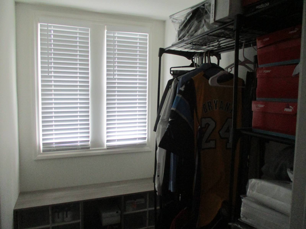
This recently remodeled home has the quality that you desire & the space that you need. Offering (4) bedrooms, (3.5) baths all situated on a large (110'x97') corner lot. The fully equipped kitchen has granite counter tops, a glass tile backsplash & plenty of eating space. There is a dedicated dining room equipped with a modern electric fireplace that brings a cozy atmosphere to your dining experience. Property includes a large shed that is ideal for woodworking projects, crafts or for additional storage. Almost everything in the home has been updated & includes the following: All newer electric service. Each room has its own breaker so do most of the appliances. All plumbing is newer except for the downstairs bathtub. The hot water tank, gas furnace & the central air unit were all new in the year 2014. The 40-year dimensional shingles were replaced about the year 2015. All new vinyl double pane double hung windows throughout the home. All new dry wall throughout, new case molding & crown molding, all new interior doors, all new flooring, all new light fixtures & switches. New kitchen & bathroom cabinets, toilets & showers. Flooring consists of wood, vinyl plank & carpet. The home is well insulated & inexpensive to heat. The first floor includes (9) rooms - Living room, dining room, kitchen, laundry room, owner's ensuite, second bedroom with full bathroom & a half bathroom for guests. The second floor includes (2) large bedrooms each with study spaces and/or office areas, ample closet spaces, one is even a walk-in closet and a full bathroom for the upstairs
Property Details
  • 4 Total Bedrooms
  • 3 Full Baths
  • 1 Half Bath
  • 2350 SF (AG)
  • 2350 SF (Total)
  • 10670 SF Lot
  • Built in 1910
  • 2 Stories
  • Available 6/07/2024
  • Other Style
  • Full Basement
  • Lower Level: Unfinished
Interior Features
  • Open Kitchen
  • Granite Kitchen Counter
  • Oven/Range
  • Refrigerator
  • Dishwasher
  • Microwave
  • Carpet Flooring
  • Hardwood Flooring
  • Vinyl Plank Flooring
  • 8 Rooms
  • Living Room
  • Dining Room
  • en Suite Bathroom
  • Kitchen
  • First Floor Primary Bedroom
  • First Floor Bathroom
  • 3 Fireplaces
  • Forced Air
  • Gas Fuel
  • Natural Gas Avail
  • Central A/C
  • 220 Amps
Exterior Features
  • Frame Construction
  • Vinyl Siding
  • Asphalt Shingles Roof
  • Municipal Water
  • Municipal Sewer
  • Covered Porch
  • Shed
Taxes and Fees
  • $2,312 County Tax
  • $2,312 Total Tax
Sale Information
  • Sold on 2/11/2026
  • Sold for $339,000
Previously Listed By
Appalachia Realty, Inc.
Office: 740-286-5950
Mobile: 740-418-2746
Request More Information
Request Showing
Role Agent Buyer
Your Preferred Date & Time
Showing Type:

Mortgage Calculator

Estimate your mortgage payment, including the principal and interest, taxes, insurance, HOA, and PMI.

The amount you plan to offer for a home.
Cash you can pay when you close.
Varies depending on lender and credit score.
Affects interest rates. 30- or 15-year loans are standard.
Amortization Schedule

Advanced Options

Percentage of home's value. Varies by area.
Based on average insurance costs nationally.
Required if down payment is less than 20%. Rate depends on lender and credit score.
Fees paid in some shared complexes for maintenance.
Listing data is deemed reliable but is NOT guaranteed accurate.
Contact Us
Who Would You Like to Contact Today?

I want to contact an agent about this property!

I wish to provide feedback about the website functionality

Contact Agent
Your Name:
Email:
Phone:
Message:
Security: What is 10 minus 5?