401 Glenwood Drive, Briarcliff Manor, NY 10510

$830,000 Sold Price
Sold on 11/20/2025
3 Beds
2.5 Baths
2741 SF
Built In 2001
 
Listing ID 11512818
Property Type Residential
County Westchester
Unit 401
School Ossining
Total Tax $10,203
Tax ID 4201-097-015-00000-000-0007-000-24-4
FEMA Flood Map fema.gov/portal
Year Built 2001
   
Virtual Tour
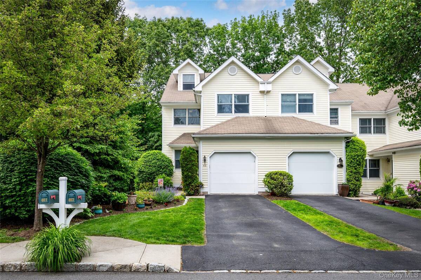
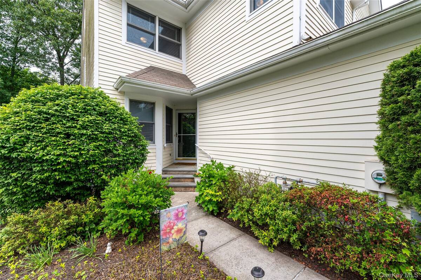
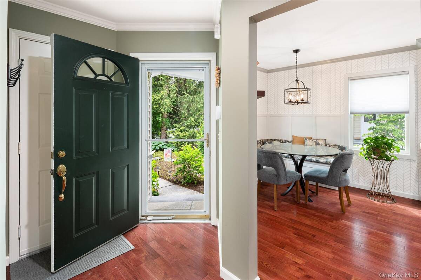
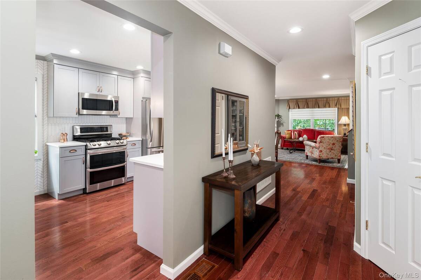
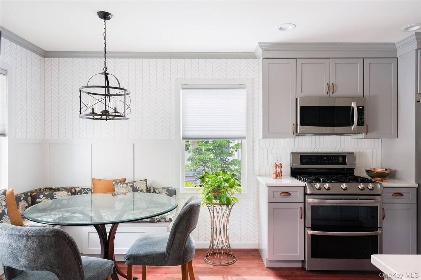
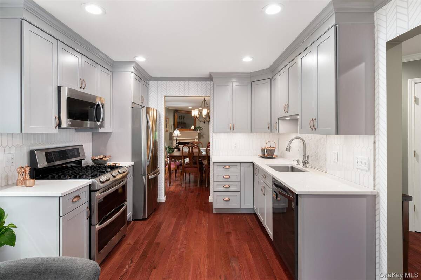
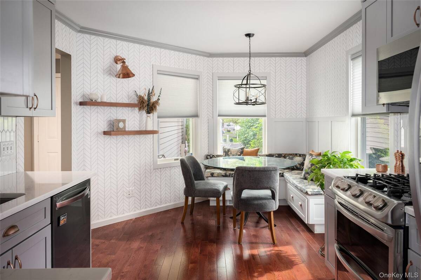
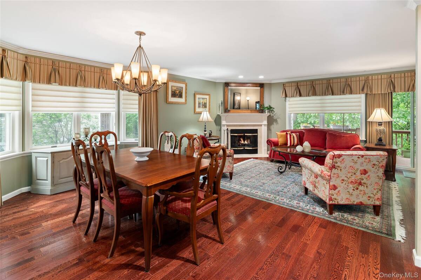
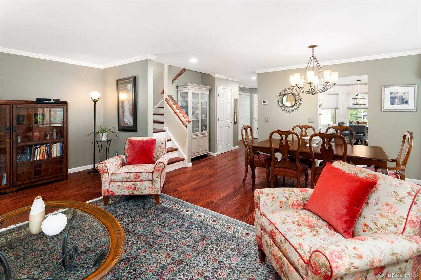
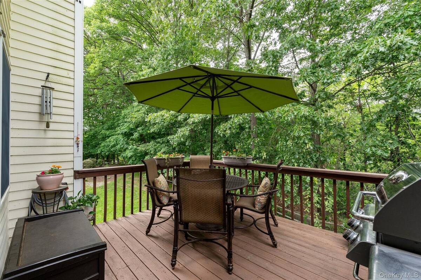
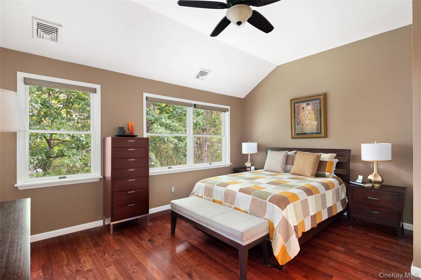
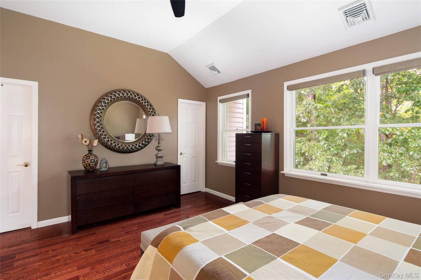
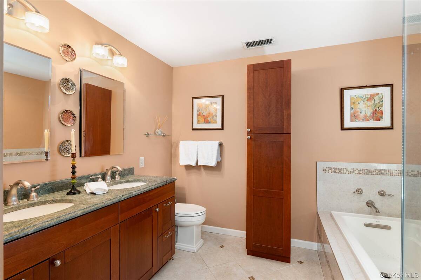
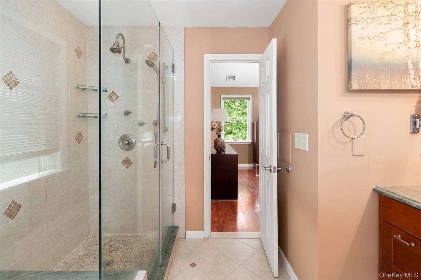
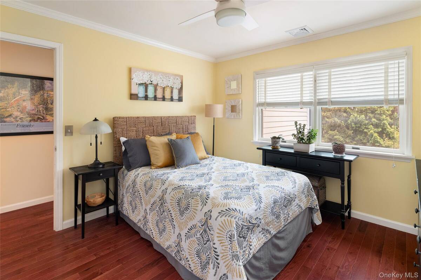
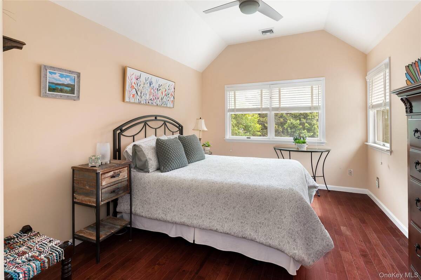
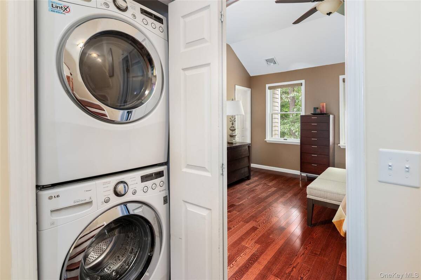
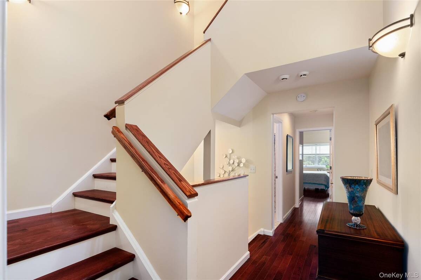
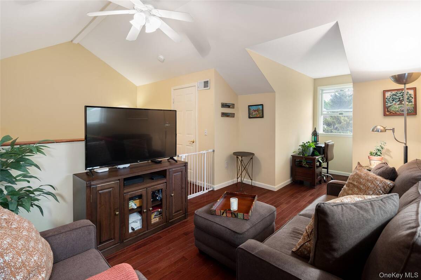
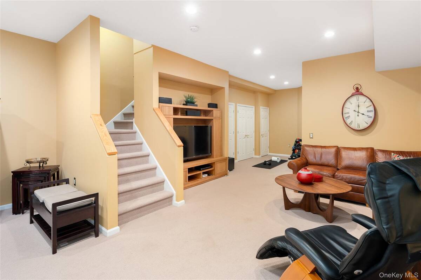
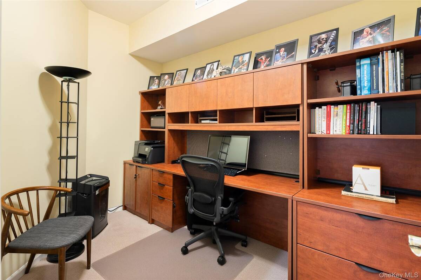
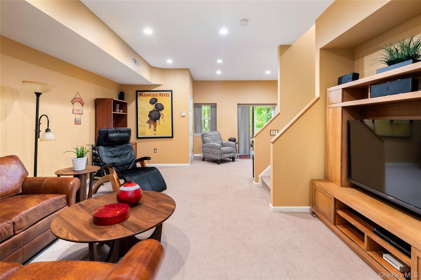
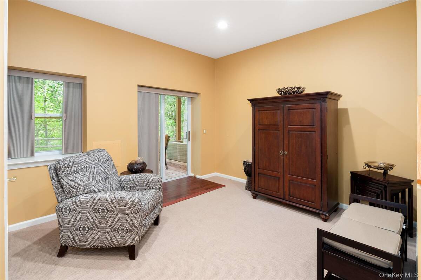
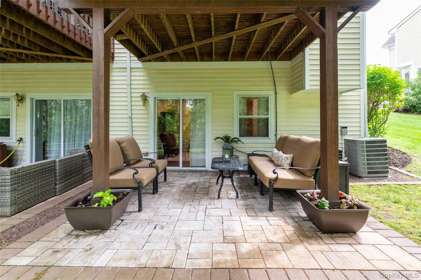
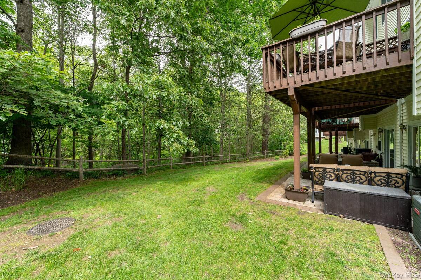
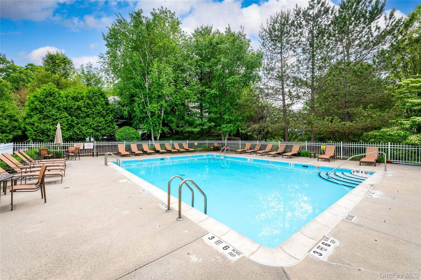
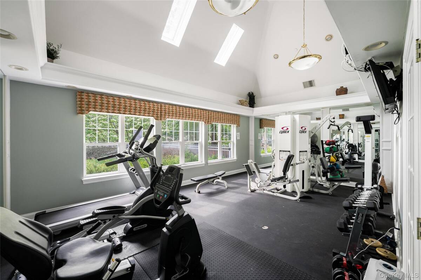
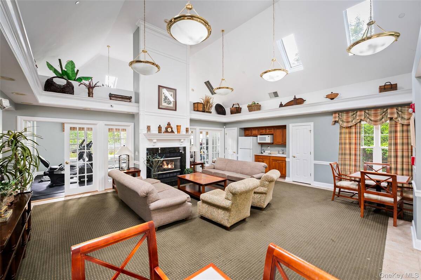
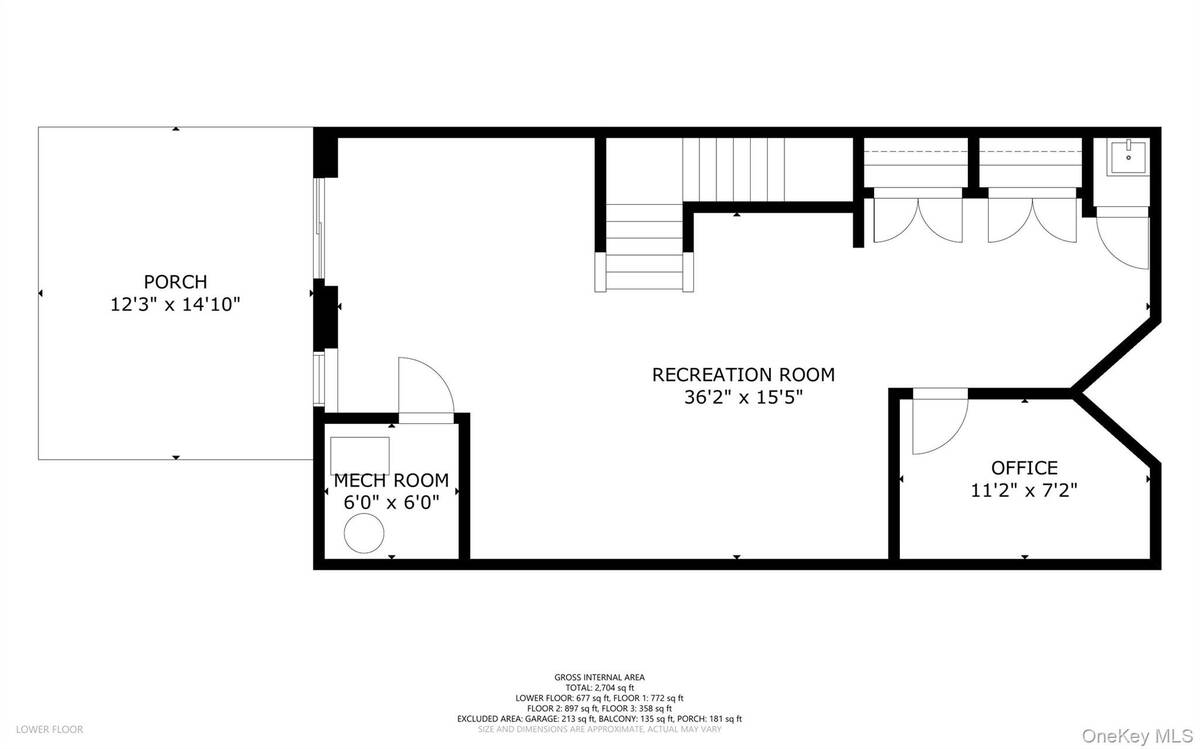
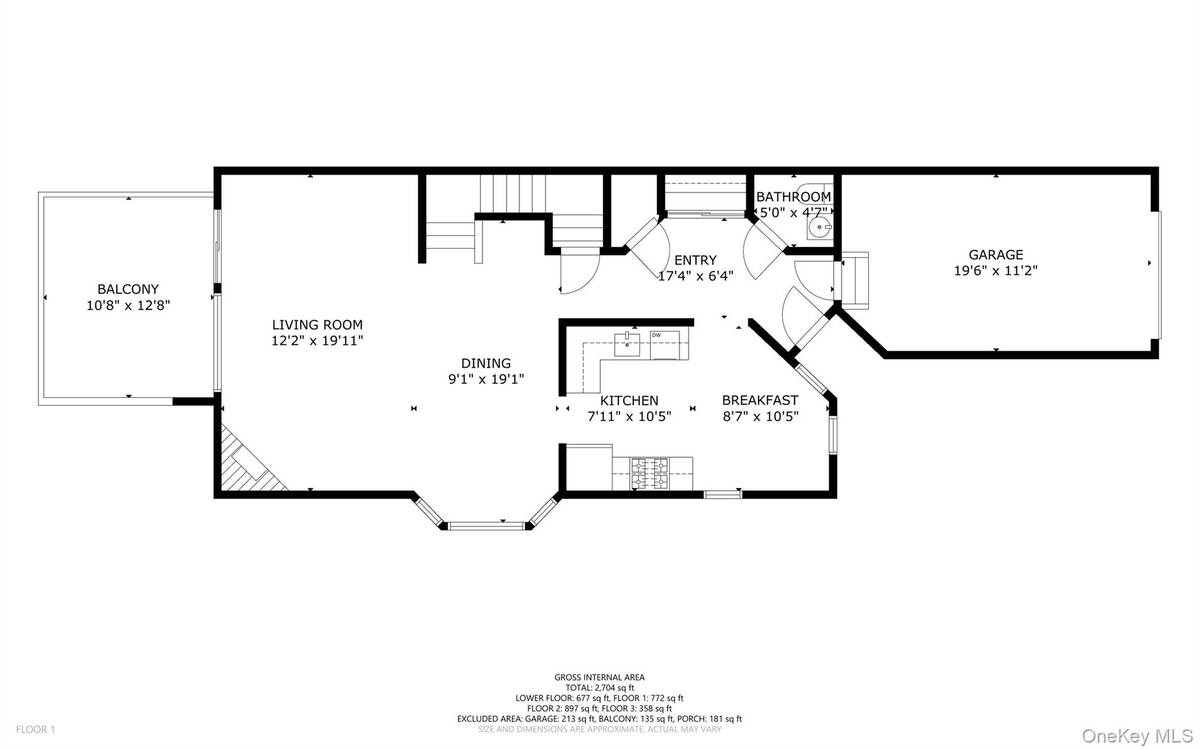
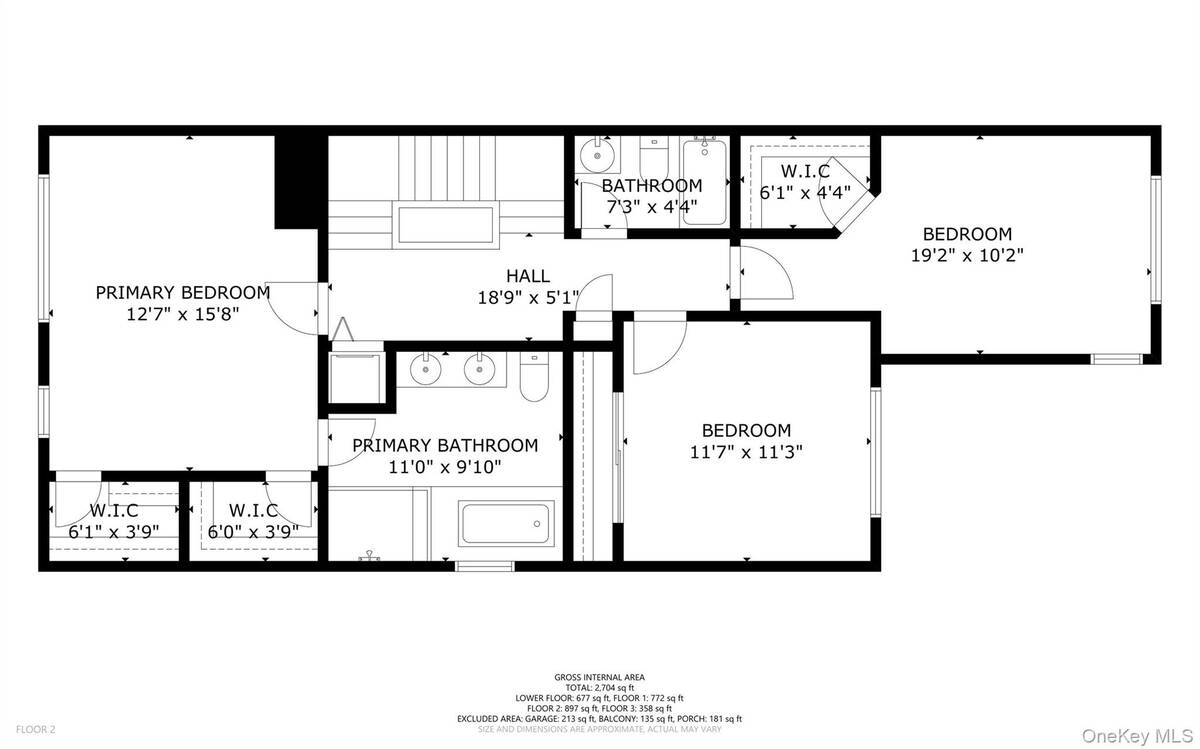
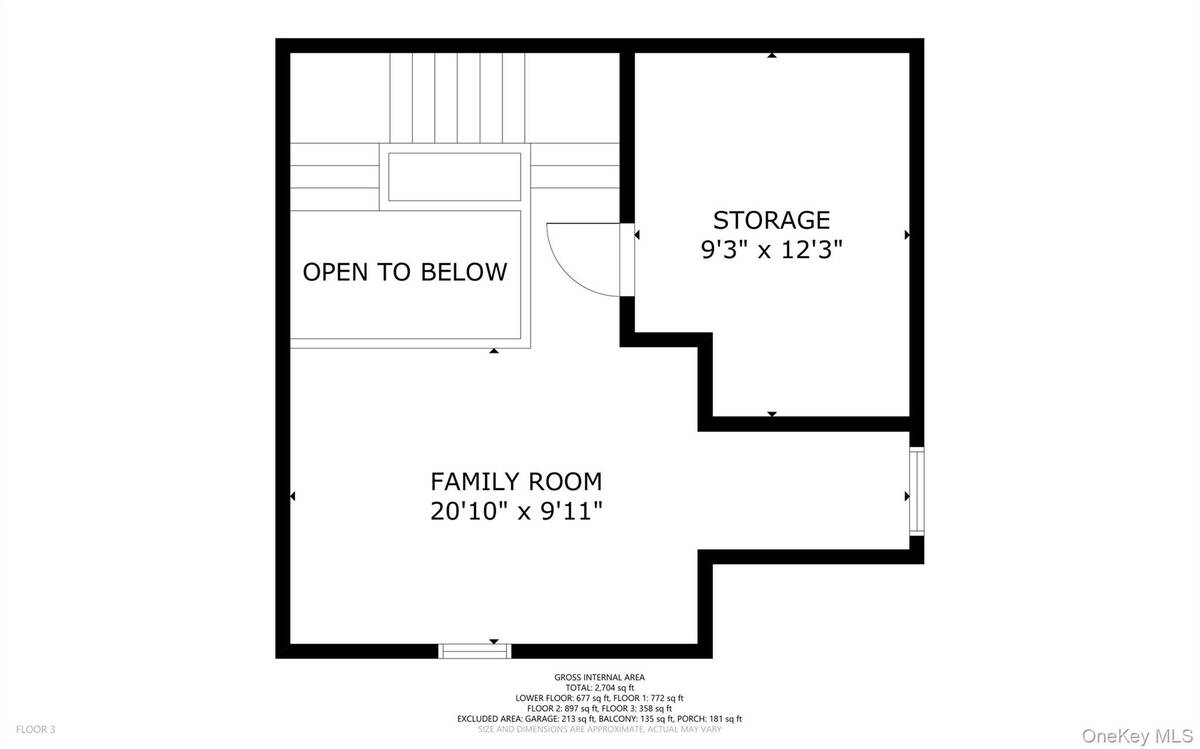
Welcome to this inviting end unit townhome in the coveted Scarborough Glen community, offering a harmonious blend of space, style, and convenience. This residence boasts four fully finished levels and a serene, private wooded backyard. The sun-drenched, open-concept living and dining area is adorned with elegant hardwood floors, a cozy gas fireplace, and seamless access to a spacious private deck, ideal for entertaining or unwinding in a natural setting. The recently renovated eat-in kitchen is a chef's delight, featuring stainless steel appliances, quartz countertops, and a cozy built-in breakfast nook. The upper level presents three generously sized bedrooms, including a primary en-suite bedroom with custom closets plus a luxurious hydro tub and shower. There's also a versatile top-floor loft space, perfect for a home office, playroom, or guest accommodation. The fully finished walk-out lower level enhances the home's living space with a large family/media room and office. Through the walk-out sliding doors is direct access to a charming patio, perfect for relaxing or entertaining amid the peaceful surroundings. Additional features include a 1-car attached garage and driveway parking. Residents of Scarborough Glen enjoy access to premium amenities such as a clubhouse with a gym, a community swimming pool, and a playground. Ideally situated near the Scarborough train station, shopping, dining, and schools, this townhome delivers the best of Westchester living.
Property Details
  • 3 Total Bedrooms
  • 2 Full Baths
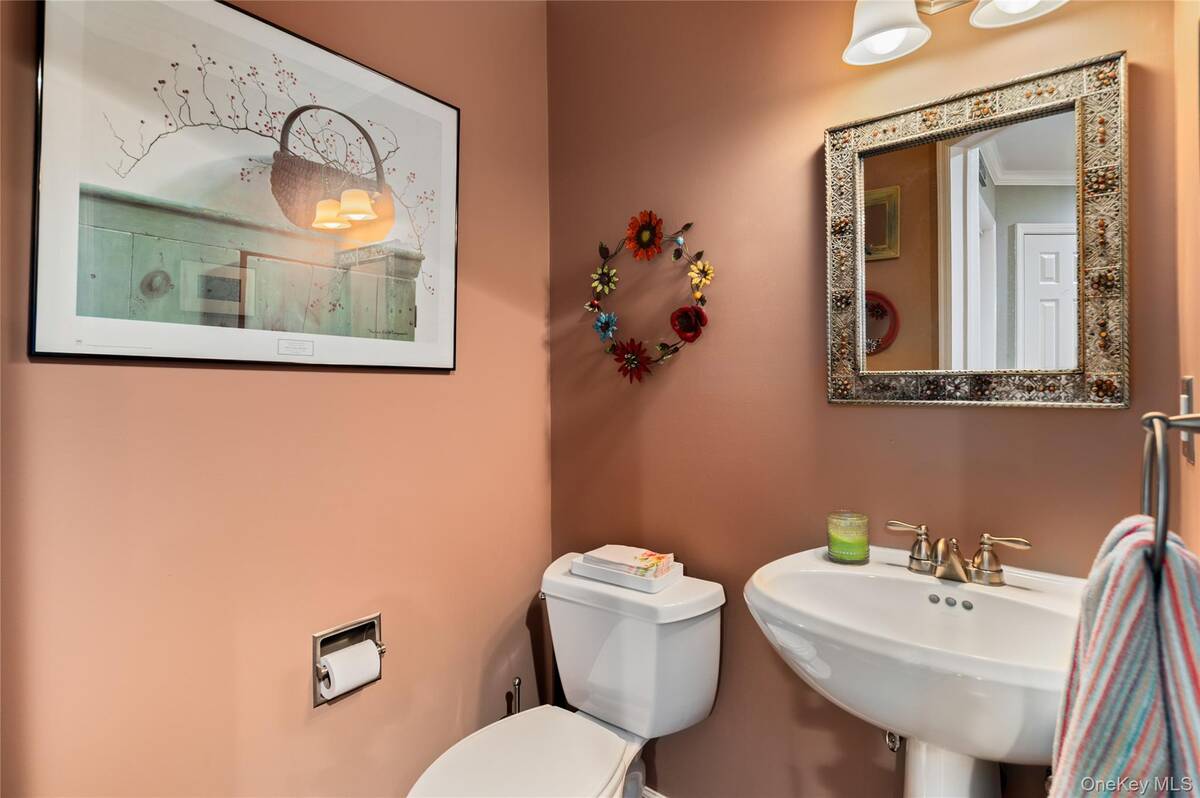
  • 1 Half Bath
  • 2741 SF (AG)
  • 2741 SF (Total)
  • 0.01 Acres
  • Built in 2001
  • Unit 401
  • Other Style
  • Lower Level: Finished, Walk Out
Interior Features
  • Oven/Range
  • Refrigerator
  • Dishwasher
  • Stainless Steel
  • Hardwood Flooring
  • 8 Rooms
  • Walk-in Closet
  • 1 Fireplace
  • Natural Gas Fuel
  • Central A/C
Exterior Features
  • 1 Garage Space
  • Community Water
  • Community Septic
  • Pool
Community Details
  • Pool
  • Clubhouse
Taxes and Fees
  • $10,203 Total Tax
  • $683 per month Maintenance
Sale Information
  • Sold on 11/20/2025
  • Sold for $830,000
Previously Listed By
Compass Greater NY, LLC
Office: 914-238-0676
Request More Information
Request Showing
Role Agent Buyer
Your Preferred Date & Time
Showing Type:

Mortgage Calculator

Estimate your mortgage payment, including the principal and interest, taxes, insurance, HOA, and PMI.

The amount you plan to offer for a home.
Cash you can pay when you close.
Varies depending on lender and credit score.
Affects interest rates. 30- or 15-year loans are standard.
Amortization Schedule

Advanced Options

Percentage of home's value. Varies by area.
Based on average insurance costs nationally.
Required if down payment is less than 20%. Rate depends on lender and credit score.
Fees paid in some shared complexes for maintenance.
Listing data is deemed reliable but is NOT guaranteed accurate.
Contact Us
Who Would You Like to Contact Today?

I want to contact an agent about this property!

I wish to provide feedback about the website functionality

Contact Agent
Your Name:
Email:
Phone:
Message:
Security: What is 7 minus 4?