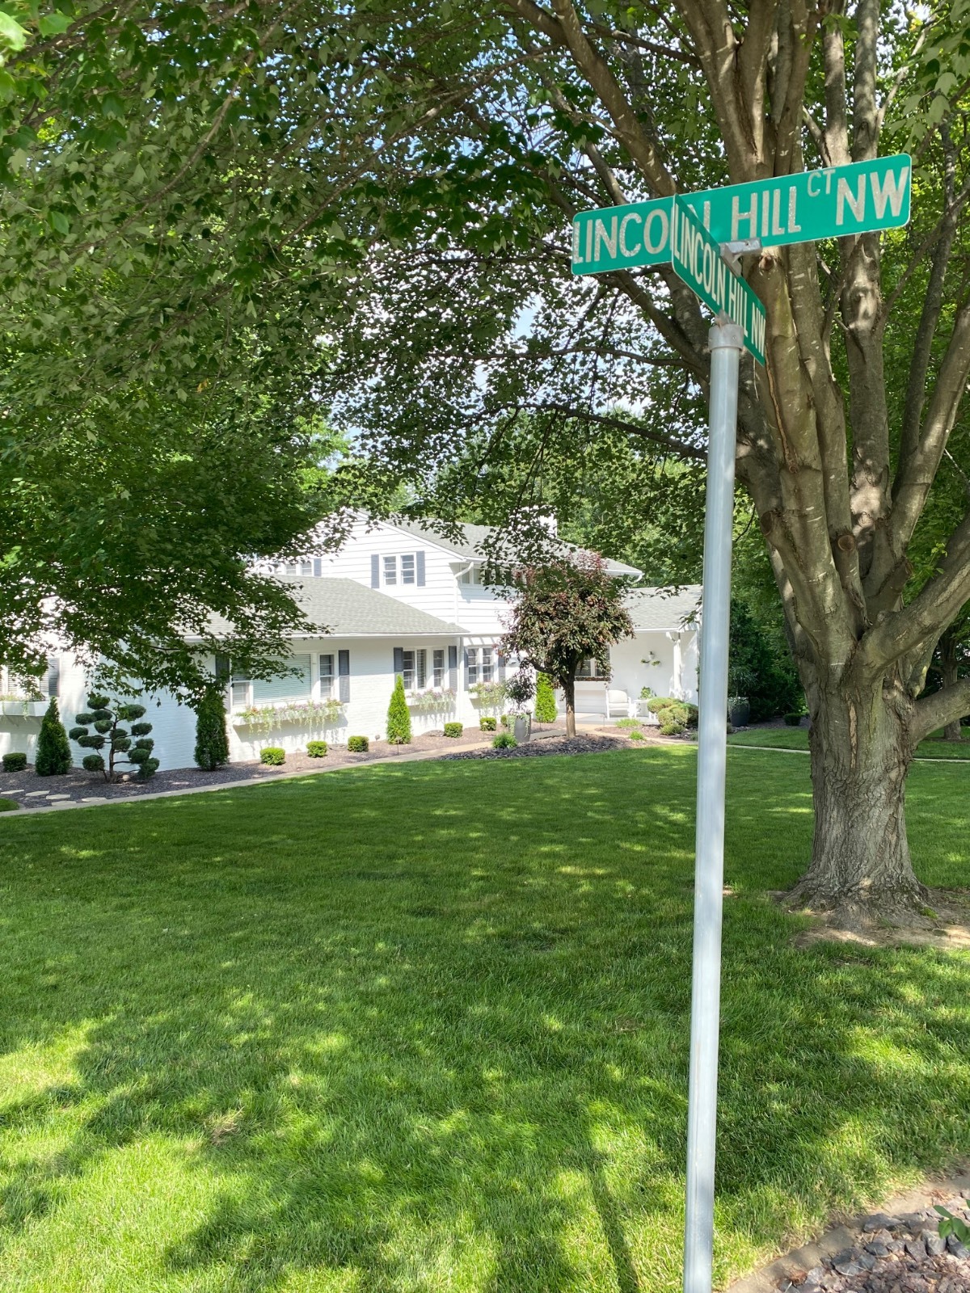
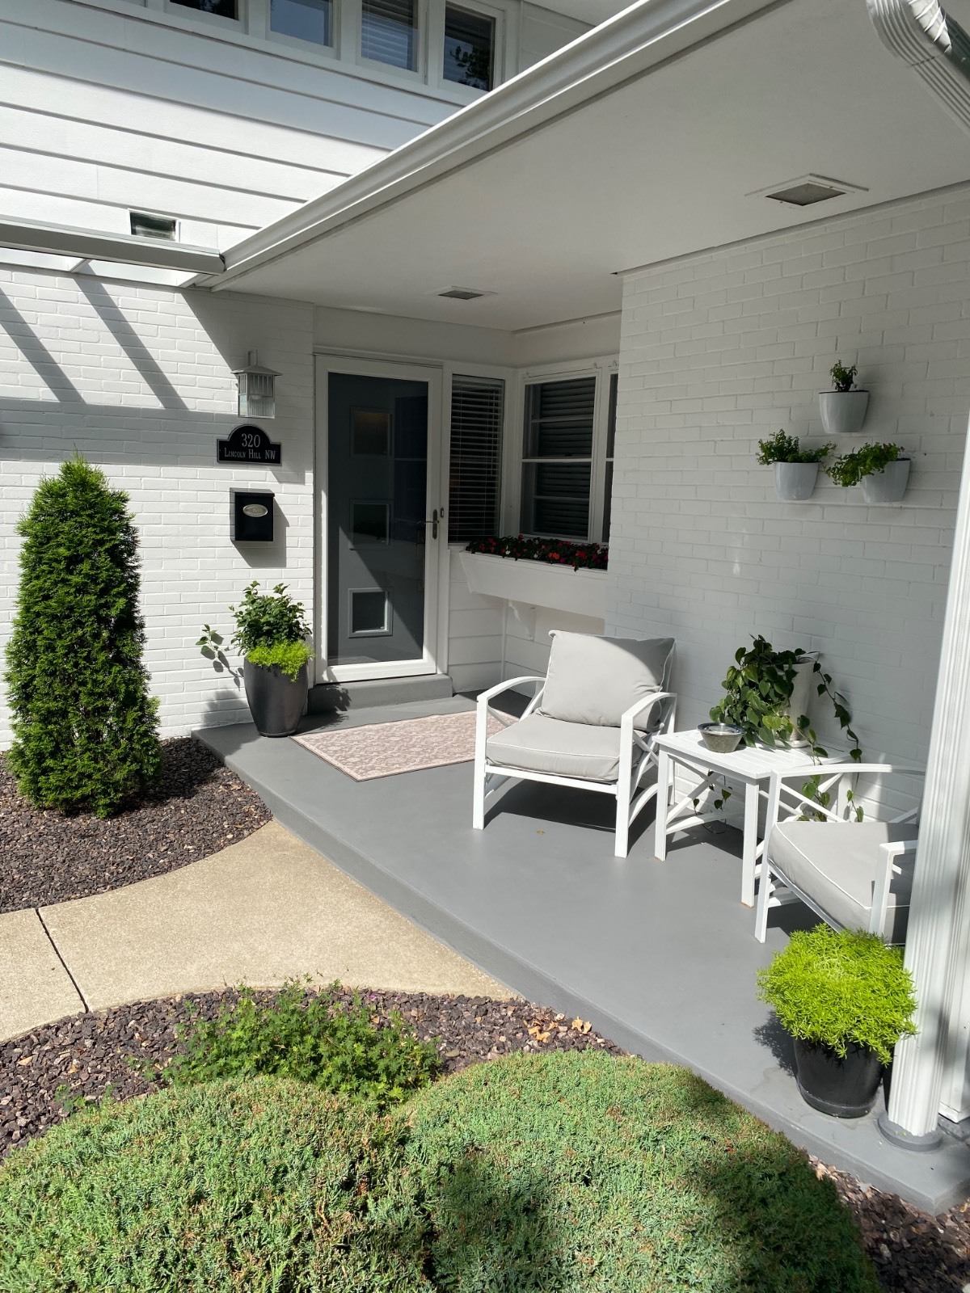
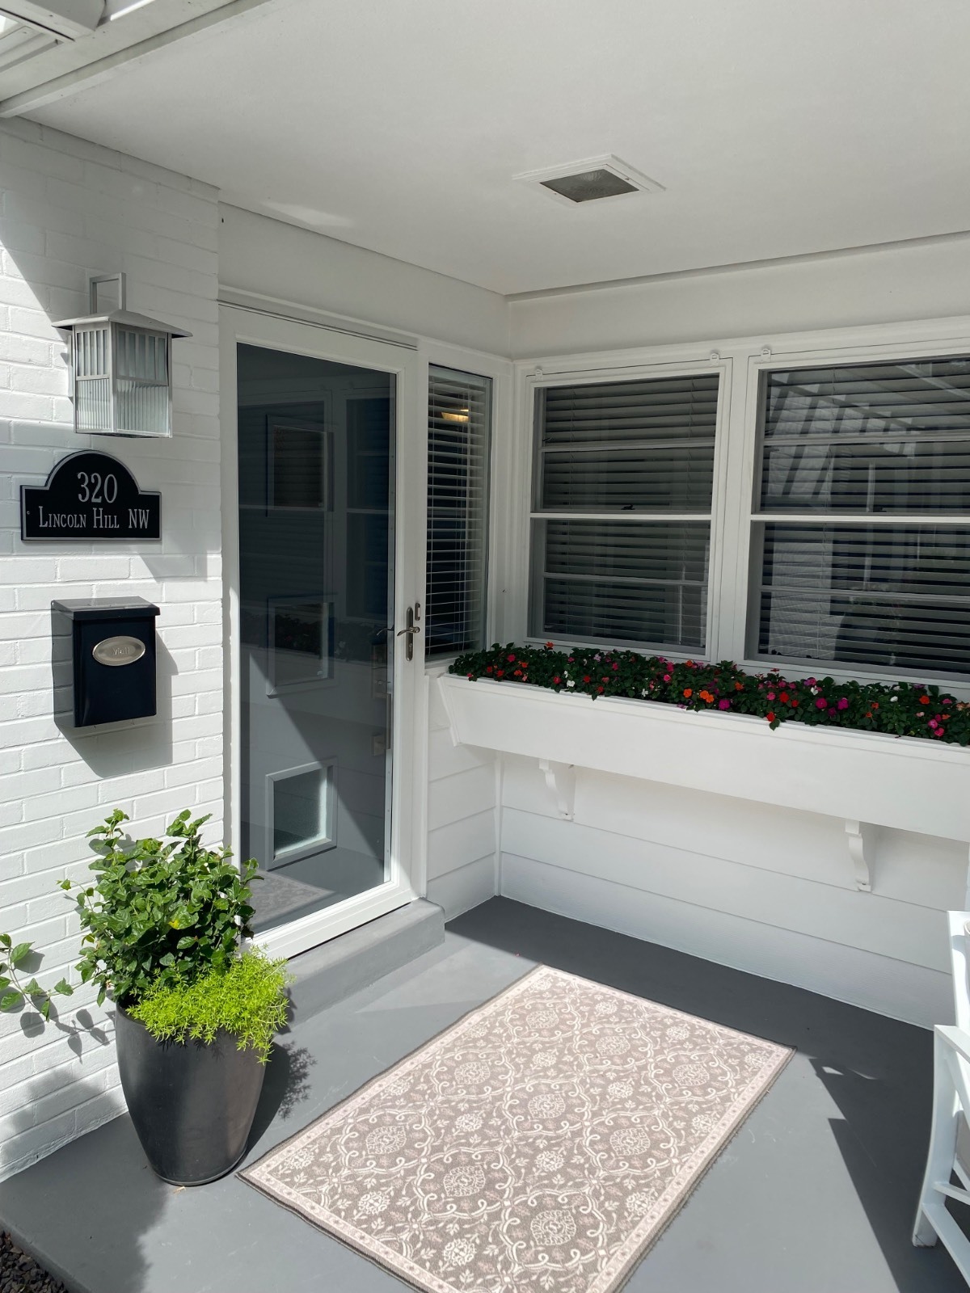
320 Lincoln Hl NW, Quincy, IL 62301

$455,000 Sold Price
Sold on 11/14/2025
4 Beds
2.5 Baths
3656 SF
Built In 1951
 
Listing ID 11515227
Property Type House (Attached)
County Adams
Township Quincy
Neighborhood Midtown Lincoln Hl NW
School Quincy SD 172
Total Tax $6,201
Tax ID 23-3-1223-000-00
FEMA Flood Map fema.gov/portal
Year Built 1951
Associated Documents
DOCUMENTdisclosures
 
Virtual Tour

Immaculate 2 story home in established sought after neighborhood

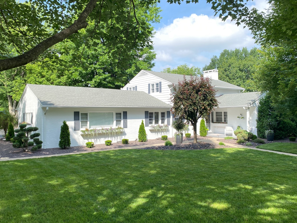
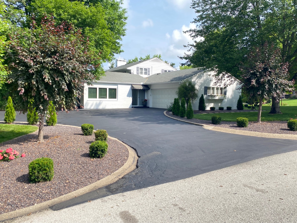
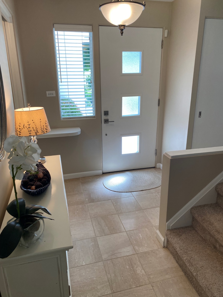
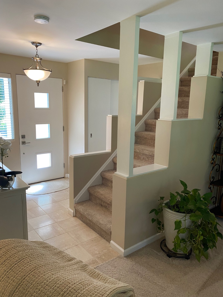
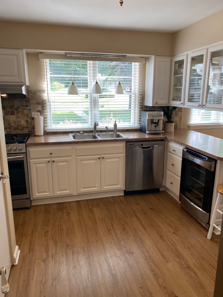
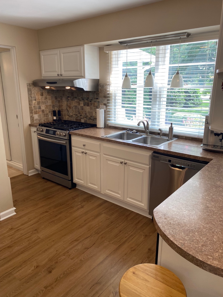
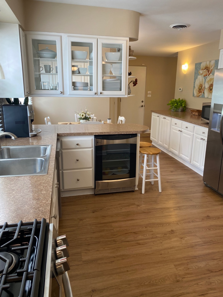
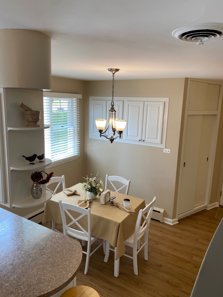
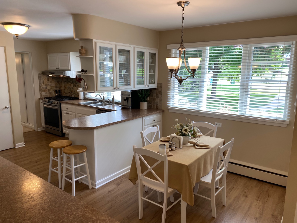
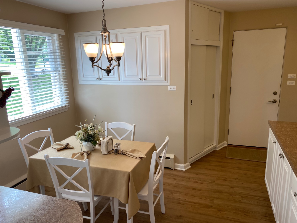
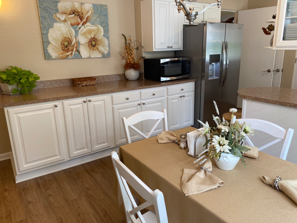
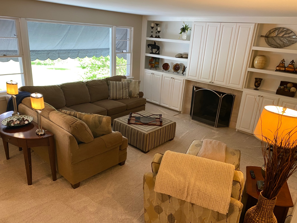
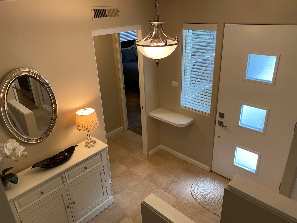
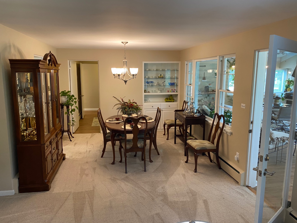
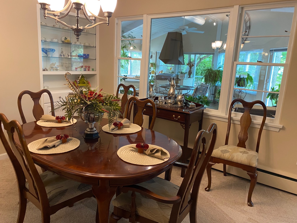
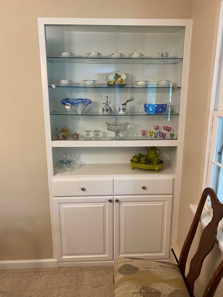
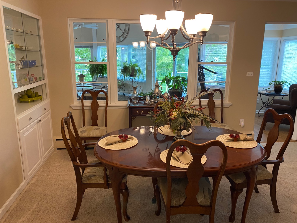
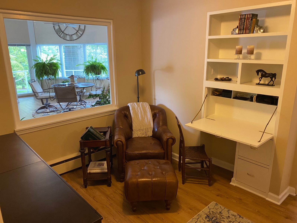
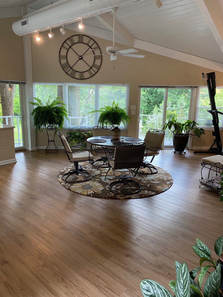
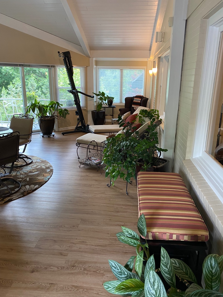
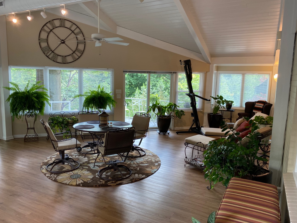
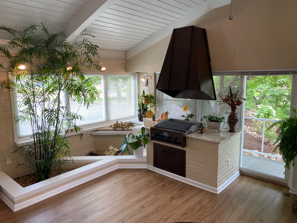
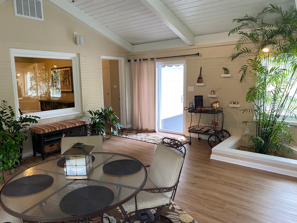
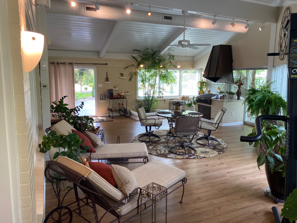
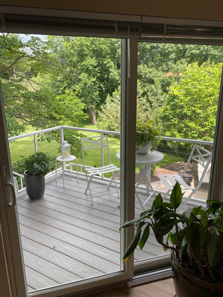
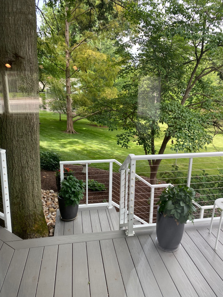
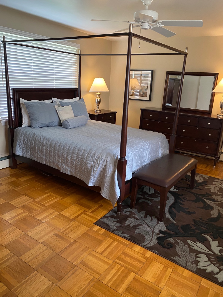
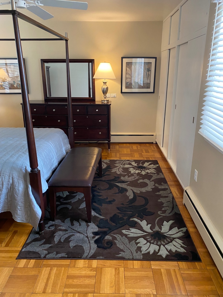
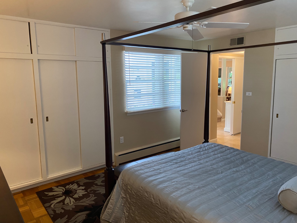
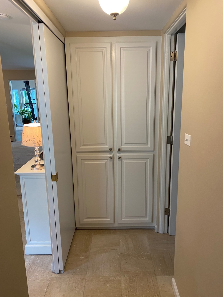
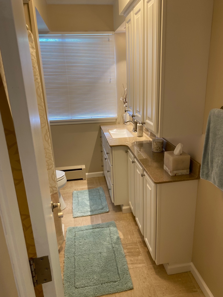
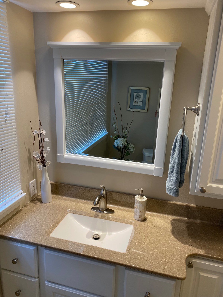
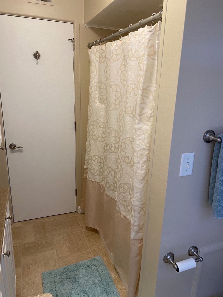
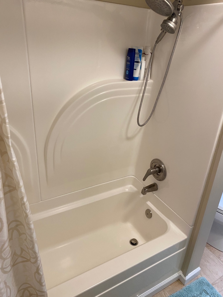
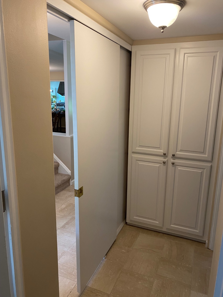
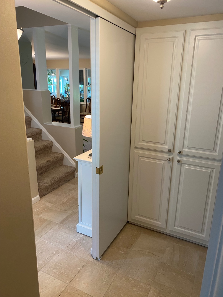
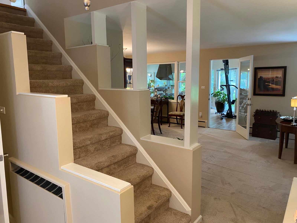
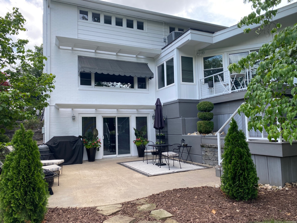
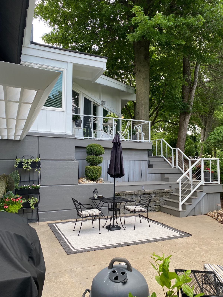
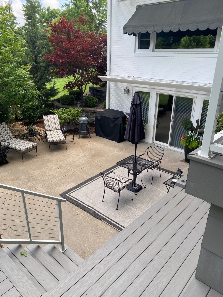
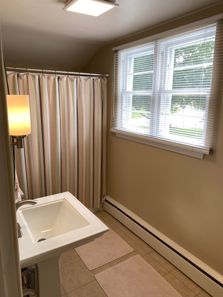
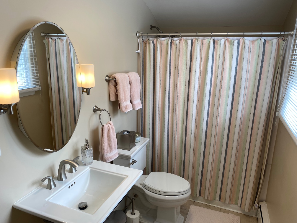
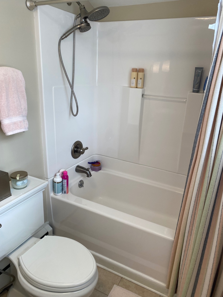
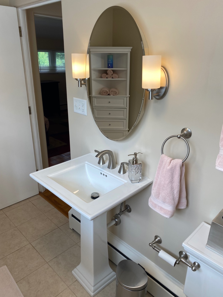
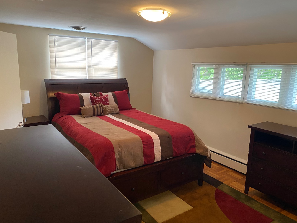
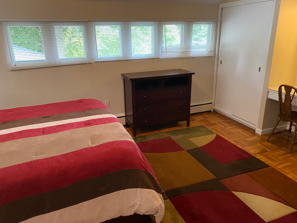
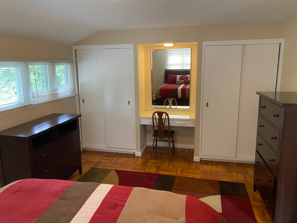
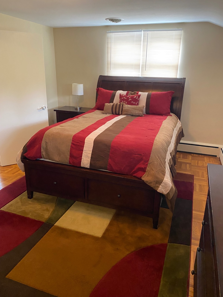
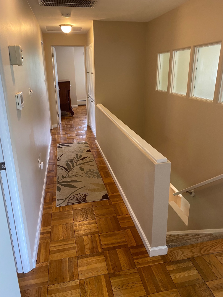
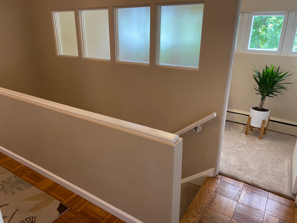
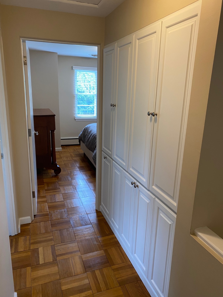
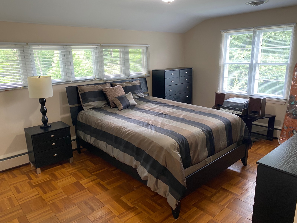
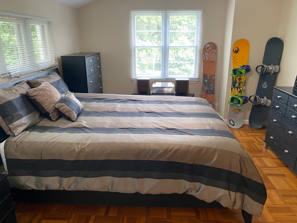
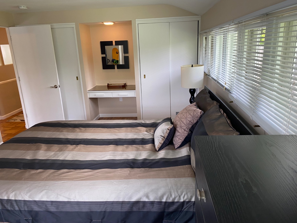
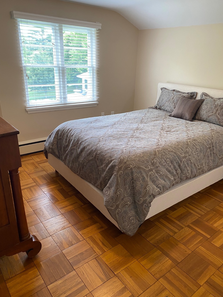
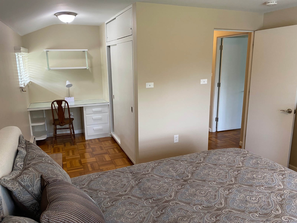
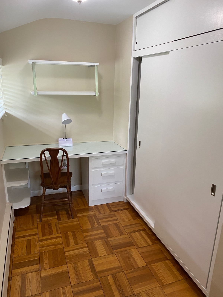
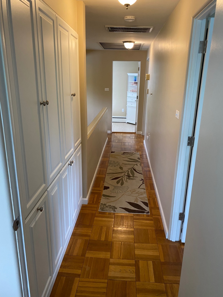
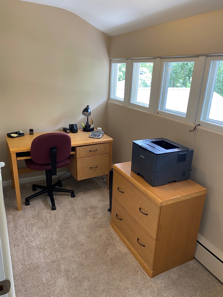
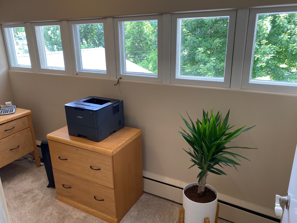
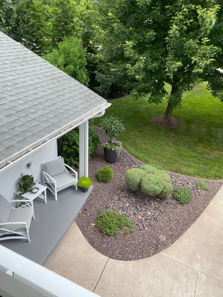
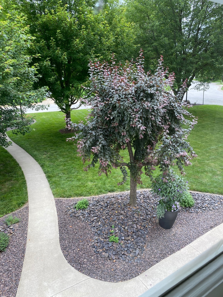
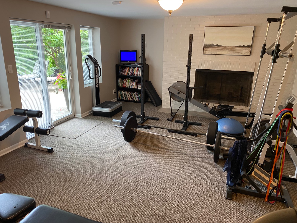
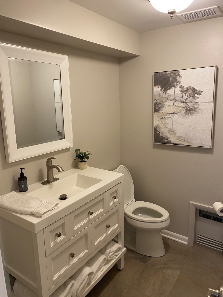
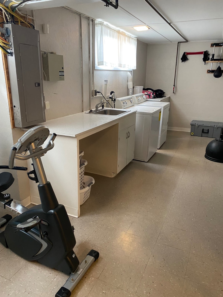
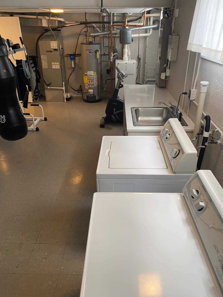
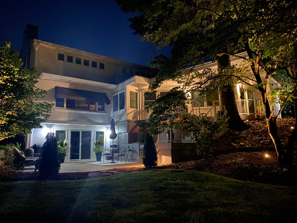
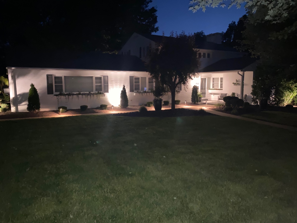
Immaculate 2 story home in established sought after neighborhood. Located in Midtown just off 30th street. 4 beds 2 1/2 baths, remodeled throughout. Attention to detail was the rule in this breath taking corner lot home. Built-ins throughout the home. Gas fireplace in living area. Wood burning fireplace in lower level. Refinished Parquet floors in the bedrooms. Main floor master suite with redone bath 2020, flooring, and closet shelves. Master can be made private with sliding door. Eat-in kitchen with updates in 2015 including, flooring 2020, gas range 2024, dishwasher 2023, wine cooler, disposal, bar, and more. Solid core wood doors and new hardware 2015. Executive grade Castle indoor gas grill and granite countertops 2015. Built-in surround sound and water feature in sunroom. DSC alarm system. Ceiling fans, Built-in desks in den and upper bedrooms. 200 amp service with outdoor lighting, water filter, invisible pet fencing, floored attic, new insulation 2015, Replaced garage door and opener 2015. Resealed driveway 2025. Walkout basement with new sliding doors 2017, leading to a beautiful patio with professional landscaping and planter boxes. Hunter Douglas blinds on most windows, attic fan, laundry chute in upper and main level. Exterior painted 2022-23. MOVE IN READY! This once and a lifetime home is setting on a corner lot with nearly an acre to enjoy. Flat screen T,V, over fireplace in cabinet conveys. Large planter pots DO Not convey. Schedule your Private showing NOW. Square footage is more or less and counts 714sq. ft. in finished basement. Centrally located to: Restaurants, churches, The Y, Schools, the mall, hospitals, shopping, grocery, Parks, banks, golf, kids activities, and within walking distance of most places,
Property Details
  • 4 Total Bedrooms
  • 2 Full Baths
  • 1 Half Bath
  • 3656 SF (AG)
  • 3656 SF (Total)
  • 0.96 Acres
  • Built in 1951
  • 2 Stories
  • Available 6/20/2025
  • Two Story Style
  • Partial Basement
  • 714 Lower Level SF
  • Lower Level: Finished, Walk Out
  • 1 Lower Level Bathroom
  • Renovation: New roof 2017, new flooring main level 2020, master bath 2020, some windows 2015, outside deck 2012, Castle indoor gas grill and granite 2015, LL bath 2019, New Boiler with de-humidifer 2021, One central air unit 2023, two central air units 2015. and more
Interior Features
  • Pass-Through Kitchen
  • Solid Surface Kitchen Counter
  • Oven/Range
  • Refrigerator
  • Dishwasher
  • Microwave
  • Garbage Disposal
  • Washer
  • Dryer
  • Stainless Steel
  • Appliance Hot Water Heater
  • Carpet Flooring
  • Ceramic Tile Flooring
  • Hardwood Flooring
  • Vinyl Plank Flooring
  • 14 Rooms
  • Entry Foyer
  • Living Room
  • Dining Room
  • Family Room
  • Formal Room
  • Den/Office
  • Primary Bedroom
  • en Suite Bathroom
  • Walk-in Closet
  • Great Room
  • Kitchen
  • Breakfast
  • Laundry
  • First Floor Primary Bedroom
  • First Floor Bathroom
  • 2 Fireplaces
  • Alarm System
  • Baseboard
  • Hot Water
  • 3 Heat/AC Zones
  • Electric Fuel
  • Natural Gas Avail
  • Central A/C
  • 200 Amps
Exterior Features
  • Masonry - Brick Construction
  • Brick Siding
  • Wood Siding
  • Asphalt Shingles Roof
  • Attached Garage
  • 2 Garage Spaces
  • Municipal Water
  • Municipal Sewer
  • Deck
  • Patio
  • Screened Porch
  • Covered Porch
  • Room For Pool
  • Cul de Sac
  • Driveway
  • Corner
  • Survey
  • Trees
  • Utilities
  • Subdivision: Lincoln Hills
  • Street View
  • Creek View
Taxes and Fees
  • $3,680 School Tax
  • $695 County Tax
  • $917 City Tax
  • $32 Village Tax
  • $380 Other Tax
  • $6,201 Total Tax
  • Tax Year 2024
Sale Information
  • Sold on 11/14/2025
  • Sold for $455,000
Previously Listed By
Cornerstone Auction & Realty, Inc.
Office: 918-933-0991
Request More Information
Request Showing
Role Agent Buyer
Your Preferred Date & Time
Showing Type:

Mortgage Calculator

Estimate your mortgage payment, including the principal and interest, taxes, insurance, HOA, and PMI.

The amount you plan to offer for a home.
Cash you can pay when you close.
Varies depending on lender and credit score.
Affects interest rates. 30- or 15-year loans are standard.
Amortization Schedule

Advanced Options

Percentage of home's value. Varies by area.
Based on average insurance costs nationally.
Required if down payment is less than 20%. Rate depends on lender and credit score.
Fees paid in some shared complexes for maintenance.
Listing data is deemed reliable but is NOT guaranteed accurate.
Contact Us
Who Would You Like to Contact Today?

I want to contact an agent about this property!

I wish to provide feedback about the website functionality

Contact Agent
Your Name:
Email:
Phone:
Message:
Security: What is 6 minus 3?