8 Maclean Drive, Pound Ridge, NY 10576

$1,255,000 Sold Price
Sold on 8/22/2025
4 Beds
2.5 Baths
2098 SF
Built In 1958
 
Listing ID 11522595
Property Type Residential
County Westchester
School Bedford
Total Tax $16,095
Tax ID 4600-000-000-10047-056-0001
FEMA Flood Map fema.gov/portal
Year Built 1958
Virtual Tour
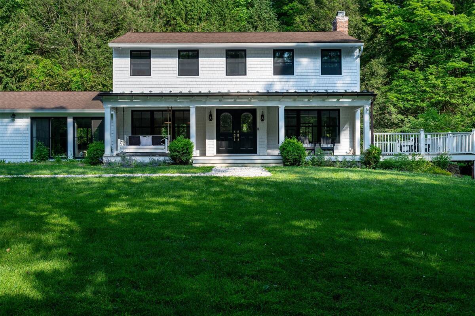
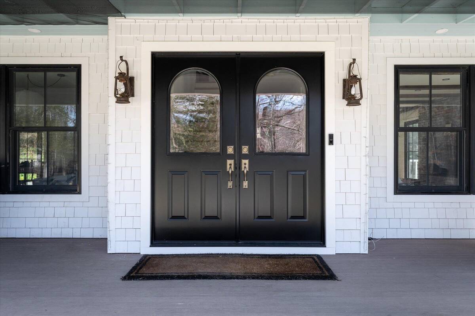
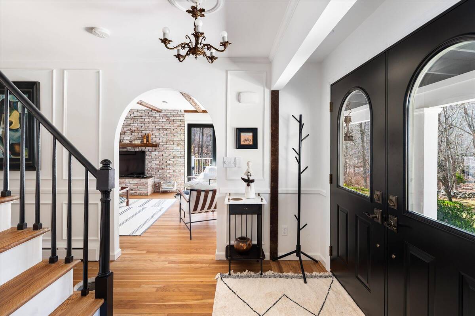
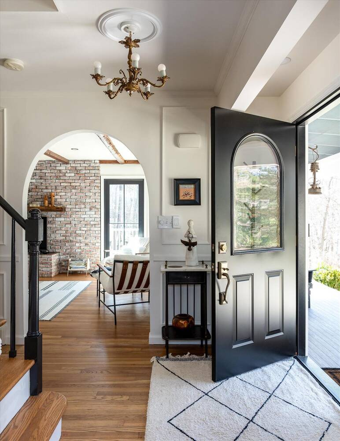
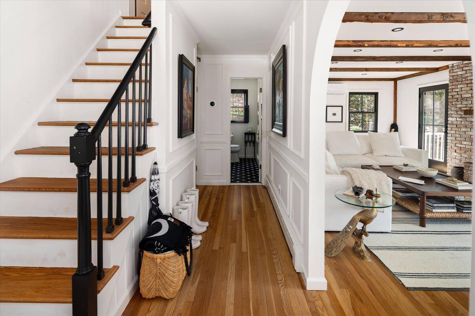
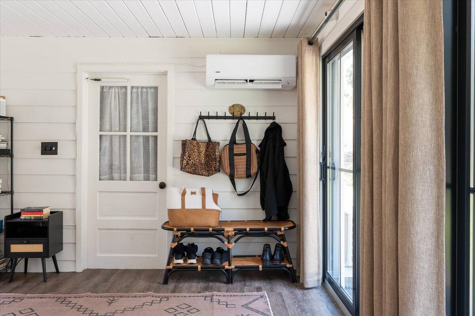
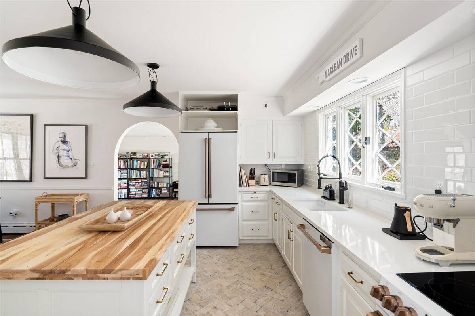
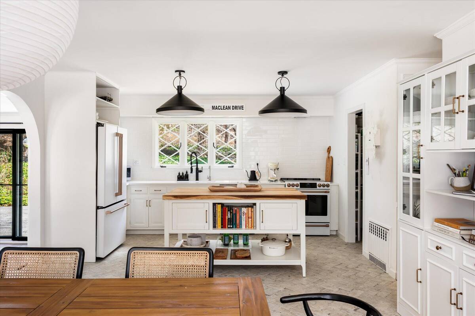
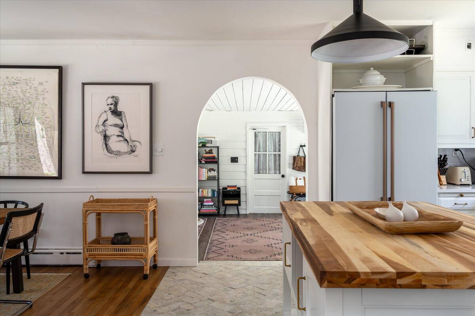
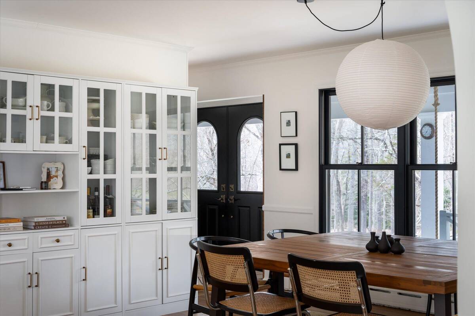
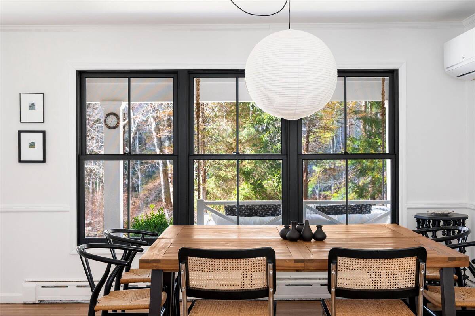
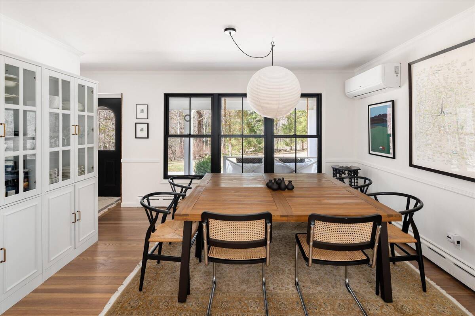
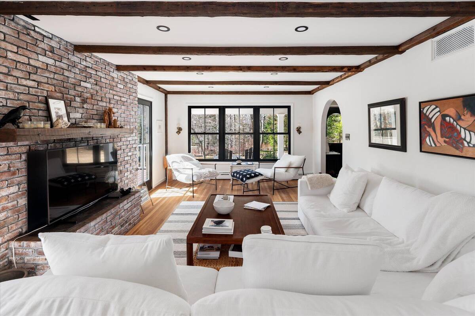
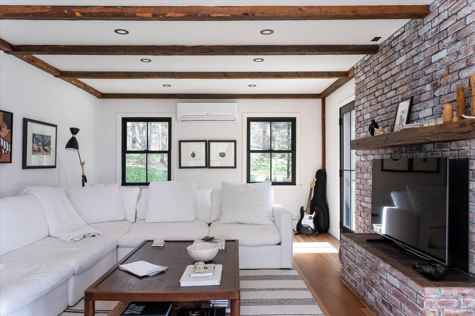
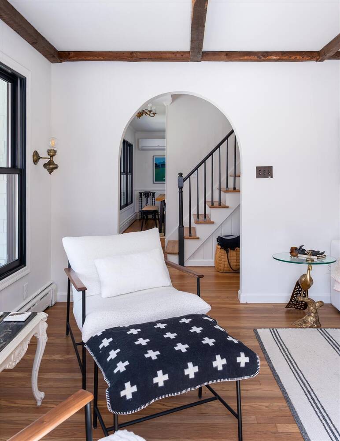
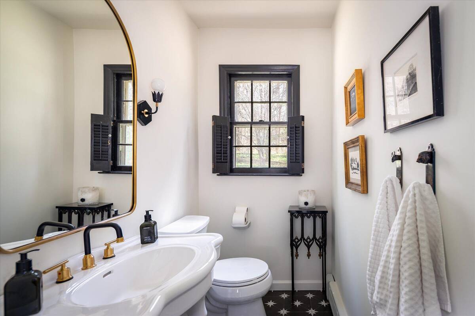
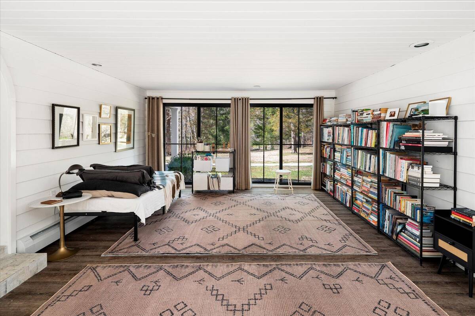
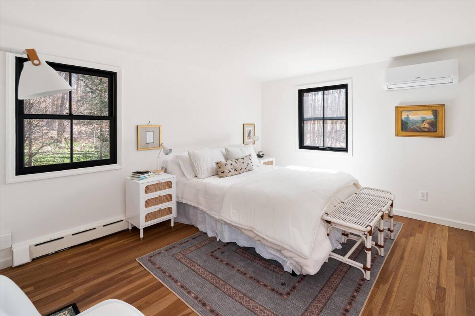
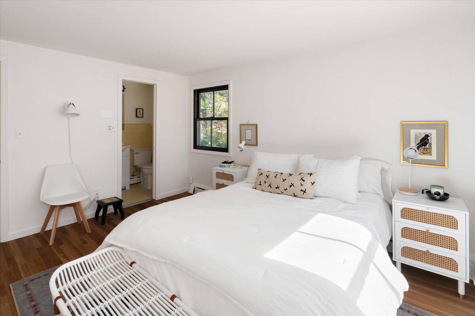
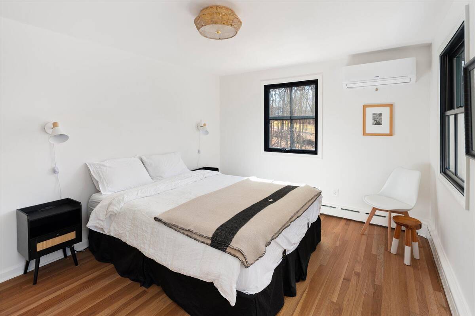
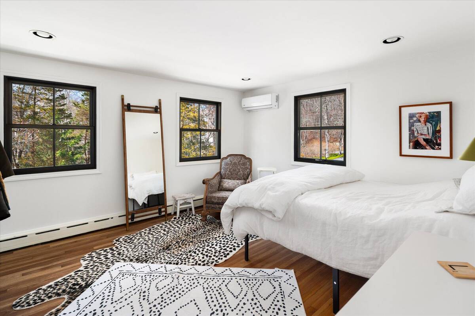
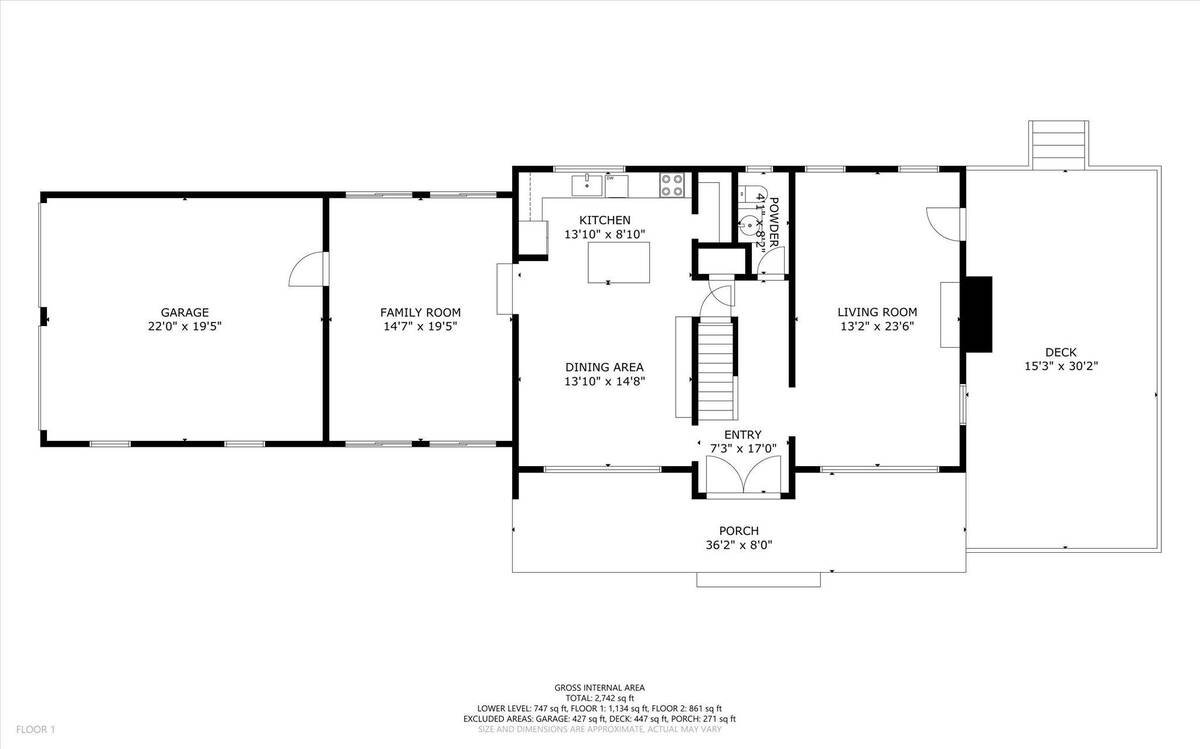
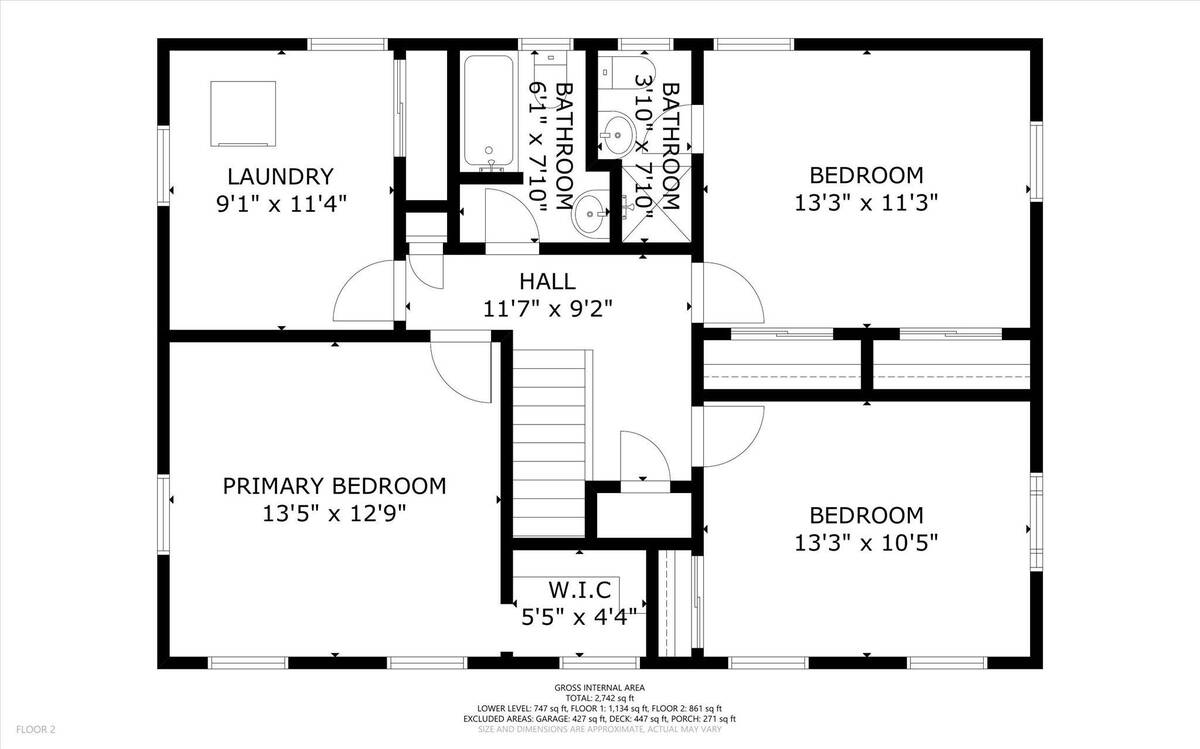
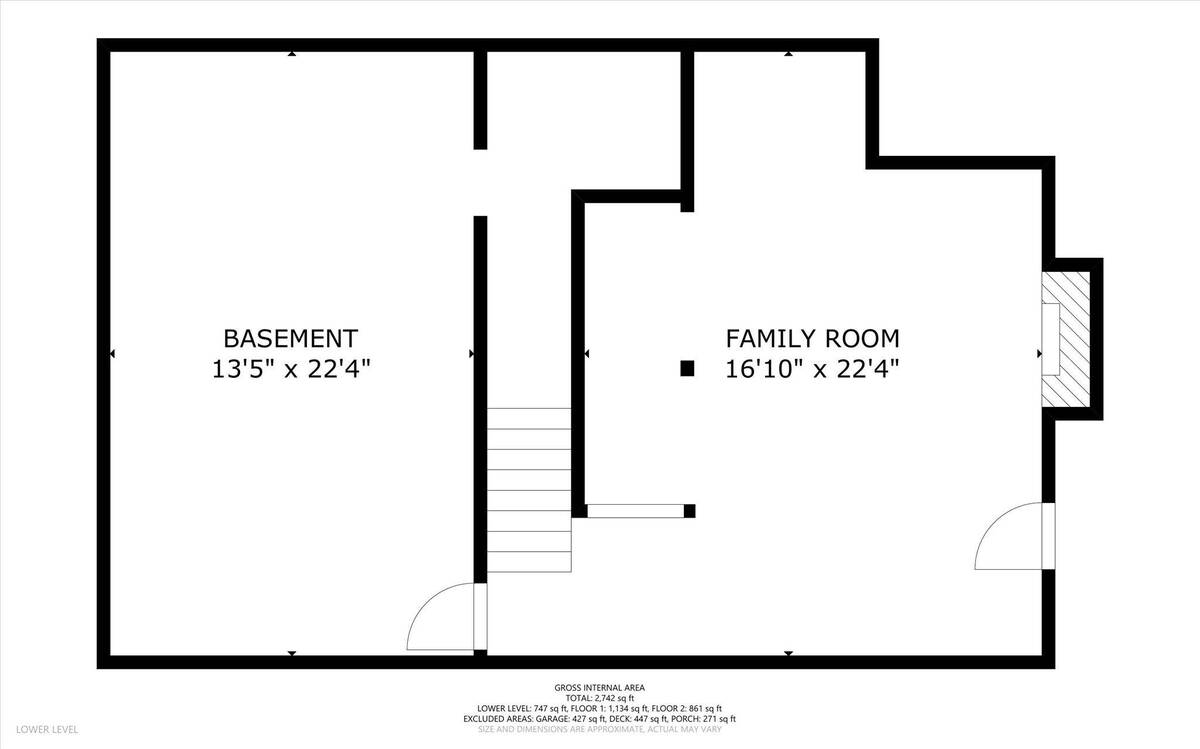
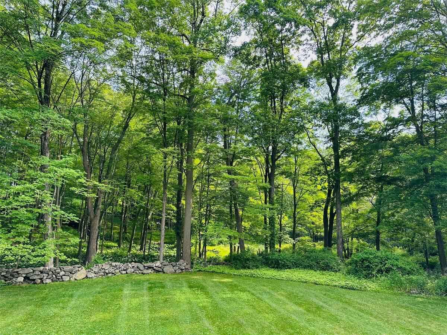
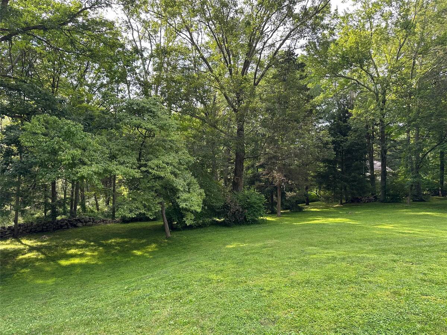
East Coast farmhouse meets California bungalow style! This newly updated home is a mix of East Coast farmhouse and West Coast chic, re-imagined by a well known Laguna Beach interior designer. Every space is curated and perfected, with white walls, sophisticated black frame windows, elegant arched doorways and matte finished wood floors in a natural powdered brown. Perfect for a weekend retreat or an intimate family home, it's just minutes to the public and private schools, shopping and restaurants, including The Inn at Pound Ridge, Scott's Corners, and the historic towns of Ridgefield, CT and Bedford, NY. Serenely sited on 5 acres of gently rolling land with gardens, a fish pond, and natural streams. The open floor plan kitchen, dining room and the oversized family room is designed for casual living and entertaining. The living room with reclaimed wood beams, has multiple seating areas centered around the exposed brick fireplace, and doors to the generous entertaining side porch. The completely private porch overlooks the natural surroundings that include gardens, meandering streams, a fish pond and wildlife. The upper level of the home has 4 spacious, sun-filled family bedrooms. The finished area of the lower level is a perfect family play area or office space/studio. Features include an EV charger, whole house backup power, R/O water system, water softener system, new GE Cafe Smart appliances. Two car attached garage. Additional 493 sq ft of finished walk-out heated basement with a brick fireplace. 371 sq ft of unfinished basement. There is an ADU site and can be a guest house or potentially a barn. Septic and well locations have been determined. One hour to Manhattan by car, 12 min to Metro North.
Property Details
  • 4 Total Bedrooms
  • 2 Full Baths
  • 1 Half Bath
  • 2098 SF (AG)
  • 2098 SF (Total)
  • 5.14 Acres
  • 223898 SF Lot
  • Built in 1958
  • Colonial Style
  • Lower Level: Finished, Partly Finished, Walk Out
Interior Features
  • Oven/Range
  • Refrigerator
  • Dishwasher
  • Washer
  • Dryer
  • 8 Rooms
  • 2 Fireplaces
  • Hot Water
  • Oil Fuel
Exterior Features
  • Wood Siding
  • 2 Garage Spaces
  • Private Well Water
  • Private Septic
  • Deck
  • Patio
Taxes and Fees
  • $16,095 Total Tax
Sale Information
  • Sold on 8/22/2025
  • Sold for $1,255,000
Previously Listed By
Compass Greater NY, LLC
Office: 914-228-2656
Request More Information
Request Showing
Role Agent Buyer
Your Preferred Date & Time
Showing Type:

Mortgage Calculator

Estimate your mortgage payment, including the principal and interest, taxes, insurance, HOA, and PMI.

The amount you plan to offer for a home.
Cash you can pay when you close.
Varies depending on lender and credit score.
Affects interest rates. 30- or 15-year loans are standard.
Amortization Schedule

Advanced Options

Percentage of home's value. Varies by area.
Based on average insurance costs nationally.
Required if down payment is less than 20%. Rate depends on lender and credit score.
Fees paid in some shared complexes for maintenance.
Listing data is deemed reliable but is NOT guaranteed accurate.
Contact Us
Who Would You Like to Contact Today?

I want to contact an agent about this property!

I wish to provide feedback about the website functionality

Contact Agent
Your Name:
Email:
Phone:
Message:
Security: What is 9 plus 1?