6086 State Route 73, Wilmington, OH 45177

$306,000 Sold Price
Sold on 8/08/2025
3 Beds
2.5 Baths
1964 SF
Built In 1993
 
Listing ID 11523899
Property Type House
County Clinton
Township Green
School Wilmington City
Total Tax $2,661
Tax ID 100062001000000
FEMA Flood Map fema.gov/portal
Year Built 1993
   
Virtual Tour

ONLINE ONLY AUCTION of Clinton County Home on 3.91 Acres

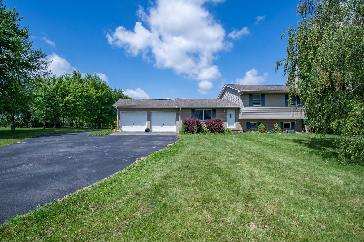
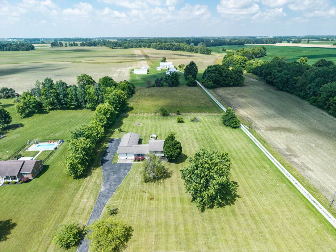
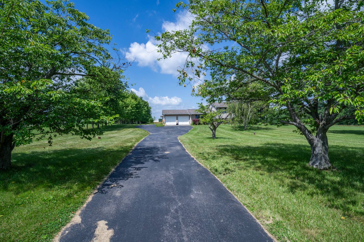
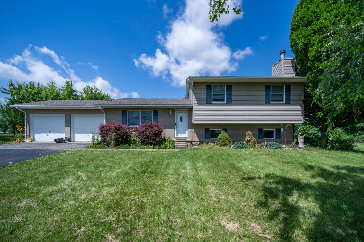
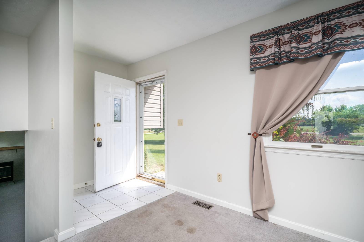
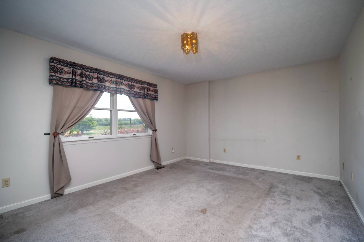
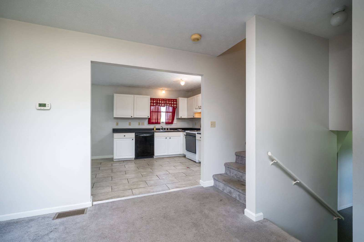
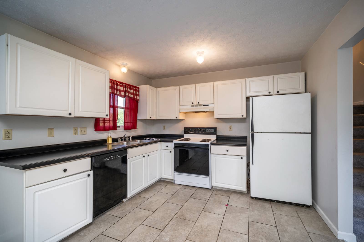
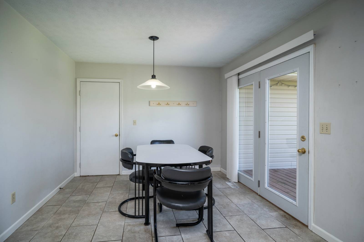
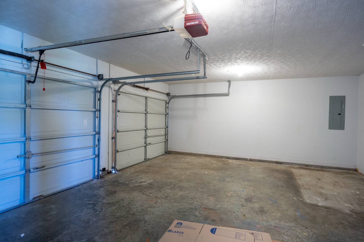
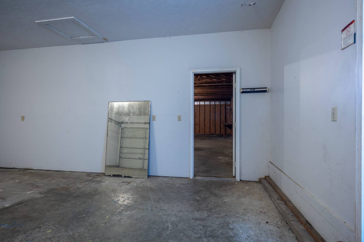
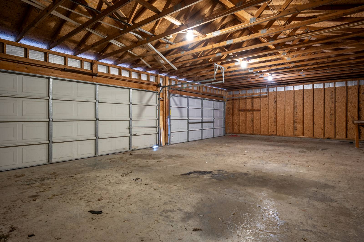
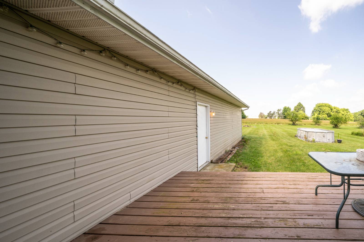
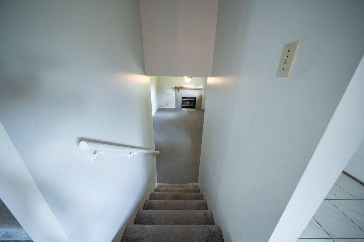
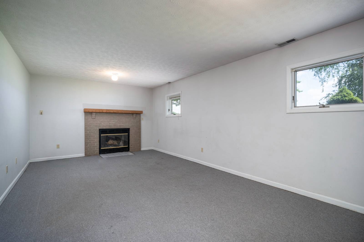
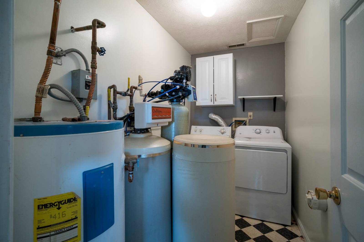
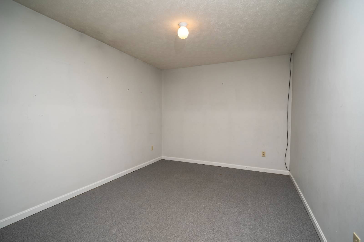
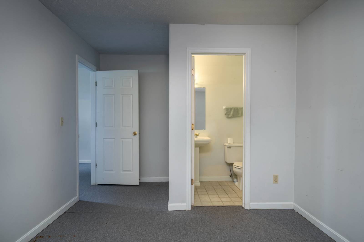
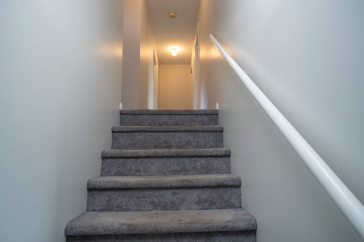
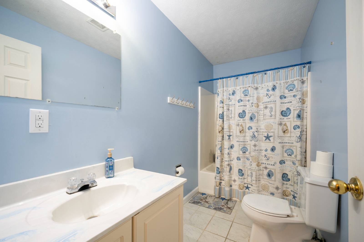
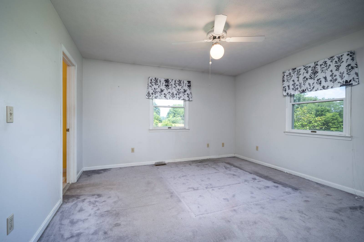
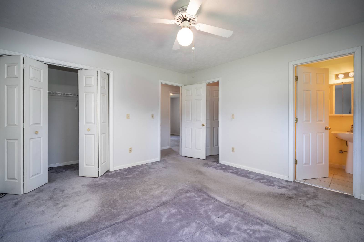
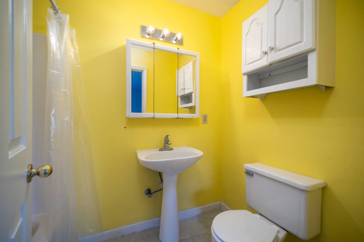
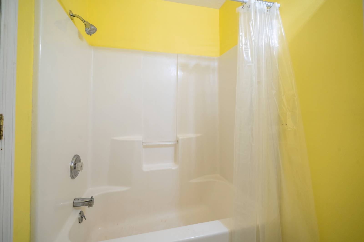
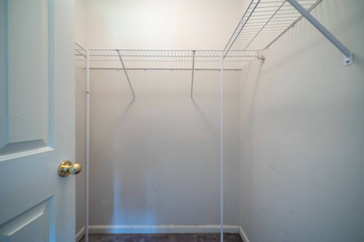
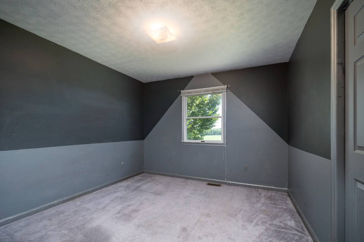
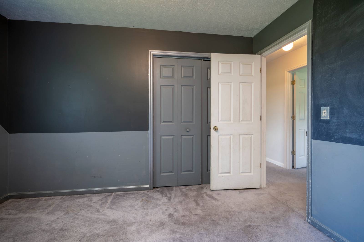
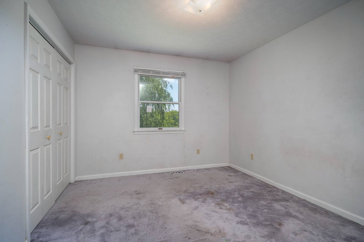
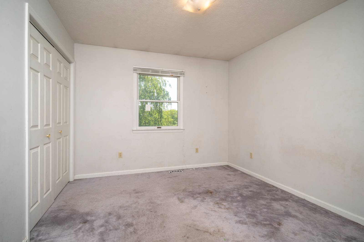
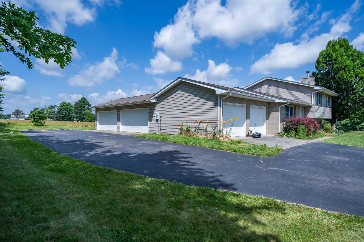
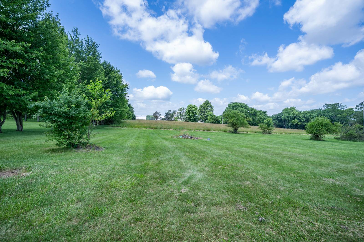
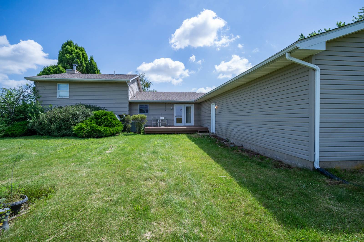
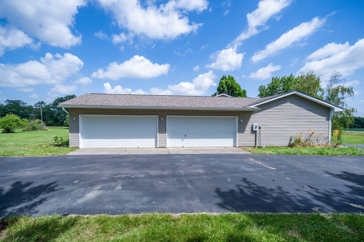
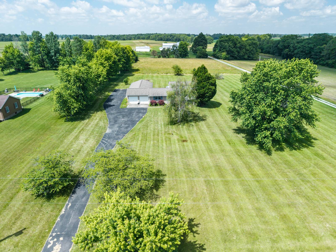
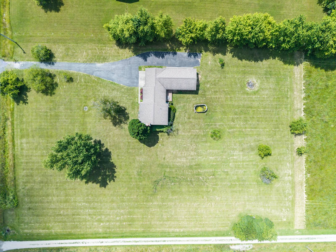
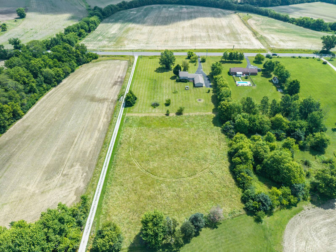
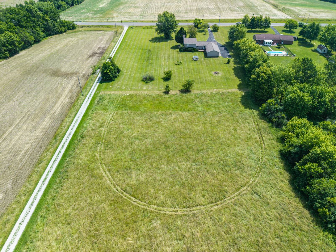
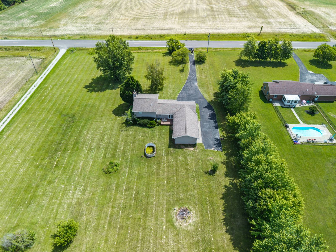
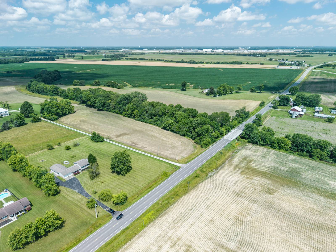
ONLINE ONLY REAL ESTATE AUCTION Clinton Co., OH Home with 3.91 acres & 6 Car Garage Bidding Opens Wednesday July 16th, 2025 @ 9AM & Ends Thursday July 17th @ 4PM OPEN HOUSE Wednesday July 9th from 5-6PM Located: 6086 State Route 73, Wilmington, OH, 45177---just south of Wilmington Lot size 3.91 acres. 2024 real estate taxes $2,661.06. Wilmington City Schools. Clinton County, Ohio parcel number 100062001000000. Modern home constructed 1993 with 1,964 sq. ft. of living space including finished lower level. 3 Bedrooms on upper level including the owner suite with walk-in closet, additional closet and full bath. Additional full bath off hall for other bedrooms and guests. Entry level has large living room, eat-in kitchen with tile floor, appliances and beautiful white cabinets. Lower level features large family room with fireplace and additional room that could serve as bedroom or office complete with a half bath. However, you have to have see the 6 attached garage bays (garage area totals 1,320 sq. ft.) just ready for your projects and/or storage! Very private deck on rear to enjoy the beautiful sunsets and watch kids play in the large yard. Forced air heat and central air. Served by drilled well and septic system. Home may need new floor coverings and light cosmetic repair but the new owner can finish to their taste. Great home in a great location where you can be happy residents for many years! Perfect opportunity flip or finish to your taste and make a home! Do study this offering.
Auction Details
Property Details
  • 3 Total Bedrooms
  • 2 Full Baths
  • 1 Half Bath
  • 1964 SF (AG)
  • 1964 SF (Total)
  • 3.91 Acres
  • Built in 1993
  • 2 Stories
  • Split Level Style
Interior Features
  • Open Kitchen
  • Laminate Kitchen Counter
  • Oven/Range
  • Refrigerator
  • Dishwasher
  • Carpet Flooring
  • Ceramic Tile Flooring
  • 7 Rooms
  • Living Room
  • Family Room
  • Den/Office
  • Primary Bedroom
  • en Suite Bathroom
  • Walk-in Closet
  • Kitchen
  • Laundry
  • 1 Fireplace
  • Forced Air
  • 1 Heat/AC Zones
  • Electric Fuel
  • Central A/C
Exterior Features
  • Frame Construction
  • Vinyl Siding
  • Asphalt Shingles Roof
  • Attached Garage
  • 6 Garage Spaces
  • Private Well Water
  • Private Septic
  • Deck
Taxes and Fees
  • $2,661 Total Tax
  • Tax Year 2024
Sale Information
  • Sold on 8/08/2025
  • Sold for $306,000
Previously Listed By
Weade, LLC
Office: 740-335-2210
Mobile: 740-572-6050
Request More Information
Request Showing
Role Agent Buyer
Your Preferred Date & Time
Showing Type:

Mortgage Calculator

Estimate your mortgage payment, including the principal and interest, taxes, insurance, HOA, and PMI.

The amount you plan to offer for a home.
Cash you can pay when you close.
Varies depending on lender and credit score.
Affects interest rates. 30- or 15-year loans are standard.
Amortization Schedule

Advanced Options

Percentage of home's value. Varies by area.
Based on average insurance costs nationally.
Required if down payment is less than 20%. Rate depends on lender and credit score.
Fees paid in some shared complexes for maintenance.
Listing data is deemed reliable but is NOT guaranteed accurate.
Contact Us
Who Would You Like to Contact Today?

I want to contact an agent about this property!

I wish to provide feedback about the website functionality

Contact Agent
Your Name:
Email:
Phone:
Message:
Security: What is 9 minus 2?