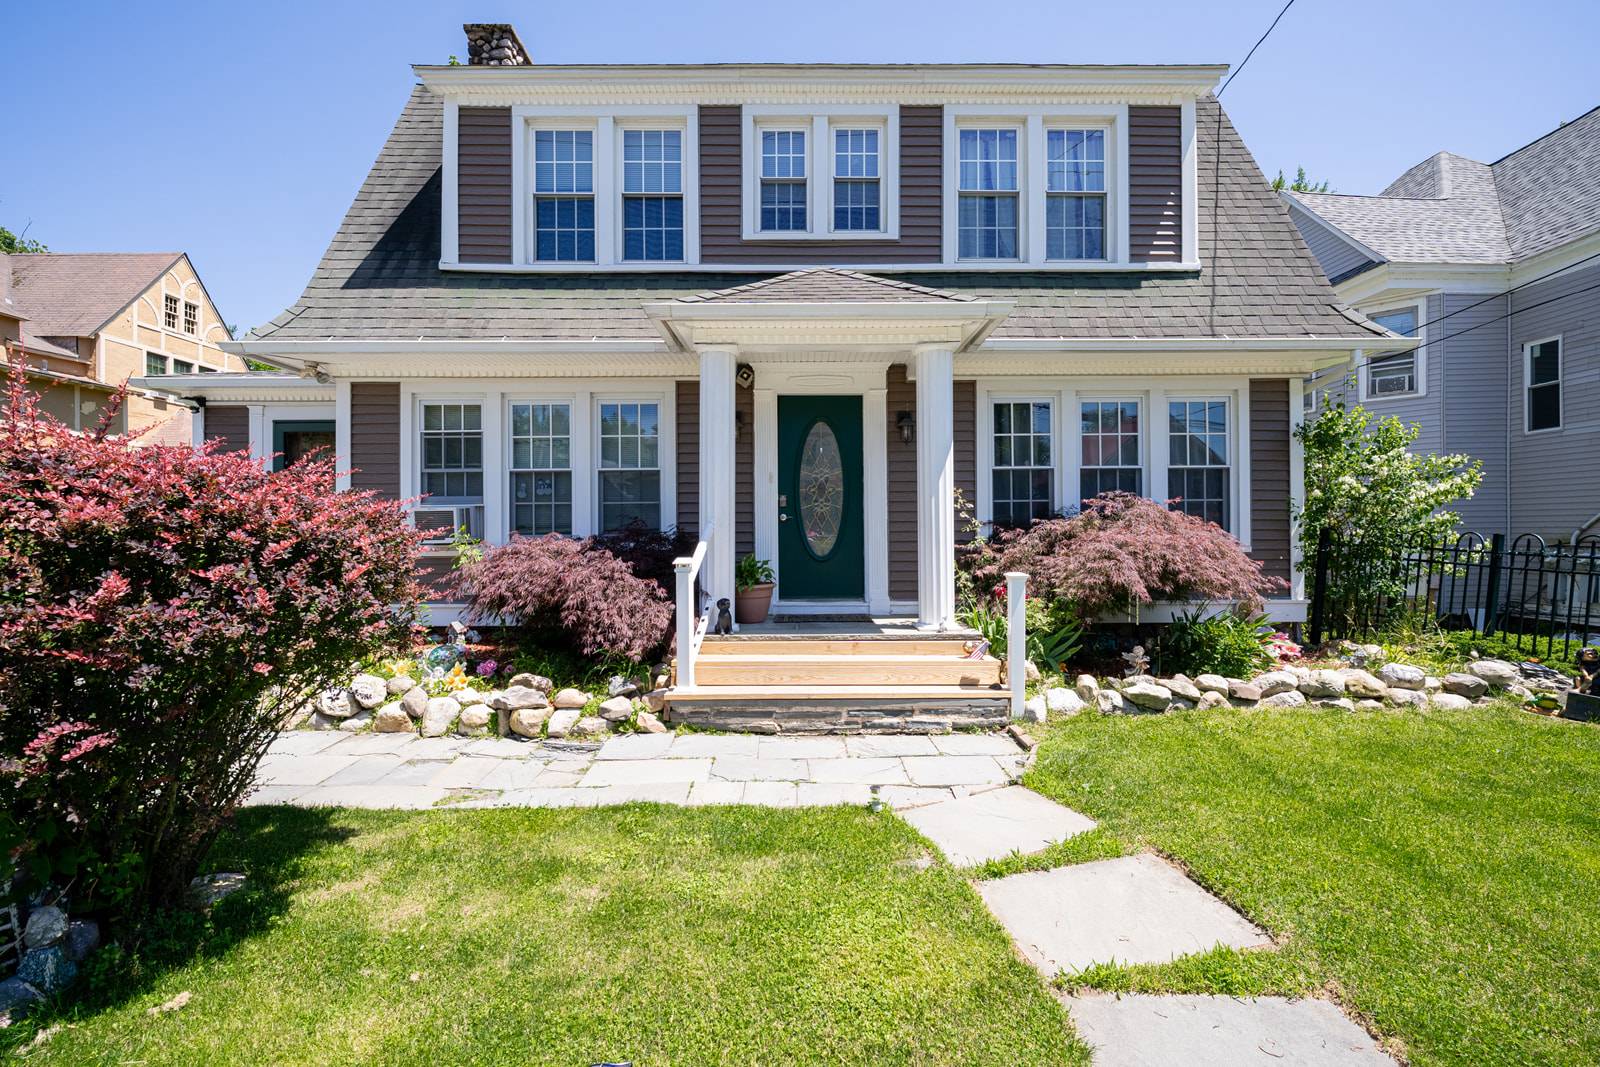
45 Saint John St, Monticello, NY 12701

$399,000 Sold Price
Sold on 12/29/2025
3 Beds
1.5 Baths
2599 SF
Built In 1900
 
Listing ID 11525199
Property Type House
County Sullivan
Township Monticello
School MONTICELLO CENTRAL SCHOOL DISTRICT
Total Tax $3,789
FEMA Flood Map fema.gov/portal
Year Built 1900
Virtual Tour
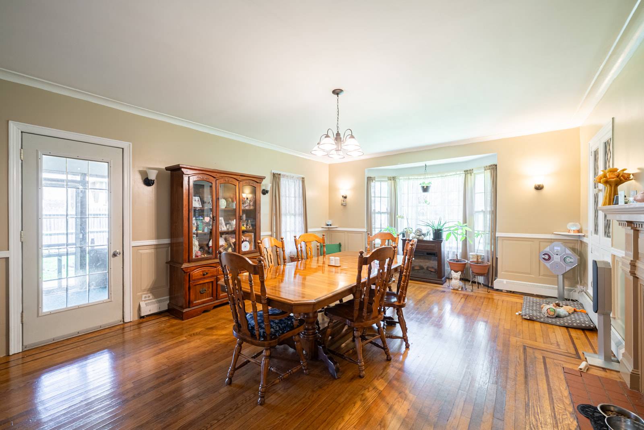
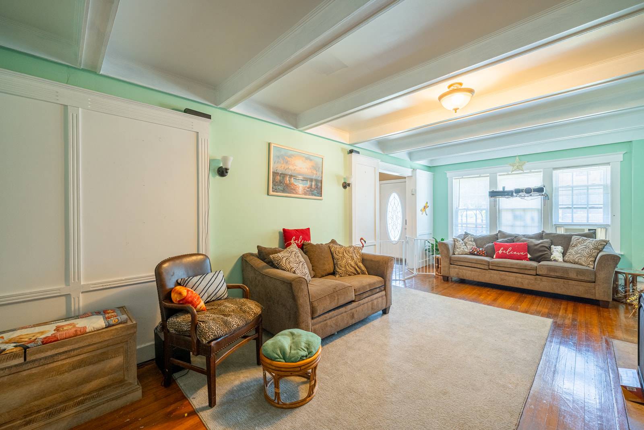
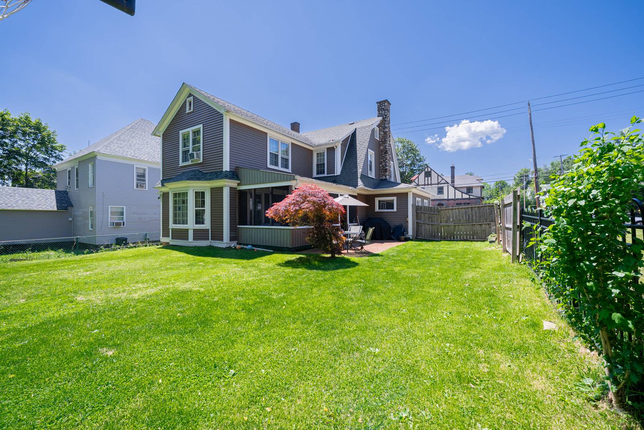
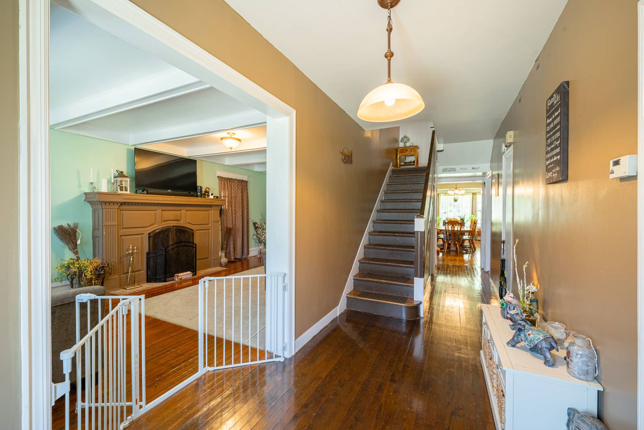
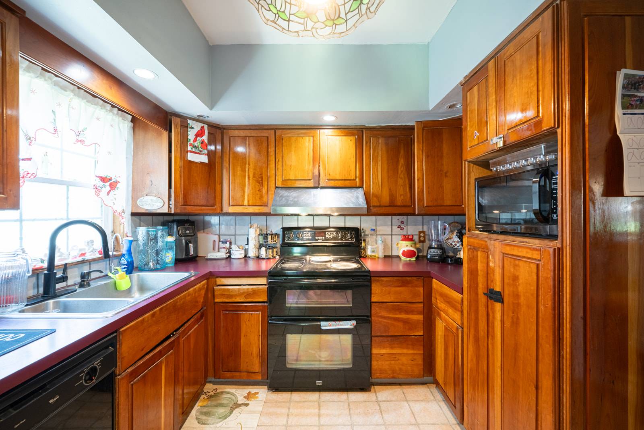
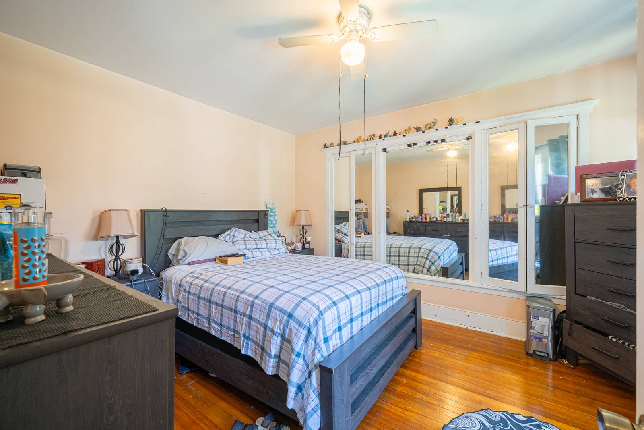
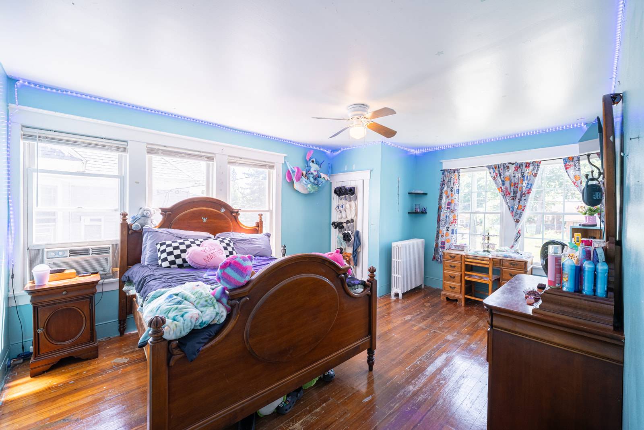
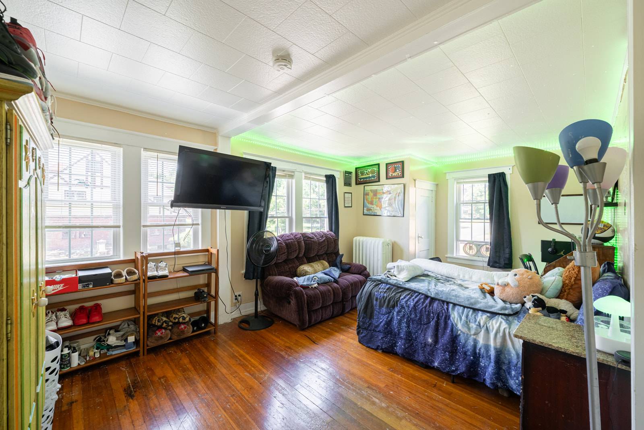
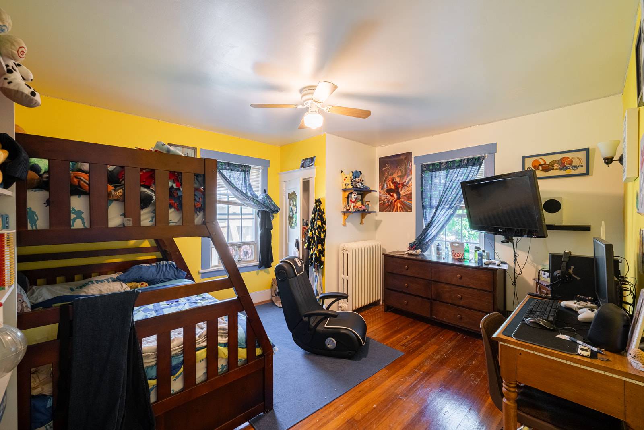
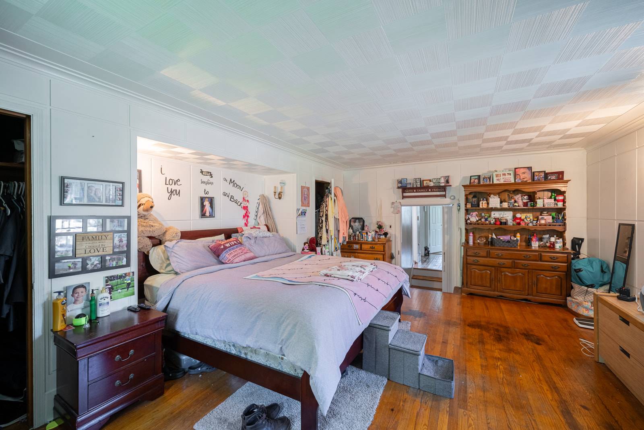
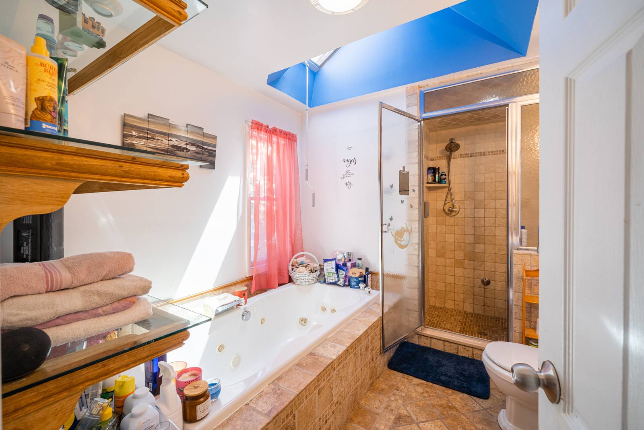
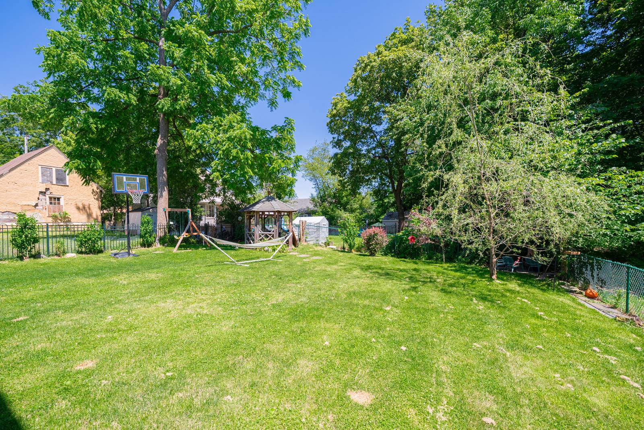
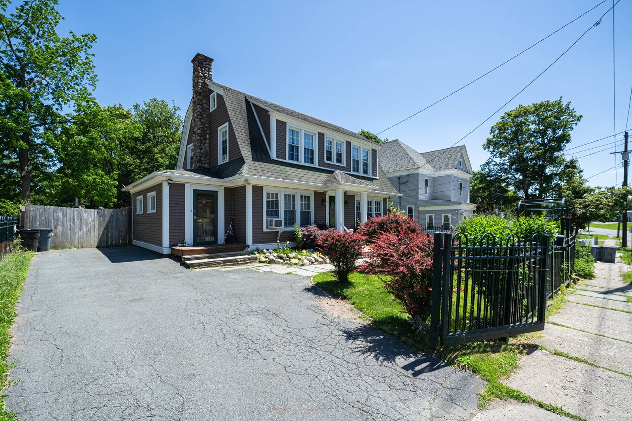
Welcome to 45 Saint John St, a spacious and inviting 3 bedroom, 1.5 bath home nestled in the vibrant Village of Monticello. The home also has 2 bonus rooms that are currently used as bedrooms. This classic two-story residence offers the perfect blend of character and functionality, making it ideal for families, first-time buyers, or investors. Step inside to find a light-filled living room, a formal dining area, and a well-appointed kitchen ready for your personal touch. The home features generously sized bedrooms, hardwood flooring throughout most spaces, and ample storage. A convenient half bath on the main level complements the full bathroom upstairs. Also the basement features a sump pump so flooding is not a concern. Outside, enjoy a level backyard perfect for entertaining, gardening, or simply relaxing. Located just minutes from schools, shopping, restaurants, and major highways, this home offers both comfort and convenience in a central location. Whether you're looking to settle in or expand your portfolio, 45 Saint John St is full of potential. Don't miss your opportunity to own a piece of Monticello!
Property Details
  • 3 Total Bedrooms
  • 1 Full Bath
  • 1 Half Bath
  • 2599 SF (AG)
  • 2599 SF (Total)
  • 6969 SF Lot
  • Built in 1900
  • 2 Stories
  • Available 6/26/2025
  • Full Basement
  • Lower Level: Unfinished
Interior Features
  • Separate Kitchen
  • Oven/Range
  • Refrigerator
  • Dishwasher
  • Microwave
  • Washer
  • Dryer
  • Hardwood Flooring
  • Entry Foyer
  • Living Room
  • Dining Room
  • Family Room
  • Formal Room
  • Den/Office
  • Media Room
  • Kitchen
  • Laundry
  • First Floor Bathroom
  • 2 Fireplaces
  • Baseboard
  • Oil Fuel
  • Wall/Window A/C
Exterior Features
  • Frame Construction
  • Vinyl Siding
  • Asphalt Shingles Roof
  • Municipal Water
  • Municipal Sewer
  • Fence
  • Screened Porch
  • Room For Pool
  • Driveway
  • Trees
Taxes and Fees
  • $1,300 School Tax
  • $917 County Tax
  • $1,572 Village Tax
  • $3,789 Total Tax
  • Tax Year 2024
Sale Information
  • Sold on 12/29/2025
  • Sold for $399,000
Previously Listed By
THE TRUSS GROUP LLC
Office: 347-545-8352
Mobile: 347-545-8352
Request More Information
Request Showing
Role Agent Buyer
Your Preferred Date & Time
Showing Type:

Mortgage Calculator

Estimate your mortgage payment, including the principal and interest, taxes, insurance, HOA, and PMI.

The amount you plan to offer for a home.
Cash you can pay when you close.
Varies depending on lender and credit score.
Affects interest rates. 30- or 15-year loans are standard.
Amortization Schedule

Advanced Options

Percentage of home's value. Varies by area.
Based on average insurance costs nationally.
Required if down payment is less than 20%. Rate depends on lender and credit score.
Fees paid in some shared complexes for maintenance.
Listing data is deemed reliable but is NOT guaranteed accurate.
Contact Us
Who Would You Like to Contact Today?

I want to contact an agent about this property!

I wish to provide feedback about the website functionality

Contact Agent
Your Name:
Email:
Phone:
Message:
Security: What is 5 minus 1?