526 Hazel Drive, Woodmere, NY 11598

$1,240,000 Sold Price
Sold on 1/14/2026
4 Beds
2.5 Baths
Built In 1950
 
Listing ID 11529069
Property Type House
County Nassau
Township Woodmere
Neighborhood Saddle Ridge
School HEWLETT-WOODMERE UNION FREE SCHOOL DISTRICT
Total Tax $17,283
FEMA Flood Map fema.gov/portal
Year Built 1950
   
Virtual Tour

Detached 1 family with 4 beds, 2 baths.

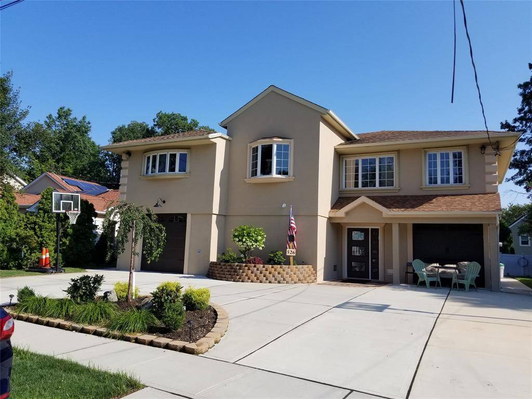
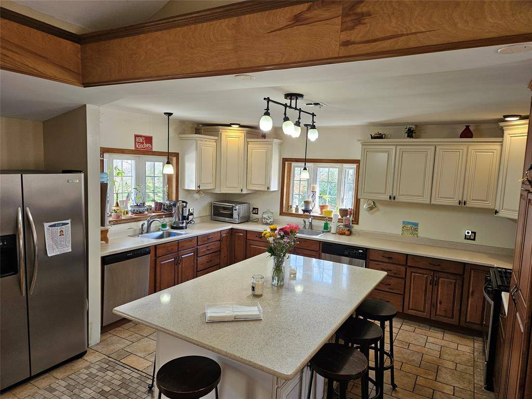
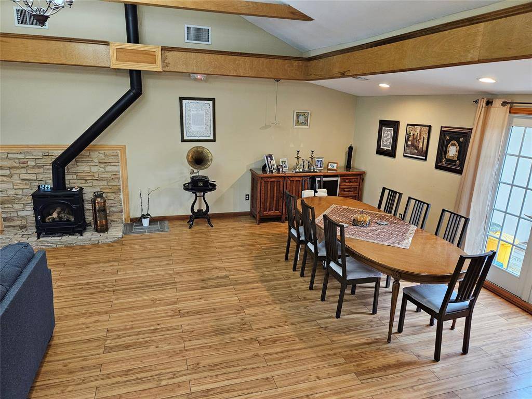
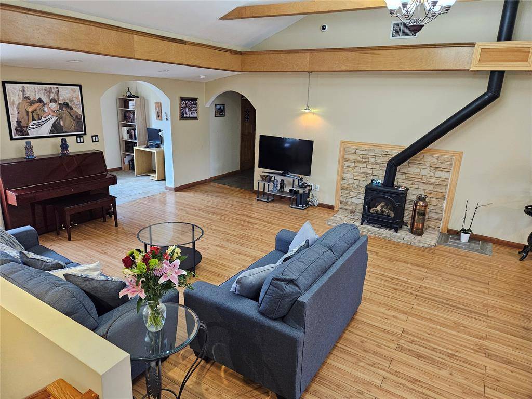
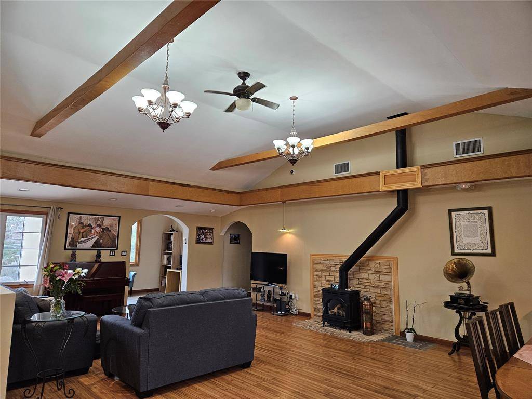
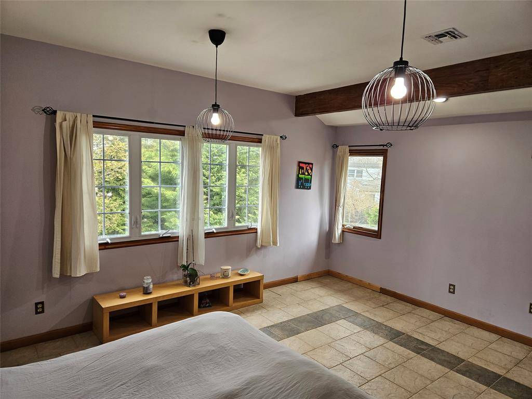
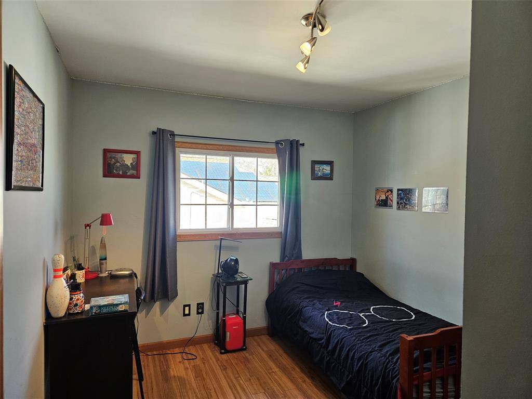
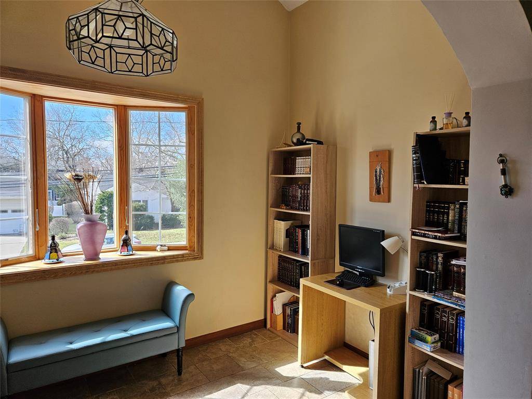
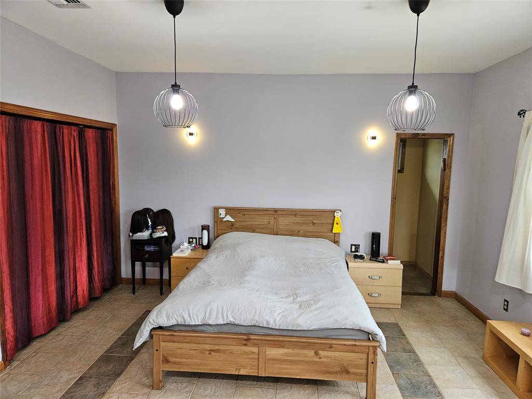
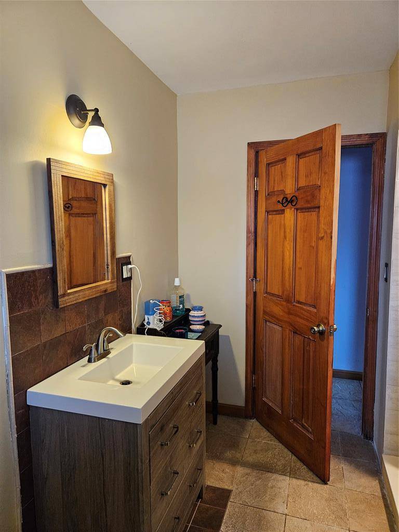
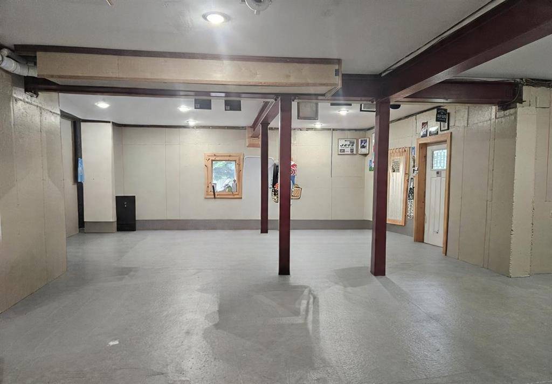
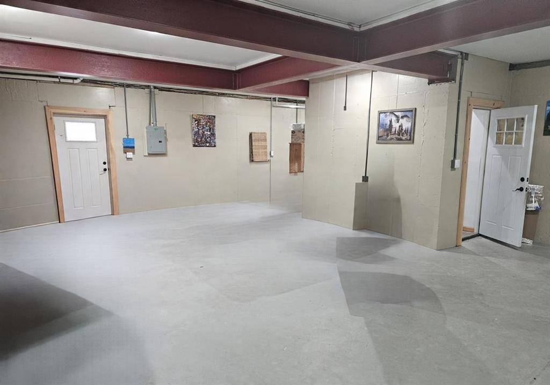
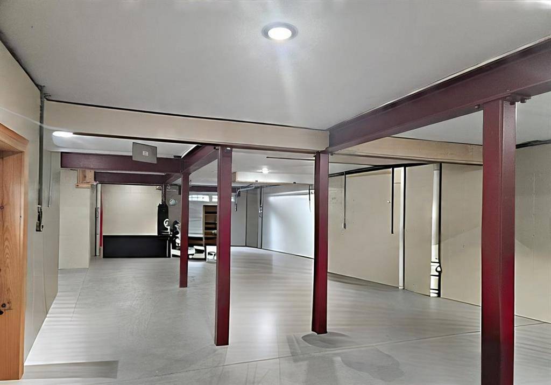
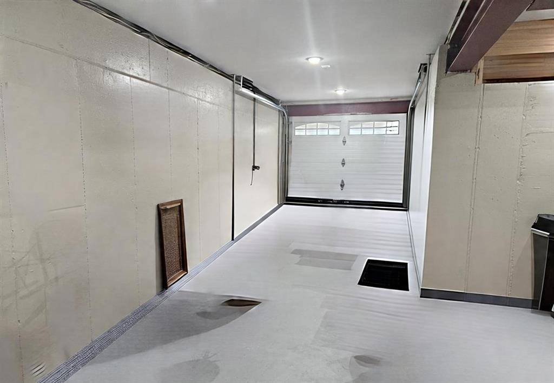
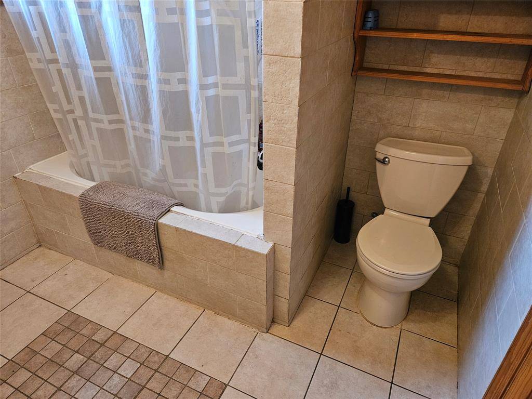
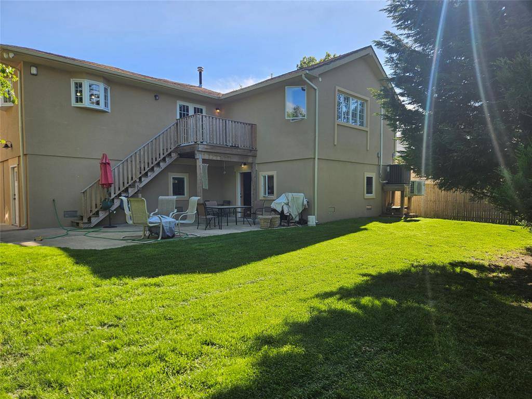
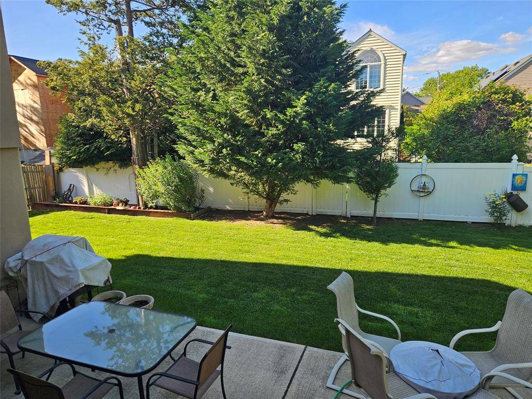
Elegant Living in Woodmere - A Refined Retreat on a Serene, Tree-Lined Block Discover timeless comfort and modern elegance in this beautifully elevated home nestled in the heart of Woodmere. Set on a generous 75 x 110 lot, this meticulously maintained residence offers 4 spacious bedrooms and 2.5 luxurious bathrooms, including a sun-drenched master suite with a spa-like bathroom and jacuzzi. Entertain in style in the open-concept living and dining room, featuring soaring ceilings, a gas cast iron fireplace, and seamless access to an elevated deck-ideal for gatherings or quiet moments. The kosher chef's kitchen is a culinary masterpiece, boasting a marble-top island, two sinks, two dishwashers, and abundant custom cabinetry. Thoughtfully designed for everyday living, enjoy a bright reading nook, a playroom, and a private ground-level suite-perfect for extended family, guests, or rental income. The downstairs includes radiant heated floors, mini-split A/C, two entrances, and two garage doors. Additional features include: Central A/C & gas heating Large backyard with patio Circular driveway. Elevated 10ft post-Hurricane Sandy for peace of mind. This residence blends warmth, sophistication, and functionality-a rare opportunity in one of Woodmere's most desirable neighborhoods.
Property Details
  • 4 Total Bedrooms
  • 2 Full Baths
  • 1 Half Bath
  • 7280 SF Lot
  • Built in 1950
  • 2 Stories
  • Available 6/05/2025
  • Ranch Style
  • Full Basement
  • Lower Level: Finished
Interior Features
  • Eat-In Kitchen
  • Oven/Range
  • Refrigerator
  • Hardwood Flooring
  • Living Room
  • Dining Room
  • en Suite Bathroom
  • Kitchen
  • Laundry
  • First Floor Bathroom
  • Steam Radiators
  • Natural Gas Fuel
Exterior Features
  • Masonry - Stucco Construction
  • Attached Garage
  • 2 Garage Spaces
  • Municipal Water
  • Municipal Sewer
  • Deck
  • Driveway
  • Street View
Taxes and Fees
  • $17,283 City Tax
  • $17,283 Total Tax
Sale Information
  • Sold on 1/14/2026
  • Sold for $1,240,000
Previously Listed By
GREAT SUCCESS REALTY INC
Office: 718-883-1800
Mobile: 718-883-1800
Request More Information
Request Showing
Role Agent Buyer
Your Preferred Date & Time
Showing Type:

Mortgage Calculator

Estimate your mortgage payment, including the principal and interest, taxes, insurance, HOA, and PMI.

The amount you plan to offer for a home.
Cash you can pay when you close.
Varies depending on lender and credit score.
Affects interest rates. 30- or 15-year loans are standard.
Amortization Schedule

Advanced Options

Percentage of home's value. Varies by area.
Based on average insurance costs nationally.
Required if down payment is less than 20%. Rate depends on lender and credit score.
Fees paid in some shared complexes for maintenance.
Listing data is deemed reliable but is NOT guaranteed accurate.
Contact Us
Who Would You Like to Contact Today?

I want to contact an agent about this property!

I wish to provide feedback about the website functionality

Contact Agent
Your Name:
Email:
Phone:
Message:
Security: What is 6 plus 1?