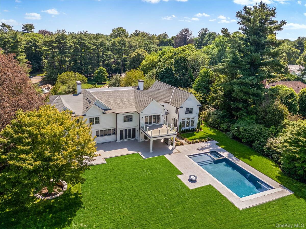
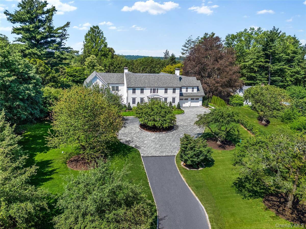
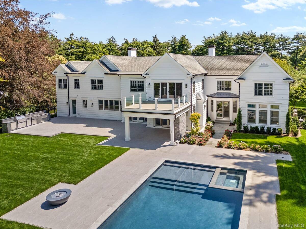
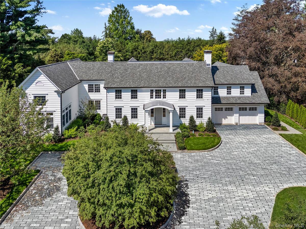
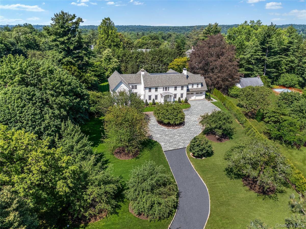
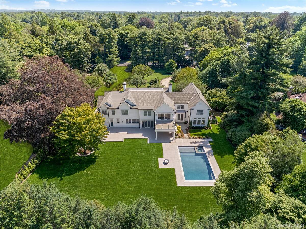
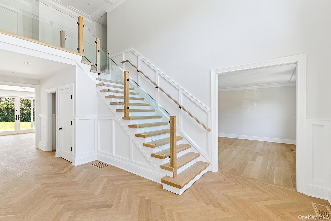
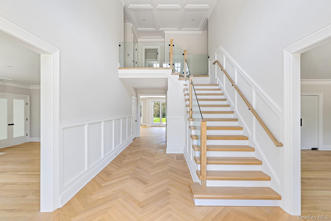
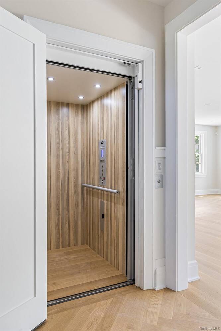
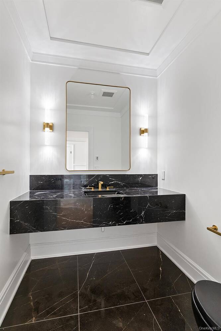
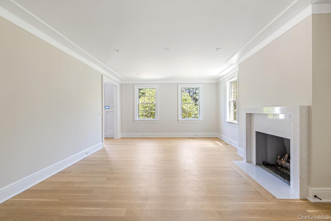
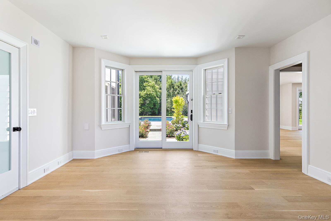
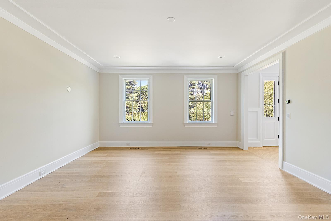
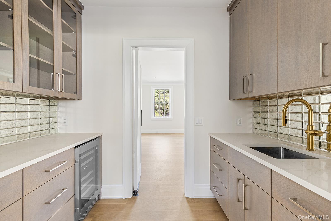
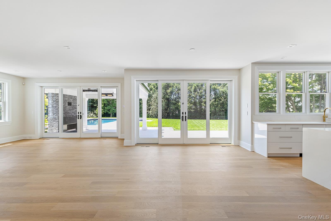
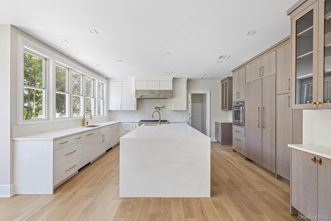
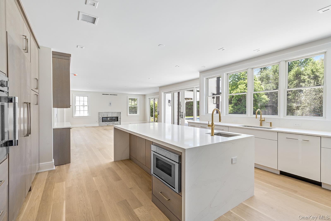
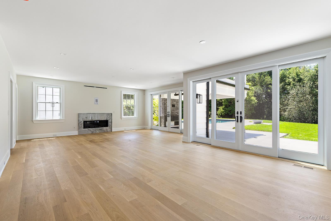
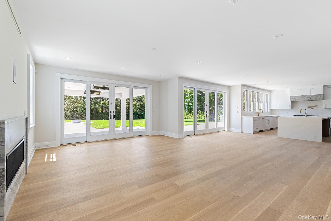
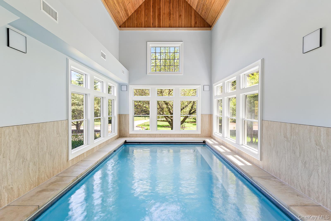
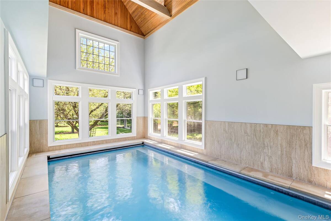
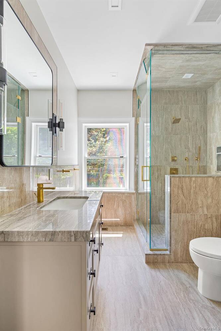
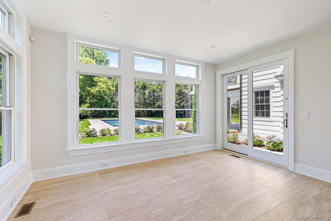
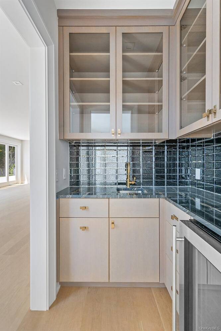
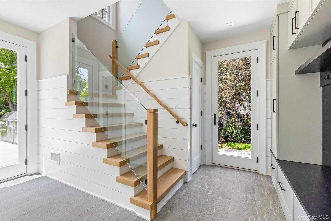
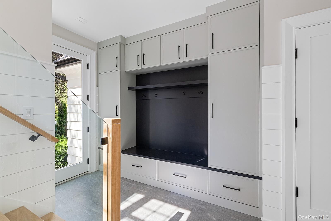
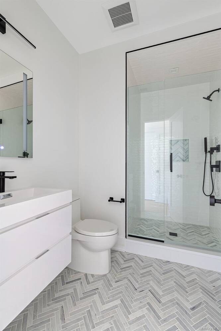
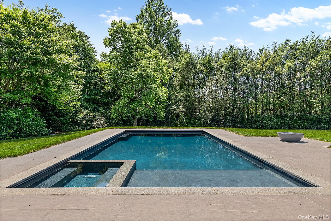
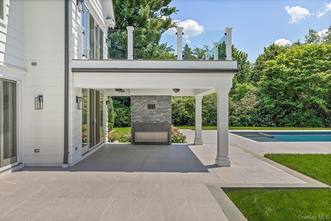
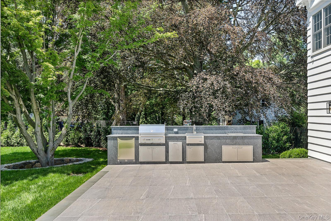
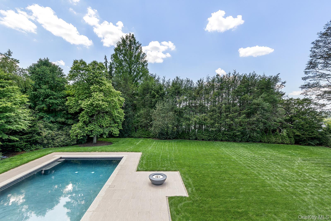
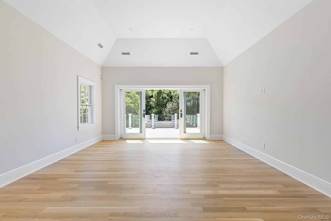
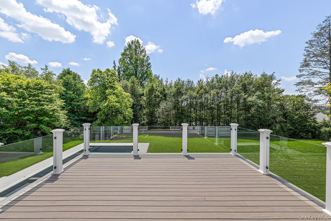
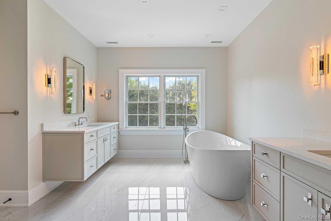
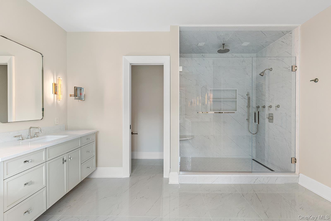
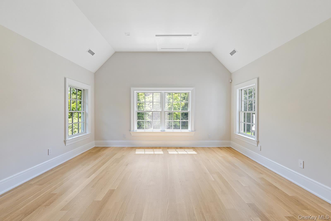
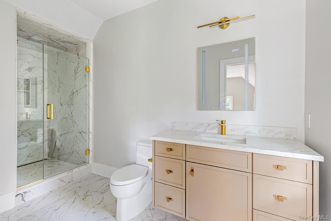
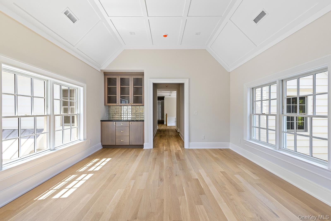
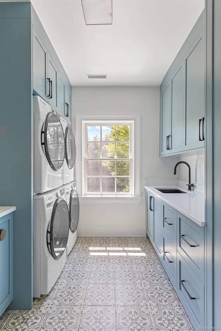
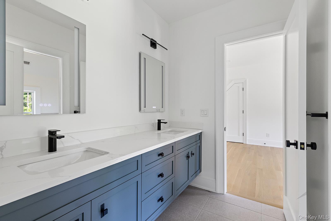
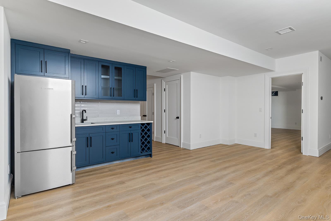
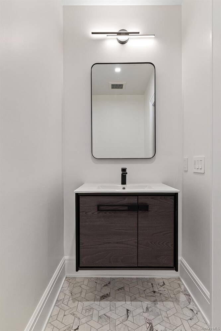
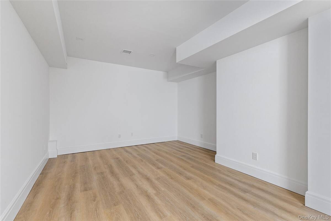
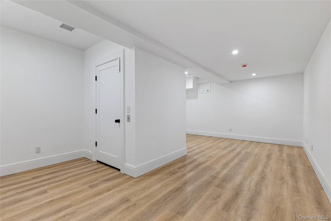
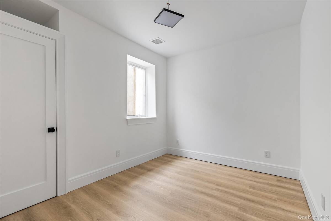
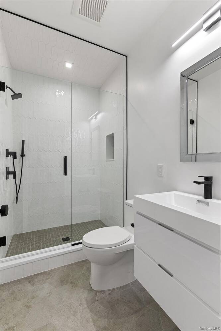
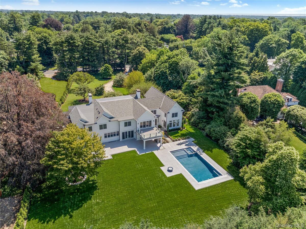
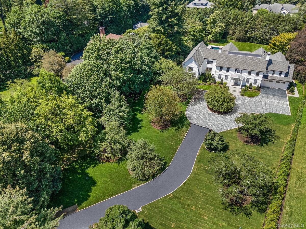
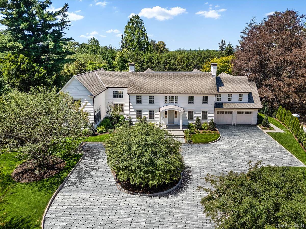
Welcome to 42 Mamaroneck Road, a magnificent iconic estate ideally located in the heart of Scarsdale's prestigious Murray Hill neighborhood. This impressive property is accessed through a stately gate leading to a long and supremely private circular driveway enhanced with mature and pristine specimen trees delivering a dramatic sense of arrival. Nestled on 1.5 acres of lush, level, and perfect property, this magical residence has been completely recreated in 2025 and seamlessly blends timeless curb appeal with modern interiors designed for today's most sophisticated and discerning buyers. A luminous two-story entrance hall with herringbone floors and a wide sculptural staircase with sleek glass railing sets an inviting and airy tone. The center hall layout offers a well-proportioned living room with a marble fireplace for elegant gatherings. A spacious formal dining room with a custom-crafted butler's pantry and wet bar adjoins the luxurious eat-in kitchen. The expansive open-concept kitchen features a large center island with waterfall quartzite countertop, Thermador appliances, including 2 dishwashers, multiple ovens, and range with custom hood and pot-filler, opens to a sun-filled breakfast area and family room with double glass doors to the heated covered porch, pool and property. A large mudroom with shiplap panels includes built-in seating, storage, a walk-in pantry, a full bathroom, and a modern staircase with a glass railing is conveniently positioned off the kitchen. The formal powder room, wood paneled elevator, and incredible indoor wellness area with an indoor pool and 1st floor bedroom/pool cabana complete the main level. Indulge in your own year-round wellness resort and private sanctuary. Thoughtfully designed for relaxation and rejuvenation, the stunning indoor pool features a soaring 2-story vaulted ceiling with custom millwork and 3 exposure views offer generous natural light. The pool/spa includes an endless swim current, a full Jacuzzi, radiant heated floors, automatic cover, and temperature and light controls, and an adjoining full bathroom with a steam shower. Additional versatile spaces ideal for a gym, bedroom, or pool cabana offer a serene luxury retreat without leaving your home. Outside, park-like, level, and well-screened property offers a private oasis with abundant space for outdoor living and entertaining. The spectacular backyard features a sparkling 40' x 20' Gunite pool with an integrated spa, sun shelf, and automatic cover with a patio and fire-pit surrounding the pool. An expansive patio spans the length of the residence and includes a heated covered porch with an outdoor fireplace, and a fully-equipped, built-in outdoor kitchen. The 2nd level reveals a spectacular primary suite with vaulted tray ceiling, a large private deck overlooking the property, a sitting room/office, a wet bar, and a luxurious spa bathroom complete with a floating soaking tub, an oversized shower, dual vanities, and 2 custom walk-in closets. 4 additional bedrooms with 3 full bathrooms include a generous ensuite guest bedroom with vaulted ceiling. A gathering/recreation area, and a stylish laundry room with dual washer-dryers add convenience, function, and complete the 2nd level. Accessible by the elevator, the finished lower level offers great flexibility with a large recreation space, kitchenette, gym, pre-wired media room, powder room, ensuite bedroom with full bathroom, and ample storage space. The home is smartly equipped with a Lutron HomeWorks system, Generac generator, and an 8-zone HVAC system. Nestled on 1.5 acres in the heart of Scarsdale's Murray Hill neighborhood, this turn-key estate offers serenity, modernity, and the amenities of your dreams. Located in the award-winning Scarsdale School District, 42 Mamaroneck Road in Scarsdale presents an extraordinary opportunity for privacy, prestige, and year-round resort-style living all within 35 minutes from New York City!

 7
Beds
7
Beds
 7F 2H
Baths
7F 2H
Baths
 8619
SF
8619
SF
 Built In
1916
Built In
1916



 ;
; ;
; ;
; ;
; ;
; ;
; ;
; ;
; ;
; ;
; ;
; ;
; ;
; ;
; ;
; ;
; ;
; ;
; ;
; ;
; ;
; ;
; ;
; ;
; ;
; ;
; ;
; ;
; ;
; ;
; ;
; ;
; ;
; ;
; ;
; ;
; ;
; ;
; ;
; ;
; ;
; ;
; ;
; ;
; ;
; ;
; ;
; ;
;