328 N. Quincy Ave., Hines, OR 97738

$271,000 Sold Price
Sold on 9/10/2025
4 Beds
1.5 Baths
984 SF
Built In 1954
 
Listing ID 11540257
Property Type House
County Harney
Total Tax $2,228
Tax ID 5700
FEMA Flood Map fema.gov/portal
Year Built 1954
   
Virtual Tour

Classy 4bd, 1.75ba Home In Hines

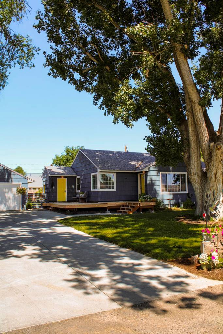
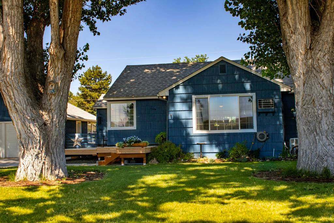
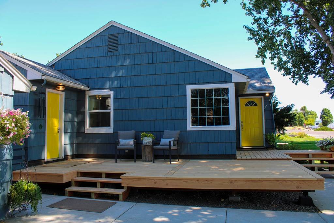
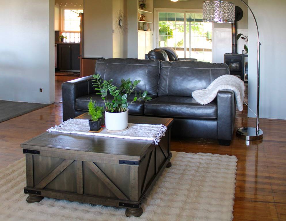
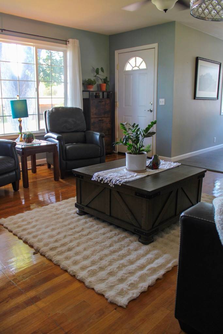
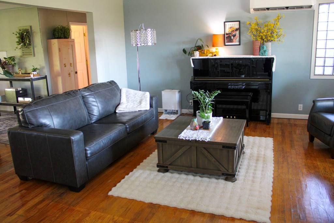
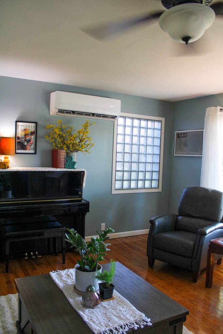
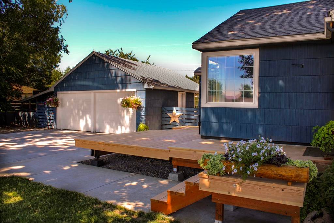
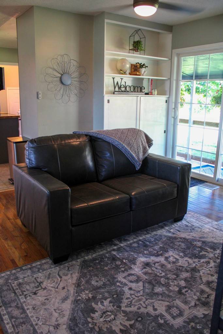
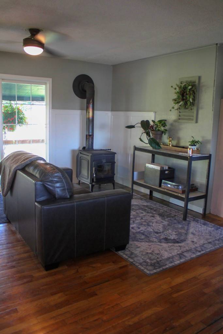
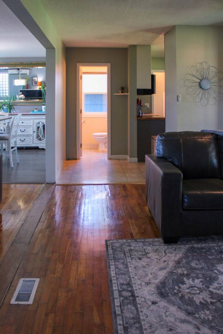
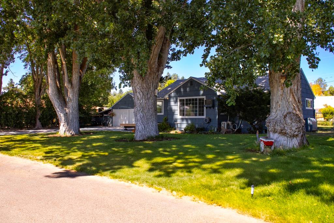
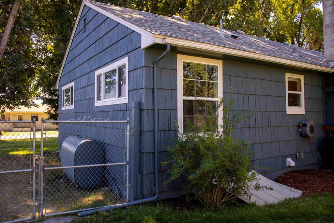
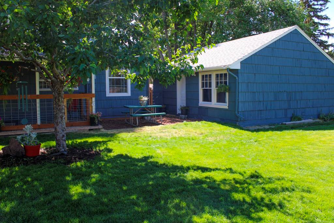
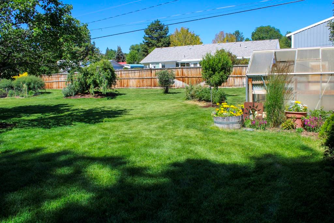
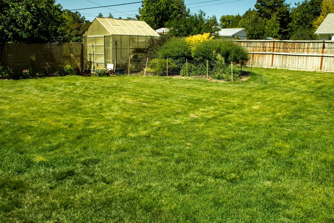
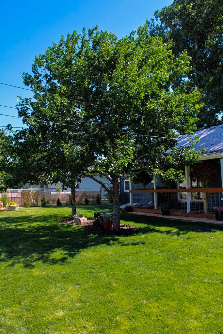
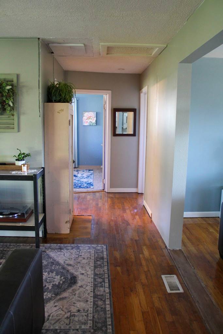
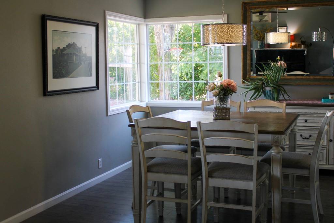
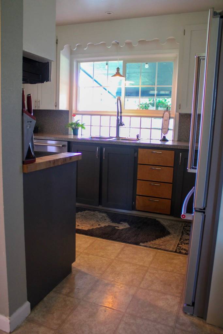
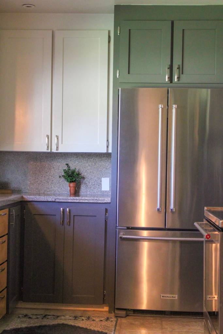
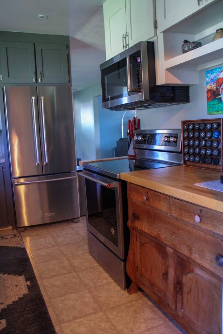
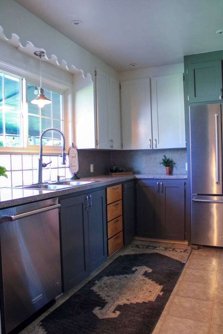
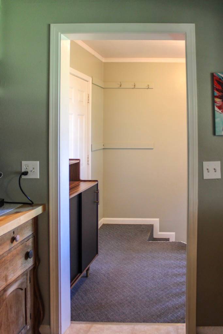
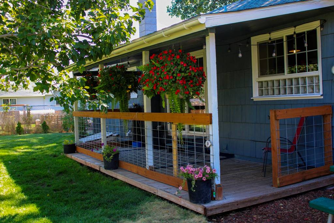
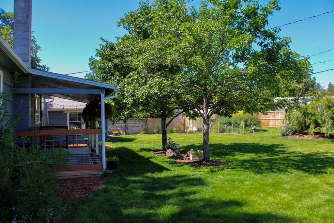
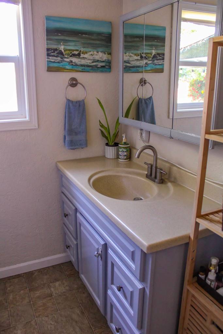
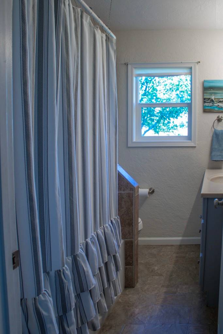
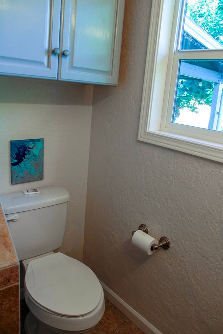
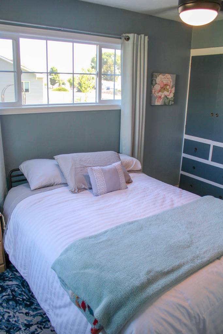
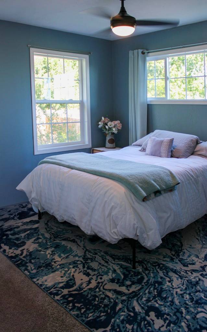
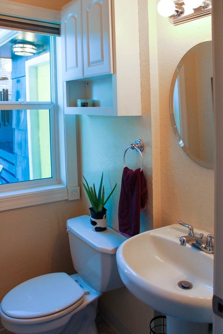
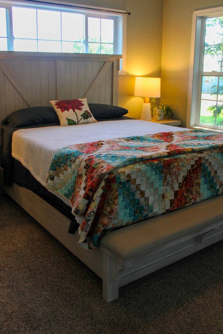
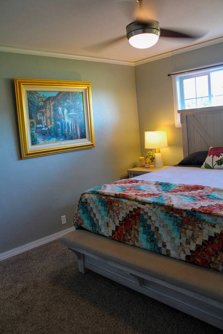
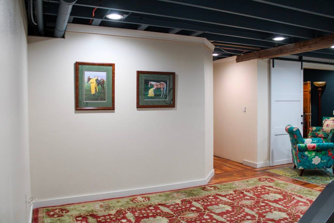
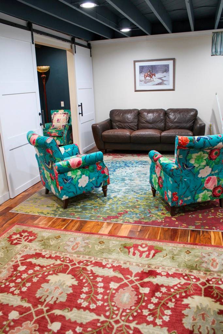
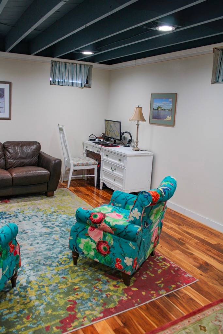
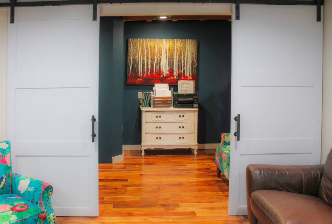
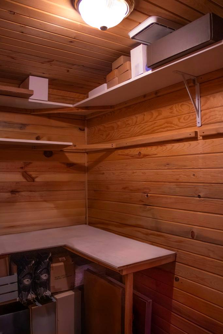
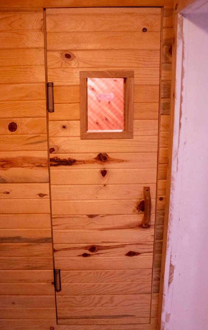
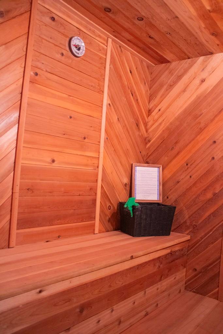
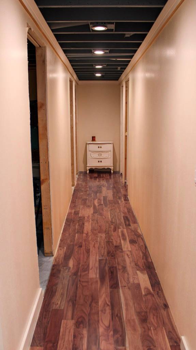
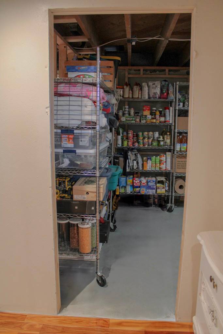
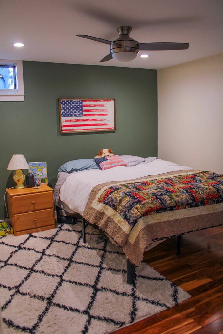
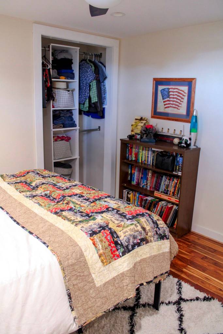
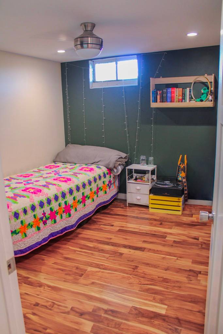
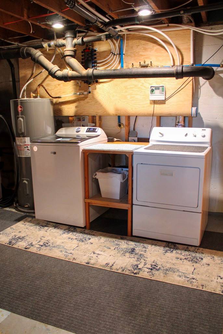
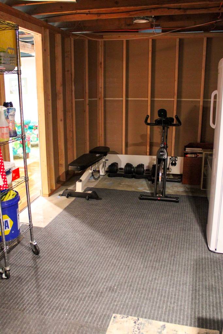
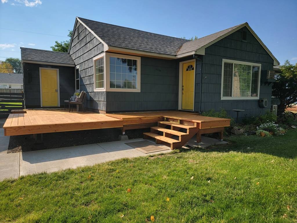
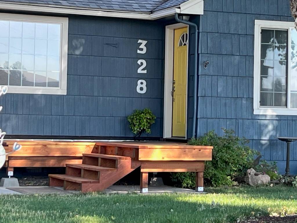
Are you looking for a home that welcomes you inside? One that brings a smile to your face every time you walk in the door? Then this is the place for you. In this 4 bd, 1.75 ba, 1968 s.f. home you can see pride of ownership everywhere: from the well kept yard to the relaxing interior. This unique property boasts many remarkable features inside and out:Situated on .31 acres with large mature trees and a well manicured lawn that boasts underground sprinklers for easy maintenance. It also includes a detached double-car garage, a concrete driveway that has the system in place (but not hooked up) for heating the driveway. (So nice! No more shoveling snow to get out of the garage!) and ample parking. But wait, there's more - a brand new deck, updated exterior paint, a dog kennel, a completely fenced backyard and two small greenhouses. You will enjoy the shade of your trees - crabapple, nectarine, and plum - from your covered patio that's perfect for outdoor living and entertaining. This inviting home boasts large living spaces, an updated space saving kitchen that is both stylish and practical with stainless steel appliances and a cozy dining room. The living room, and reading room all have hardwood floors. The small wood stove is comforting on those winter evenings. This home just radiates warmth and charm. Downstairs, the basement boasts hardwood floors in the finished areas, a large laundry room, a large food storage room (or an additional bedroom), two bedrooms, an office and, one of the standout features of this home, a built in sauna. An additional bathroom has been framed in but not completed and is being used as a workout/storage room. Every room reflects pride of ownership, convenience and thoughtful design. This home is truly move-in ready. This home should qualify for most types of financing. The owner requires a pre-approval letter before showing.
Property Details
  • 4 Total Bedrooms
  • 1 Full Bath
  • 1 Half Bath
  • 984 SF (AG)
  • 984 SF (Total)
  • 0.31 Acres
  • Built in 1954
  • 2 Stories
  • Available 7/21/2025
  • Traditional Style
  • 984 Lower Level SF
  • Lower Level: Finished
  • 2 Lower Level Bedrooms
Interior Features
  • Oven/Range
  • Refrigerator
  • Dishwasher
  • Microwave
  • Stainless Steel
  • Carpet Flooring
  • Hardwood Flooring
  • Laminate Flooring
  • Linoleum Flooring
  • Living Room
  • Family Room
  • Den/Office
  • Primary Bedroom
  • Media Room
  • Kitchen
  • Laundry
  • First Floor Primary Bedroom
  • First Floor Bathroom
  • Wood Stove
  • Other Heat Type
  • Electric Fuel
  • Wood Fuel
  • 3 Mini Split Zones
Exterior Features
  • Frame Construction
  • Wood Siding
  • Asphalt Shingles Roof
  • Detached Garage
  • 2 Garage Spaces
  • Community Water
  • Community Septic
  • Deck
  • Fence
  • Covered Porch
  • Irrigation System
  • Driveway
  • Trees
  • Utilities
  • Permits
  • Shed
  • Greenhouse
  • Street View
Taxes and Fees
  • $2,228 Total Tax
Sale Information
  • Sold on 9/10/2025
  • Sold for $271,000
Previously Listed By
COUNTRY PREFERRED REALTORS
Office: 541-728-8623
Mobile: 541-728-8623
Request More Information
Request Showing
Role Agent Buyer
Your Preferred Date & Time
Showing Type:

Mortgage Calculator

Estimate your mortgage payment, including the principal and interest, taxes, insurance, HOA, and PMI.

The amount you plan to offer for a home.
Cash you can pay when you close.
Varies depending on lender and credit score.
Affects interest rates. 30- or 15-year loans are standard.
Amortization Schedule

Advanced Options

Percentage of home's value. Varies by area.
Based on average insurance costs nationally.
Required if down payment is less than 20%. Rate depends on lender and credit score.
Fees paid in some shared complexes for maintenance.
Listing data is deemed reliable but is NOT guaranteed accurate.
Contact Us
Who Would You Like to Contact Today?

I want to contact an agent about this property!

I wish to provide feedback about the website functionality

Contact Agent
Your Name:
Email:
Phone:
Message:
Security: What is 7 plus 5?