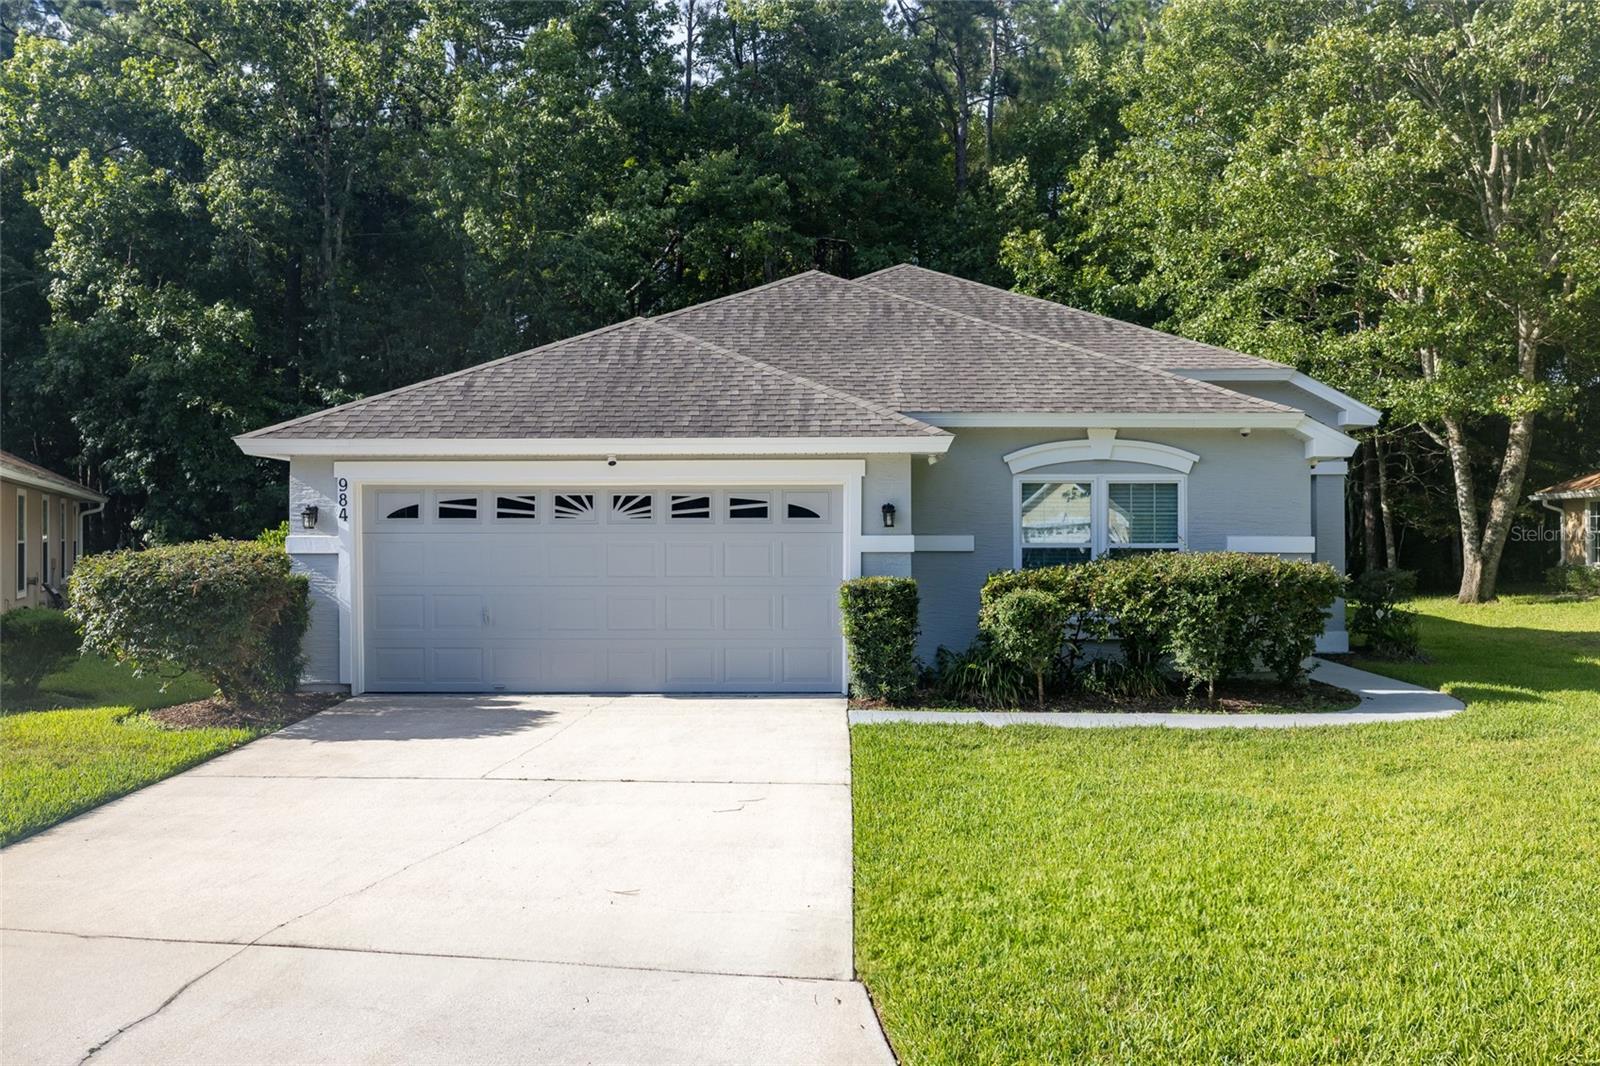
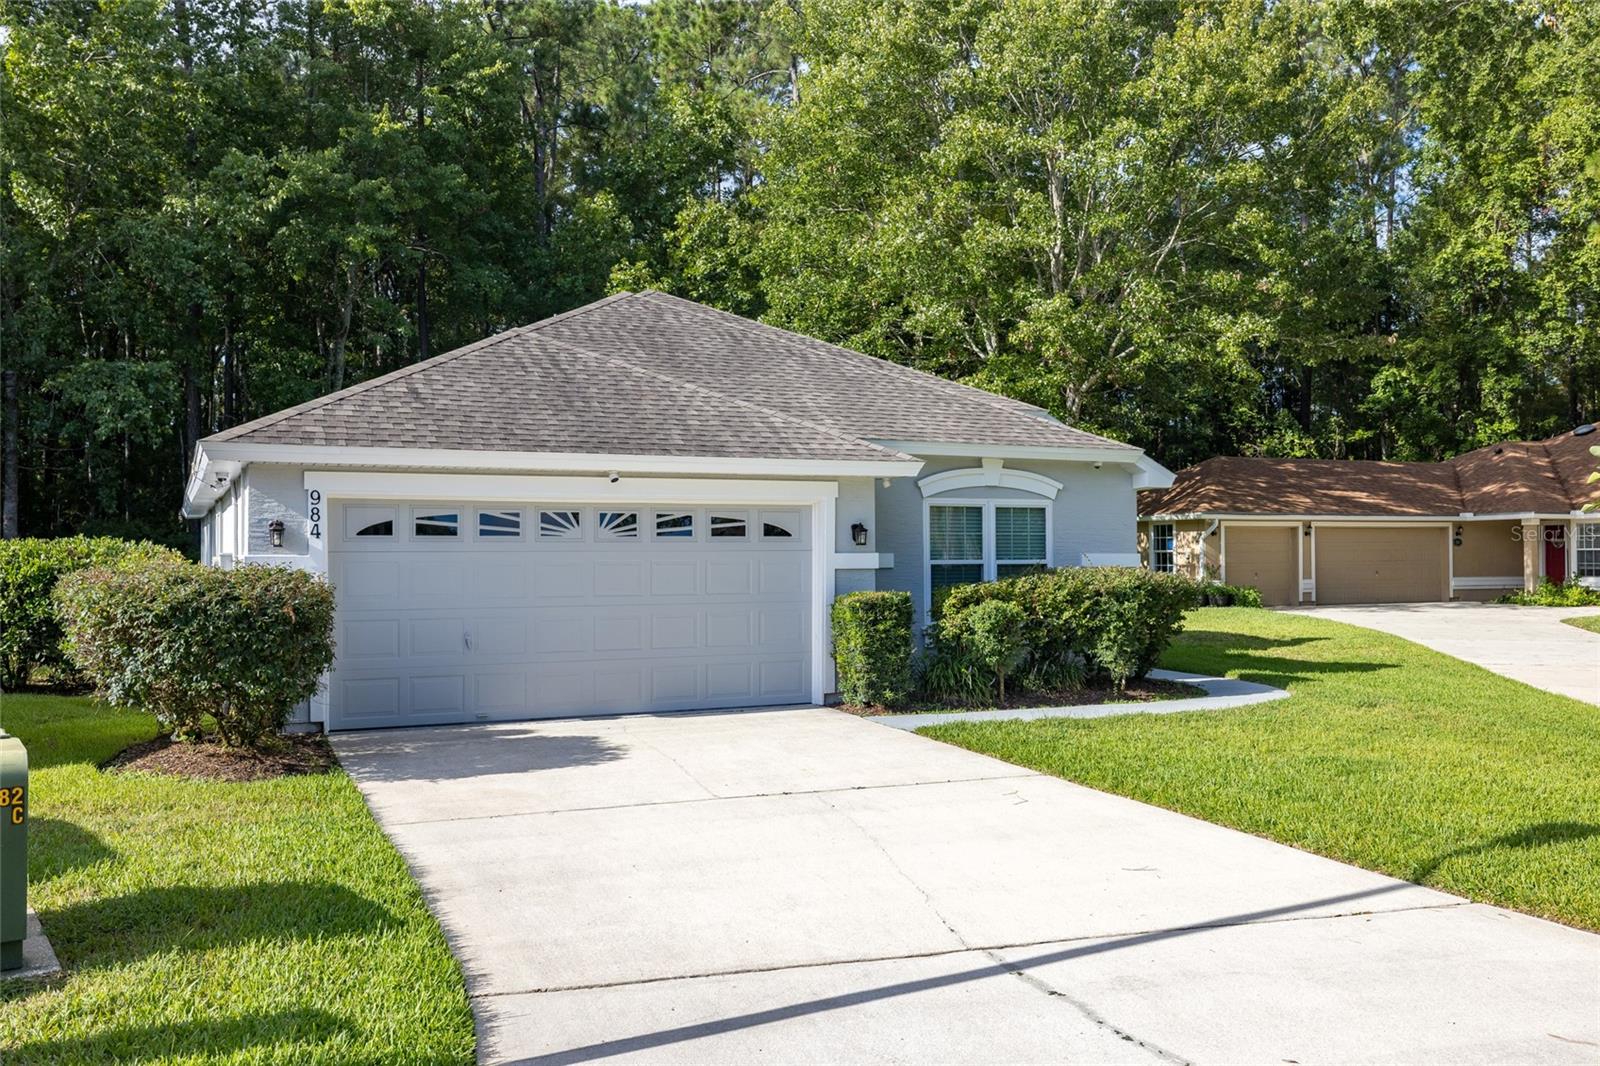
984 Buttercup Drive, Fruit Cove, FL 32259

$427,000 Sold Price
Sold on 12/08/2025
4 Beds
2 Baths
1772 SF
Built In 2001
 
Listing ID 11540788
Property Type House
County Saint Johns
Neighborhood 32259 - Saint Johns
Total Tax $5,895
Tax ID 249440-2710
FEMA Flood Map fema.gov/portal
Year Built 2001
Virtual Tour
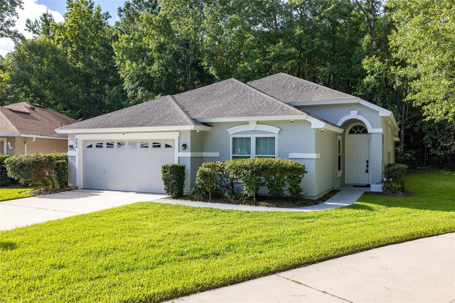
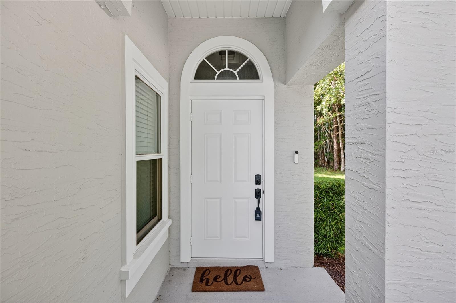
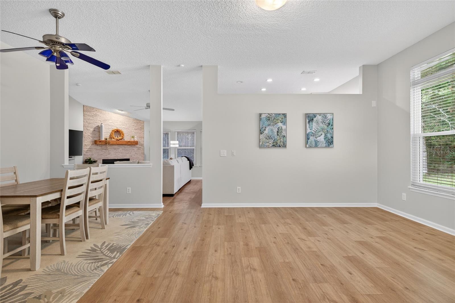
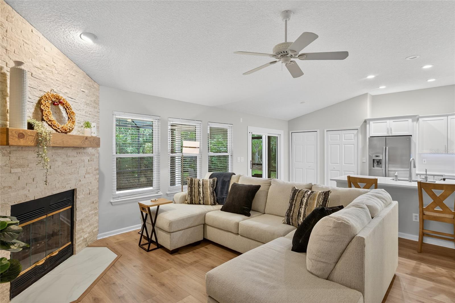
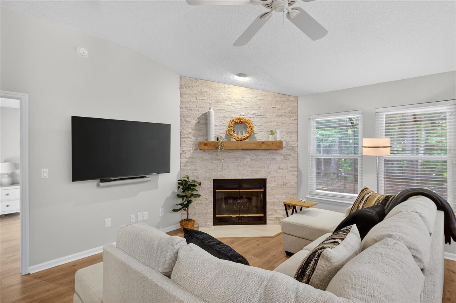
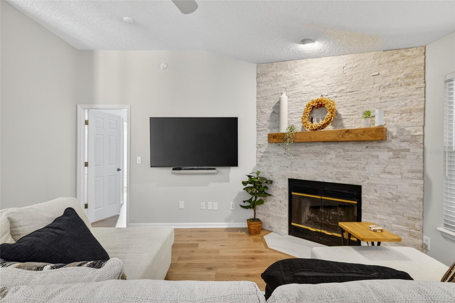
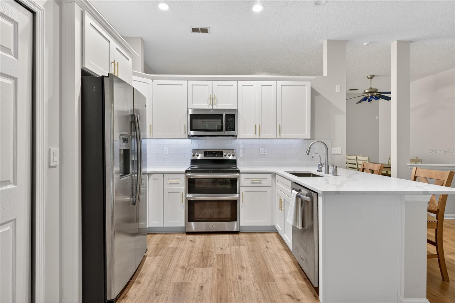
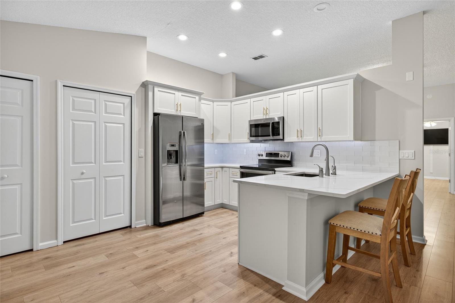
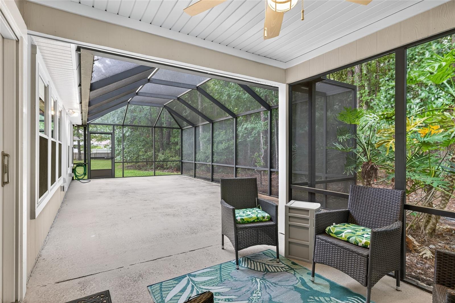
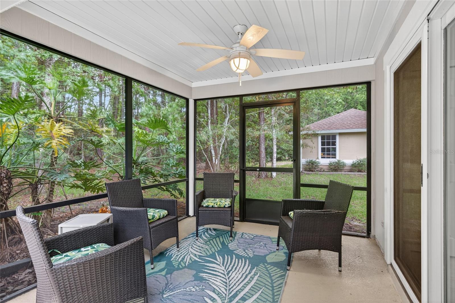
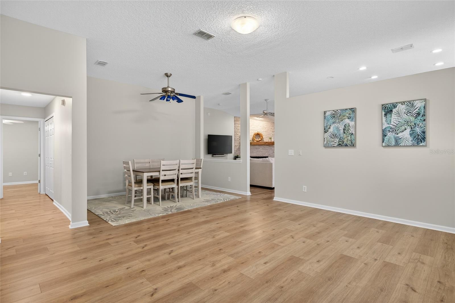
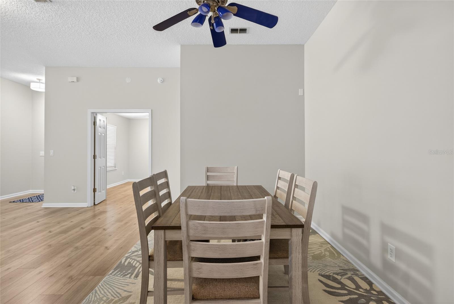
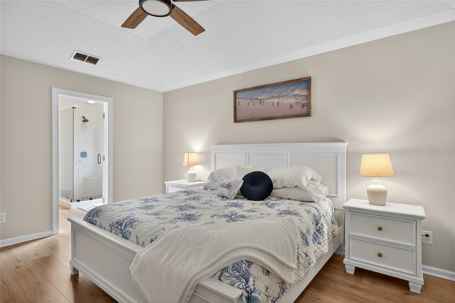
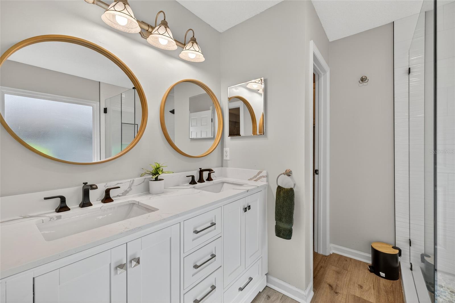
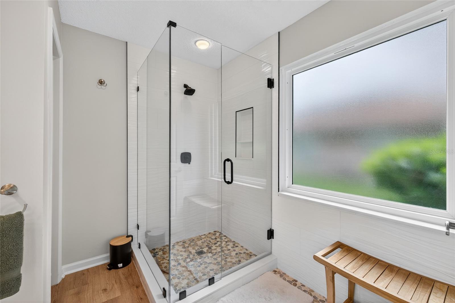
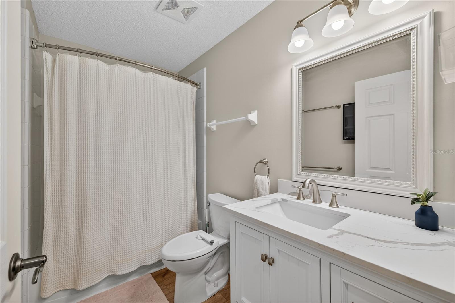
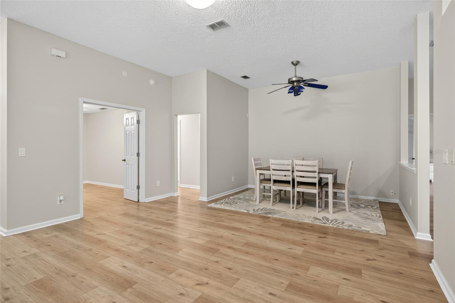
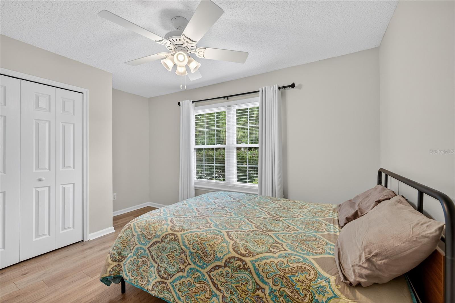
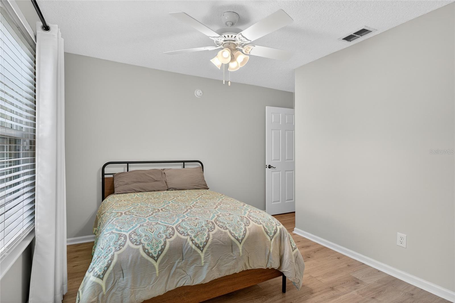
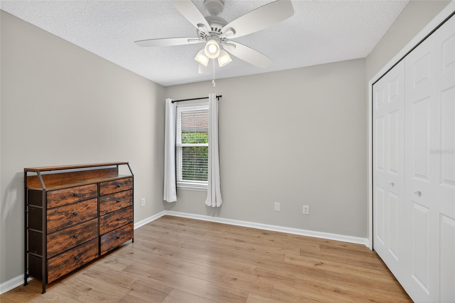
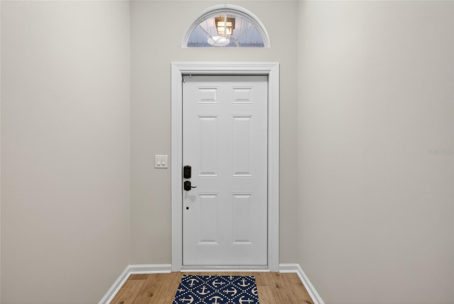
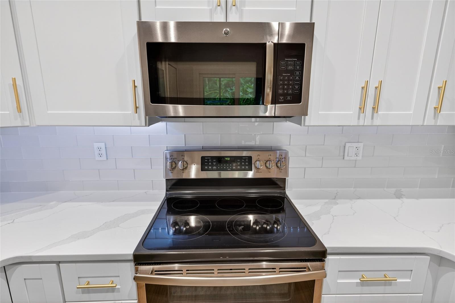
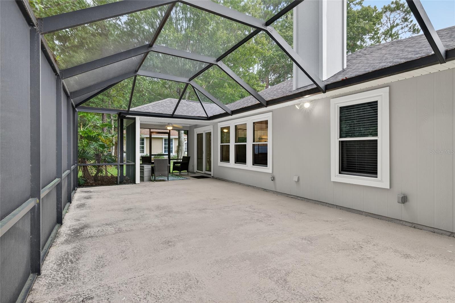
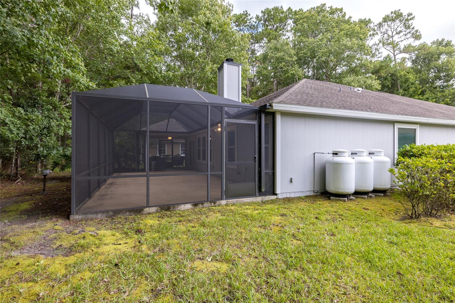
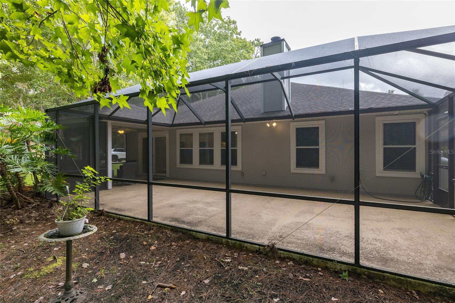
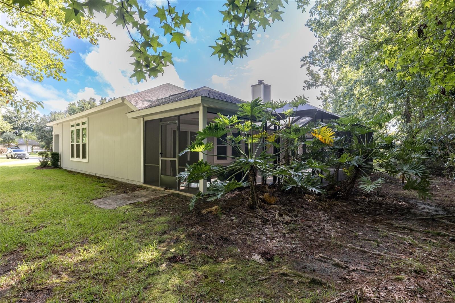
Stunning, Fully Updated & Partially Furnished Home with Generator - A Rare Find! This is the one you've been waiting for! Tucked away on a quiet cul-de-sac, this beautifully updated 3-bedroom + den (optional 4th bedroom), 2-bath home checks every box-with thoughtful upgrades, stylish finishes, and everyday comforts that make it truly move-in ready. Step inside and fall in love with the bright, open layout, fresh interior and exterior paint, newer windows, and all-new laminate flooring. The gorgeous kitchen has been completely redone with modern cabinetry, beautiful quartz countertops, hardware, backsplash and finishes-perfect for both casual meals and entertaining. The owner's suite is a dream, featuring a fully remodeled bath, while the guest bath has a sleek updated vanity. Cozy evenings by the brand-new stone surround fireplace, mornings on the oversized screened lanai with all-new screens and doors-this home is designed for easy, elegant Florida living. Bonus: it's partially furnished, so you can move right in and start enjoying! You'll also have peace of mind with a whole-house generator powered by three propane tanks, newer HVAC, and new lighting throughout. Whether you're looking for style, space, comfort, or security-this home has it all. Located in a private, friendly cul-de-sac, this rare gem won't last long!
Property Details
  • 4 Total Bedrooms
  • 2 Full Baths
  • 1772 SF (AG)
  • 1772 SF (Total)
  • 0.17 Acres
  • 7405 SF Lot
  • Built in 2001
  • 1 Story
  • Ranch Style
  • Vacant Occupancy
  • Slab Basement
Interior Features
  • Oven/Range
  • Refrigerator
  • Dishwasher
  • Microwave
  • Garbage Disposal
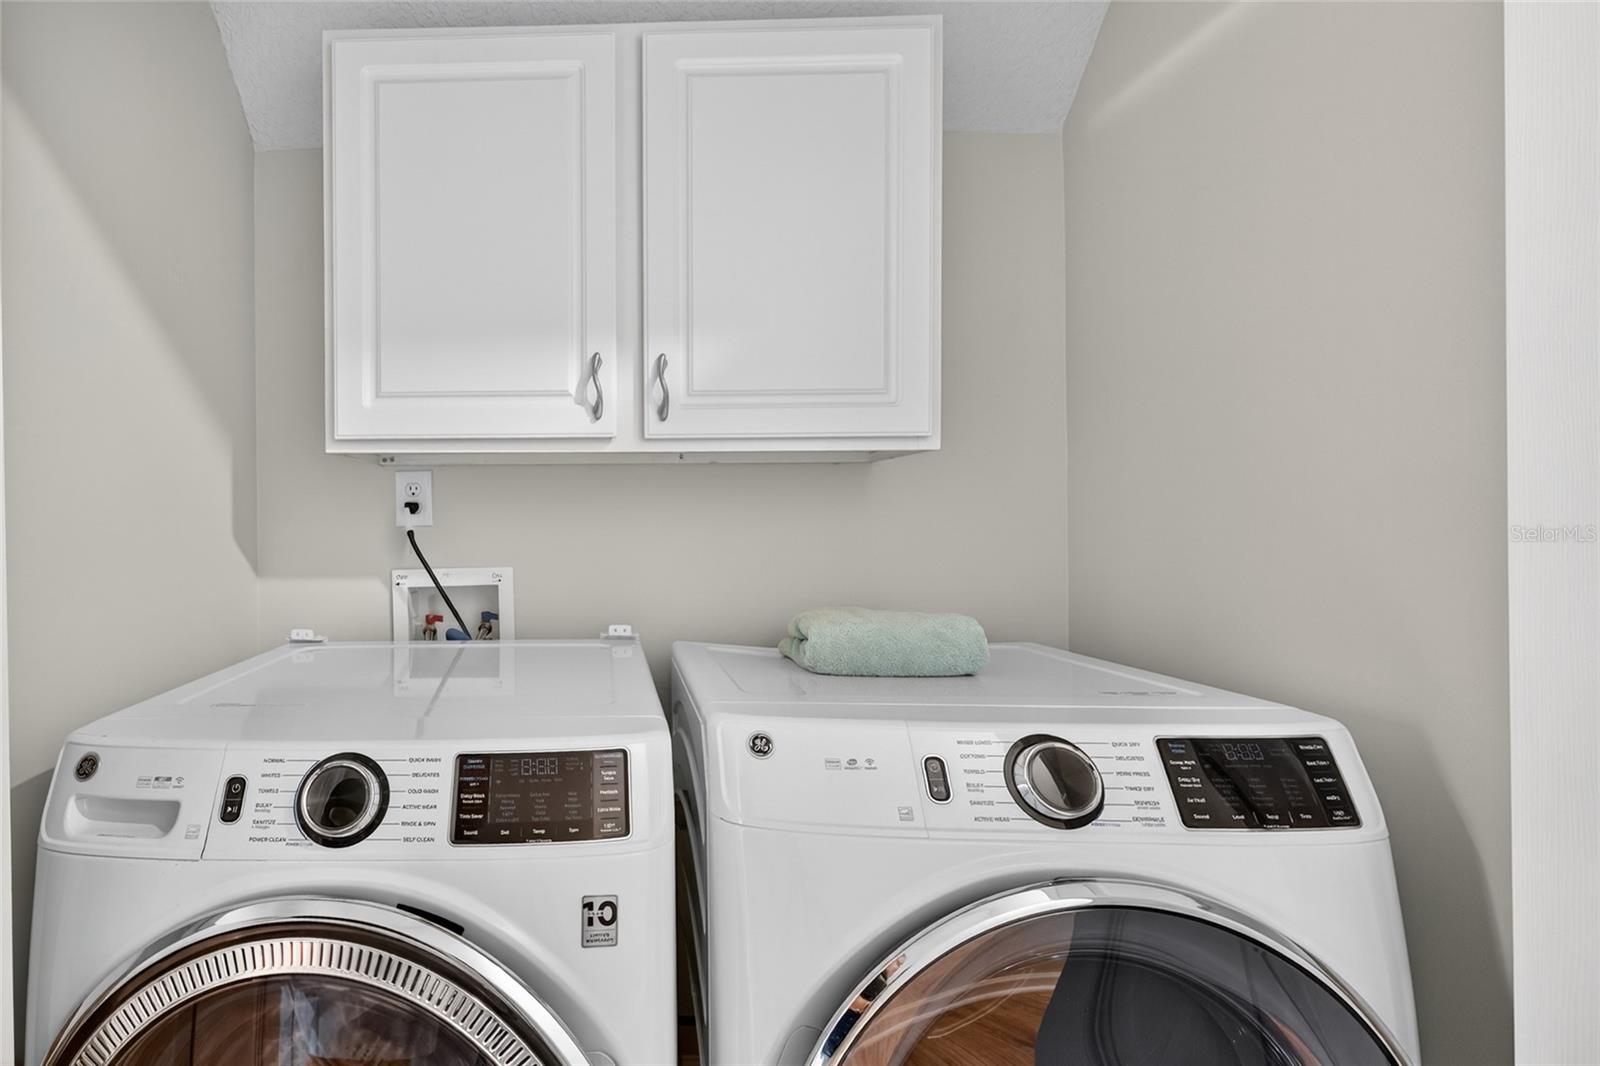
  • Washer
  • Dryer
  • Appliance Hot Water Heater
  • Laminate Flooring
  • 8 Rooms
  • Living Room
  • Dining Room
  • Family Room
  • Den/Office
  • Kitchen
  • 1 Fireplace
  • Electric Fuel
  • Central A/C
Exterior Features
  • Masonry - Stucco Construction
  • Stucco Siding
  • Attached Garage
  • 2 Garage Spaces
  • Municipal Sewer
  • Open Porch
  • Cul de Sac
  • Subdivision: Julington Creek Plantation Prcl 44 Ph 2b
  • Wooded View
Community Details
  • Gym
  • Pool
  • Tennis Court
  • Clubhouse
  • Playground
Taxes and Fees
  • $5,895 Total Tax
  • Tax Year 2024
  • $47 per month Maintenance
  • HOA: Vesta Property Services
  • HOA Contact: 904-417-7600
Sale Information
  • Sold on 12/08/2025
  • Sold for $427,000
Previously Listed By
Compass Florida Llc
Office: 941-279-3630
Request More Information
Request Showing
Role Agent Buyer
Your Preferred Date & Time
Showing Type:

Mortgage Calculator

Estimate your mortgage payment, including the principal and interest, taxes, insurance, HOA, and PMI.

The amount you plan to offer for a home.
Cash you can pay when you close.
Varies depending on lender and credit score.
Affects interest rates. 30- or 15-year loans are standard.
Amortization Schedule

Advanced Options

Percentage of home's value. Varies by area.
Based on average insurance costs nationally.
Required if down payment is less than 20%. Rate depends on lender and credit score.
Fees paid in some shared complexes for maintenance.
Listing data is deemed reliable but is NOT guaranteed accurate.
Contact Us
Who Would You Like to Contact Today?

I want to contact an agent about this property!

I wish to provide feedback about the website functionality

Contact Agent
Your Name:
Email:
Phone:
Message:
Security: What is 6 minus 1?