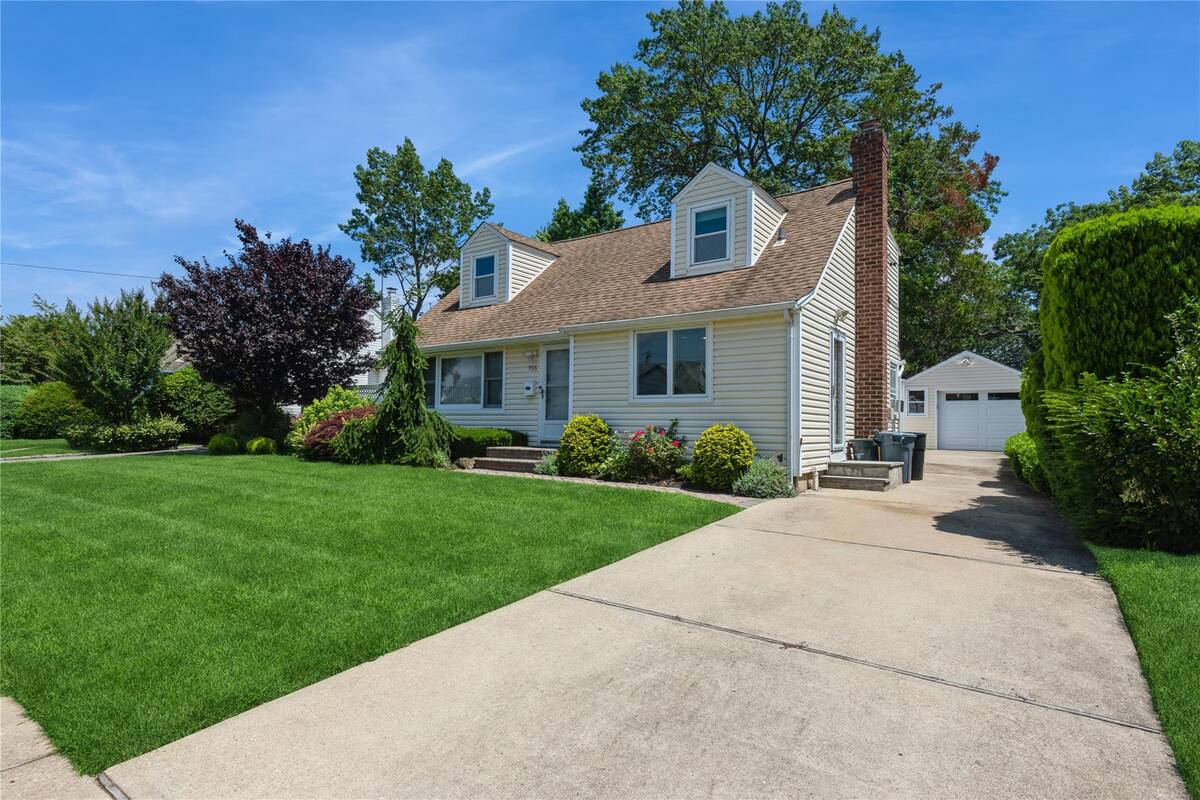
755 Durham Road, East Meadow, NY 11554

$755,000 Sold Price
Sold on 11/10/2025
4 Beds
2 Baths
1456 SF
Built In 1950
 
Listing ID 11542222
Property Type Residential
County Nassau
School East Meadow
Total Tax $11,340
Tax ID 2089-50-433-00-0017-0
FEMA Flood Map fema.gov/portal
Year Built 1950
Virtual Tour
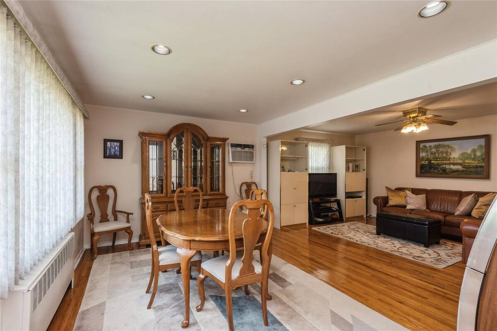
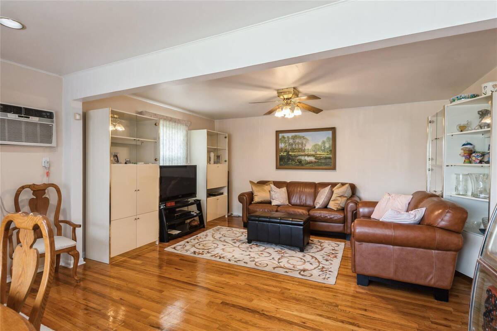
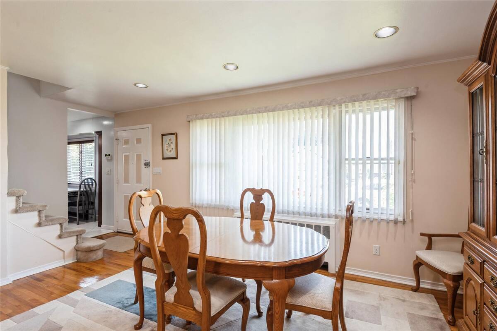
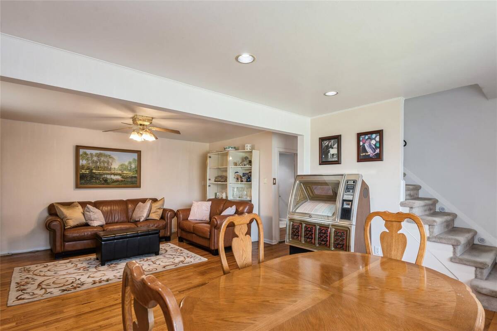
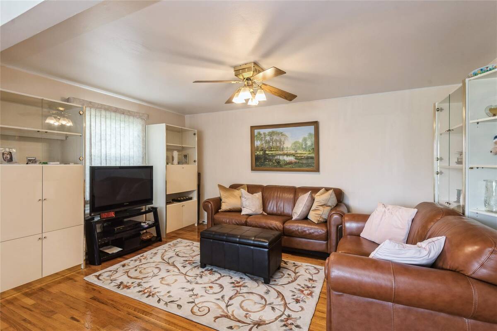
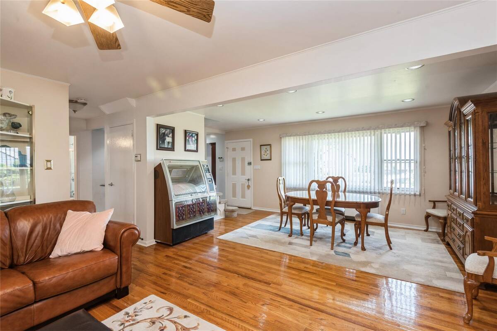
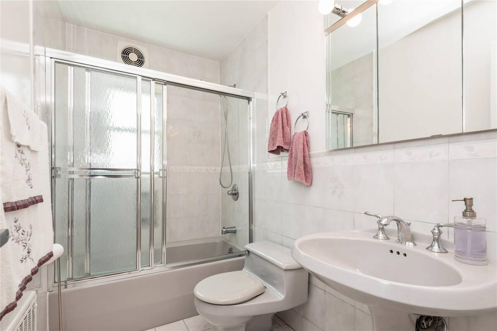
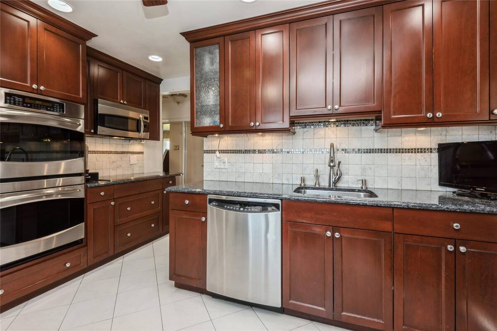
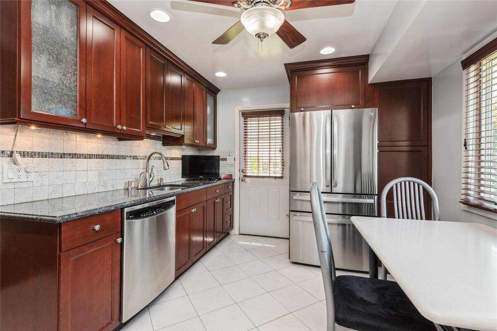
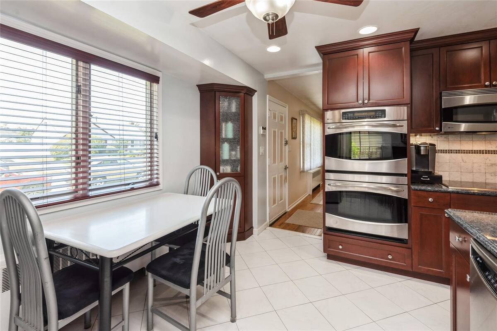
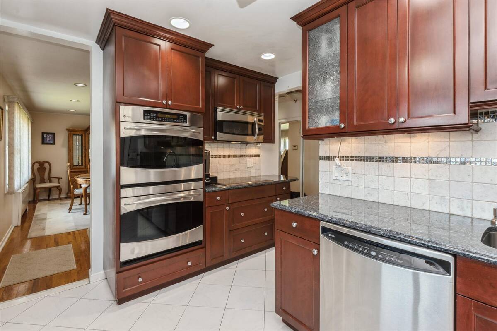
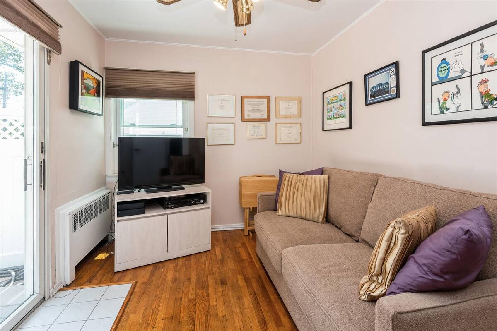
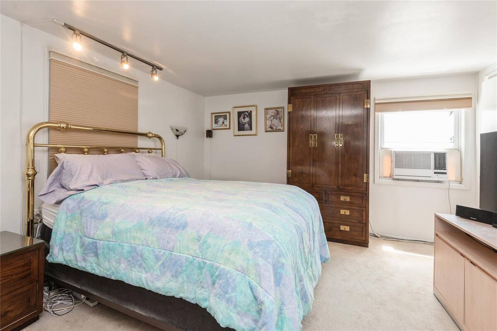
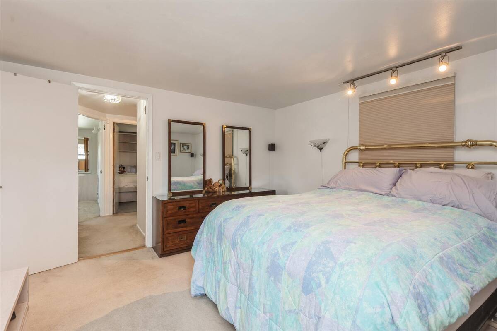
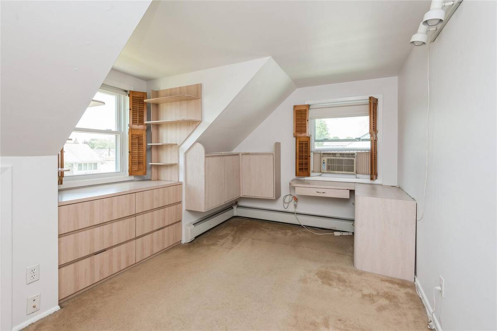
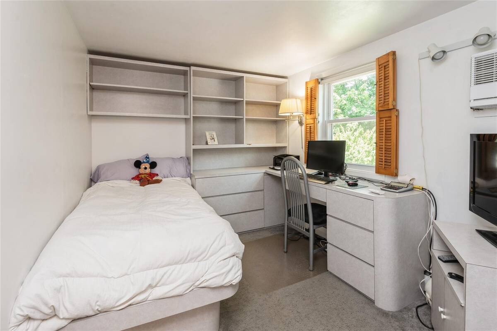
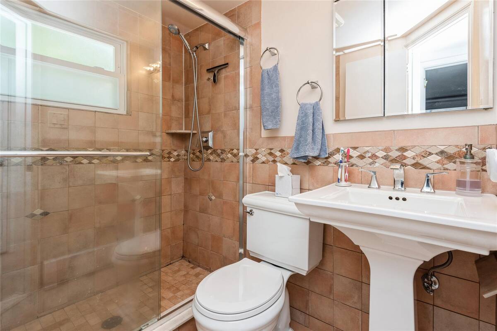
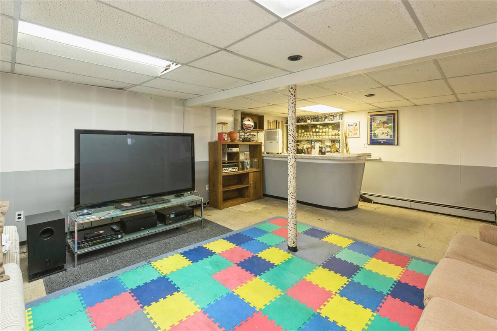
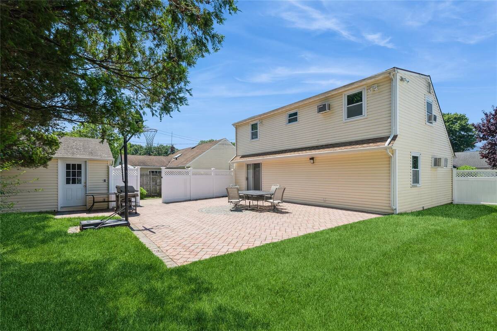
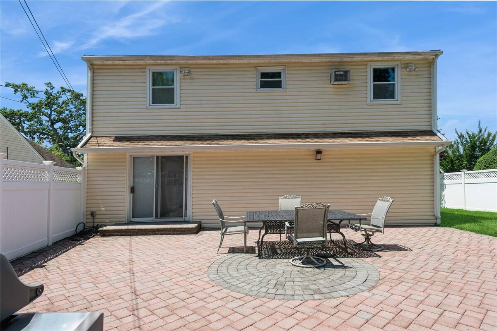
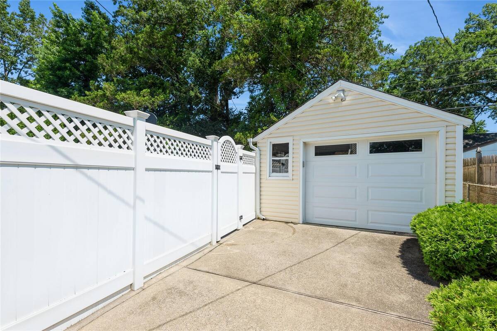
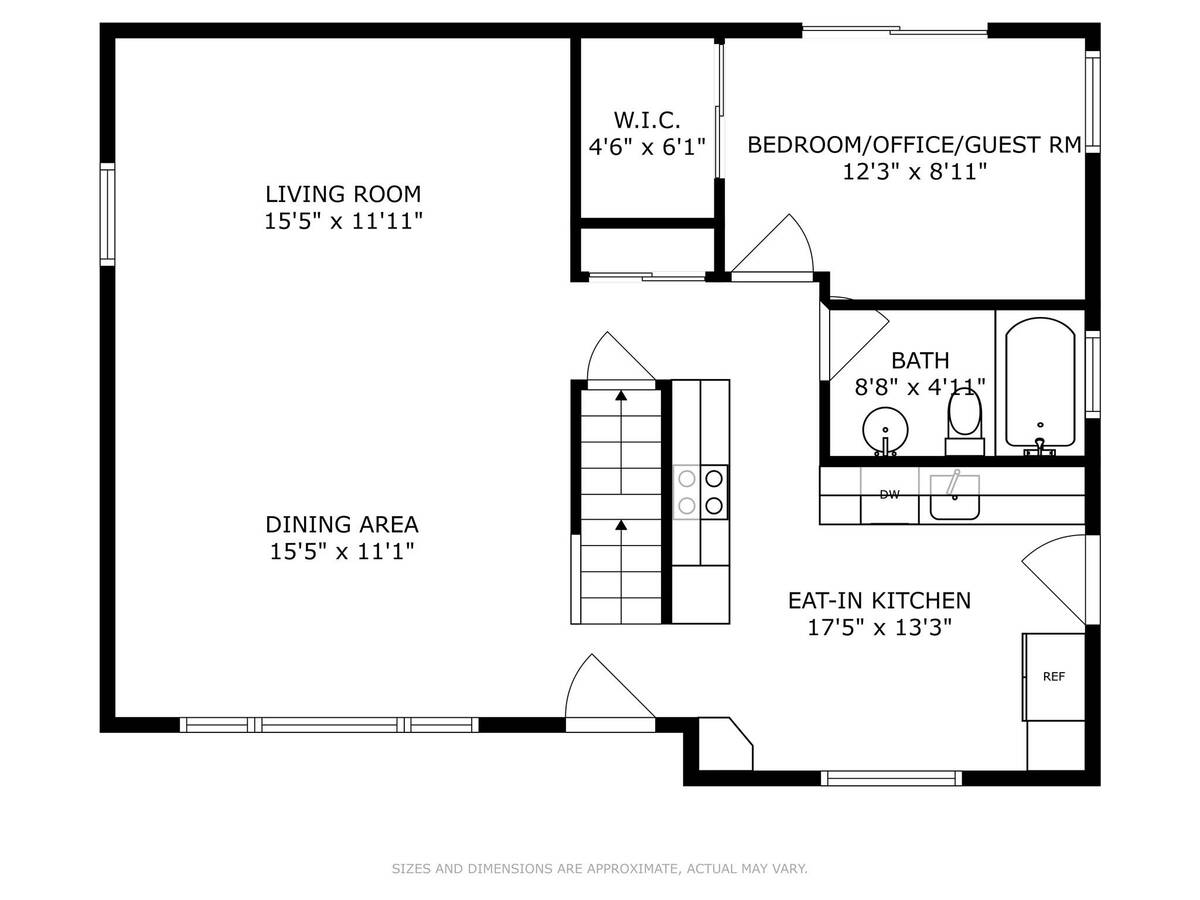
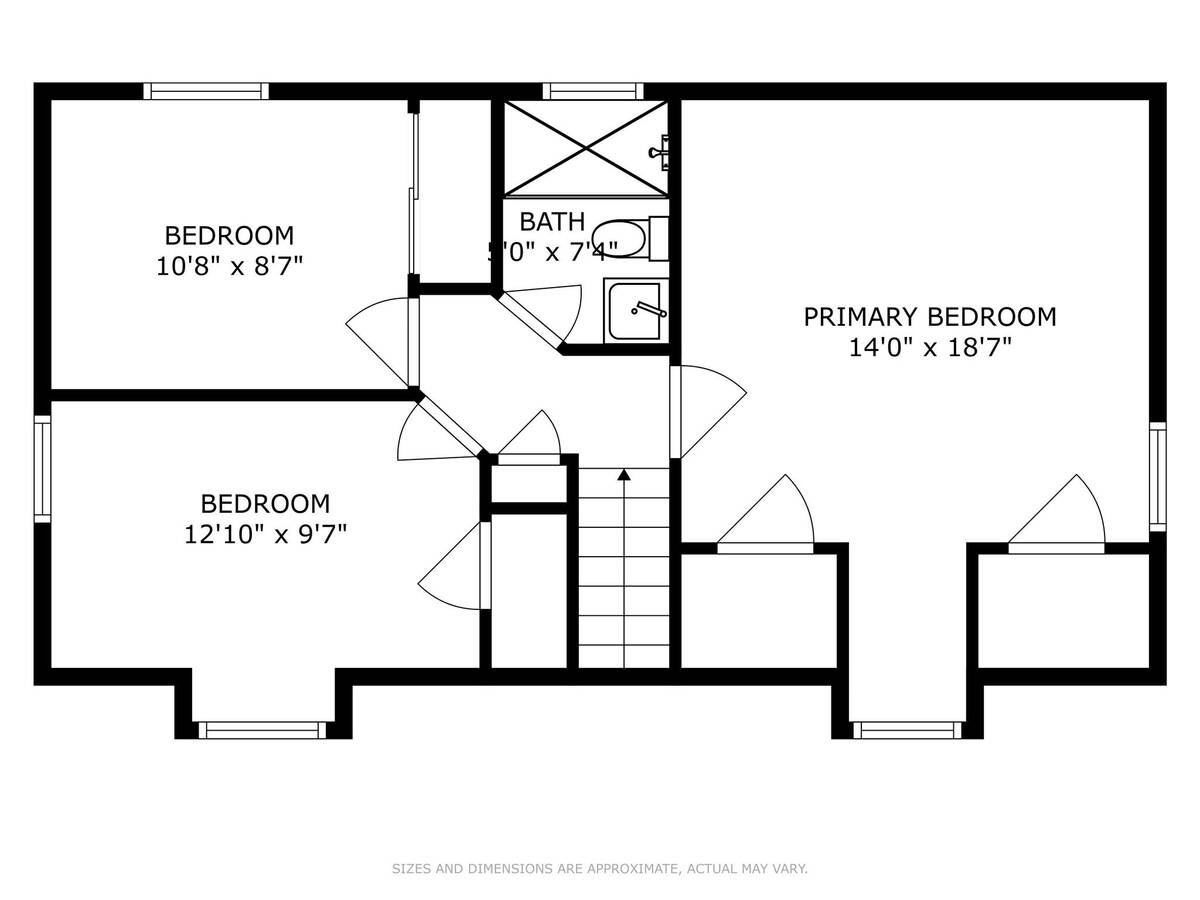
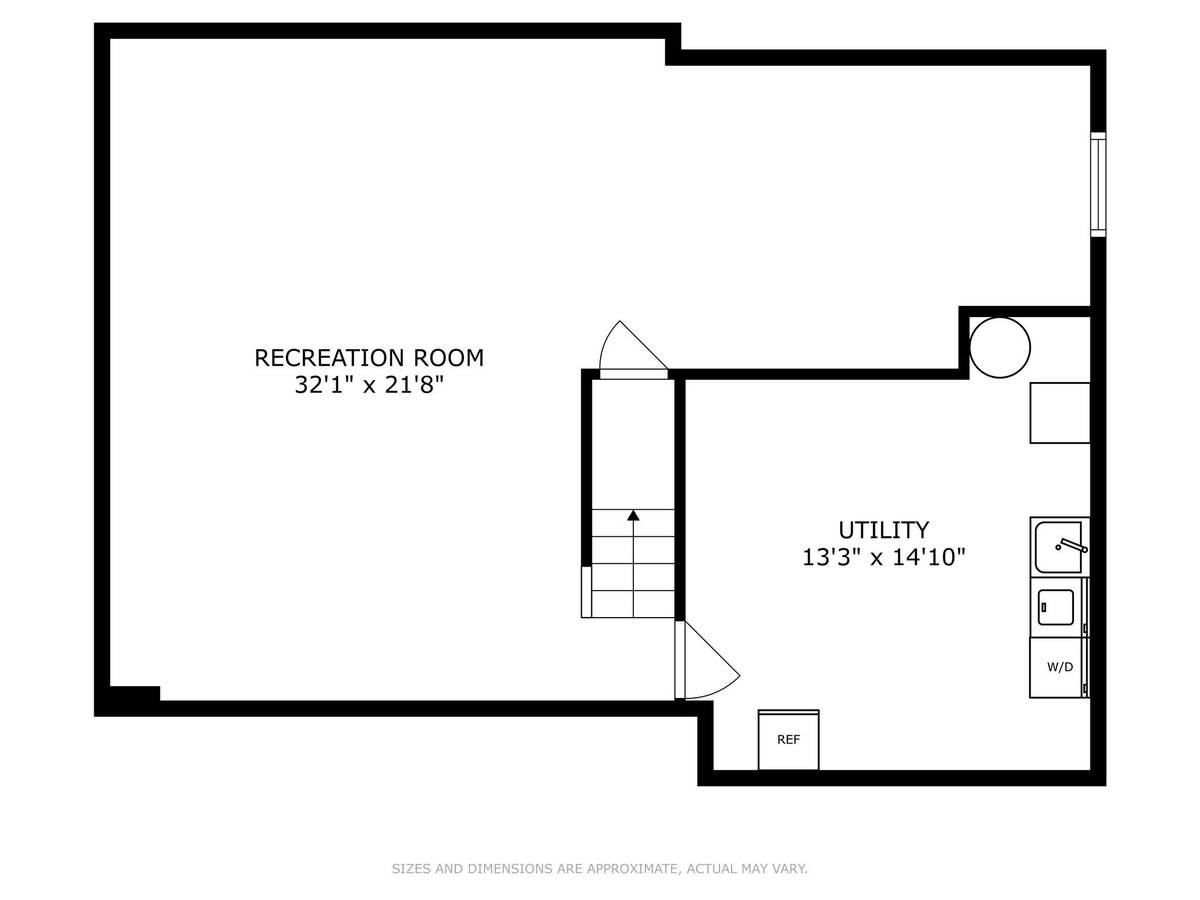
Move-in ready & convenient to everything! Situated mid-block on a quiet street in Barnum Woods, this four-bedroom, two-bathroom Expanded Cape Cod home is ready for you to move right into. This updated home features gleaming hardwood floors, a light and bright interior with lots of versatile living and entertaining space. The open flow main level includes a formal dining area, a living room, and an eat-in kitchen updated with granite counters, stainless steel appliances, generous warm wood cabinetry and a handy side entrance, convenient for unloading from the detached 1.5 car garage or driveway. Off the kitchen is a full bathroom and a bedroom with a walk-in closet and sliders to the yard that could be used as a guest room or home office. On the second floor you'll find a primary bedroom with double closets, two additional bedrooms, and a full hall bathroom. A large recreation room in the finished basement completes the interior living space with a laundry room and plenty of storage. Topping it all off, is a beautifully manicured front yard and a sunny rear patio overlooking the privacy-fenced back yard - the perfect setting for summertime cookouts. This home has it all in an ideal location. Close to the 930-acre Eisenhower Park with golf courses, pool, ball fields, playgrounds and skating rinks. Also, many options for stores, eateries and close to major highways and the LIRR making for an easy commute and quick access to South Shore beaches. All the elements needed for a comfortable everyday living.
Property Details
  • 4 Total Bedrooms
  • 2 Full Baths
  • 1456 SF (AG)
  • 1456 SF (Total)
  • 0.14 Acres
  • 6100 SF Lot
  • Built in 1950
  • Cape Cod Style
  • Lower Level: Finished
Interior Features
  • Oven/Range
  • Refrigerator
  • Dishwasher
  • Microwave
  • Washer
  • Dryer
  • Stainless Steel
  • Hardwood Flooring
  • 7 Rooms
  • Walk-in Closet
  • Baseboard
  • Hot Water
  • Oil Fuel
  • Wall/Window A/C
Exterior Features
  • Vinyl Siding
  • 1 Garage Space
  • Community Water
  • Community Septic
  • Fence
Taxes and Fees
  • $11,340 Total Tax
Sale Information
  • Sold on 11/10/2025
  • Sold for $755,000
Previously Listed By
Signature Premier Properties
Office: 516-882-5202
Mobile: 516-698-7307
Request More Information
Request Showing
Role Agent Buyer
Your Preferred Date & Time
Showing Type:

Mortgage Calculator

Estimate your mortgage payment, including the principal and interest, taxes, insurance, HOA, and PMI.

The amount you plan to offer for a home.
Cash you can pay when you close.
Varies depending on lender and credit score.
Affects interest rates. 30- or 15-year loans are standard.
Amortization Schedule

Advanced Options

Percentage of home's value. Varies by area.
Based on average insurance costs nationally.
Required if down payment is less than 20%. Rate depends on lender and credit score.
Fees paid in some shared complexes for maintenance.
Listing data is deemed reliable but is NOT guaranteed accurate.
Contact Us
Who Would You Like to Contact Today?

I want to contact an agent about this property!

I wish to provide feedback about the website functionality

Contact Agent
Your Name:
Email:
Phone:
Message:
Security: What is 5 plus 1?