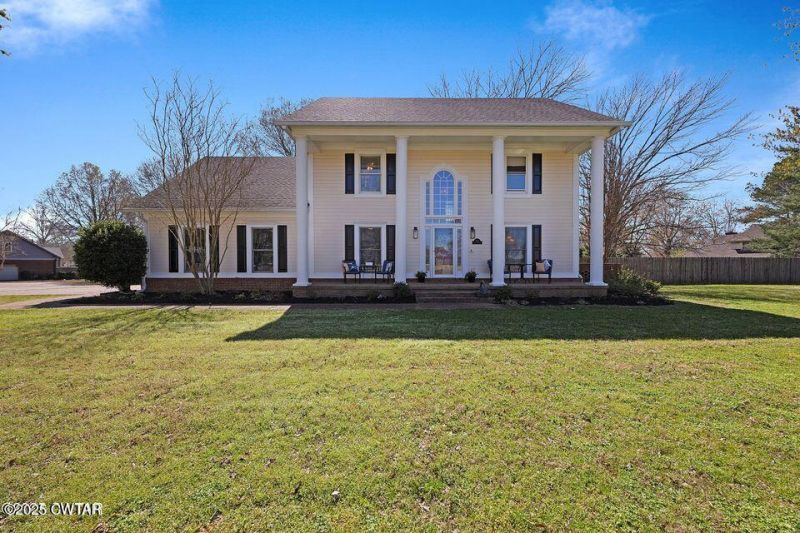
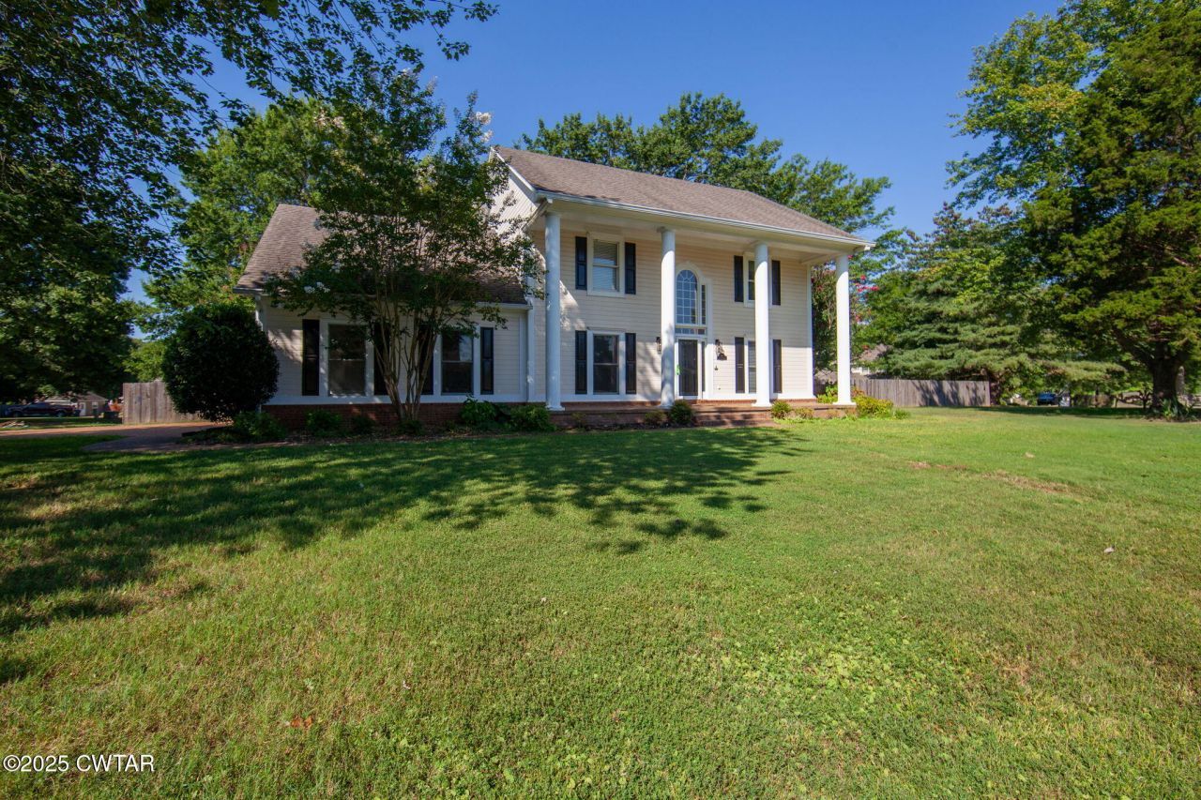
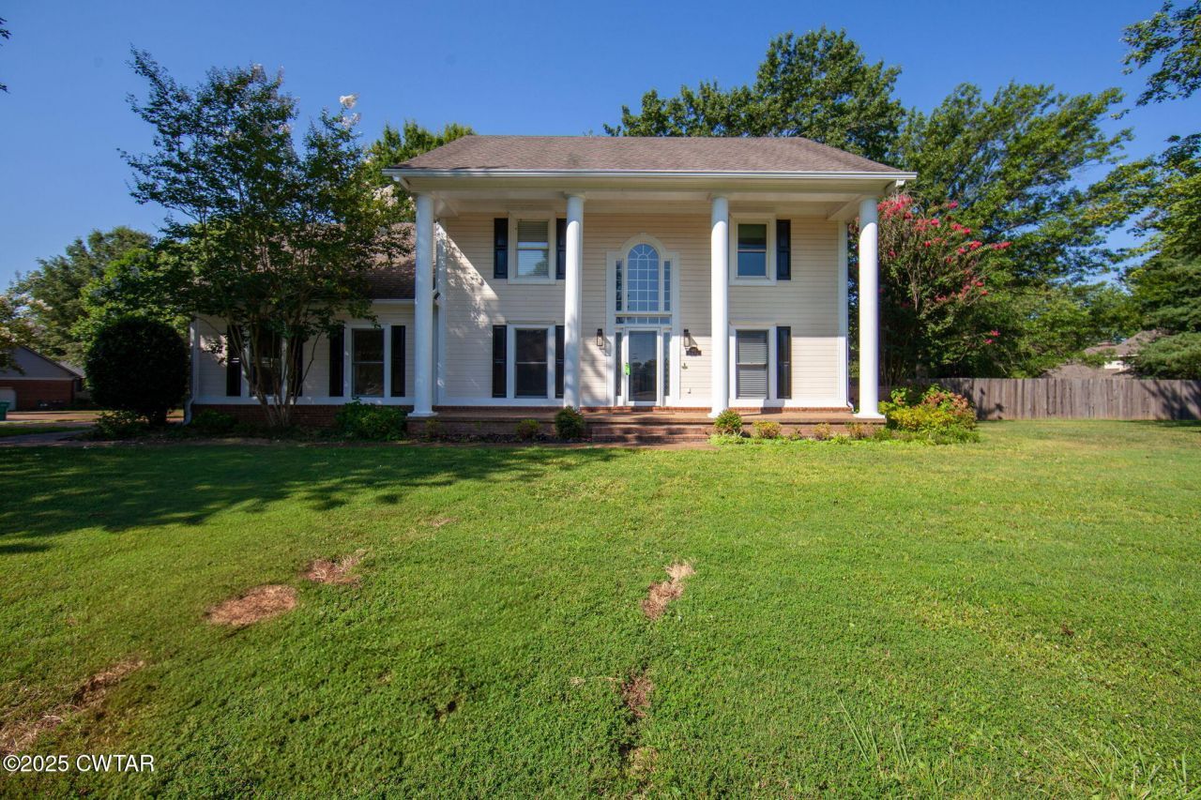
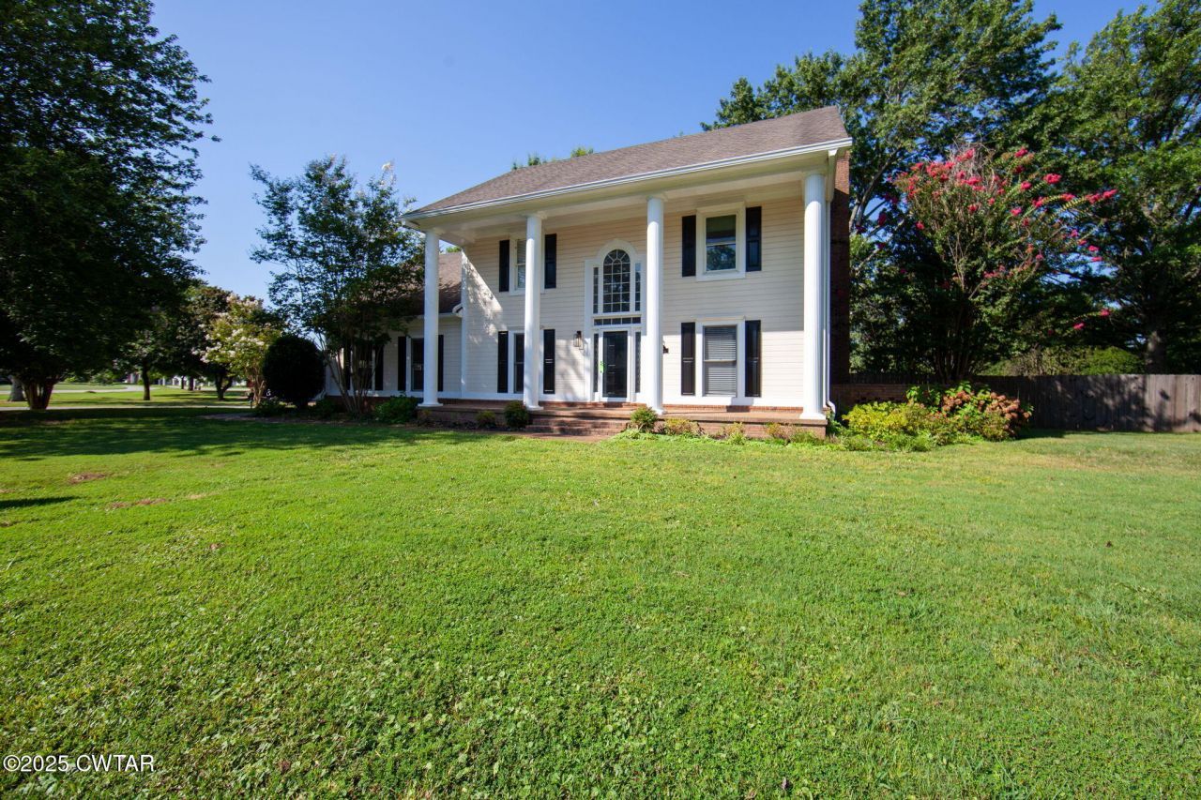
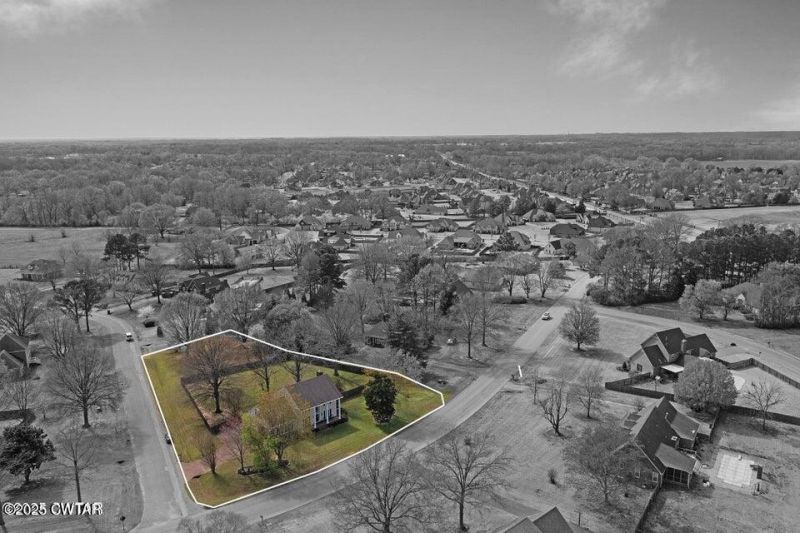
465 Shadow Ridge Drive, Jackson, TN 38305

$445,000

$14K
Active for Sale
4 Beds
2.5 Baths
Built In 1989
 
Listing ID 11550613
Property Type House
County Madison
FEMA Flood Map fema.gov/portal
Year Built 1989
   
Virtual Tour
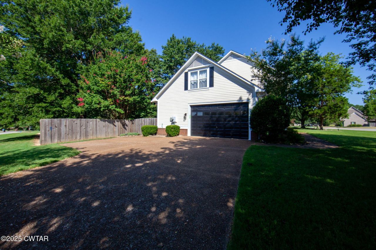
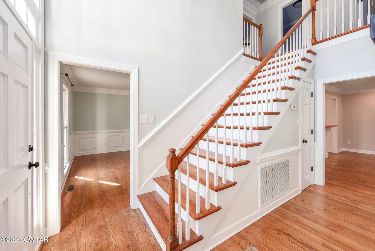
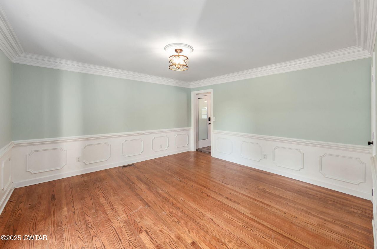
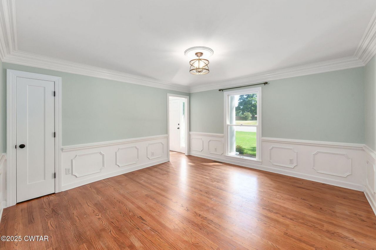
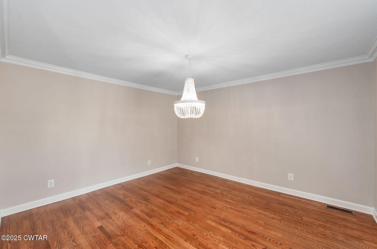
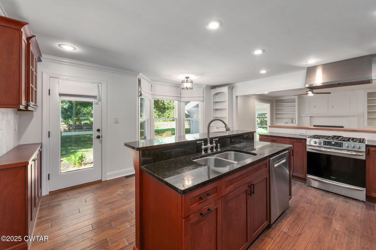
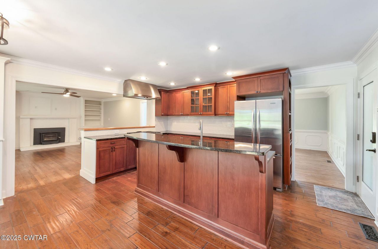
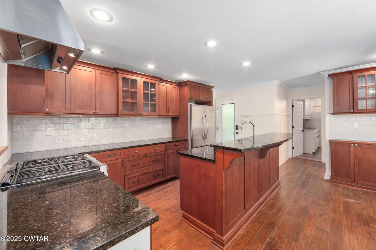
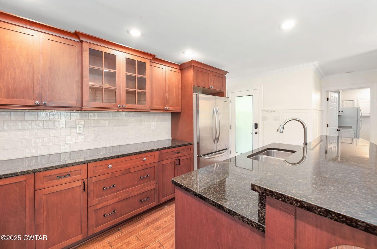
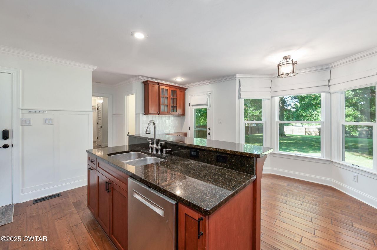
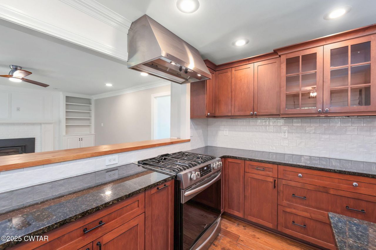
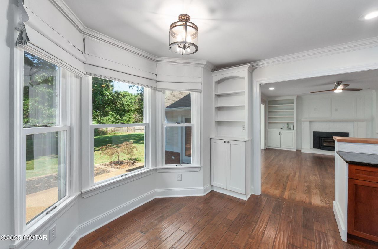
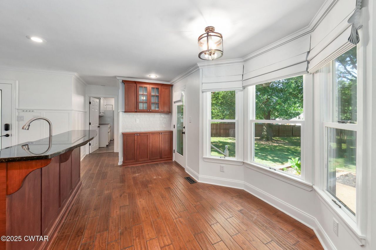
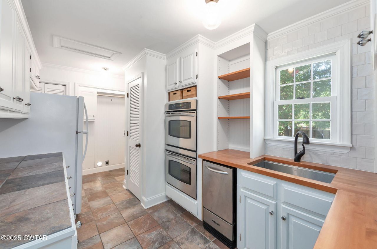
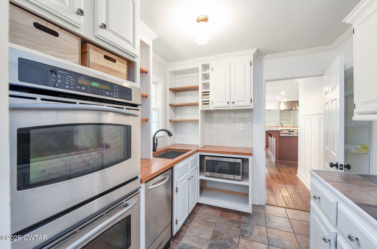
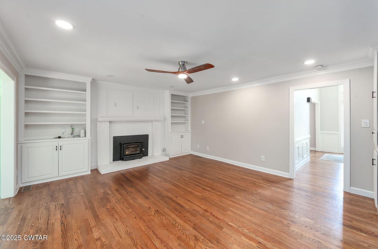
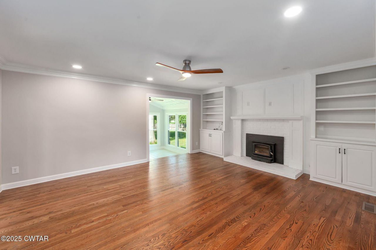
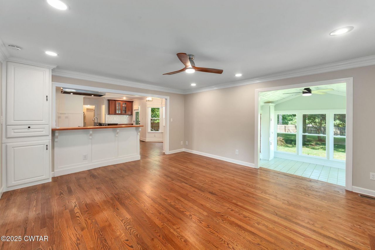
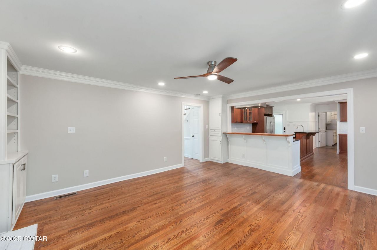
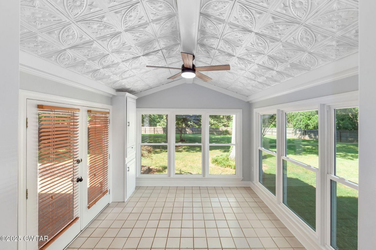
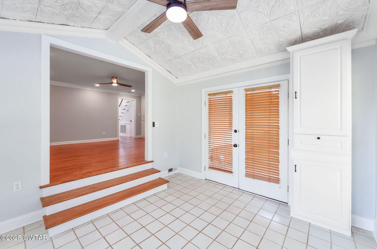
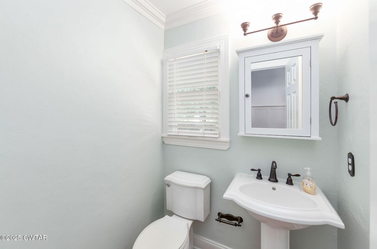
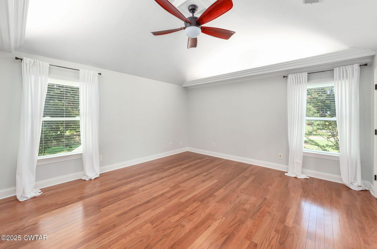
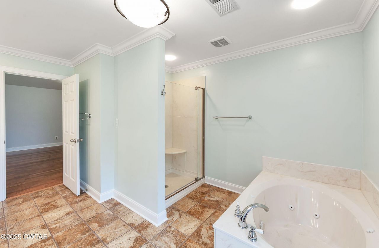
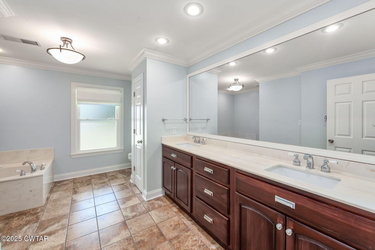
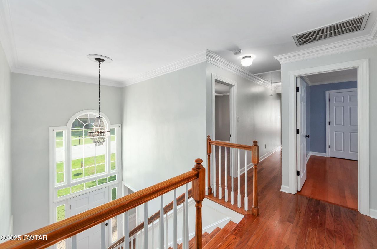
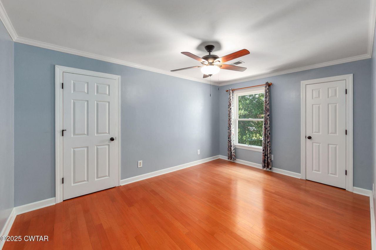
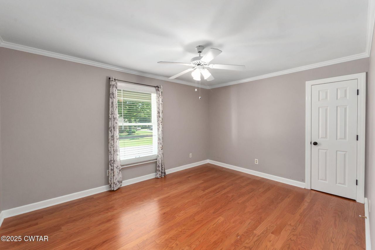
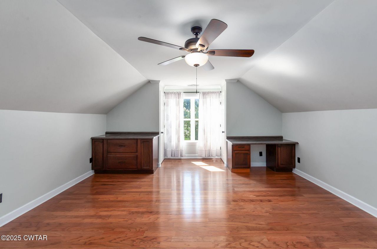
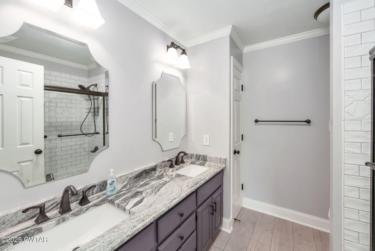
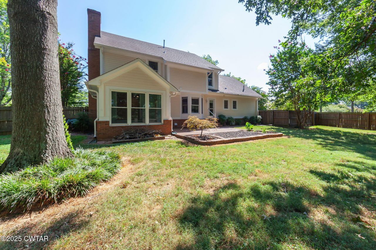
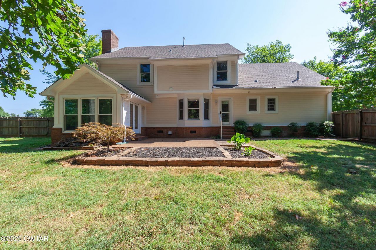
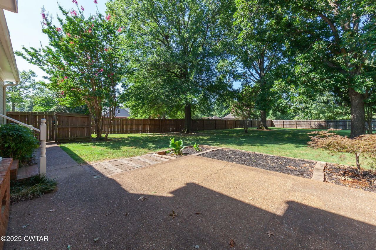
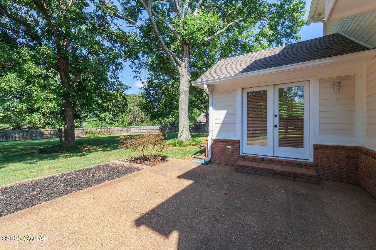
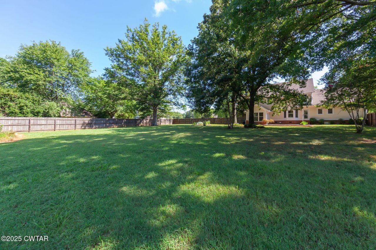
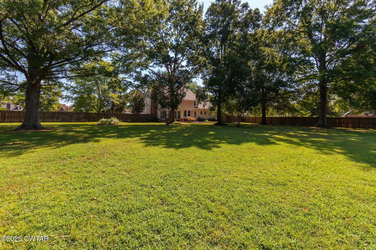
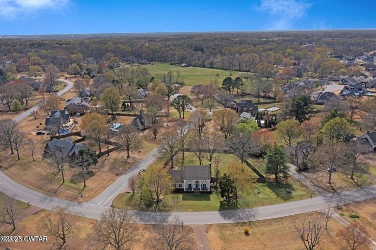
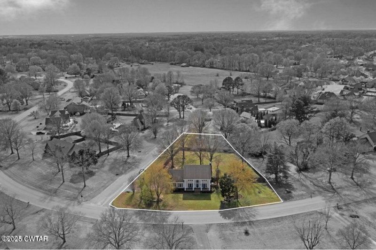
Nestled in the coveted Cherry Hill neighborhood, this exquisite 4-bedroom, 2.5-bath residence is a perfect harmony of timeless elegance and modern comfort. From the moment you enter, rich hardwood floors, graceful crown molding, and custom details set the tone for a home designed with both beauty and livability in mind. The main level welcomes you with a formal dining room for memorable gatherings, a formal living room (or office), and a warm, inviting great room anchored by a masonry fireplace?ready for wood-burning charm or gas convenience. The chef's kitchen is as functional as it is stunning, featuring granite countertops, a gas range with commercial vent hood, and exceptional cabinetry. The adjoining working pantry is a true culinary treasure, complete with double ovens, under-counter ice maker, prep sink, and butcher block surfaces. A sunroom with a tin ceiling offers the perfect spot to savor morning coffee or unwind with a book. Upstairs, the serene primary suite provides a spa-like escape with a whirlpool tub, marble shower, and double vanity. Three additional bedrooms, including a flexible bonus room, offer space for family, guests, or hobbies. Outdoors, a fenced yard shaded by majestic oaks invites both play and relaxation, with four gated entrances and an adjoining lot offering endless possibilities. The oversized garage accommodates larger vehicles with ease and includes built-in storage. With both HVAC systems replaced in the last five years, every detail of this home has been lovingly maintained and thoughtfully updated. Here, every day feels a little more like home.
Property Details
  • 4 Total Bedrooms
  • 2 Full Baths
  • 1 Half Bath
  • 60548 SF Lot
  • Built in 1989
  • 2 Stories
Interior Features
  • Oven/Range
  • Refrigerator
  • Dishwasher
  • Microwave
  • Appliance Hot Water Heater
  • Ceramic Tile Flooring
  • Hardwood Flooring
  • 1 Fireplace
  • Central A/C
Exterior Features
  • Hardi-Board Siding
  • Has Garage
  • 2 Garage Spaces
  • Corner
  • Subdivision: Cherry Hill Place
Listed By
Crye-Leike
Office: 731-300-7777
Request More Information
Request Showing
Role Agent Buyer
Your Preferred Date & Time
Showing Type:

Mortgage Calculator

Estimate your mortgage payment, including the principal and interest, taxes, insurance, HOA, and PMI.

The amount you plan to offer for a home.
Cash you can pay when you close.
Varies depending on lender and credit score.
Affects interest rates. 30- or 15-year loans are standard.
Amortization Schedule

Advanced Options

Percentage of home's value. Varies by area.
Based on average insurance costs nationally.
Required if down payment is less than 20%. Rate depends on lender and credit score.
Fees paid in some shared complexes for maintenance.
Listing data is deemed reliable but is NOT guaranteed accurate.
Contact Us
Who Would You Like to Contact Today?

I want to contact an agent about this property!

I wish to provide feedback about the website functionality

Contact Agent
Your Name:
Email:
Phone:
Message:
Security: What is 8 minus 4?