14 Kari Boulevard, Poughkeepsie, NY 12601

$709,999 Sold Price
Sold on 1/08/2026
3 Beds
3.5 Baths
4756 SF
Built In 1998
 
Listing ID 11569023
Property Type Residential
County Dutchess
School Hyde Park
Total Tax $16,585
Tax ID 133200-6263-01-283980-0000
FEMA Flood Map fema.gov/portal
Year Built 1998
Virtual Tour
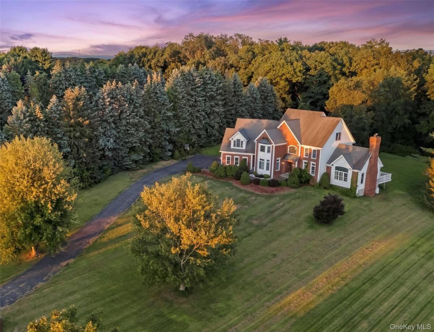
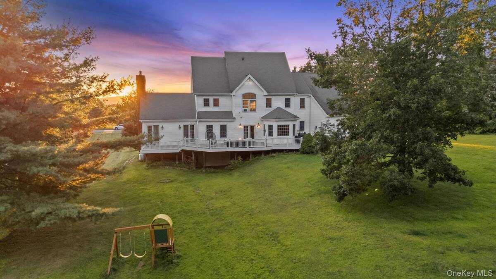
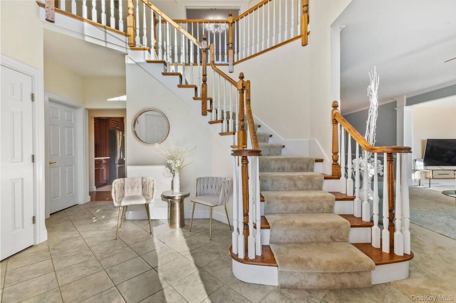
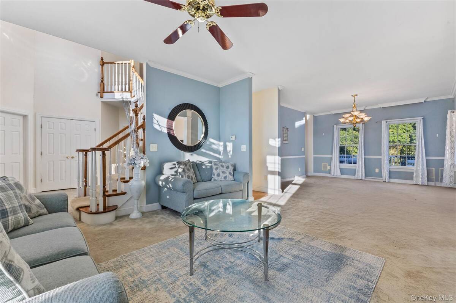
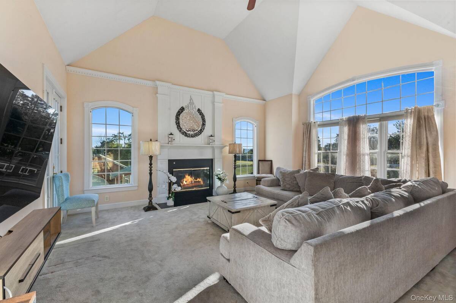
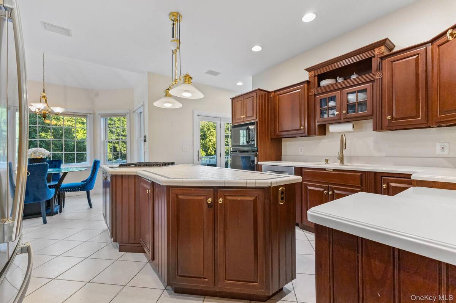
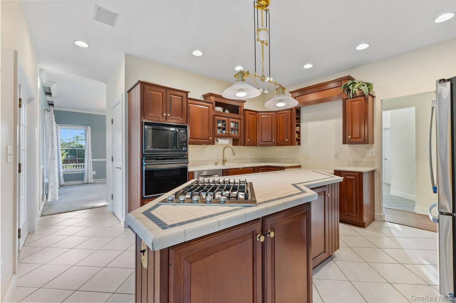
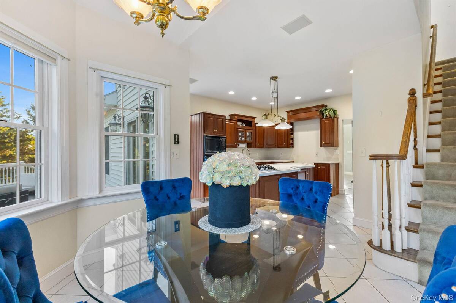
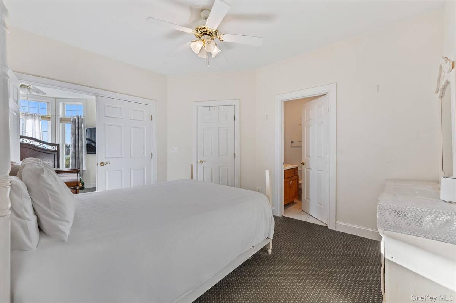
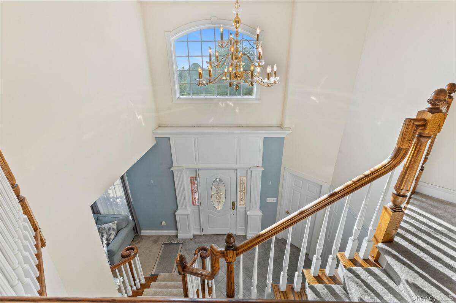
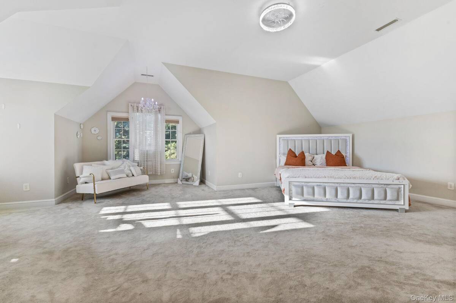
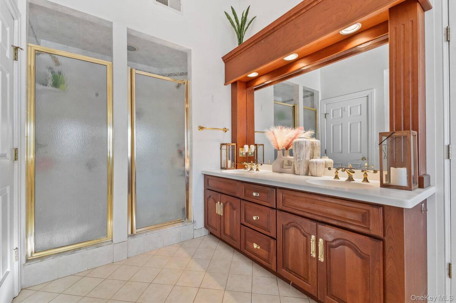
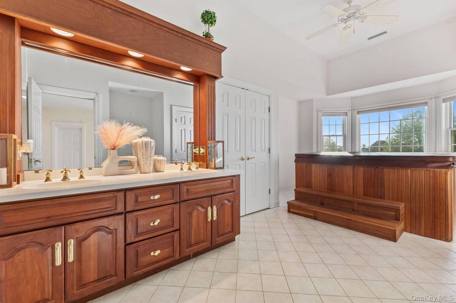
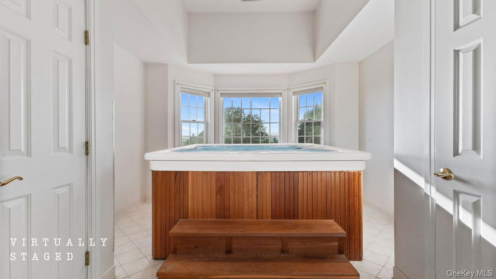
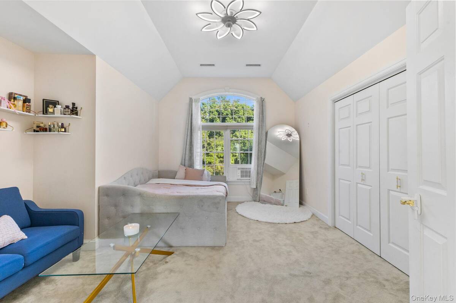
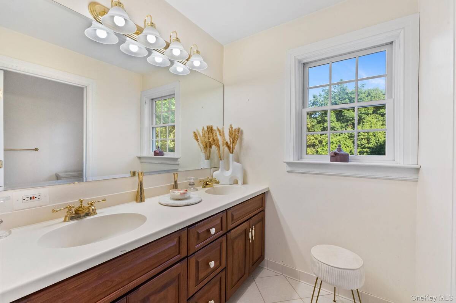
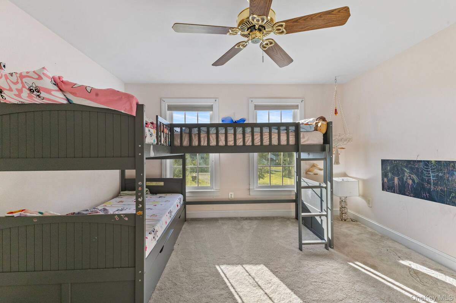
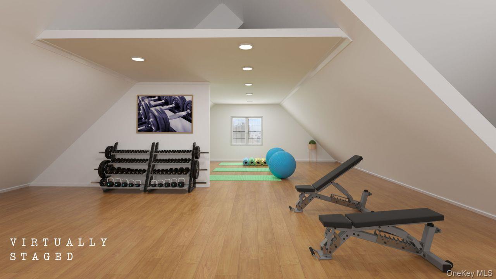
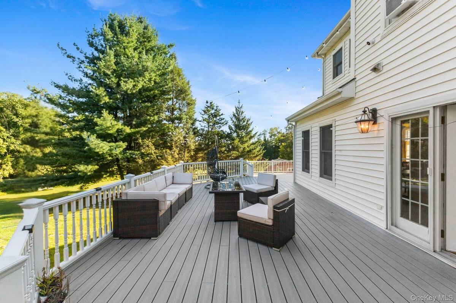
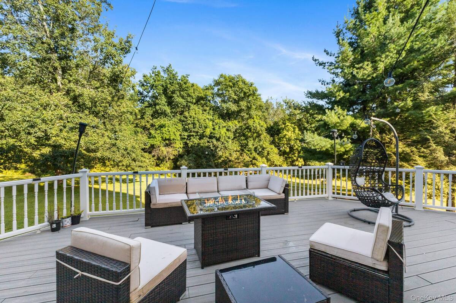
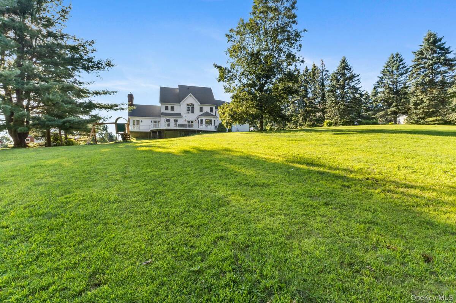
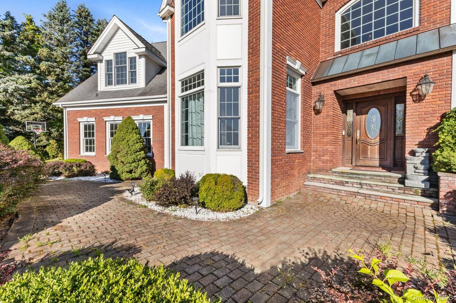
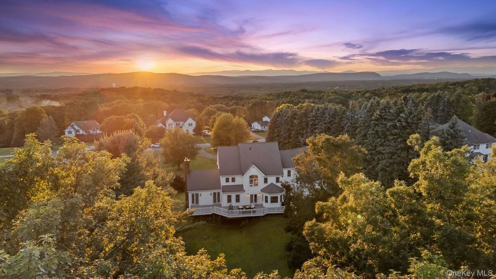
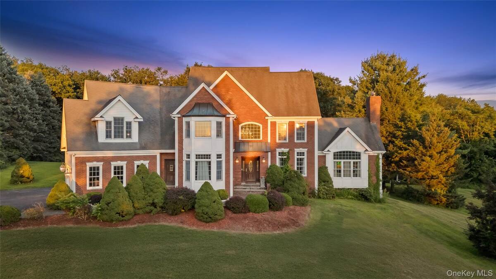
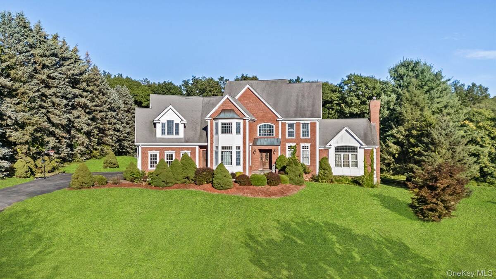
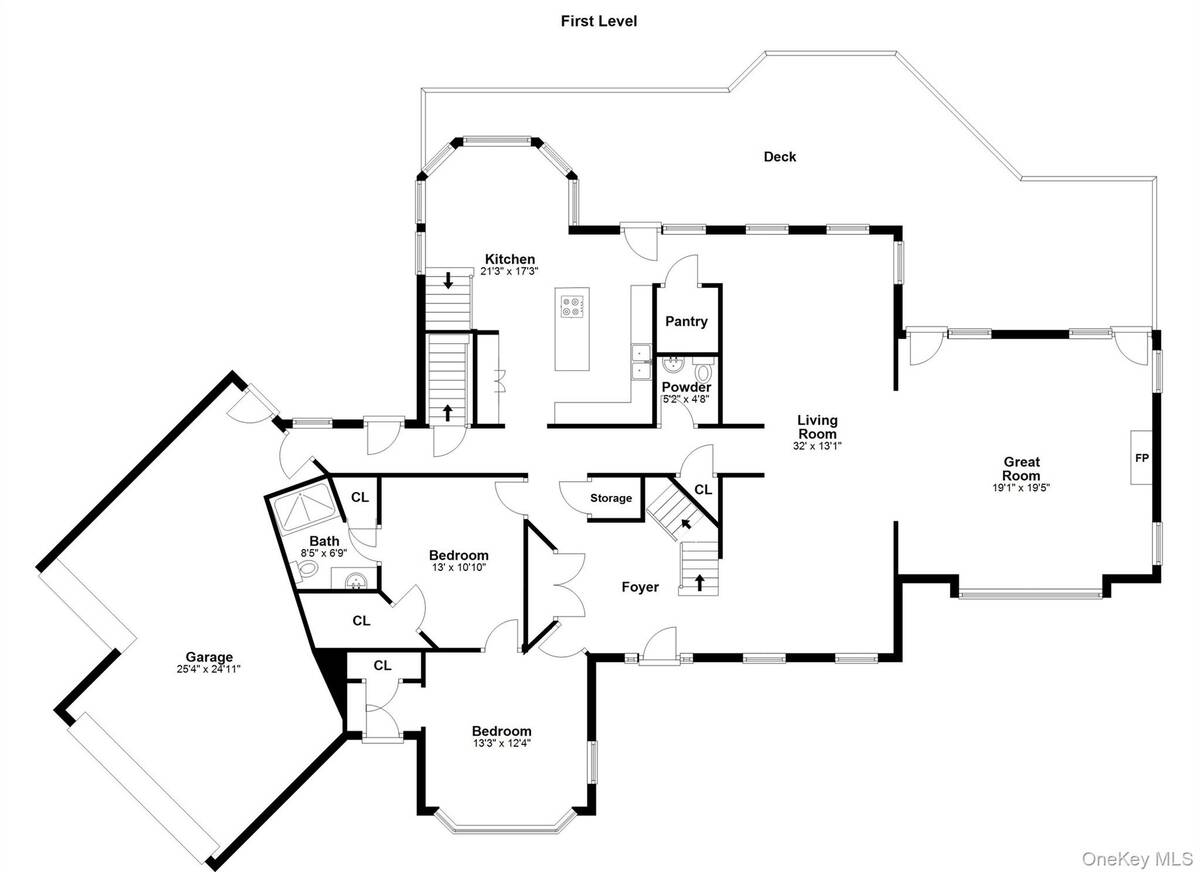
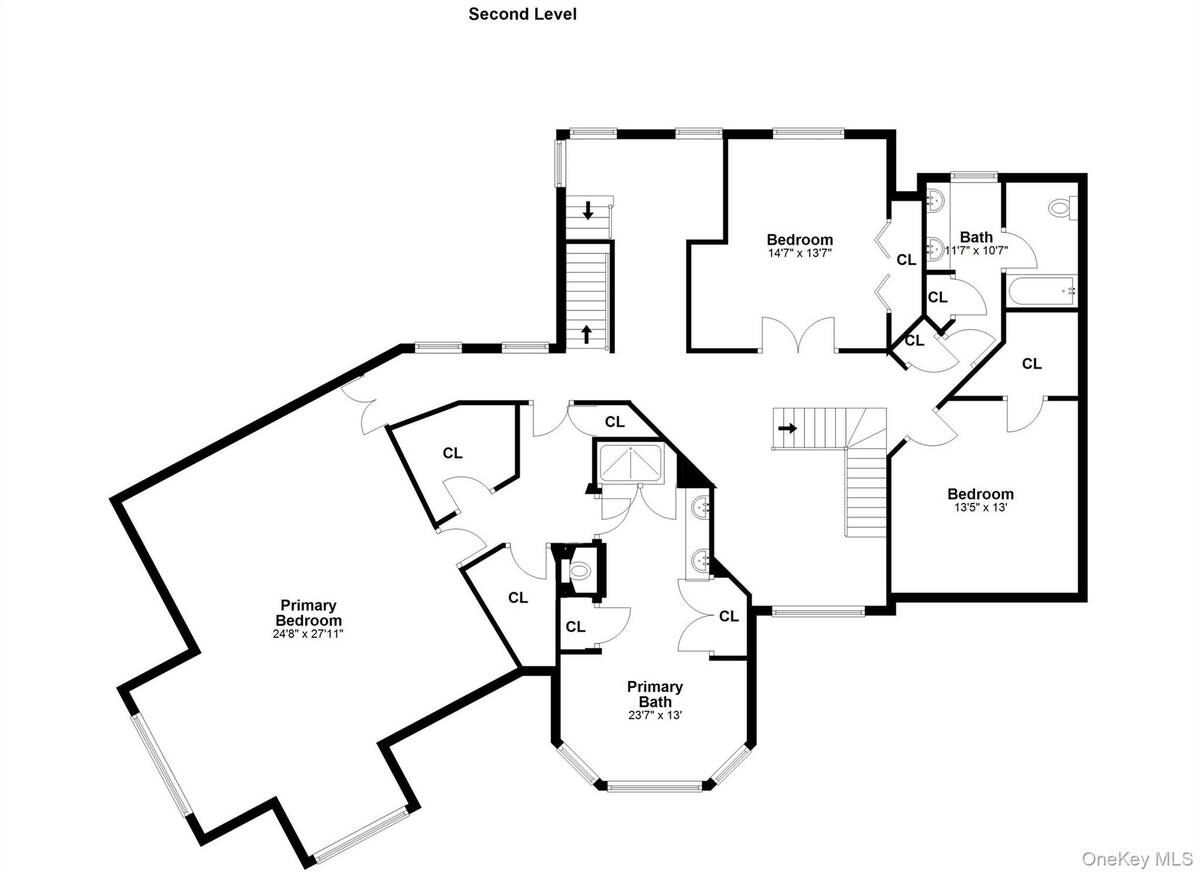
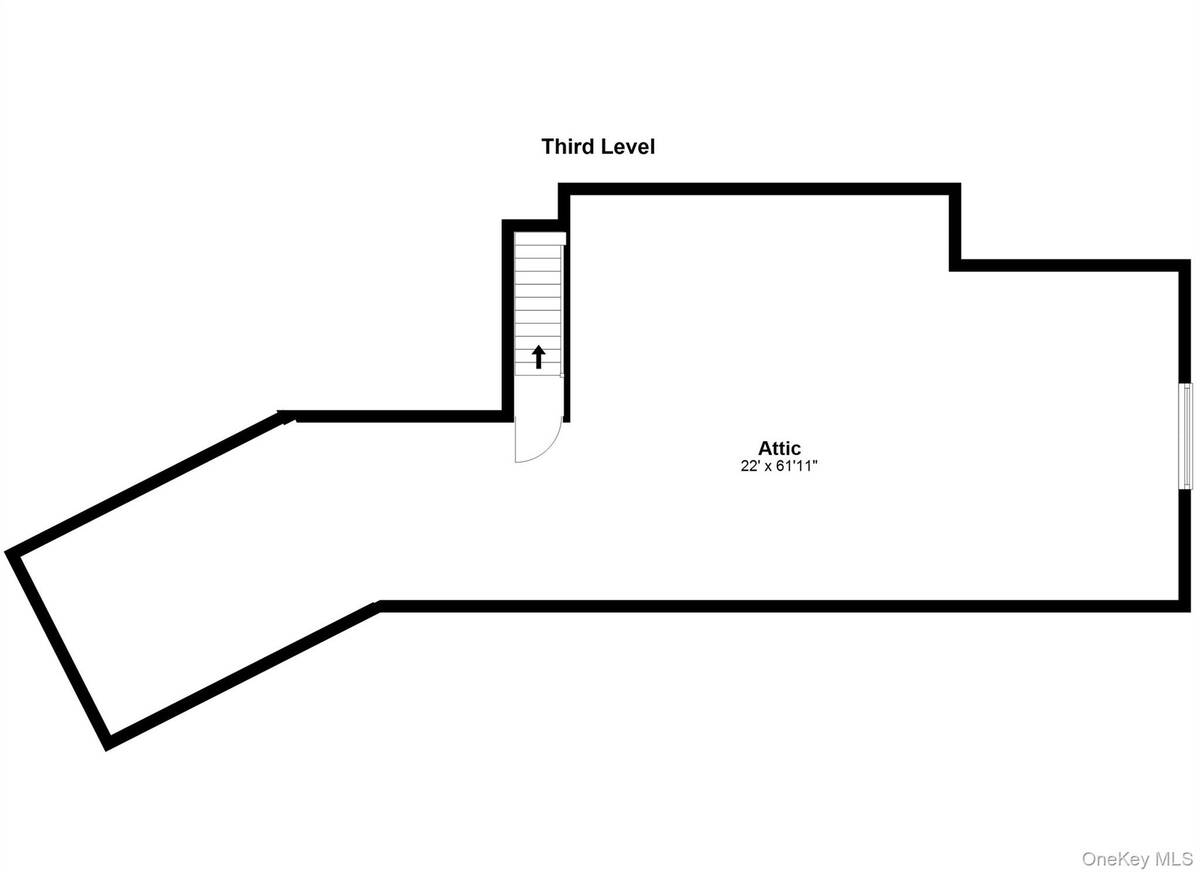
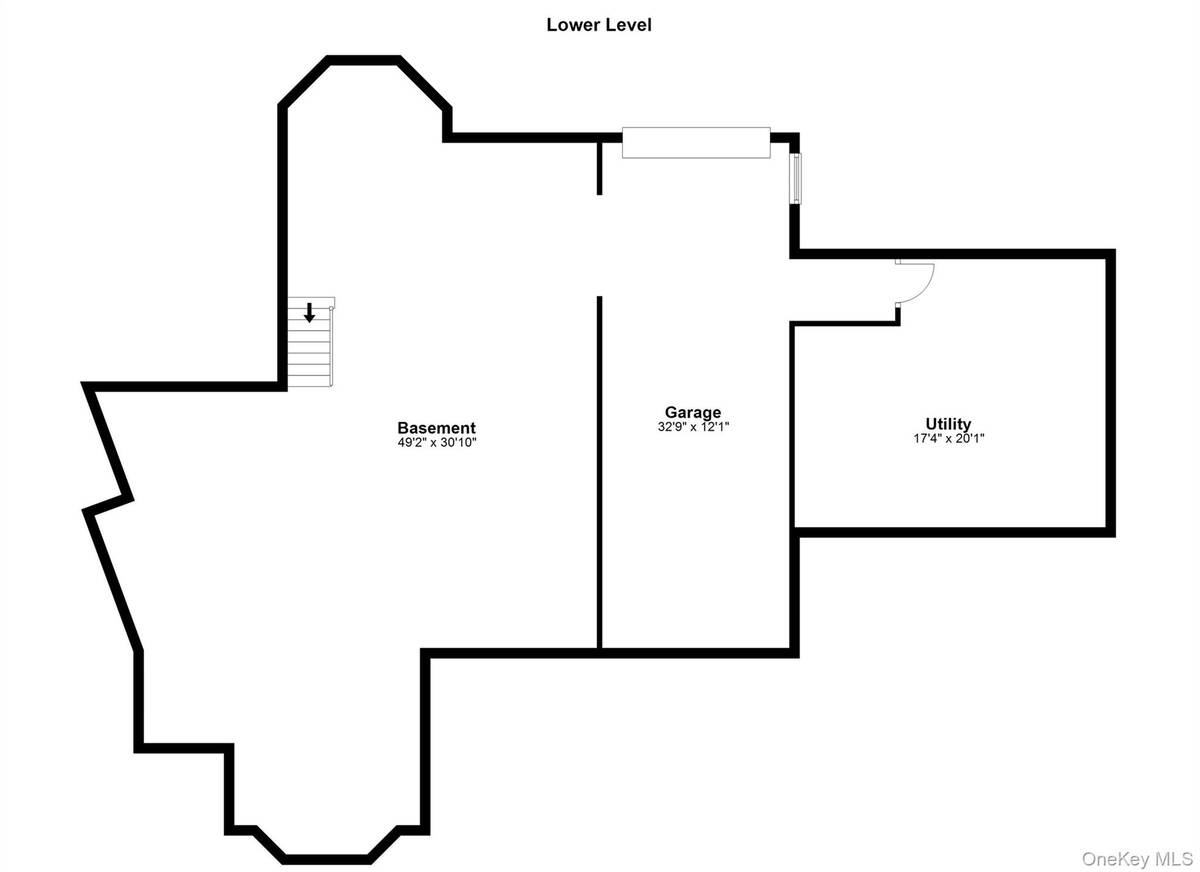
Welcome to 14 Kari Blvd, a classically elegant brick Colonial home that spans over 7,000 finished square feet. Nestled in a serene park-like setting, the property has mountain views and offers ultimate privacy at the end of a quiet cul-de-sac. A grand entrance is provided by a long, meandering driveway, leading you to a residence that showcases quality craftsmanship adorned with millwork, hand-made moldings, and handrails. Designed with entertaining in mind, this home features a vast wrap-around deck that seamlessly connects the kitchen, dining room, and an expansive, sunlit family room. These spaces are perfect for hosting gatherings, offering seamless indoor and outdoor enjoyment. The primary suite is a true retreat, complete with two generous walk-in closets and a luxurious bathroom that includes a five-person hot tub! The upper floor is rounded out with two additional well-sized bedrooms and two full bathrooms, accommodating family and guests comfortably. For those needing extra space, the property includes a full in-law suite with a bedroom and den plus a full bath. Walk up the stairs to a gigantic attic and there's a walkout basement too ! The basement features an extra bay, ideal for a third car, utility vehicle or even a boat, catering to all your storage needs. Explore this magnificent home where elegance meets functionality, all set against the backdrop of stunning natural beauty.
Property Details
  • 3 Total Bedrooms
  • 3 Full Baths
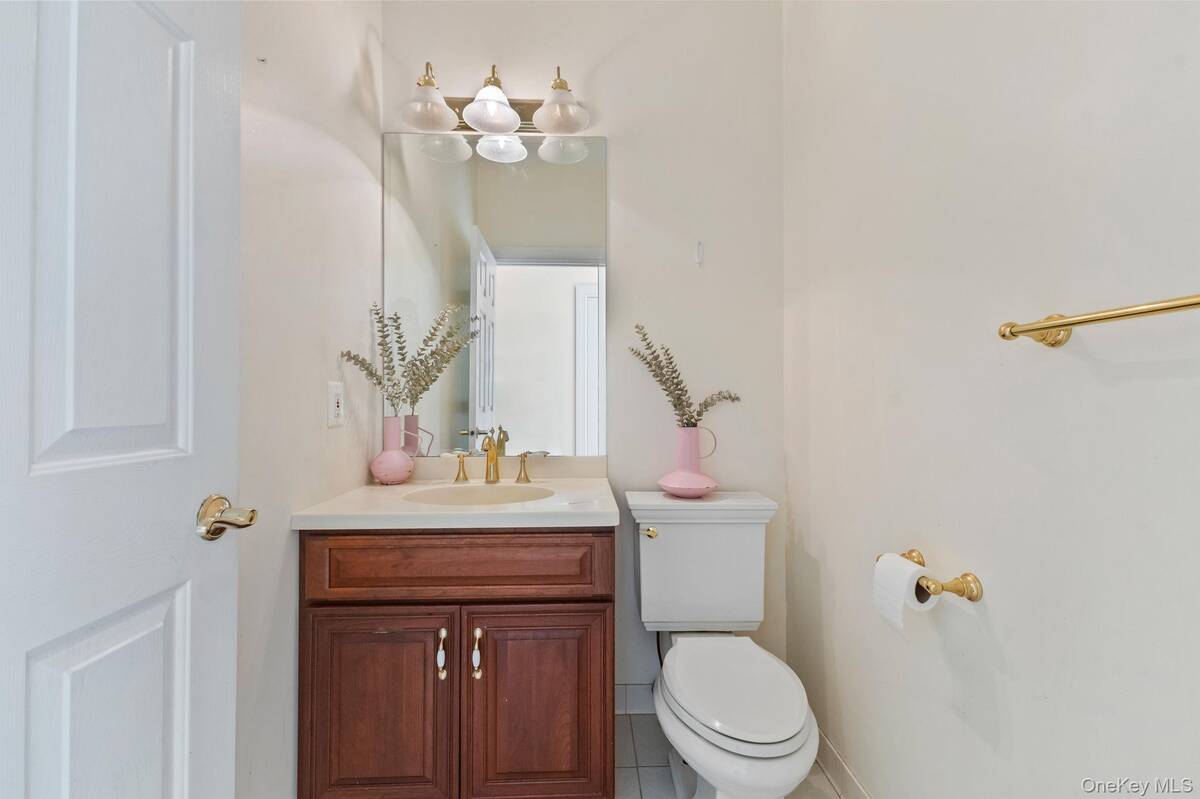
  • 1 Half Bath
  • 4756 SF (AG)
  • 4756 SF (Total)
  • 1.67 Acres
  • 72745 SF Lot
  • Built in 1998
  • Colonial Style
  • Lower Level: Walk Out
Interior Features
  • Oven/Range
  • Refrigerator
  • Dishwasher
  • Microwave
  • Washer
  • Dryer
  • Hardwood Flooring
  • 12 Rooms
  • 1 Fireplace
  • Forced Air
  • Oil Fuel
  • Central A/C
Exterior Features
  • Brick Siding
  • 3 Garage Spaces
  • Private Well Water
  • Private Septic
Taxes and Fees
  • $16,585 Total Tax
Sale Information
  • Sold on 1/08/2026
  • Sold for $709,999
Previously Listed By
Compass Greater NY, LLC
Office: 914-238-0676
Request More Information
Request Showing
Role Agent Buyer
Your Preferred Date & Time
Showing Type:

Mortgage Calculator

Estimate your mortgage payment, including the principal and interest, taxes, insurance, HOA, and PMI.

The amount you plan to offer for a home.
Cash you can pay when you close.
Varies depending on lender and credit score.
Affects interest rates. 30- or 15-year loans are standard.
Amortization Schedule

Advanced Options

Percentage of home's value. Varies by area.
Based on average insurance costs nationally.
Required if down payment is less than 20%. Rate depends on lender and credit score.
Fees paid in some shared complexes for maintenance.
Listing data is deemed reliable but is NOT guaranteed accurate.
Contact Us
Who Would You Like to Contact Today?

I want to contact an agent about this property!

I wish to provide feedback about the website functionality

Contact Agent
Your Name:
Email:
Phone:
Message:
Security: What is 10 plus 1?