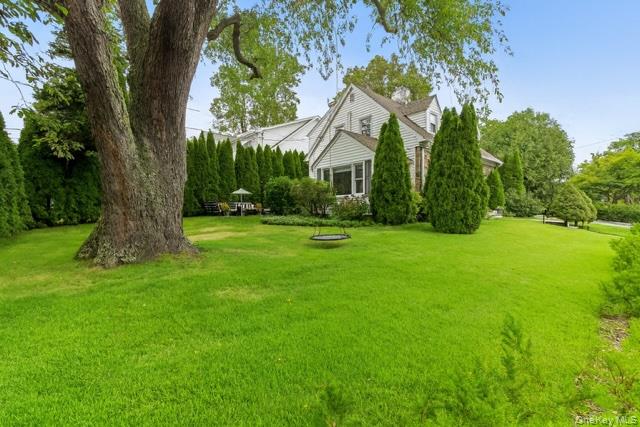
73 Middle Road, Eastchester, NY 10709

$1,175,000 Sold Price
Sold on 11/07/2025
3 Beds
3.5 Baths
2410 SF
Built In 1950
 
Listing ID 11569024
Property Type Residential
County Westchester
School Tuckahoe
Total Tax $19,124
Tax ID 2489-079-00A-00003-000-0030
FEMA Flood Map fema.gov/portal
Year Built 1950
Virtual Tour
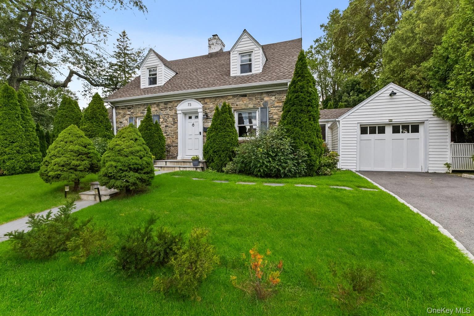
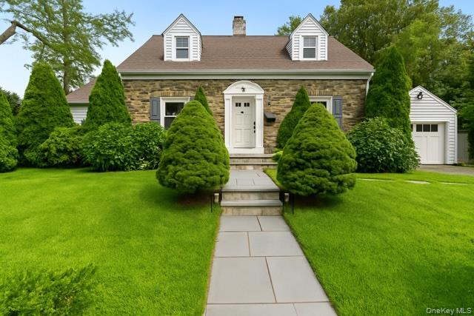
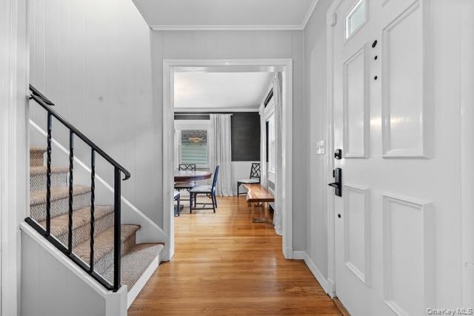
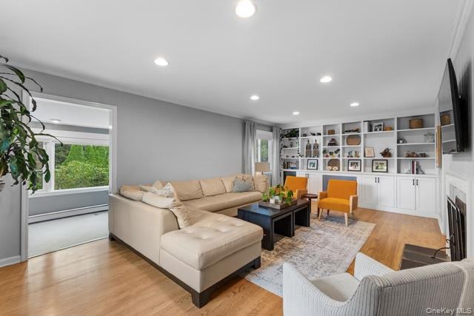
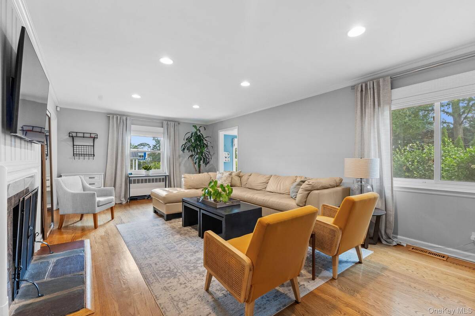
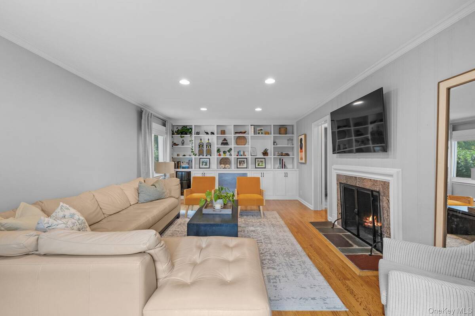
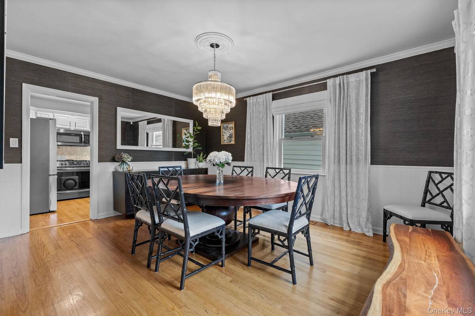
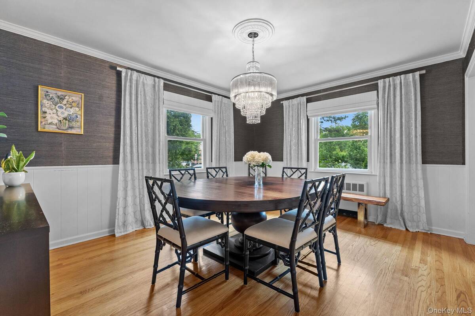
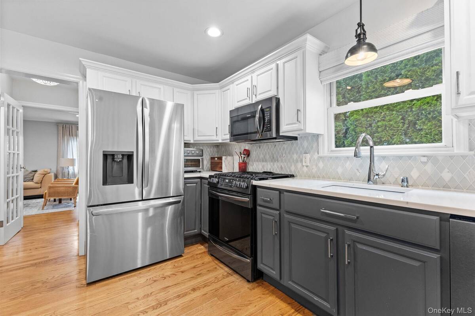
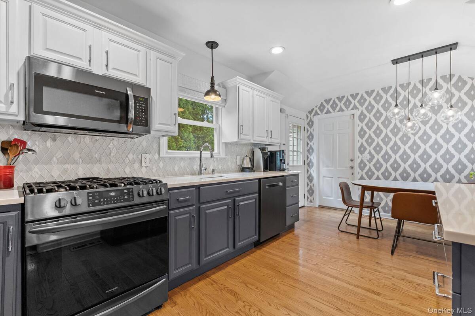
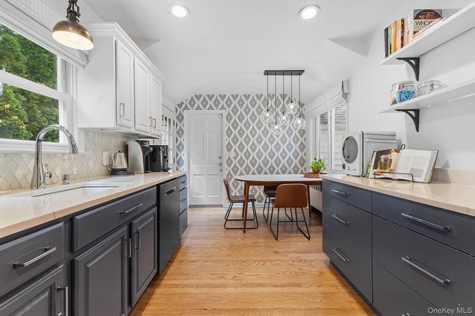
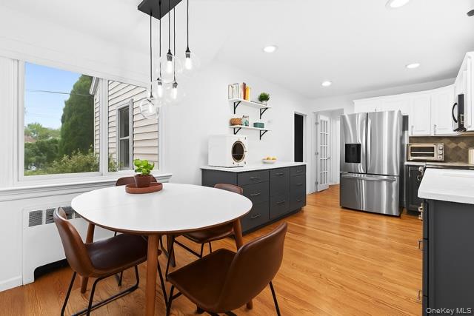
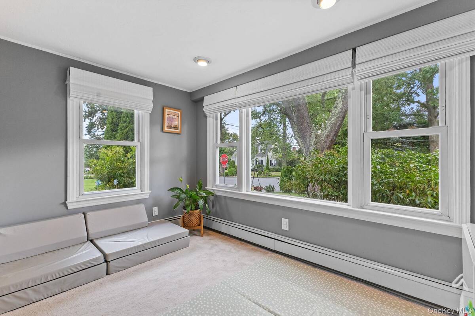
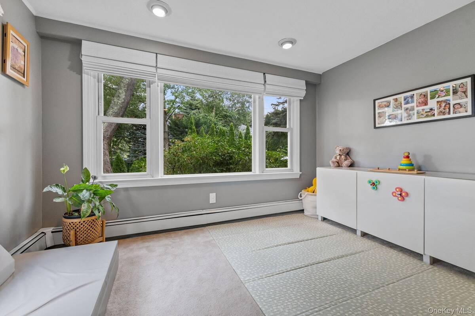
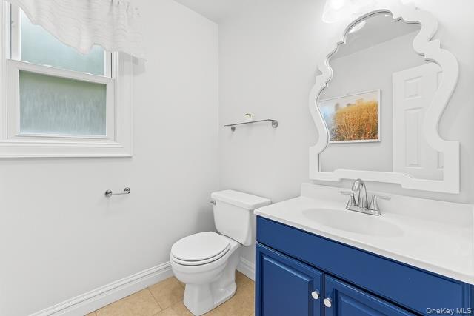
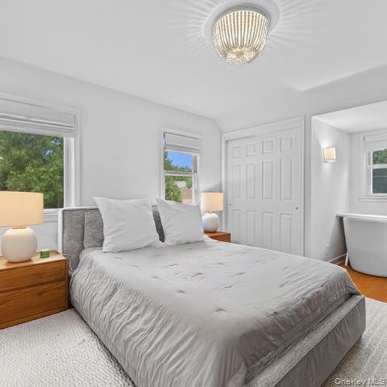
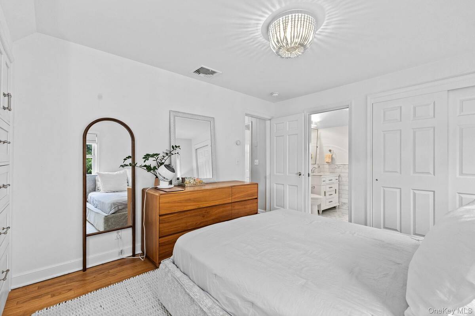
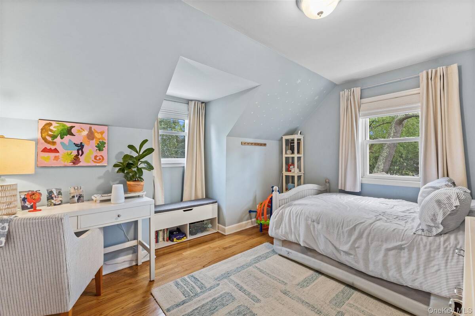
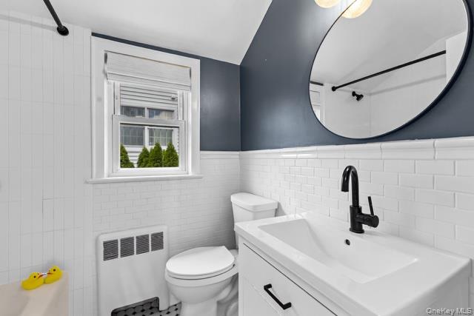
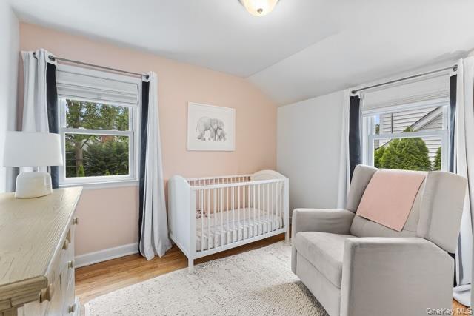
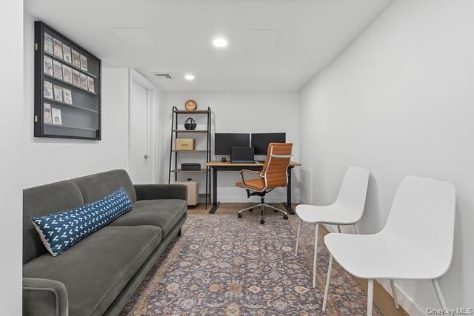
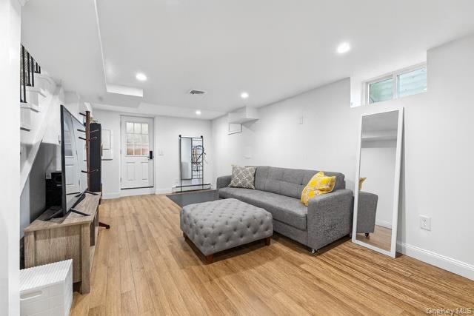
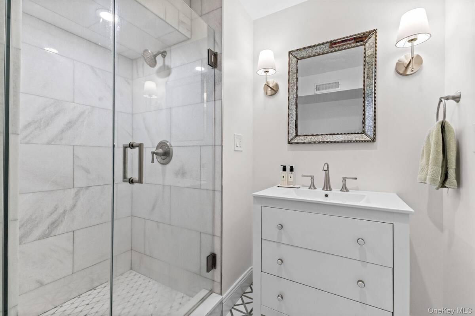
Modern Comfort Meets Timeless Charm! Move-in ready and perfectly positioned, this beautifully updated Bronxville Manor home embodies both modern comfort and timeless charm. Step inside to discover bright, spacious public rooms designed for today's lifestyle, offering a wonderful flow ideal for both daily living and entertaining. The living room, featuring a wood-burning fireplace and custom built-ins, seamlessly transitions to a formal dining room perfect for gatherings. A cheerful sunroom, flooded with natural light, offers a flexible retreat for work, play, or relaxation. The updated kitchen is a culinary delight, boasting quartz countertops and stainless steel appliances, and is strategically connected to the main living spaces for convenience. Upstairs, the serene primary suite with custom closets is complemented by two additional bedrooms and a refreshed full bath. The walk-out lower features a marble-tiled full bath with walk in shower, family room area and a versatile space currently used as a home office. A laundry area, mechanicals, and abundant storage complete this level, with 657 square feet of finished space included in the total square footage of the home. Your comfort is assured with central air, an attached garage, and smart updates throughout. Situated on a picturesque corner lot, this home is surrounded by tree-lined streets and timeless curb appeal. Enjoy the convenience of walking to numerous amenities such as the Bronxville Nature Preserve, Dog Park, Tuckahoe Schools, and Metro North. Vibrant shopping and dining are just minutes away. Seize the opportunity to enjoy the ease of turnkey living in this charming home!
Property Details
  • 3 Total Bedrooms
  • 3 Full Baths
  • 1 Half Bath
  • 2410 SF (AG)
  • 2410 SF (Total)
  • 0.12 Acres
  • 5000 SF Lot
  • Built in 1950
  • Cape Cod Style
  • Lower Level: Finished, Walk Out
Interior Features
  • Oven/Range
  • Refrigerator
  • Dishwasher
  • Washer
  • Dryer
  • Stainless Steel
  • 7 Rooms
  • Entry Foyer
  • 1 Fireplace
  • Forced Air
  • Natural Gas Fuel
  • Central A/C
Exterior Features
  • Stone Siding
  • 1 Garage Space
  • Community Water
  • Community Septic
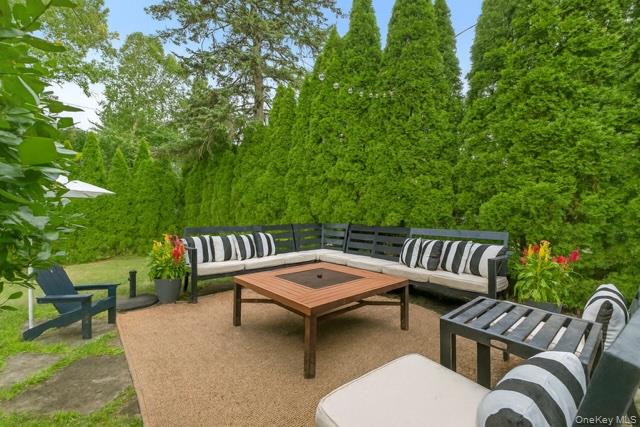
  • Patio
Taxes and Fees
  • $19,124 Total Tax
Sale Information
  • Sold on 11/07/2025
  • Sold for $1,175,000
Previously Listed By
Compass Greater NY, LLC
Office: 914-337-0070
Request More Information
Request Showing
Role Agent Buyer
Your Preferred Date & Time
Showing Type:

Mortgage Calculator

Estimate your mortgage payment, including the principal and interest, taxes, insurance, HOA, and PMI.

The amount you plan to offer for a home.
Cash you can pay when you close.
Varies depending on lender and credit score.
Affects interest rates. 30- or 15-year loans are standard.
Amortization Schedule

Advanced Options

Percentage of home's value. Varies by area.
Based on average insurance costs nationally.
Required if down payment is less than 20%. Rate depends on lender and credit score.
Fees paid in some shared complexes for maintenance.
Listing data is deemed reliable but is NOT guaranteed accurate.
Contact Us
Who Would You Like to Contact Today?

I want to contact an agent about this property!

I wish to provide feedback about the website functionality

Contact Agent
Your Name:
Email:
Phone:
Message:
Security: What is 8 minus 4?