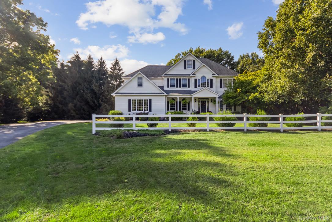
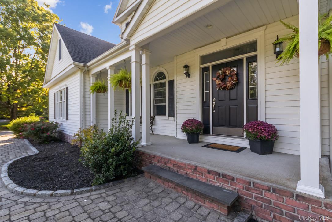
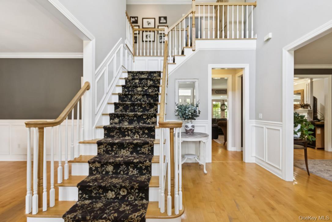
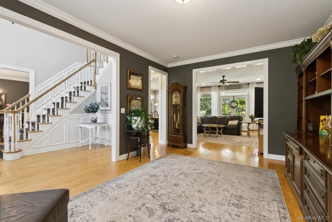
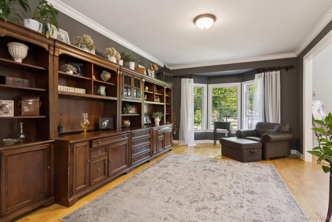
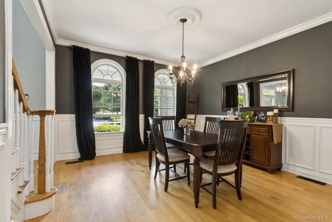
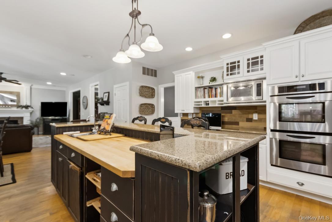
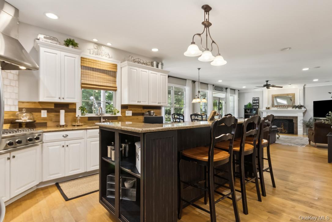
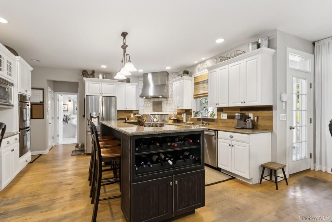
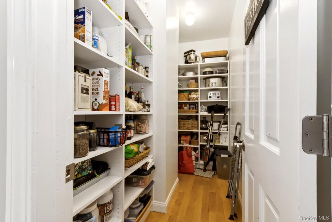
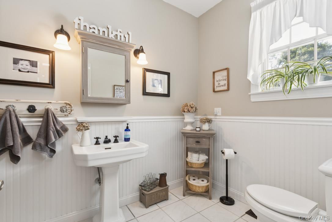
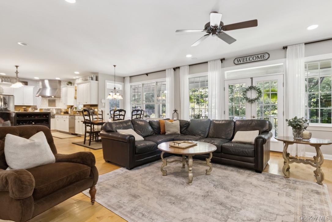
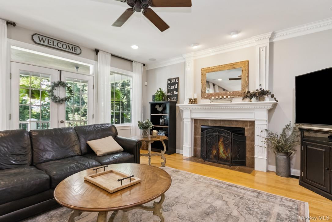
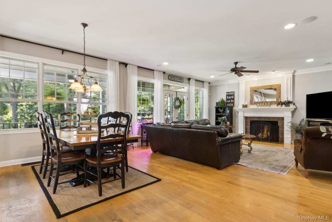
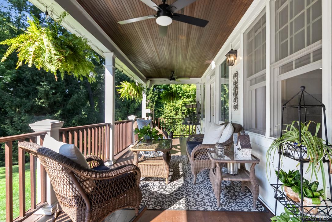
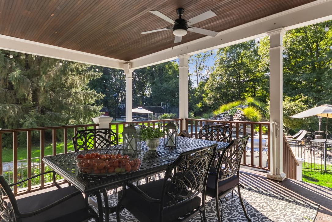
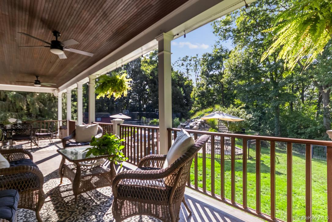
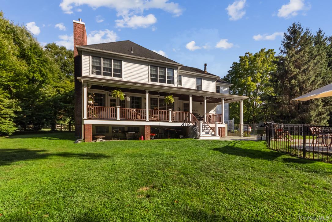
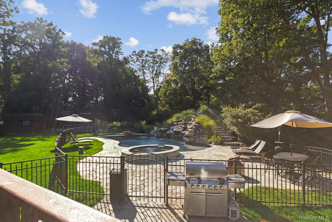
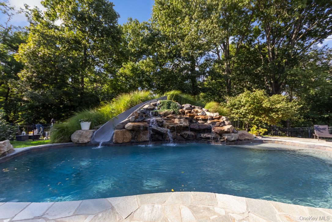
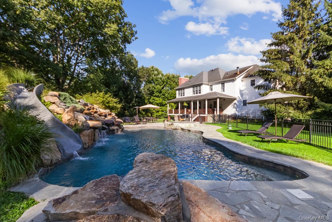
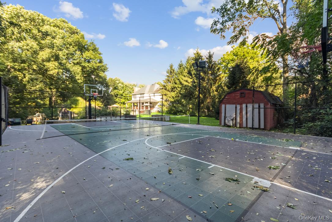
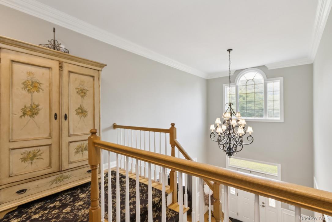
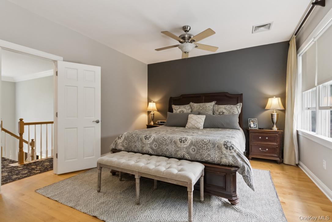
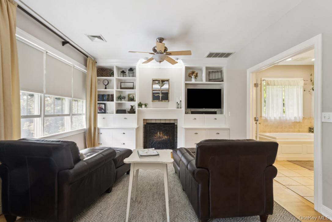
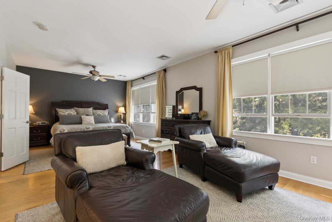
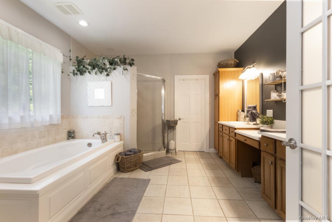
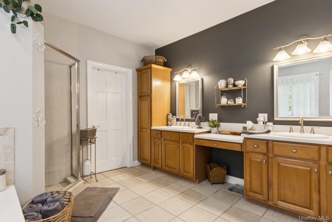
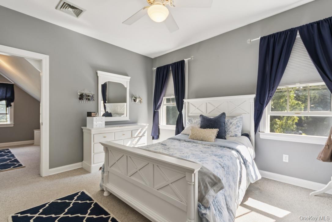
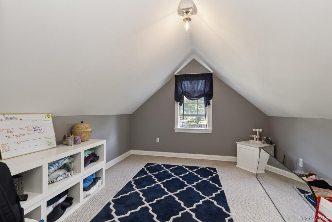
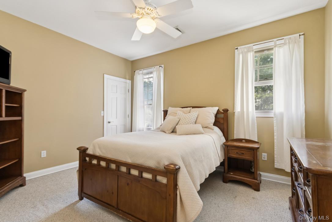
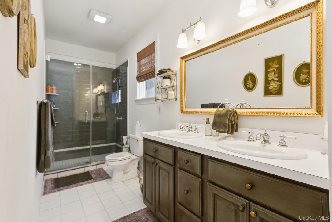
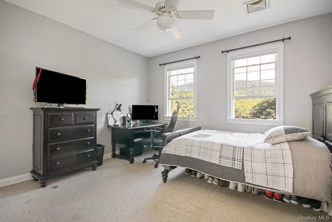
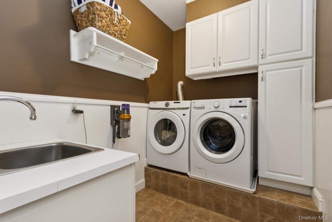
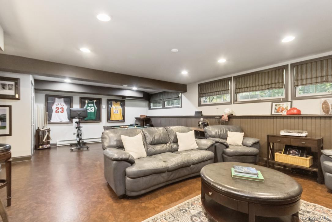
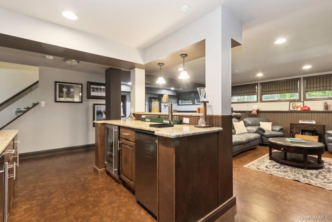
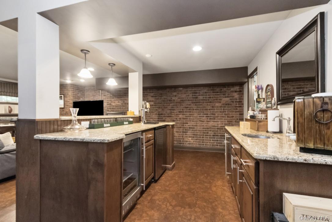
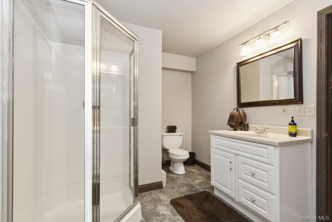
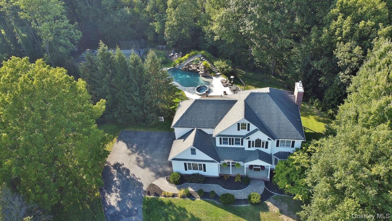
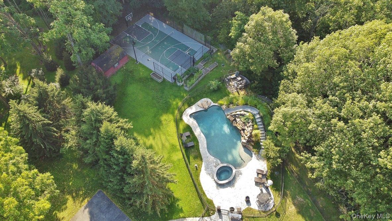
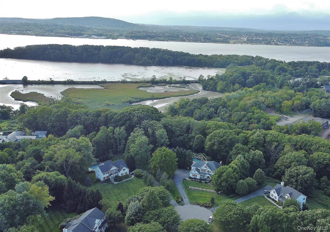
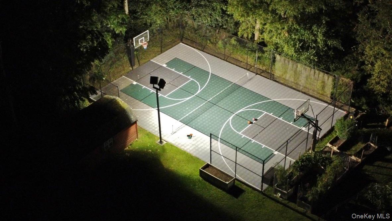
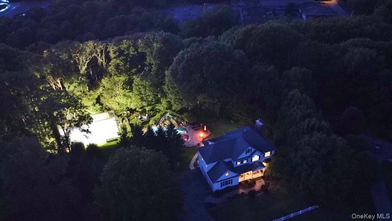
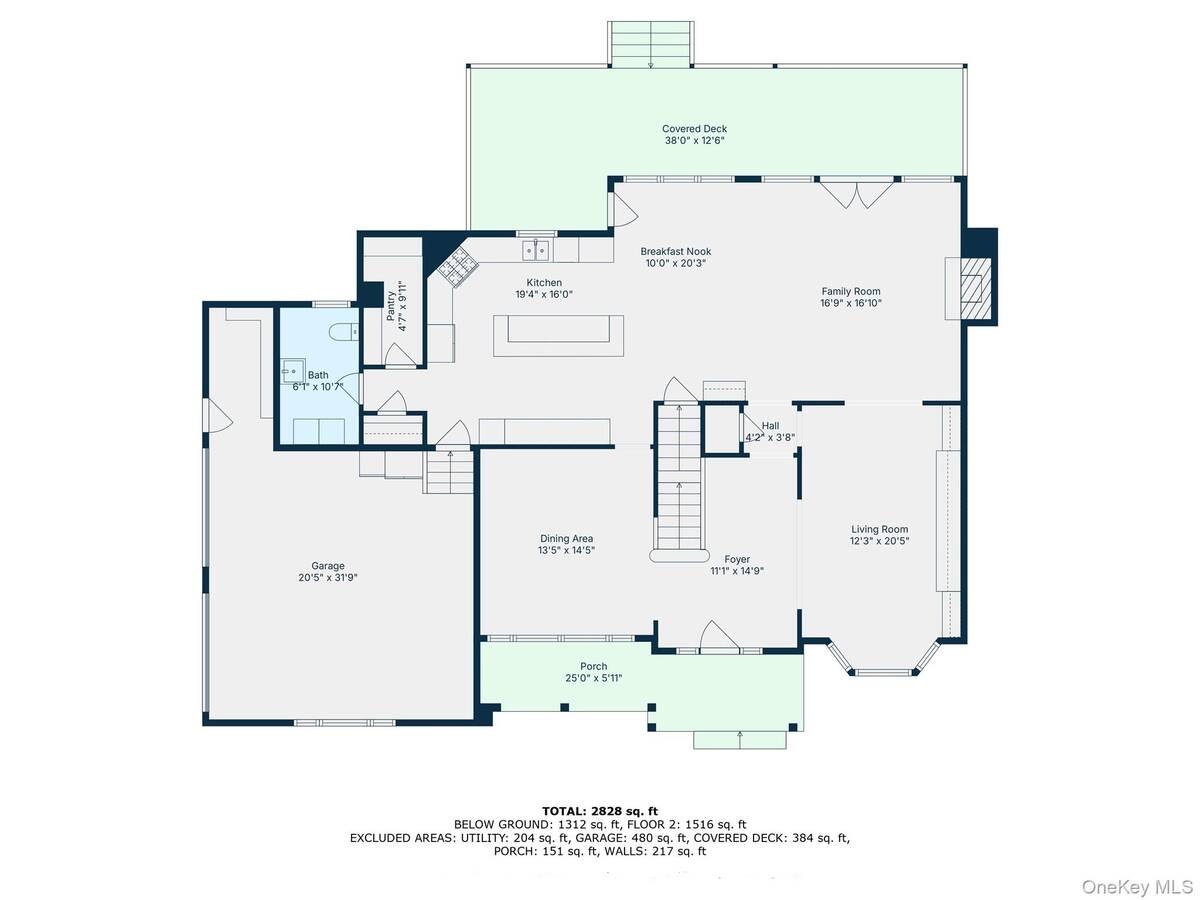
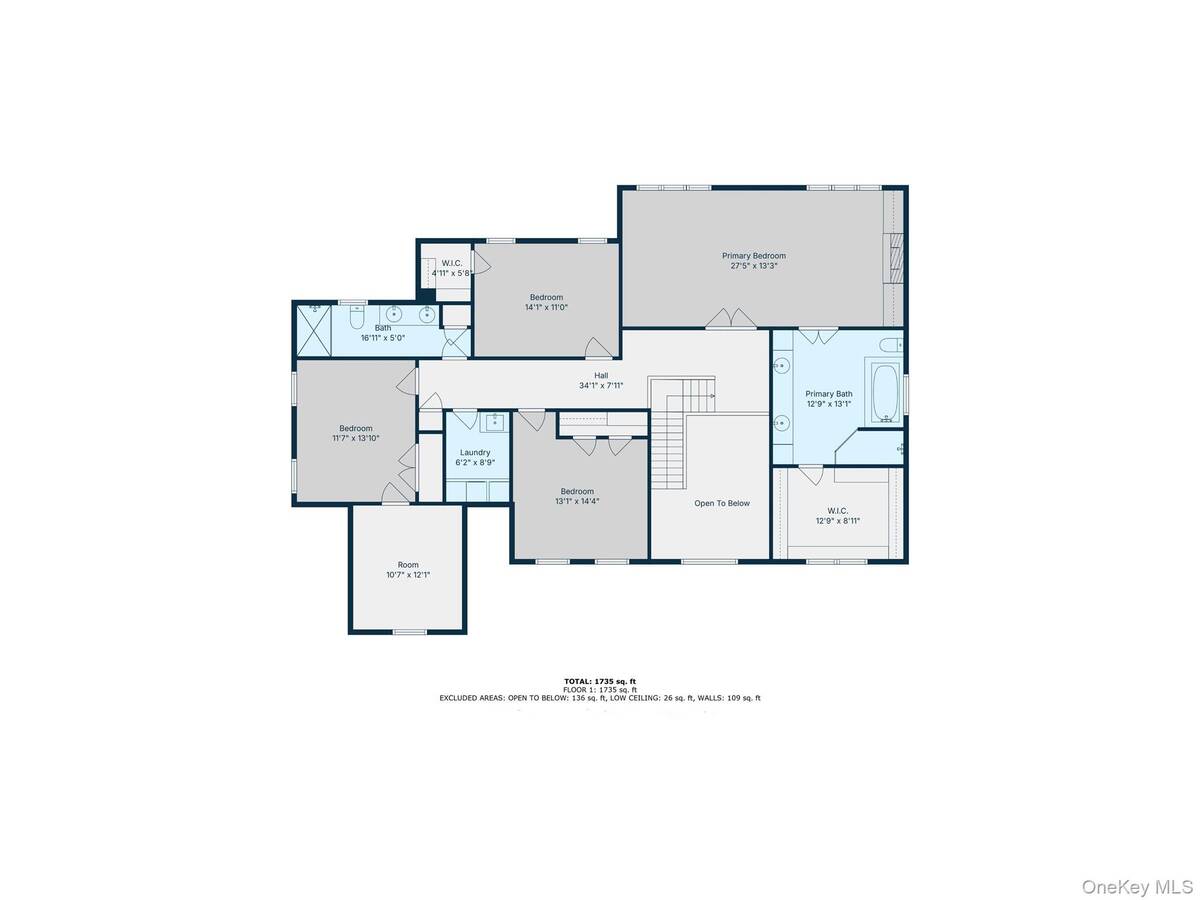
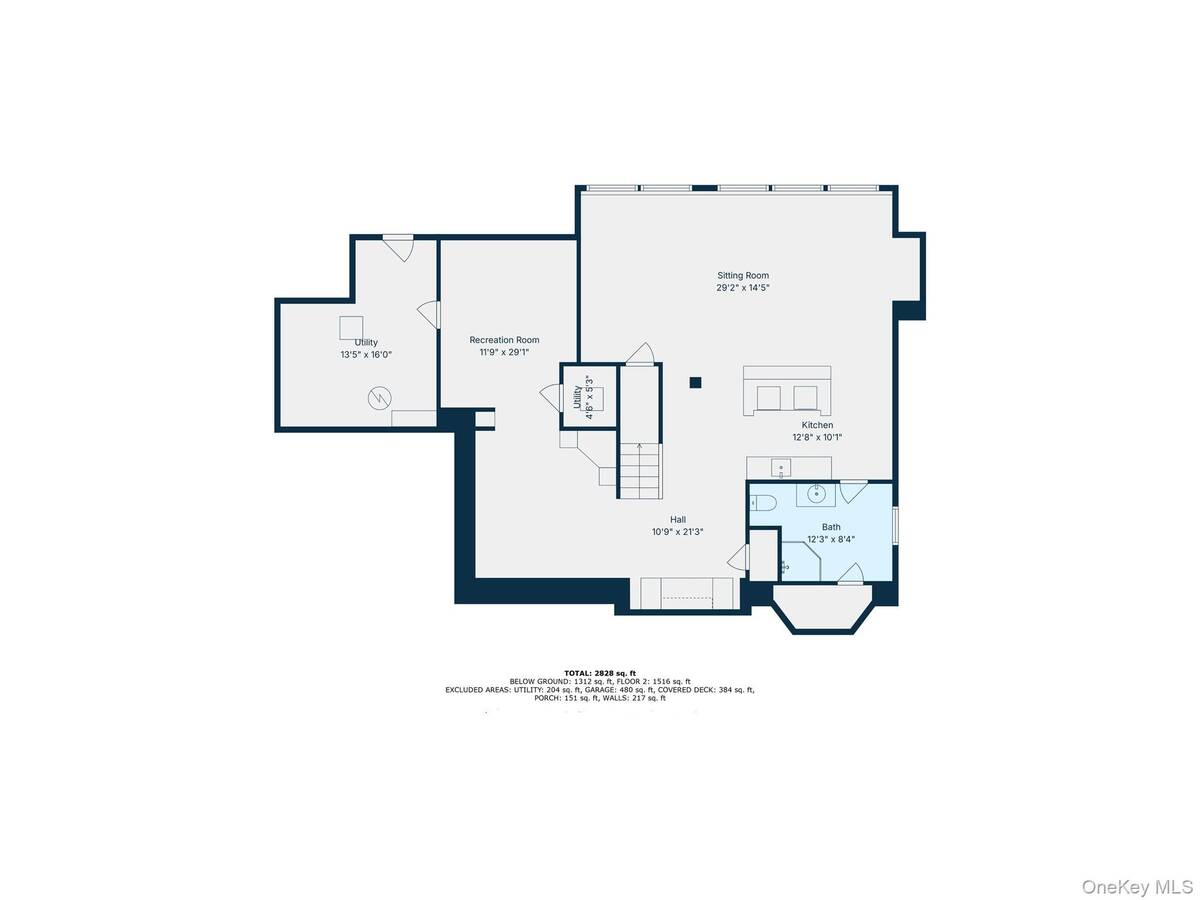
Welcome to Your Beacon Retreat - A Grand Colonial with Pool & Mountain Views. Set behind a charming rail fence, this elegant home welcomes you with a sweeping driveway and a stone walkway framed by perennial gardens. A front porch with columns and front door with transom window and sidelights, sets the tone for the timeless design within. Step into the grand two-story foyer, showcasing custom wainscoting, a dramatic chandelier with lift system for easy care, and a staircase that makes a striking first impression. The home flows seamlessly into formal living and dining spaces. The formal dining room showcases elegant wainscoting, a chandelier with a ceiling medallion, and graceful arched windows, while the formal living room offers generous space, a bay window, and scenic views of Mount Beacon. At the heart of the home is the chef's kitchen, designed for both function and beauty. A large island with bar seating, storage, prep sink, and butcher block work area anchors the space. Newer appliances include a six-burner gas stove with vent hood, double wall ovens, and stone backsplash. Abundant cabinets-some with glass doors-provide both display and storage. The kitchen extends into the sun-filled family room with a gas fireplace, custom mantel, and a wall of windows with French doors leading to the covered mahogany back porch - spanning the width of the home-perfect for al fresco dining and relaxed gatherings. A walk-in pantry, with custom shelving and a large powder room add everyday convenience. Upstairs, the sunlit landing leads to the primary suite, a true retreat featuring a gas fireplace, cozy lounge area, and custom built-in cabinetry overlooking the tranquil backyard. The spa-like ensuite bathroom includes a soaking tub, separate shower, dual vanities, and a generous dressing area with walk-in closet. The second-floor laundry room with cabinetry and sink makes household chores a breeze. A full bathroom with a double vanity and a tiled shower with frameless glass enclosure serves the second floor, which also includes three additional bedrooms with custom closet systems-one offering a versatile bonus space, ideal as a playroom, office, or studio. The finished walk-out basement is an entertainer's dream, complete with a full bar setup featuring a sink, ice maker, and kegerator. A full bathroom is perfectly positioned for post-swim convenience, while the recreation room and den provide ideal spaces for movie nights or hosting game-day gatherings. Outdoors, the property transforms into a private resort with a gunite heated saltwater pool and spa, with stone waterfall, slide, flagstone surround and patio, and evening lighting for magical swims. The landscaped grounds include an irrigation system, organic garden, and mature evergreens that provide year-round greenery and privacy. A lighted sports court offers space for both basketball and pickleball, making it perfect for recreation day or night. This residence combines classic elegance with modern amenities, offering the perfect setting for both everyday living and unforgettable entertaining. Located mere steps from beautiful hiking trails, this home offers the best of both worlds: easy access to outdoor adventure and the cultural vibrance of downtown Beacon.

 4
Beds
4
Beds
 3.5
Baths
3.5
Baths
 4200
SF
4200
SF
 Built In
2002
Built In
2002



 ;
; ;
; ;
; ;
; ;
; ;
; ;
; ;
; ;
; ;
; ;
; ;
; ;
; ;
; ;
; ;
; ;
; ;
; ;
; ;
; ;
; ;
; ;
; ;
; ;
; ;
; ;
; ;
; ;
; ;
; ;
; ;
; ;
; ;
; ;
; ;
; ;
; ;
; ;
; ;
; ;
; ;
; ;
; ;
; ;
;