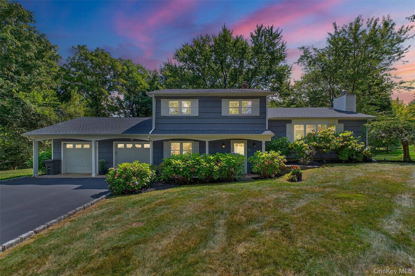
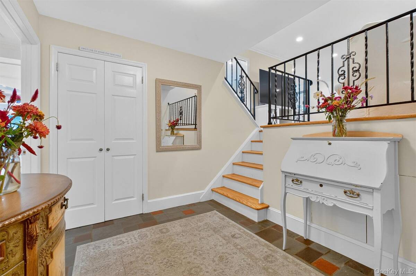
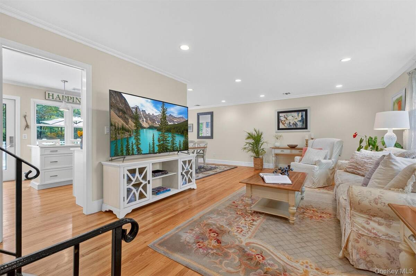
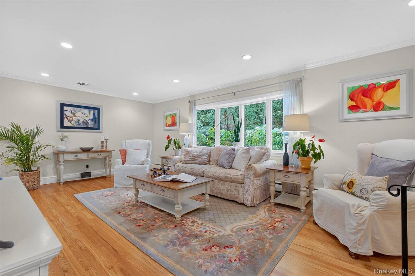
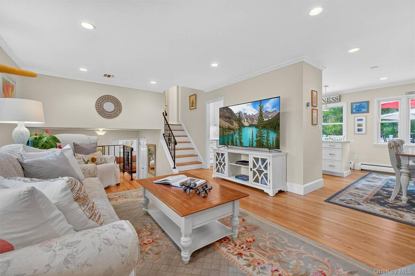
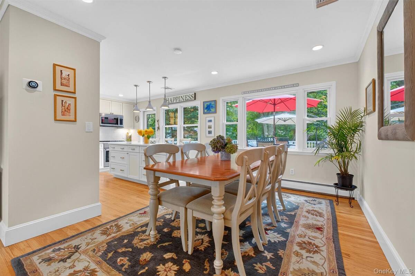
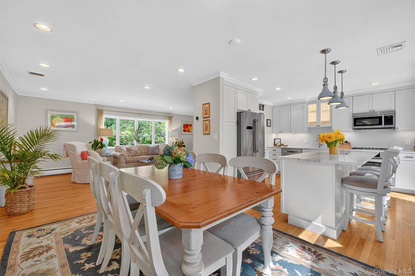
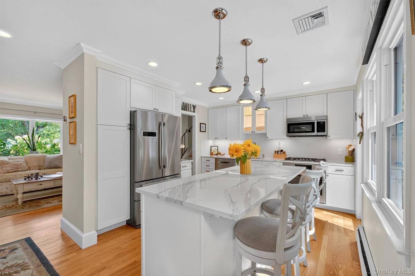
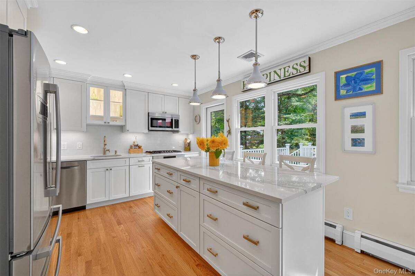
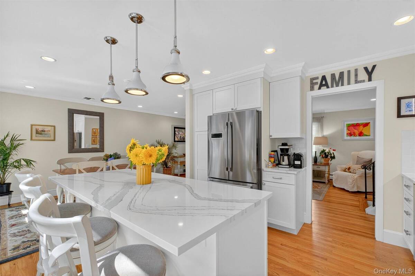
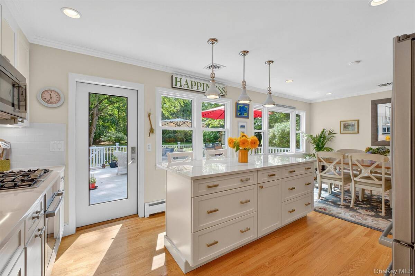
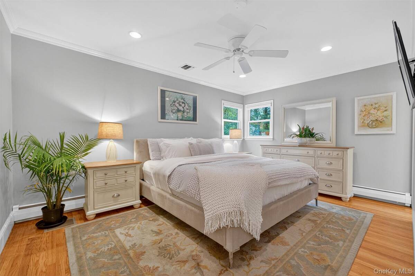
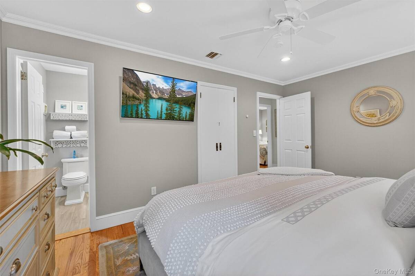
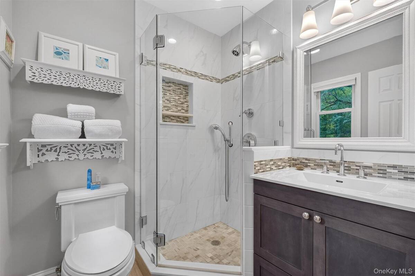
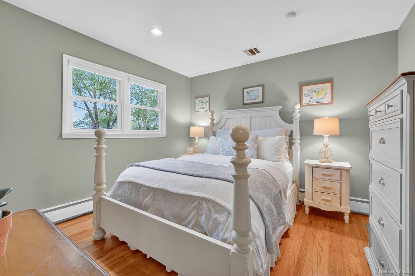
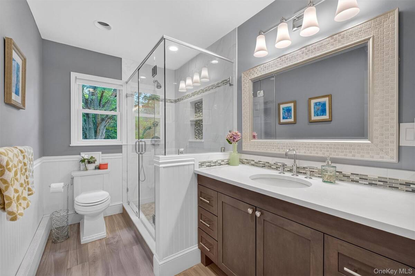
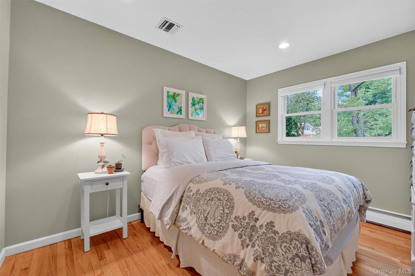
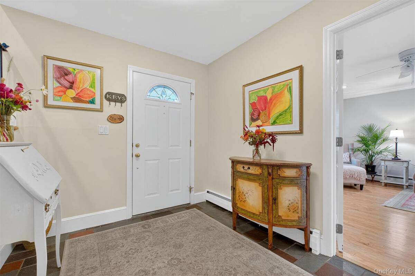
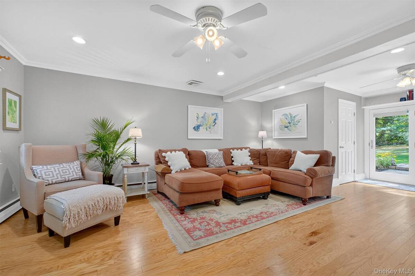
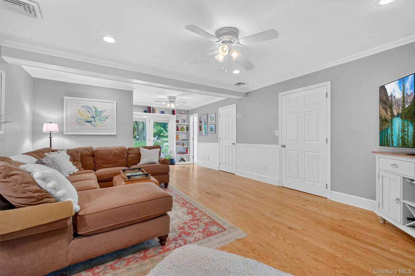
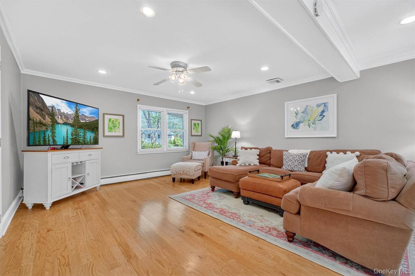
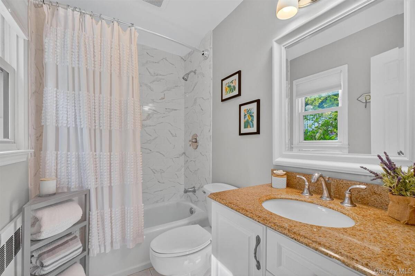
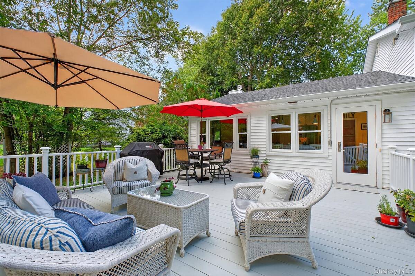
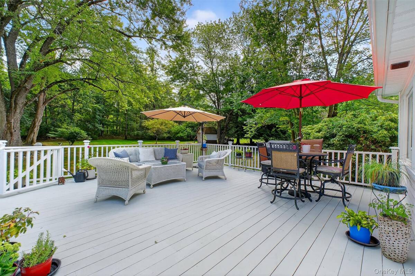
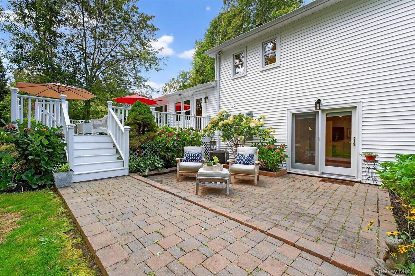
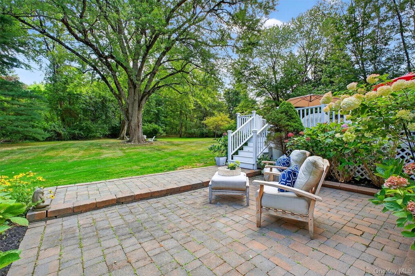
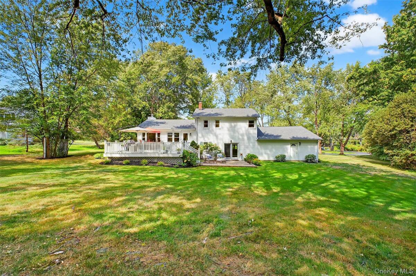
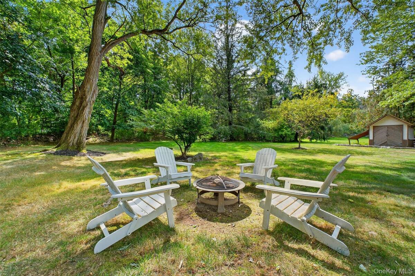
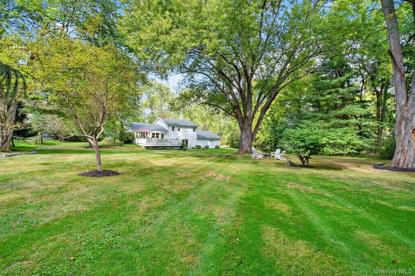
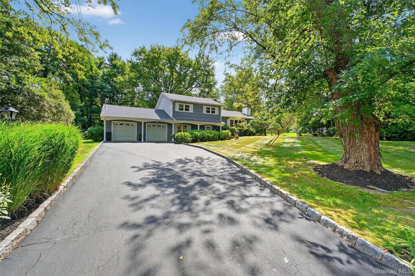
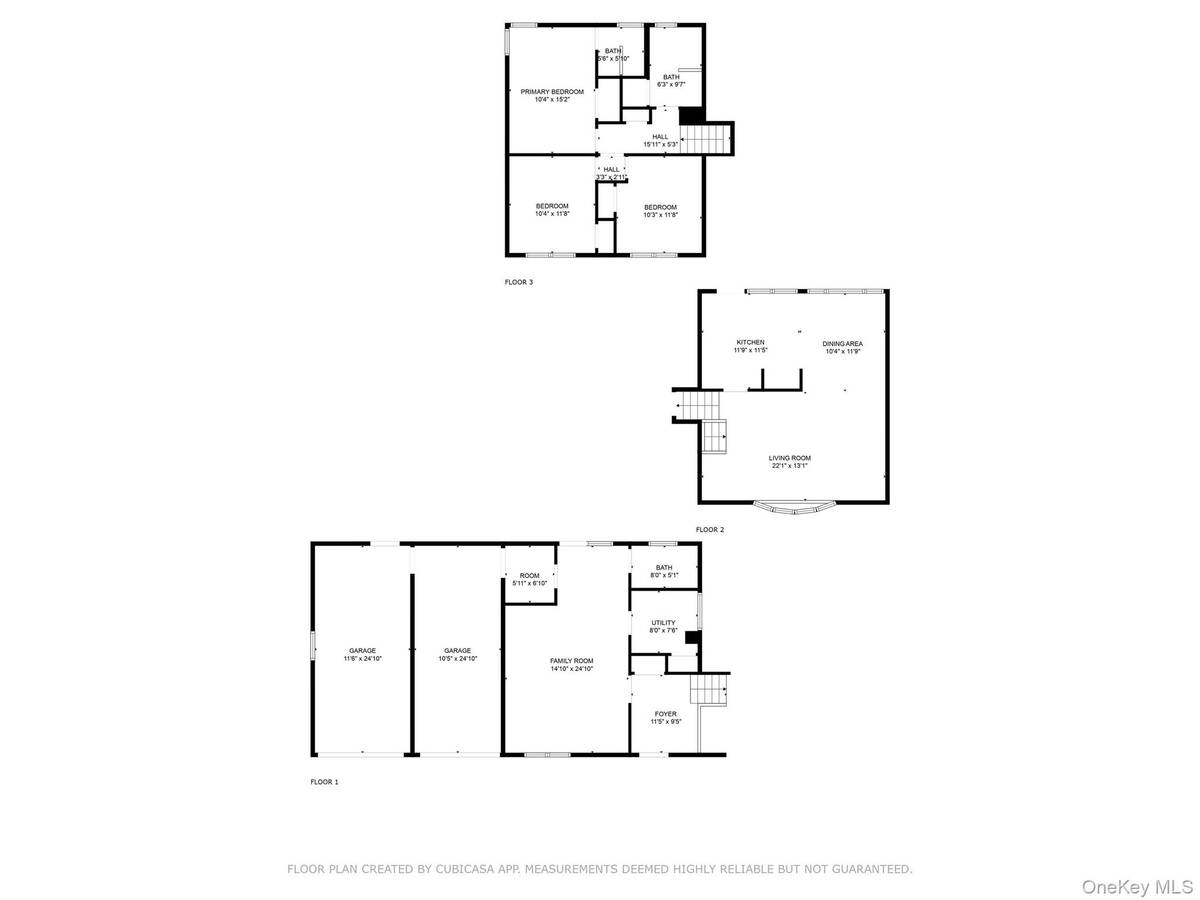
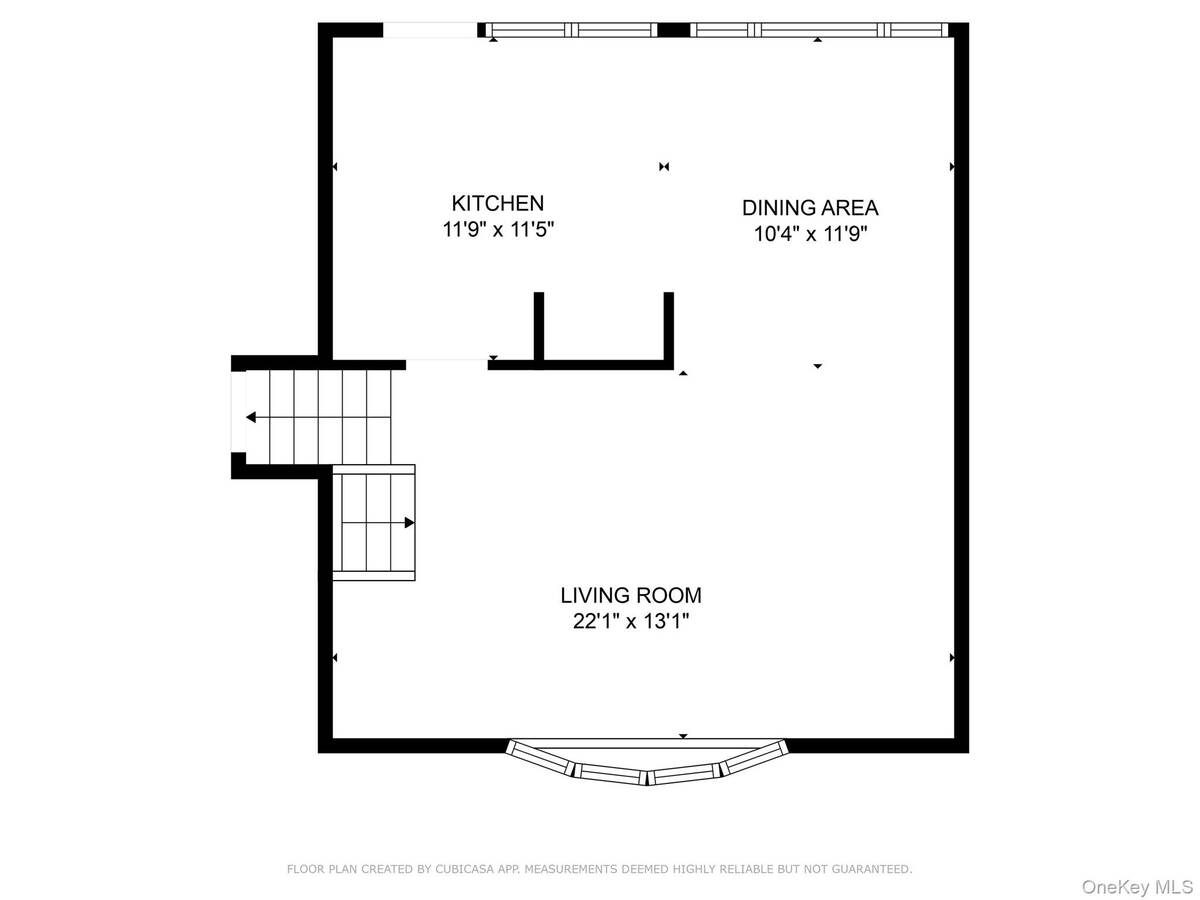
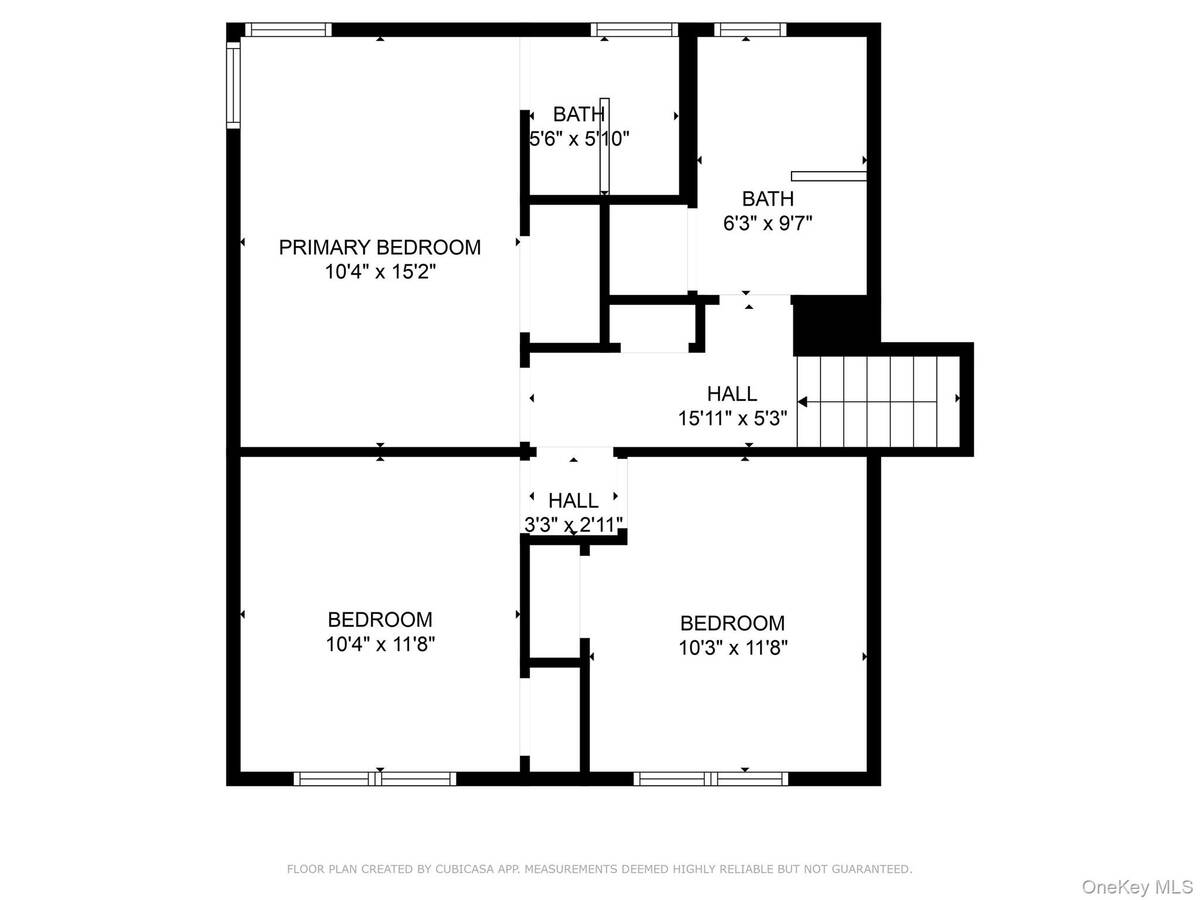
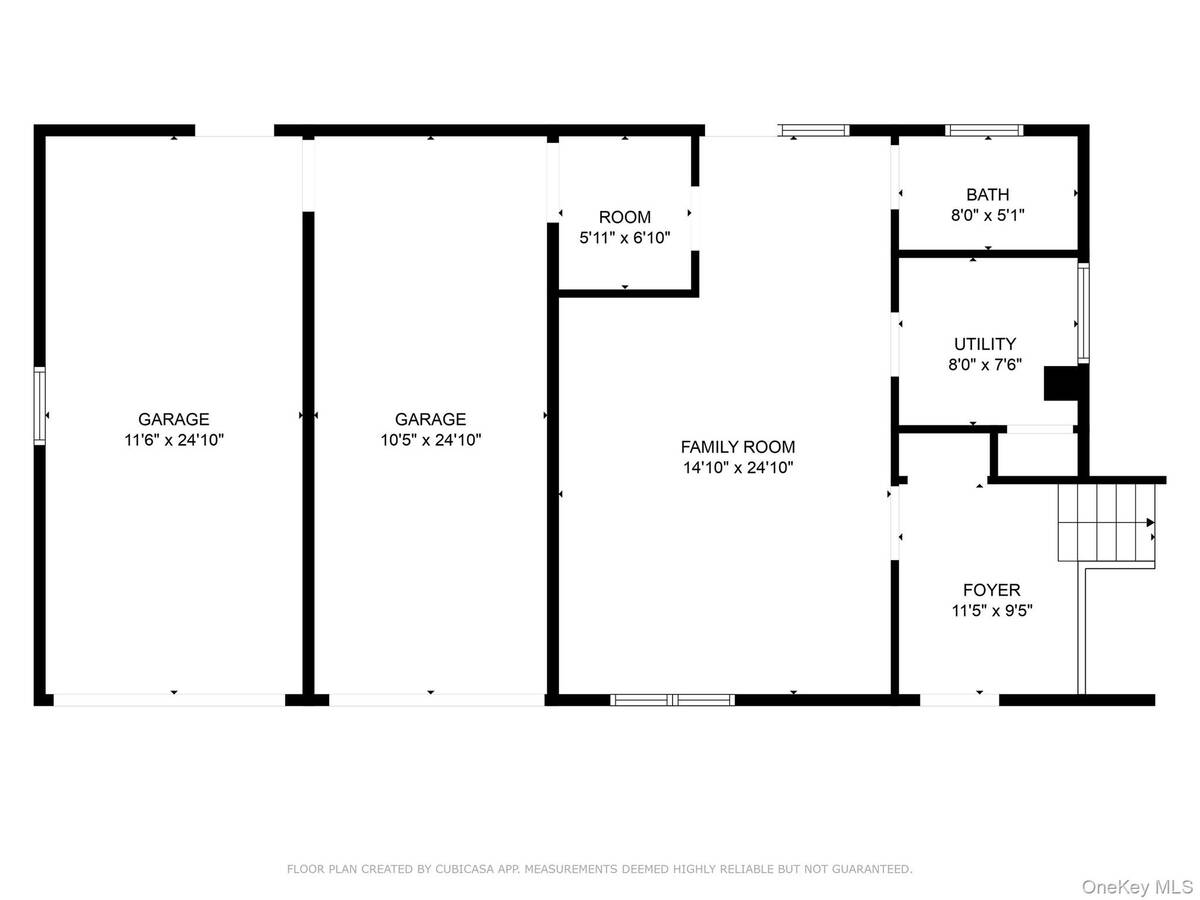
Welcome to your forever home, a blend of modern comfort and timeless style, perfectly tucked away on a serene cul-de-sac in one of Yorktown Heights' most coveted neighborhoods. This beautifully renovated 3-bedroom, 3-bathroom residence is a true sanctuary, offering an exquisite balance of sophisticated design and everyday functionality. The heart of this home is a show-stopping kitchen with glimmering quartz countertops, sleek soft-close cabinets, and top-of-the-line stainless steel appliances. A grand kitchen island with seating invites casual conversation, while the space flows effortlessly into the dining area and an expansive 20'x20' deck. This is more than a deck; it's your personal stage for al fresco dining and unforgettable gatherings, bathed in natural light and completely secluded by a backdrop of mature trees, ensuring a sense of ultimate privacy. Retreat to your private primary suite, a haven of relaxation complete with a generous walk-in closet and a ensuite bath featuring chic, modern finishes. Two additional sun-drenched bedrooms and a beautifully updated bathroom complete the main level, providing comfort and style for family and guests alike. The journey continues to the spacious lower level, a vibrant hub for leisure and recreation. A large family room with French doors opens directly to a charming brick patio and the lush backyard, blurring the lines between indoor and outdoor living. This level also includes a full bathroom, a convenient laundry room, and a mudroom with ample storage, leading to a rare find: a heated 2-car garage, offering warmth and convenience year-round. Thoughtful touches abound, including the comfort of central air, the intelligence of a Nest Smart-thermostat, the classic elegance of gleaming hardwood floors, and the peace of mind that comes with a roof that's just two years young. This isn't just a house; it's a lifestyle, a meticulously updated, move-in-ready gem that promises the perfect blend of modern luxury and blissful convenience in an unbeatable location. Taxes do not reflect additional STAR Savings of $1678.76.

 3
Beds
3
Beds
 3
Baths
3
Baths
 1866
SF
1866
SF
 Built In
1964
Built In
1964



 ;
; ;
; ;
; ;
; ;
; ;
; ;
; ;
; ;
; ;
; ;
; ;
; ;
; ;
; ;
; ;
; ;
; ;
; ;
; ;
; ;
; ;
; ;
; ;
; ;
; ;
; ;
; ;
; ;
; ;
; ;
; ;
; ;
;