185 Mayfield Lane, Adamsville, TN 38310

$429,900 Sold Price
Sold on 11/07/2025
3 Beds
2 Baths
1920 SF
Built In 2006
 
Listing ID 11573761
Property Type House
County Hardin
Total Tax $1,005
Tax ID 070 036.00
FEMA Flood Map fema.gov/portal
Year Built 2006
   
Virtual Tour

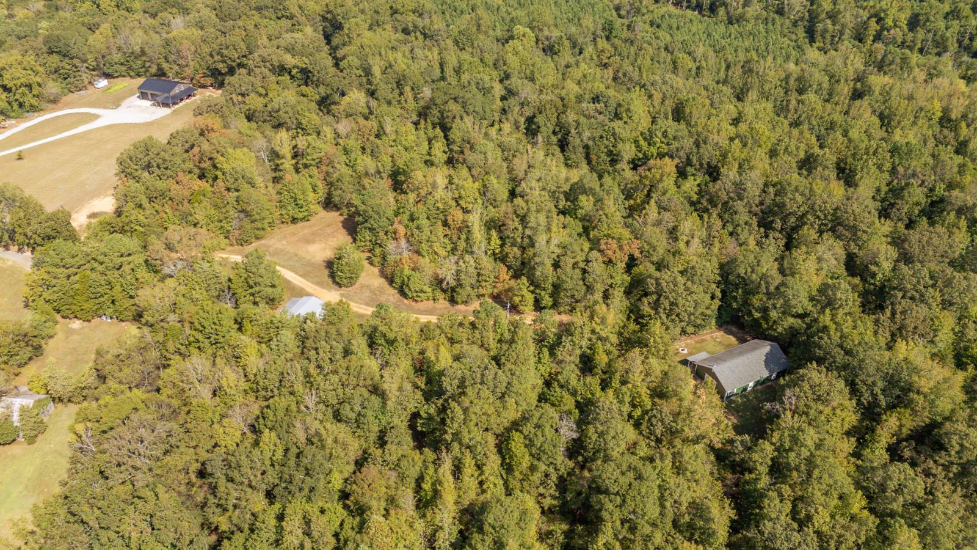
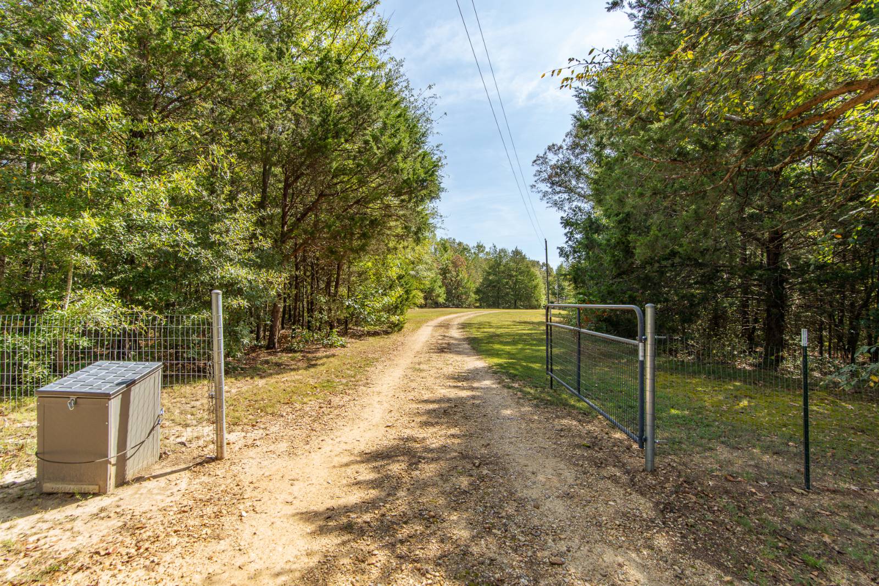
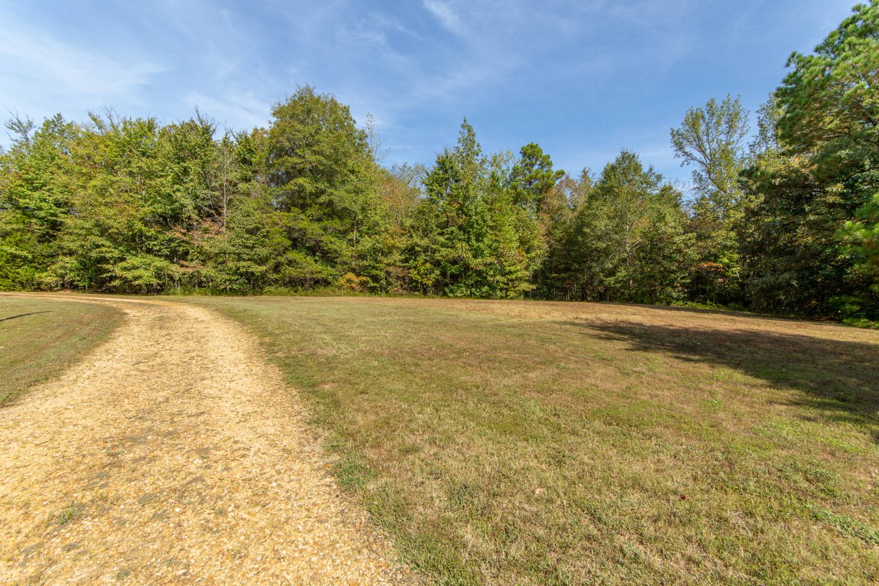
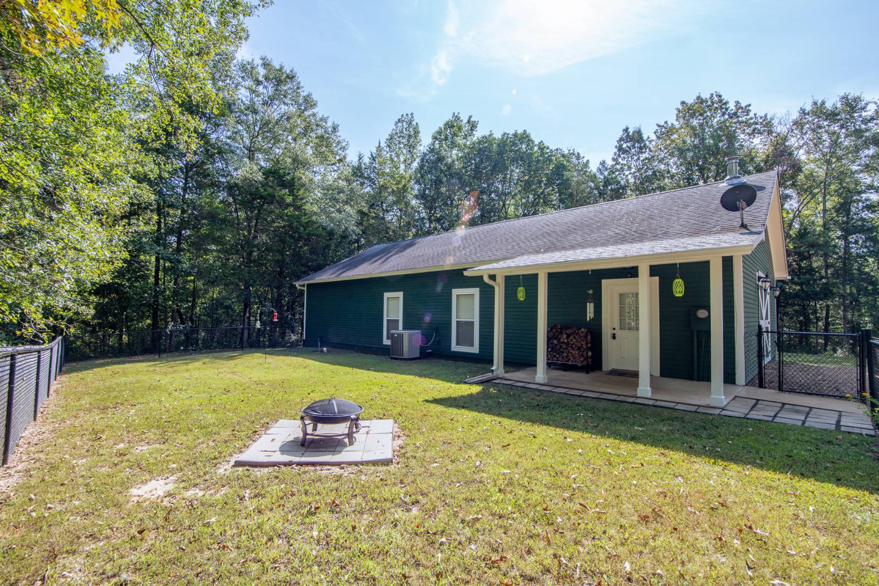
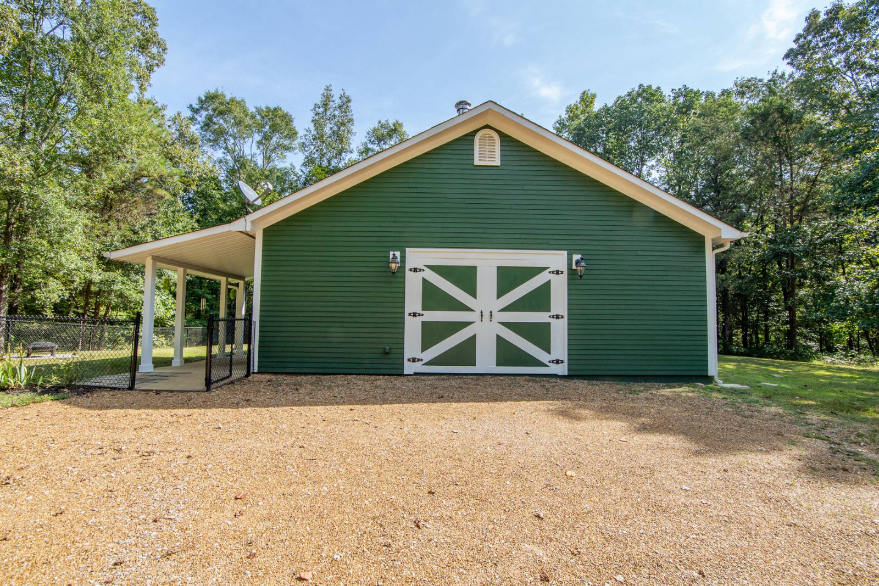
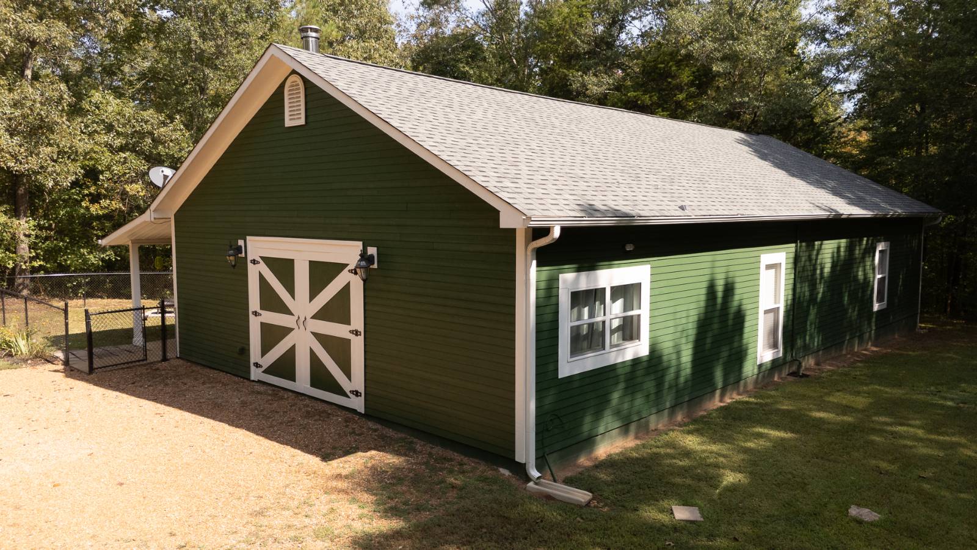
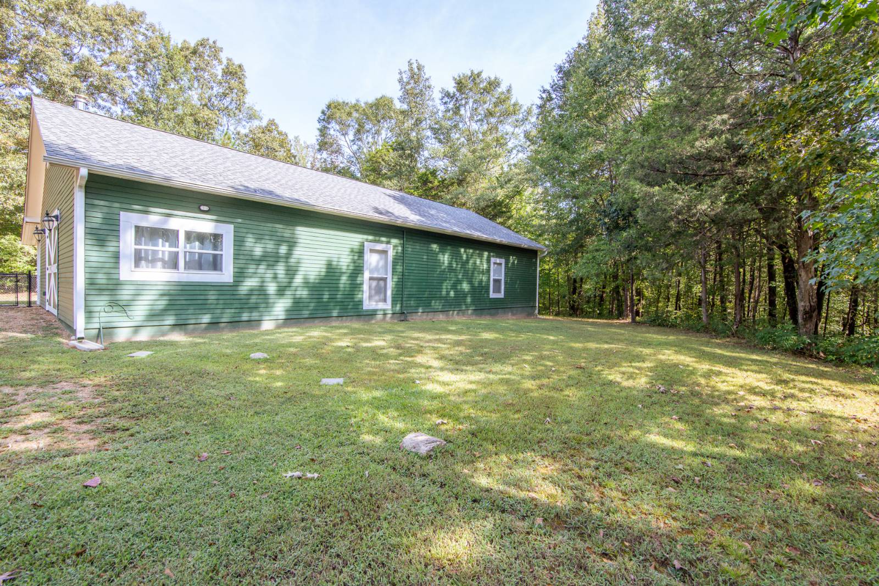
Private 34 Acre Retreat w/Gated Entrance, Shop, Wildlife & More!

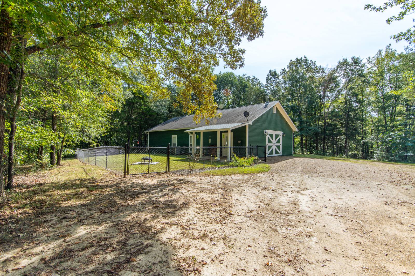
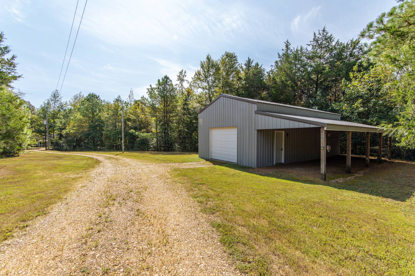
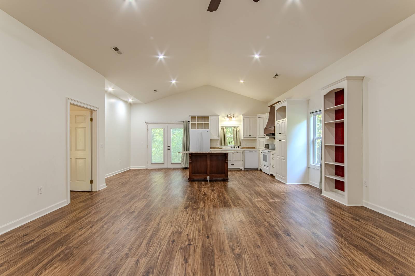
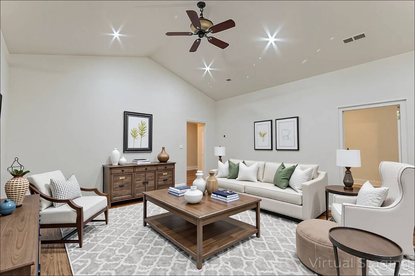
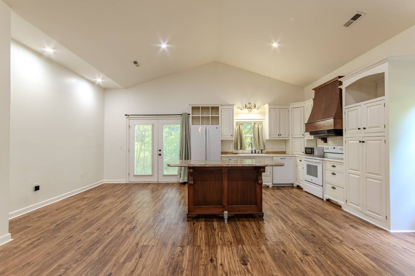
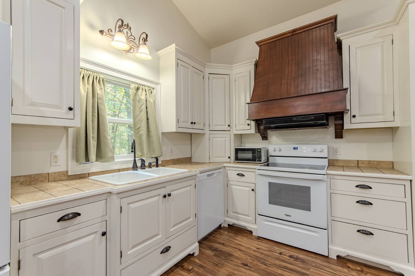
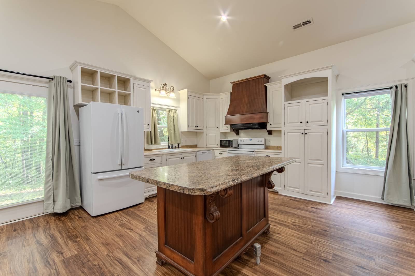
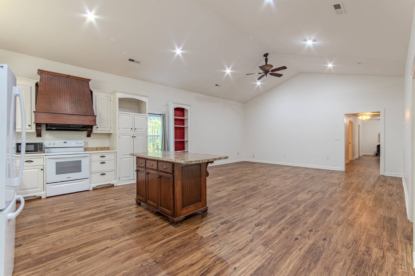
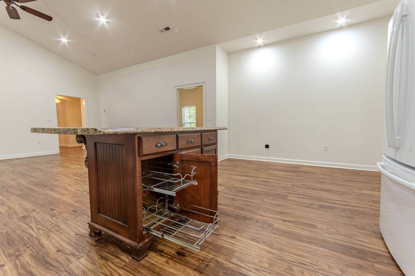
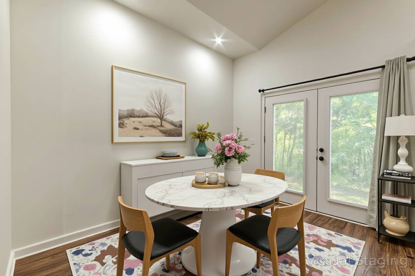
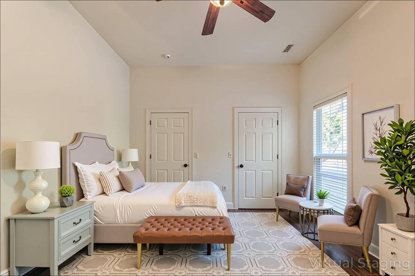
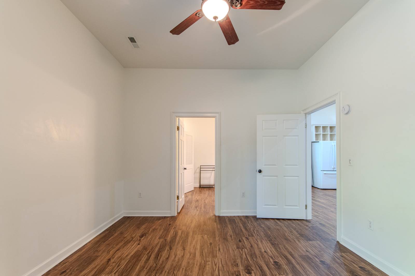
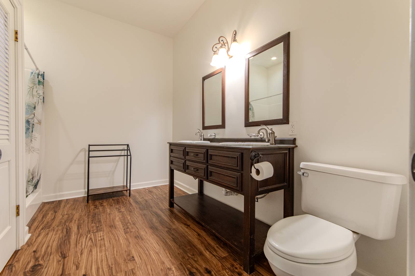
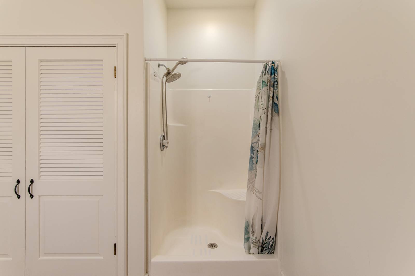
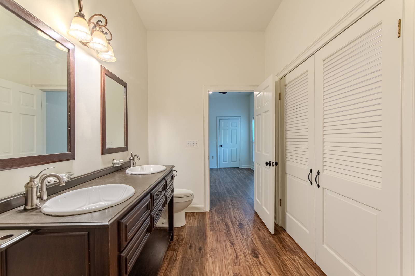
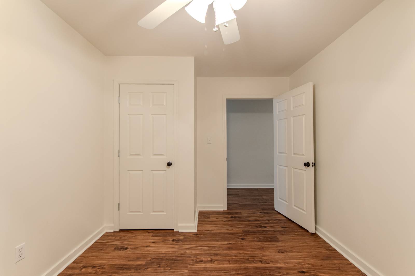
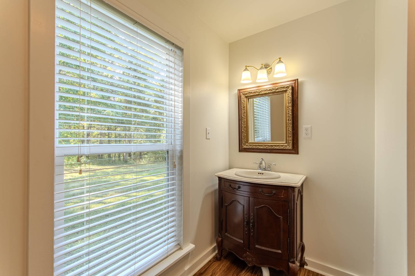
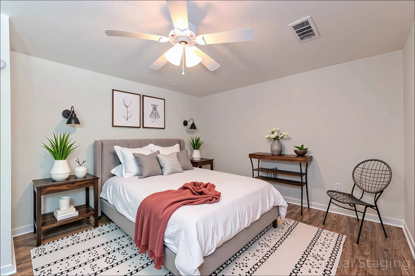
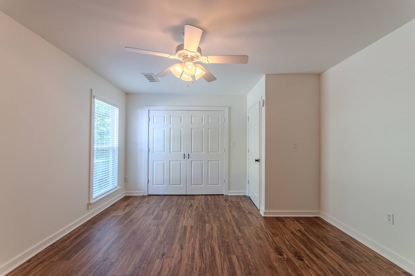
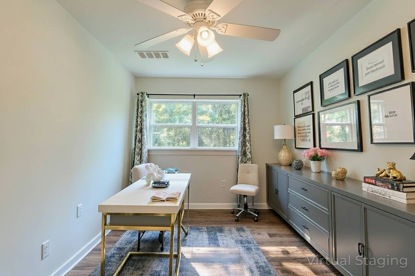
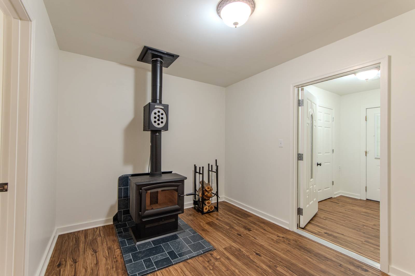
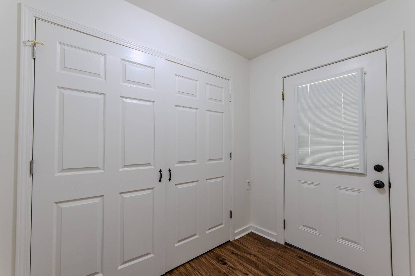
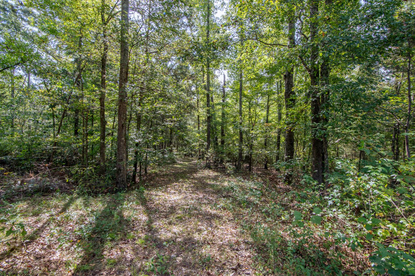
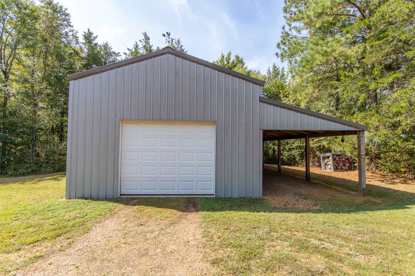
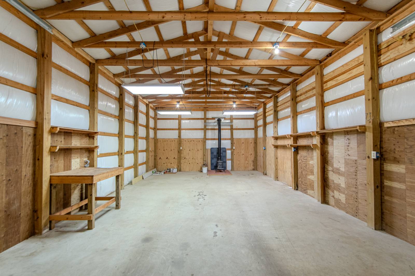
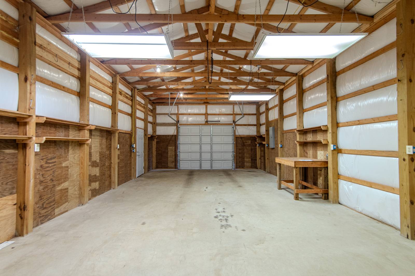
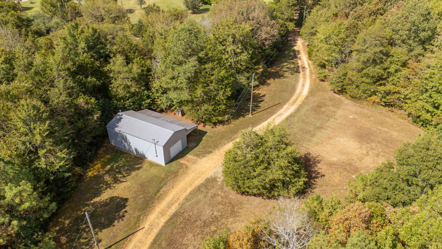
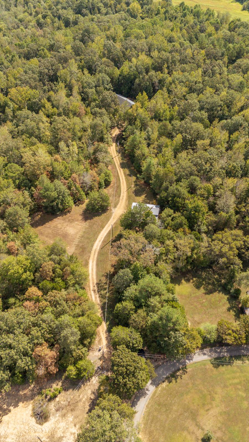
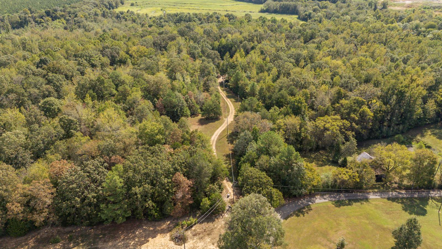
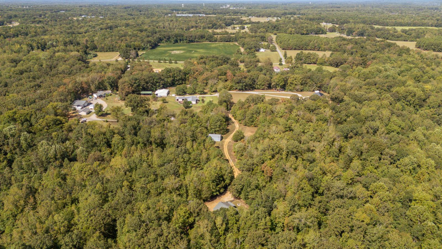
Spacious home on 34.12 acres+/- offering privacy & natural beauty! Nestled in a dense forest, this 3 bedroom home features vaulted ceilings in the open concept living/dining/kitchen area, includes all appliances, & has an additional room that could serve as a 4th BR or office! The entry way features lots of storage space & a new wood stove adds an alternate heat source. The primary suite includes two closets, double sinks, & a walk-in shower, while the split floor plan offers privacy. Updates include fresh paint inside & out, LVP flooring, gutters, a fenced front yard, & a gated entry. The property comes complete with an 800 square foot metal shop/two-car tandem garage that's completely insulated with a wood burning stove & a carport/storage. Wildlife abounds; deer, turkey, & more! This is a hunter's paradise & there's plenty of room for your RV! As an added bonus this home is handicap accessible with wide doors & no stairs, & has high speed/fiber optic internet! Schedule your tour!
Property Details
  • 3 Total Bedrooms
  • 2 Full Baths
  • 1920 SF (AG)
  • 1920 SF (Total)
  • 34.12 Acres
  • Built in 2006
  • 1 Story
  • Traditional Style
  • Slab Basement
Interior Features
  • Open Kitchen
  • Tile Kitchen Counter
  • Oven/Range
  • Refrigerator
  • Dishwasher
  • Microwave
  • Washer
  • Dryer
  • Vinyl Plank Flooring
  • 8 Rooms
  • Entry Foyer
  • Living Room
  • Dining Room
  • Den/Office
  • Primary Bedroom
  • en Suite Bathroom
  • Walk-in Closet
  • Kitchen
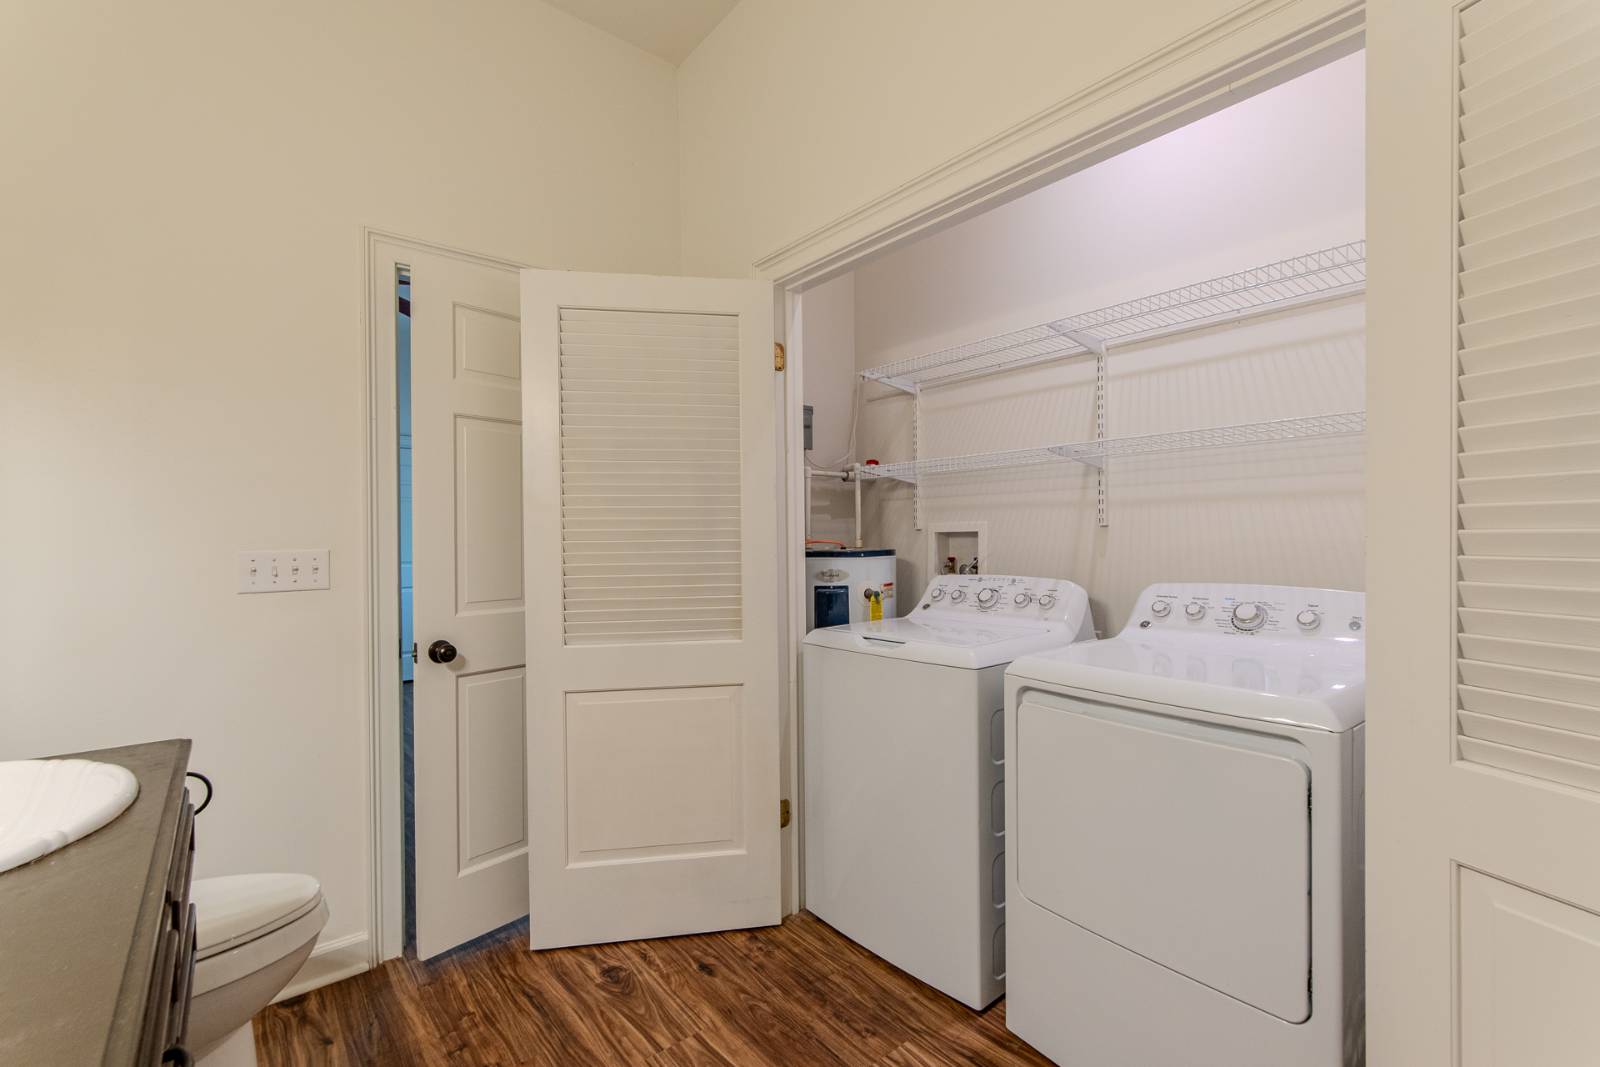
  • Laundry
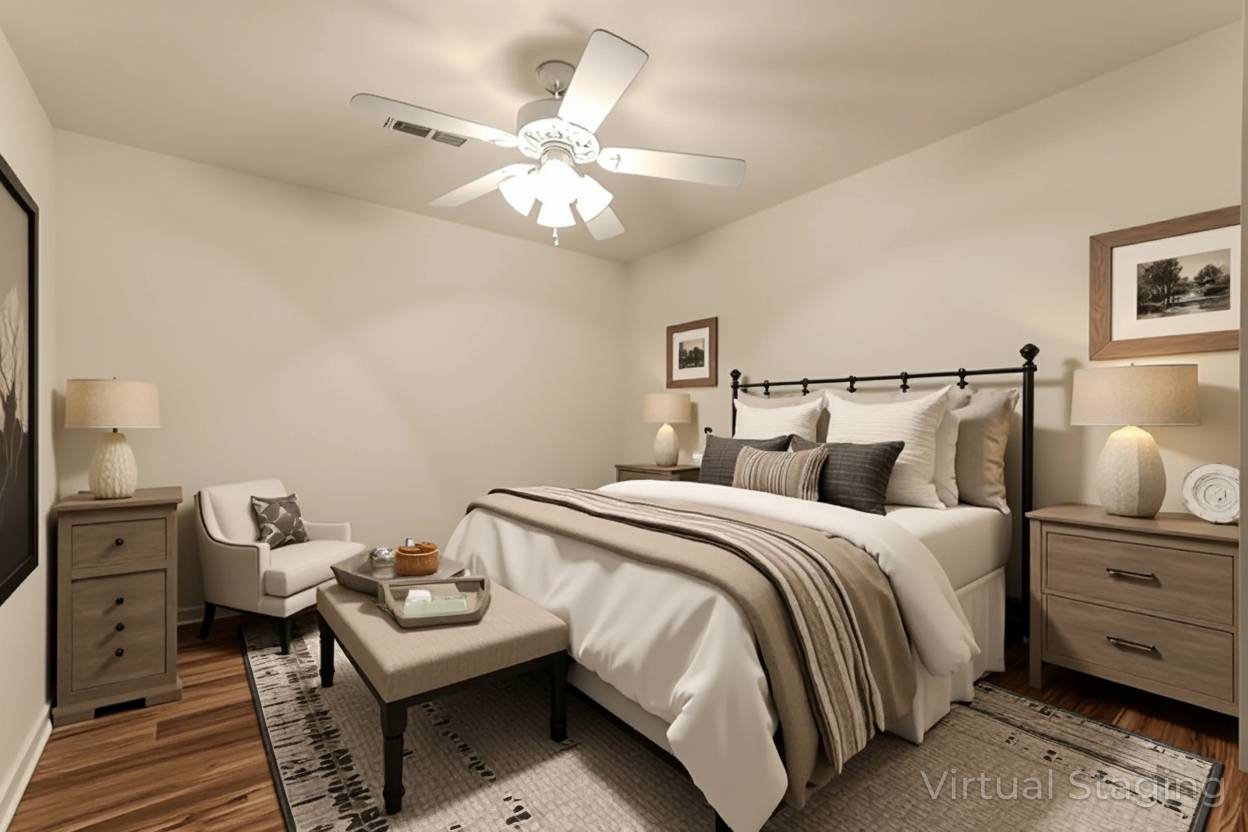
  • Private Guestroom
  • First Floor Primary Bedroom
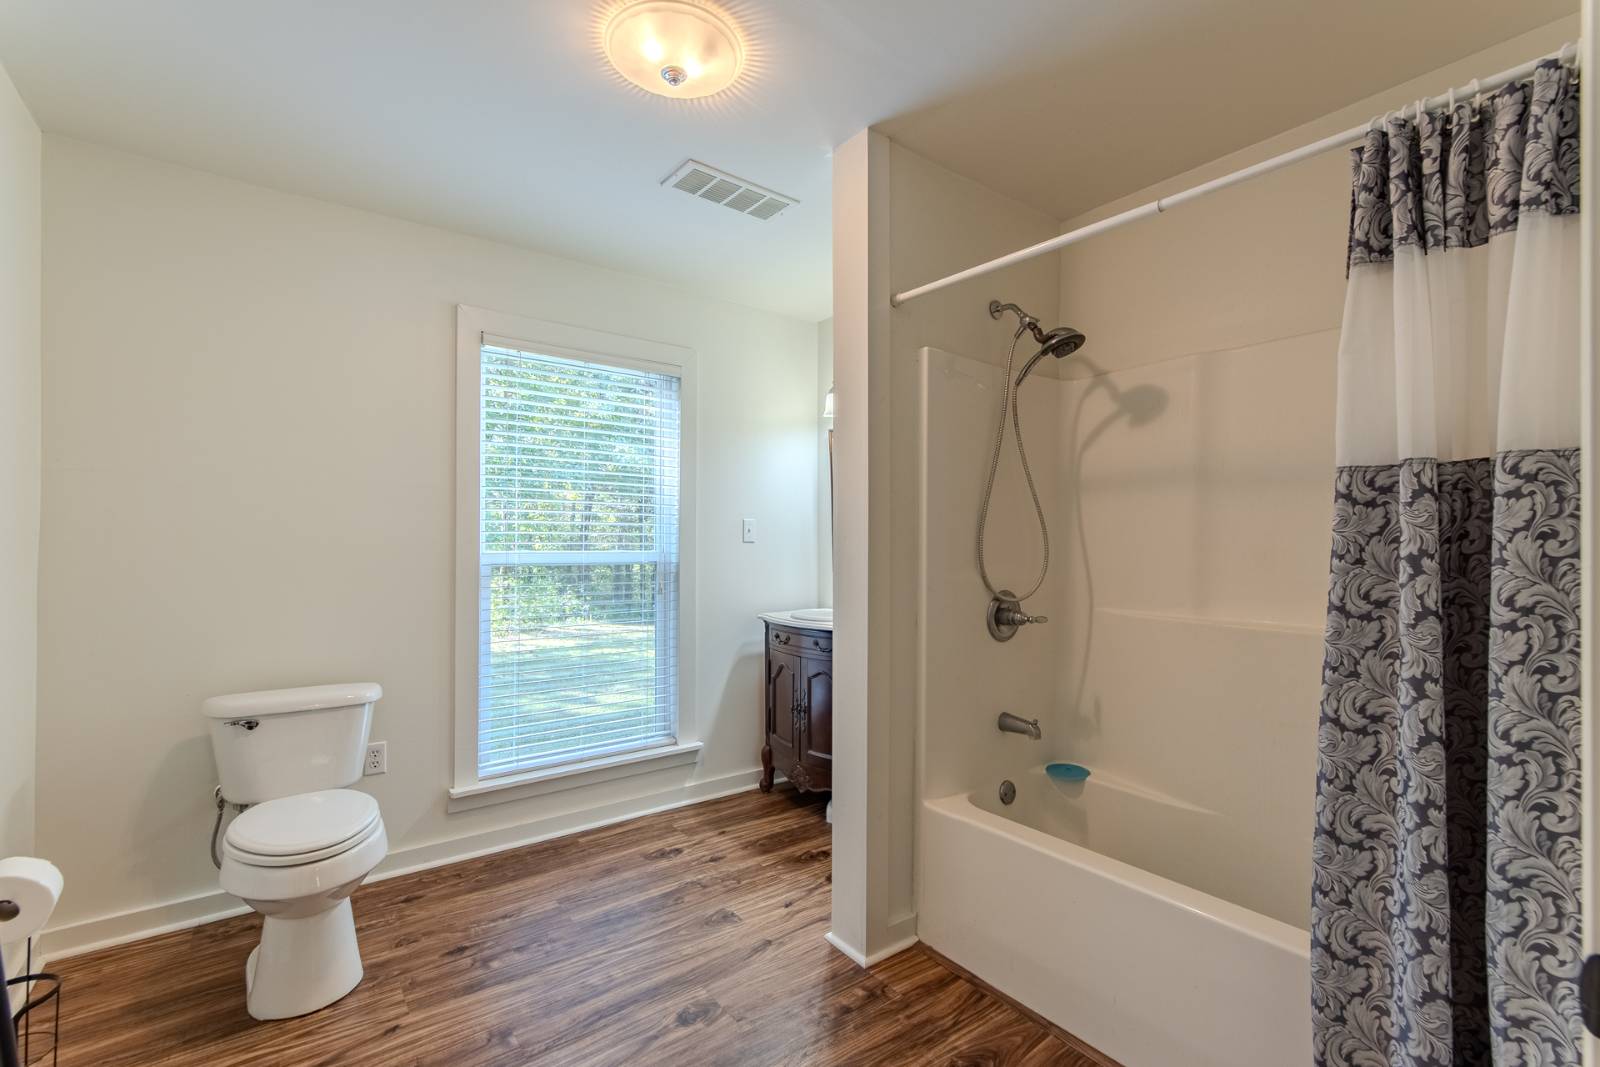
  • First Floor Bathroom
  • Wood Stove
  • Forced Air
  • Electric Fuel
  • Central A/C
Exterior Features
  • Frame Construction
  • Cement Board Siding
  • Asphalt Shingles Roof
  • Municipal Water
  • Private Septic
  • Covered Porch
  • Trees
  • Workshop
  • Handicap Features
Taxes and Fees
  • $1,005 County Tax
  • $1,005 Total Tax
Sale Information
  • Sold on 11/07/2025
  • Sold for $429,900
Previously Listed By
TIFFANY JONES REALTY GROUP
Office: 731-438-3011
Mobile: 731-607-4744
Request More Information
Request Showing
Role Agent Buyer
Your Preferred Date & Time
Showing Type:

Mortgage Calculator

Estimate your mortgage payment, including the principal and interest, taxes, insurance, HOA, and PMI.

The amount you plan to offer for a home.
Cash you can pay when you close.
Varies depending on lender and credit score.
Affects interest rates. 30- or 15-year loans are standard.
Amortization Schedule

Advanced Options

Percentage of home's value. Varies by area.
Based on average insurance costs nationally.
Required if down payment is less than 20%. Rate depends on lender and credit score.
Fees paid in some shared complexes for maintenance.
Listing data is deemed reliable but is NOT guaranteed accurate.
Contact Us
Who Would You Like to Contact Today?

I want to contact an agent about this property!

I wish to provide feedback about the website functionality

Contact Agent
Your Name:
Email:
Phone:
Message:
Security: What is 6 minus 2?