4632 S Manning Rd, El Reno, OK 73036

$215,000 Sold Price
Sold on 12/15/2025
3 Beds
2 Baths
1216 SF
 
Listing ID 11574723
Property Type House (Attached)
County Canadian
FEMA Flood Map fema.gov/portal
Virtual Tour

Country Home & Lot Near El Reno

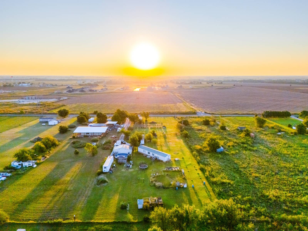
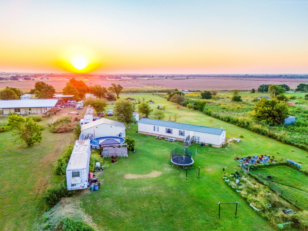
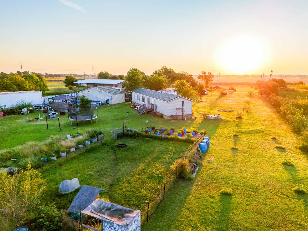
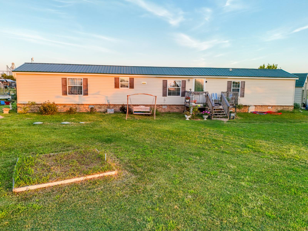
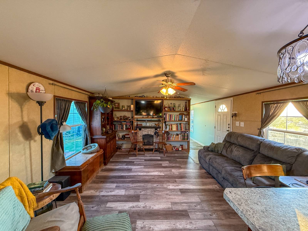
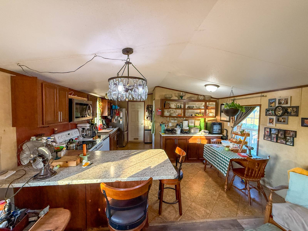
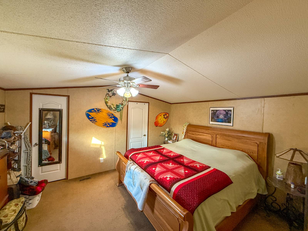
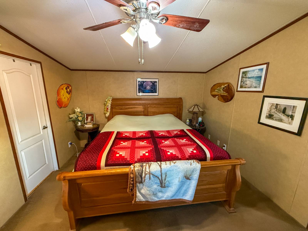
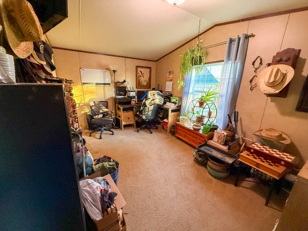
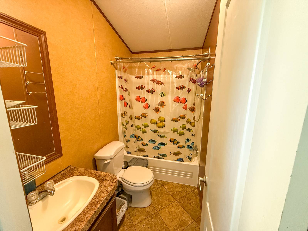
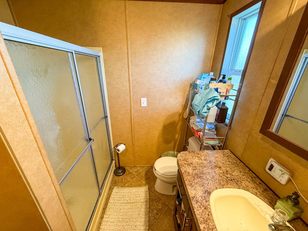
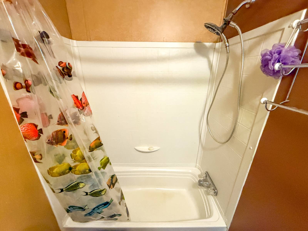
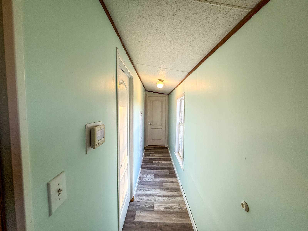
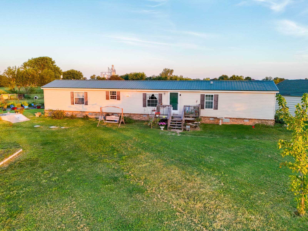
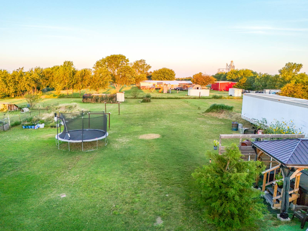
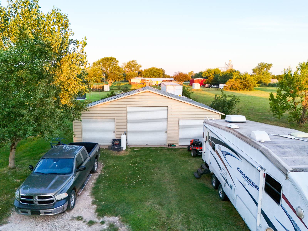
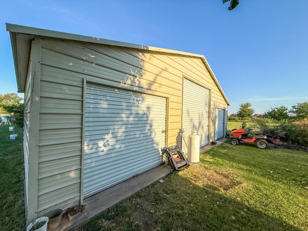
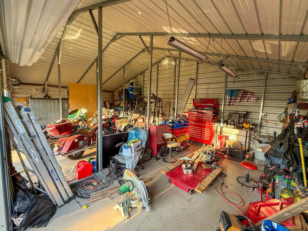
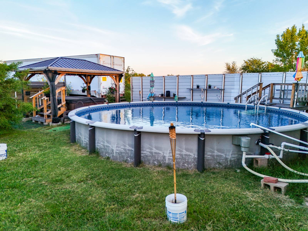
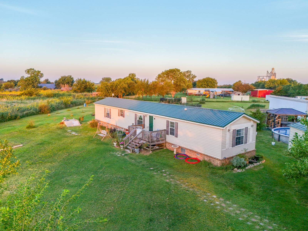
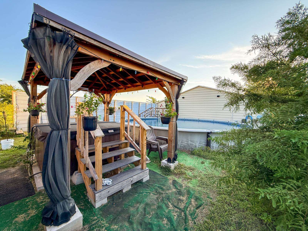
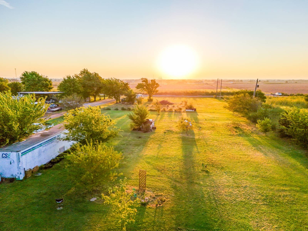
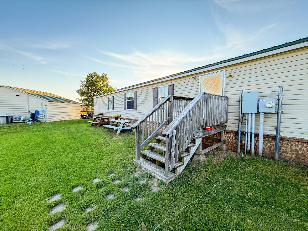
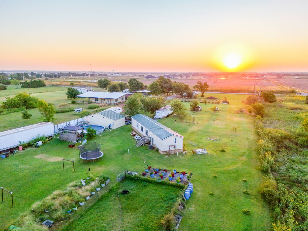
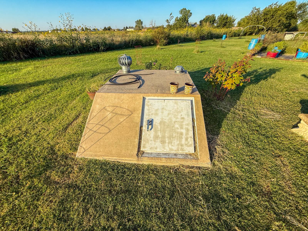
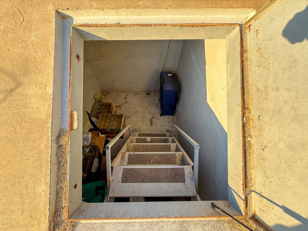
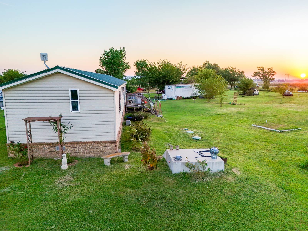
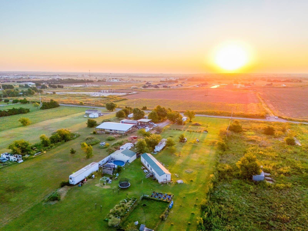
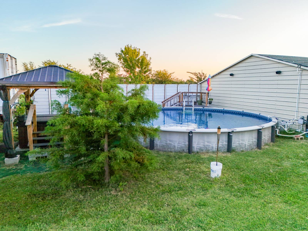
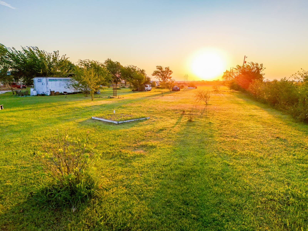
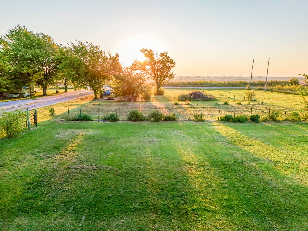
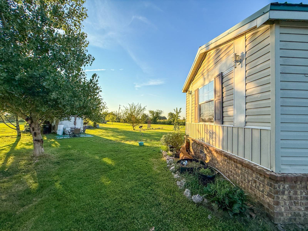
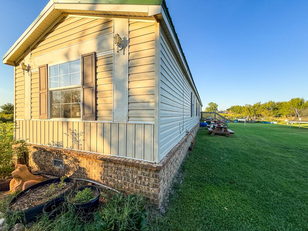
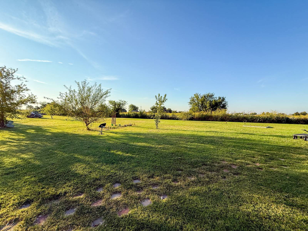
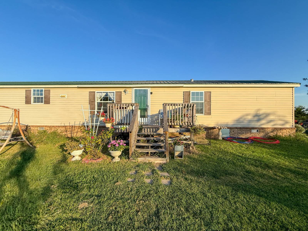
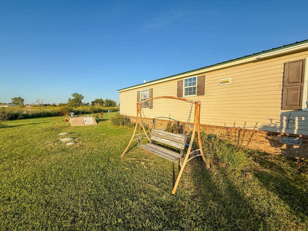
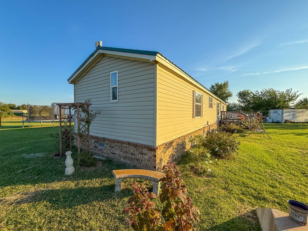
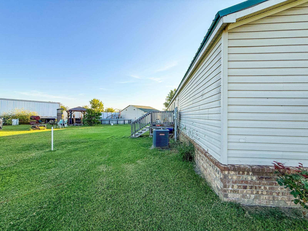
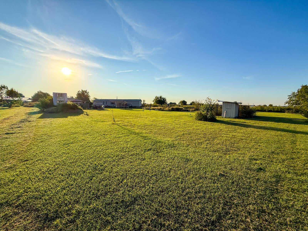
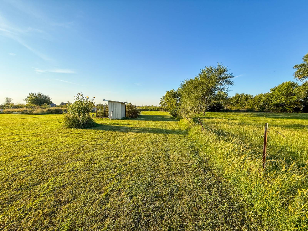
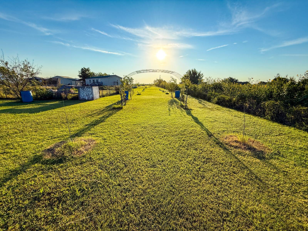
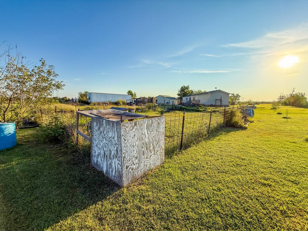
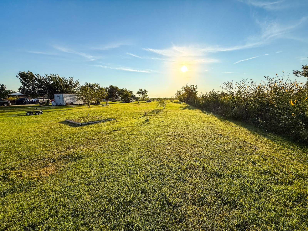
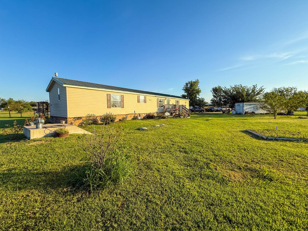
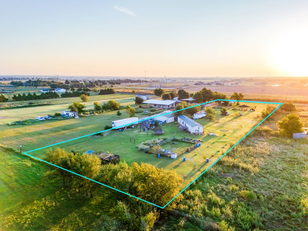
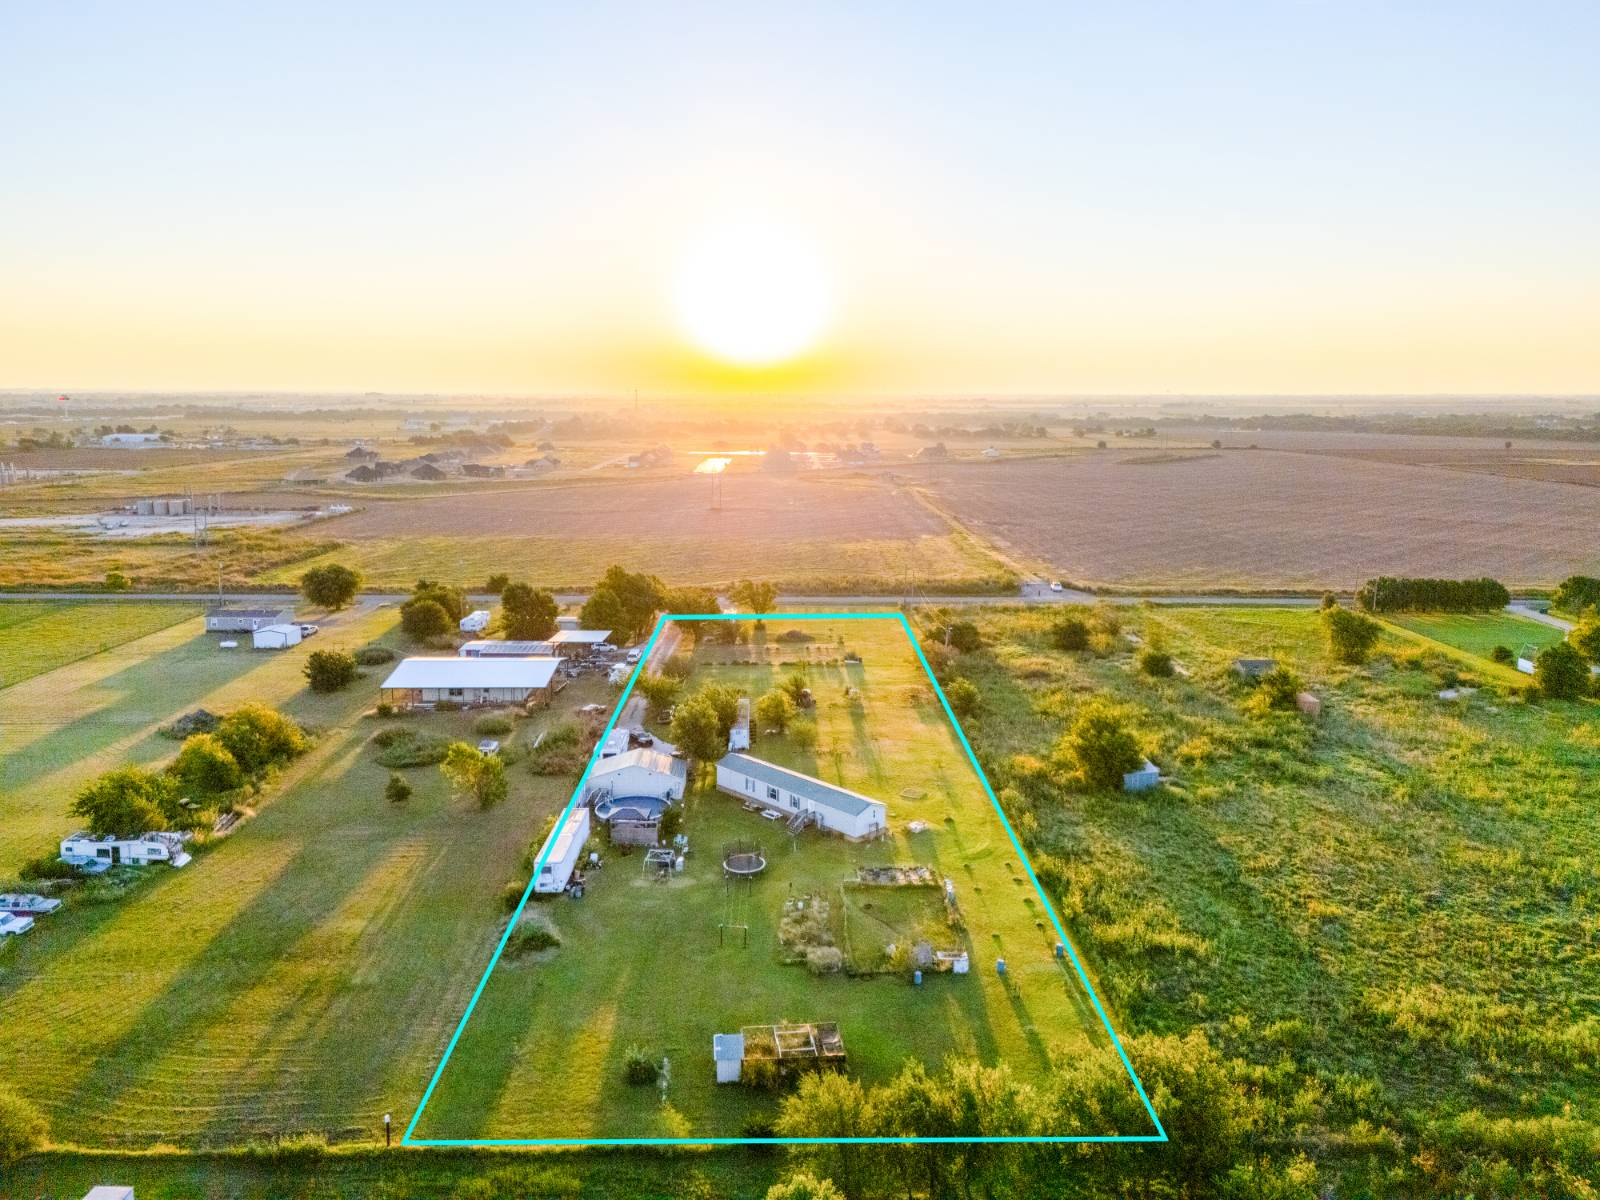
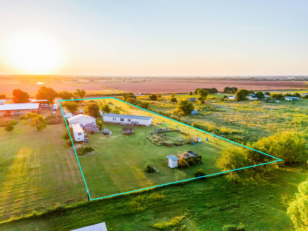
Take a look at this comfortable 3-bedroom, 2-bathroom prefabricated home with 1,216 +/- sq ft of living space in Canadian County. This property sits on a 2.5+/- acre lot offering plenty of space for outdoor enjoyment. The home provides plenty of room for family, guests, or a home office. Inside you will find a bright open-concept kitchen with ample counter-space perfect for everyday living or entertaining. The living room features built in shelving and space for a media center, plus great natural light. A spacious primary bedroom with room for a king bed, complemented by an en-suite bath. There are two additional bedrooms, one currently set up as a home office and the other for storage, hobbies, or guests. This home is move-in ready and offers a flexible floor plan to suit a variety of lifestyles. Outside you'll find a 20x30 unattached garage/shop building with multiple overhead roll up doors offering space to keep your vehicles and equipment. There is also a large in-ground storm shelter and a nice above ground swimming pool! The lot itself is very spacious with ample opportunity for recreation. Conveniently located 7.5+/- miles from El Reno, and just 24+/- minutes from Downtown OKC. Don't miss out on this chance to own 2.5 +/- acres with a move-in ready home! All showings are by appointment only. Disclaimer: The boundary lines shown are approximate and are provided for general reference only. AHLC makes no representations or warranties, express or implied, as to the accuracy, completeness, or reliability of those property lines. Buyers are advised to obtain an independent survey to verify exact property boundaries.
Property Details
  • 3 Total Bedrooms
  • 2 Full Baths
  • 1216 SF (AG)
  • 1216 SF (Total)
  • 2.50 Acres
  • 1 Story
Interior Features
  • Oven/Range
  • Refrigerator
  • Microwave
  • Carpet Flooring
  • Ceramic Tile Flooring
  • Hardwood Flooring
  • Living Room
  • Kitchen
Exterior Features
  • Vinyl Siding
  • Metal Roof
  • Pool: Above Ground, Spa
  • Deck
  • Fence
  • Driveway
  • Trees
  • Utilities
  • Barn
  • Sound View
  • Private View
  • Scenic View
Sale Information
  • Sold on 12/15/2025
  • Sold for $215,000
Previously Listed By
Arrowhead Land Company
Office: 580-660-1167
Mobile: 580-660-1167
Arrowhead Land Company
Office: 405-406-4313
Mobile: 405-406-4313
Request More Information
Request Showing
Role Agent Buyer
Your Preferred Date & Time
Showing Type:

Mortgage Calculator

Estimate your mortgage payment, including the principal and interest, taxes, insurance, HOA, and PMI.

The amount you plan to offer for a home.
Cash you can pay when you close.
Varies depending on lender and credit score.
Affects interest rates. 30- or 15-year loans are standard.
Amortization Schedule

Advanced Options

Percentage of home's value. Varies by area.
Based on average insurance costs nationally.
Required if down payment is less than 20%. Rate depends on lender and credit score.
Fees paid in some shared complexes for maintenance.
Listing data is deemed reliable but is NOT guaranteed accurate.
Contact Us
Who Would You Like to Contact Today?

I want to contact an agent about this property!

I wish to provide feedback about the website functionality

Contact Agent
Your Name:
Email:
Phone:
Message:
Security: What is 5 minus 1?